


- 1–3 Bedrooms
- $1,416-$3,899 Pricing
- 715–1,352 Square Feet
About Icon 9700 Apartments
Details are our domain, and all of them are covered at Icon 9700. Each of our bright and spacious one, two, and three-bedroom apartments boast sleek, modern features such as white subway tile backplashes, stainless steel appliances, plank flooring, and the closet space you've been dreaming about. Icon 9700 is a community designed with your vibrant lifestyle in mind, providing an exciting list of bold features and amenities along with the good company to share it with. Achieve your health goals in our high-end fitness center with on-demand classes, or unwind in our infinity edge pool. Discover new details around every corner and find the carefree living you've been looking for. Endless fun is just around the corner with our community placing you at the center of East Sandy's best outdoor activities, restaurants, shopping and nightlife.
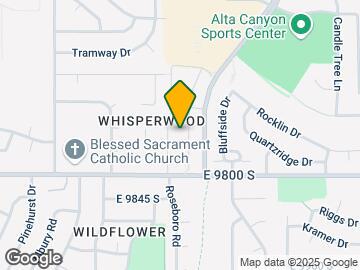
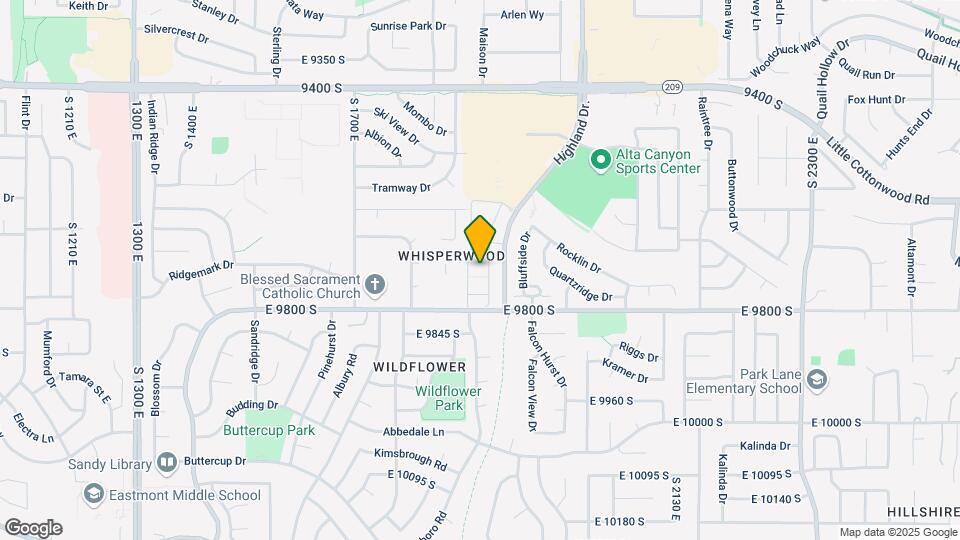
Icon 9700 Apartments is located in the Outer Sandy Cottonwood Hts Neighborhood and 84092 Zip code of Sandy, UT. This community is professionally managed by HighMark Residential
Unique Features and Amenities
- 100% Online Payment
- Bike Repair
- Clubroom with TV and Fireplace
- Contemporary Lighting and Ceiling Fans
- Deposit Alternative Available
- Designer Tile Backsplashes
- Dog Wash
- Dwelo® Smart Home Technology
- Electric Vehicle Parking
- EV Charging Station
- Extra Storage
- Flexible Lease Terms
- Full-Size Washers and Dryers Included
- Gourmet Kitchen with Pantry
- Gourmet Kitchen with Pantry*
- Hot Tub
- Modern Cabinetry and Quartz Countertops
- National Relocation Program
- Off Street Parking
- Online Resident Services and Bill Pay
- Outdoor Kitchen with Barbeque Grills
- Outdoor Lounge with Fire Pit and Seating
- Parcel Room
- Personal Balconies or Patios
- Pickle Ball
- Programmable Smart Thermostat
- Quartz Countertops
- Smoke-Free Living
- Spacious One, Two, and Three Bedroom Apartment Homes
- Spacious Walk-in Closets
- Stainless Steel Appliance Package
- Valet Trash Service
- Wood-Style Plank Flooring and Plush Carpeting
Property Contact Info

- Listed by:
- Agency:
- Vendor Logo:
- Website:
- View Property Website
- Call Us:
- (385) 787-6969
- Disclaimer:
Office Hours
| Monday | 10:00 am–6:00 pm |
| Tuesday | 10:00 am–6:00 pm |
| Wednesday | 10:00 am–6:00 pm |
| Thursday | 10:00 am–6:00 pm |
| Friday | 10:00 am–6:00 pm |
| Saturday | 10:00 am–5:00 pm |
| Sunday | Closed |
Floorplan Pricing and Availability
Icon 9700 Apartments offers 1 to 3 Bedroom apartments starting from $1,416 and having 715–1,352 sq ft. Here is the current pricing and availability:
New! Interactive Property Map
1 Bedroom
Show Unavailable FloorplansMonroe
From $1,416
1 Bed, 1 Bath, 715 sq ftAvailable NowModel Gallery
Floorplans
Availability Details
Price Availability Date Unit Sq Ft Deposit View Details $1,416 Available Now 02-204 715 $500 $1,484 September 2, 2026 04-307 715 $500 $1,461 September 30, 2026 03-107 715 $500 Model Amenities and Features
Features
- Air Conditioning
- Washer/Dryer
Kitchen
- Dishwasher
- Disposal
- Ice Maker
- Kitchen
- Refrigerator
Model Rent and Fees
Model Price Range
- $1,416 - $2,559
Current Available Pricing
- $1,416 - $1,484
Unit 02-204 Amenities and Features
Features
- Air Conditioning
- Washer/Dryer
Kitchen
- Dishwasher
- Disposal
- Ice Maker
- Kitchen
- Refrigerator
Unit 02-204 Rent and Fees
Unit Price
- $1,416
View Details and Rent EstimateDeposit
- $500 deposit
Model Rent and Fees
Model Price Range
- $1,416 - $2,559
Unit 04-307 Amenities and Features
Features
- Air Conditioning
- Washer/Dryer
Kitchen
- Dishwasher
- Disposal
- Ice Maker
- Kitchen
- Refrigerator
Unit 04-307 Rent and Fees
Unit Price
- $1,484
View Details and Rent EstimateDeposit
- $500 deposit
Model Rent and Fees
Model Price Range
- $1,416 - $2,559
Unit 03-107 Amenities and Features
Features
- Air Conditioning
- Washer/Dryer
Kitchen
- Dishwasher
- Disposal
- Ice Maker
- Kitchen
- Refrigerator
Unit 03-107 Rent and Fees
Unit Price
- $1,461
View Details and Rent EstimateDeposit
- $500 deposit
Model Rent and Fees
Model Price Range
- $1,416 - $2,559
Apartment Model: MonroeFrom $1,4161 Bedroom, 1 Bath, 715 sq ftAvailable Now![]()
Monroe - Floorplan 1 ![]()
Monroe - Floorplan 2 ![]()
Monroe - Floorplan 3 ![]()
Monroe - Floorplan 4 ![]()
Monroe - Floorplan 5 Apartment Unit: 02-204Apartment Model: Monroe$1,4161 Bedroom, 1 Bath, 715 sq ftAvailable NowApartment Unit: 04-307Apartment Model: Monroe$1,4841 Bedroom, 1 Bath, 715 sq ftAvailable September 2, 2026Apartment Unit: 03-107Apartment Model: Monroe$1,4611 Bedroom, 1 Bath, 715 sq ftAvailable September 30, 2026Armstrong
1 Bed, 1 Bath, 949 sq ftModel Gallery
Floorplans
Availability Details
Price Availability Date Unit Sq Ft From $1,651 Call for Availability Armstrong 949 sq ft Model Amenities and Features
Features
- Air Conditioning
- Washer/Dryer
Kitchen
- Dishwasher
- Disposal
- Ice Maker
- Kitchen
- Refrigerator
Model Rent and Fees
Model Price Range
- $1,651 - $3,006
Apartment Model: ArmstrongFrom $1,6511 Bedroom, 1 Bath, 949 sq ftUnavailable![]()
Armstrong - Floorplan 1 ![]()
Armstrong - Floorplan 2 ![]()
Armstrong - Floorplan 3 ![]()
Armstrong - Floorplan 4 ![]()
Armstrong - Floorplan 5 2 Bedrooms
Show Unavailable FloorplansEdison
From $1,677
2 Beds, 2 Baths, 1047 sq ftAvailable NowCheapest 2 BedroomThis is the cheapest 2 Bedroom at this PropertyModel Gallery
Floorplans
Availability Details
Price Availability Date Unit Sq Ft Deposit View Details $1,737 Available Now 11-208 1047 $500 $1,677 Available Now 07-204 1047 $500 $1,712 Available Now 11-105 1047 $500 Model Amenities and Features
Features
- Air Conditioning
- Washer/Dryer
Kitchen
- Dishwasher
- Disposal
- Ice Maker
- Kitchen
- Refrigerator
Model Rent and Fees
Model Price Range
- $1,677 - $2,996
Current Available Pricing
- $1,677 - $1,737
Unit 11-208 Amenities and Features
Features
- Air Conditioning
- Washer/Dryer
Kitchen
- Dishwasher
- Disposal
- Ice Maker
- Kitchen
- Refrigerator
Unit 11-208 Rent and Fees
Unit Price
- $1,737
View Details and Rent EstimateDeposit
- $500 deposit
Model Rent and Fees
Model Price Range
- $1,677 - $2,996
Unit 07-204 Amenities and Features
Features
- Air Conditioning
- Washer/Dryer
Kitchen
- Dishwasher
- Disposal
- Ice Maker
- Kitchen
- Refrigerator
Unit 07-204 Rent and Fees
Unit Price
- $1,677
View Details and Rent EstimateDeposit
- $500 deposit
Model Rent and Fees
Model Price Range
- $1,677 - $2,996
Unit 11-105 Amenities and Features
Features
- Air Conditioning
- Balcony
- Heating
- Washer/Dryer
Kitchen
- Dishwasher
- Disposal
- Ice Maker
- Kitchen
- Microwave
- Range
- Refrigerator
Unique Features
- Contemporary Lighting and Ceiling Fans
- Designer Tile Backsplashes
- Dwelo® Smart Home Technology
- Gourmet Kitchen with Pantry*
- Modern Cabinetry and Quartz Countertops
- Spacious One, Two, and Three Bedroom Apartment Homes
Unit 11-105 Rent and Fees
Unit Price
- $1,712
View Details and Rent EstimateDeposit
- $500 deposit
Model Rent and Fees
Model Price Range
- $1,677 - $2,996
Apartment Model: EdisonFrom $1,6772 Bedroom, 2 Bath, 1047 sq ftAvailable Now![]()
Edison - Floorplan 1 ![]()
Edison - Floorplan 2 ![]()
Edison - Floorplan 3 ![]()
Edison - Floorplan 4 ![]()
Edison - Floorplan 5 Apartment Unit: 11-208Apartment Model: Edison$1,7372 Bedroom, 2 Bath, 1047 sq ftAvailable NowApartment Unit: 07-204Apartment Model: Edison$1,6772 Bedroom, 2 Bath, 1047 sq ftAvailable NowApartment Unit: 11-105Apartment Model: Edison$1,7122 Bedroom, 2 Bath, 1047 sq ftAvailable NowPresley
From $2,034
2 Beds, 2 Baths, 1294 sq ftAvailable Oct 7Largest 2 BedroomThis is the largest 2 Bedroom at this PropertyModel Gallery
Floorplans
Availability Details
Price Availability Date Unit Sq Ft Deposit $2,034 October 7, 2026 04-101 1294 $500 Unit 04-101 Amenities and Features
Features
- Air Conditioning
- Washer/Dryer
Kitchen
- Dishwasher
- Disposal
- Ice Maker
- Kitchen
- Refrigerator
Unit 04-101 Rent and Fees
Unit Price
- $2,034
View Details and Rent EstimateDeposit
- $500 deposit
Model Rent and Fees
Model Price Range
- $2,034 - $3,169
Apartment Model: PresleyFrom $2,0342 Bedroom, 2 Bath, 1294 sq ftAvailable October 7, 2026![]()
Presley - Floorplan 1 ![]()
Presley - Floorplan 2 ![]()
Presley - Floorplan 3 ![]()
Presley - Floorplan 4 ![]()
Presley - Floorplan 5 Apartment Unit: 04-101Apartment Model: Presley$2,0342 Bedroom, 2 Bath, 1294 sq ftAvailable October 7, 2026Lincoln
2 Beds, 2 Baths, 956 sq ftModel Gallery
Floorplans
Availability Details
Price Availability Date Unit Sq Ft From $1,679 Call for Availability Lincoln 956 sq ft Model Amenities and Features
Features
- Air Conditioning
- Washer/Dryer
Kitchen
- Dishwasher
- Disposal
- Ice Maker
- Kitchen
- Refrigerator
Model Rent and Fees
Model Price Range
- $1,679 - $2,930
Apartment Model: LincolnFrom $1,6792 Bedroom, 2 Bath, 956 sq ftUnavailable![]()
Lincoln - Floorplan 1 ![]()
Lincoln - Floorplan 2 ![]()
Lincoln - Floorplan 3 ![]()
Lincoln - Floorplan 4 ![]()
Lincoln - Floorplan 5 3 Bedrooms
Hemingway
From $2,171
3 Beds, 2 Baths, 1352 sq ftAvailable Aug 19Model Gallery
Floorplans
Availability Details
Price Availability Date Unit Sq Ft Deposit $2,171 August 19, 2026 10-206 1352 $500 Unit 10-206 Amenities and Features
Features
- Air Conditioning
- Balcony
- Cable Ready
- Ceiling Fans
- Heating
- Washer/Dryer
Kitchen
- Dishwasher
- Disposal
- Granite Countertops
- Ice Maker
- Kitchen
- Microwave
- Range
- Refrigerator
Living Space
- Hardwood Floors
- Views
Outdoor Space
- Patio
Unique Features
- Contemporary Lighting and Ceiling Fans
- Designer Tile Backsplashes
- Dwelo® Smart Home Technology
- Gourmet Kitchen with Pantry*
- Modern Cabinetry and Quartz Countertops
- Spacious One, Two, and Three Bedroom Apartment Homes
Unit 10-206 Rent and Fees
Unit Price
- $2,171
View Details and Rent EstimateDeposit
- $500 deposit
Model Rent and Fees
Model Price Range
- $2,171 - $3,899
Apartment Model: HemingwayFrom $2,1713 Bedroom, 2 Bath, 1352 sq ftAvailable August 19, 2026![]()
Hemingway - Floorplan 1 ![]()
Hemingway - Floorplan 2 ![]()
Hemingway - Floorplan 3 ![]()
Hemingway - Floorplan 4 ![]()
Hemingway - Floorplan 5 Apartment Unit: 10-206Apartment Model: Hemingway$2,1713 Bedroom, 2 Bath, 1352 sq ftAvailable August 19, 2026
Schedule a Tour
3D Tours
Property Information
- 264 Units
- 3 Stories
- Built in 2017
- Furnished Units Available
Fees and Policies
The fees listed below are community-provided and may exclude utilities or add-ons. All payments are made directly to the property and are non-refundable unless otherwise specified. Use the Cost Calculator to determine costs based on your needs.
Required Fees
One-Time Basics
- Due at Application
- Application Fee Per ApplicantiCharged Per Applicant.$50.00
- Due at Move-In
- Administrative FeeiCharged per unit.$200.00
Other Fees and Policies
Pet Fees
- Cat
- Cat DepositiCharged per Pet.$200.00
- Cat FeeiCharged per Pet.$200.00
- Cat RentiCharged Per Pet.$45.00/mo
- Dog
- Dog DepositiCharged per Pet.$200.00
- Dog FeeiCharged per Pet.$200.00
- Dog RentiCharged Per Pet.$45.00/mo
- 1 Pet Limit
None
Our community is pet friendly and breed friendly! Aggressive dogs or any dog with a bite history will not be accepted.
| Restrictions: Our community is pet friendly and breed friendly! Aggressive dogs or any dog with a bite history will not be accepted.
Birds
AllowedFish
AllowedReptiles
AllowedOthers
Parking Info and Fees
- Surface Lot
- Covered
- Other
Property Fee Disclaimer: Based on community-supplied data and independent market research. Subject to change without notice. May exclude fees for mandatory or optional services and usage-based utilities.
Features and Amenities
On-Site Services
- Maintenance On Site
- Pet Washing Station
- Trash Pickup Door To Door
- Car Charging Station
- Recycling
- Renters Insurance Program
- 24 Hour Access
Community Features
- Walk Up
- Lounge
- Multi Use Room
- Clubhouse
Outdoor Features
- Grill
- Picnic Area
- Patio
Recreation and Fitness
- Fitness Center
- Spa
- Playground
- Pool
Interior Features
- Balcony
- Storage Space
- Ceiling Fans
- Fireplace
- High Speed Internet Access
- Tub/Shower
- Heating
- Cable Ready
- Washer/Dryer
- Air Conditioning
- Smoke Free
Kitchen Amenities
- Island Kitchen
- Range
- Refrigerator
- Oven
- Pantry
- Dishwasher
- Eat In Kitchen
- Microwave
- Quartz Countertops
- Disposal
- Stainless Steel Appliances
- Ice Maker
- Kitchen
- Granite Countertops
Living Area Features
- Walk In Closets
- Family Room
- Carpet
- Views
- Hardwood Floors

Map
- Shopping
- Colleges
- Grocery
- Medical
- Parks

Map
Getting Around
40 / 100 Fairly walkable
10 / 100 Minimal public transit
50 / 100 Fairly bikeable
80 / 100 Very car friendly
Getting to Know the Area
50 / 100 Restaurants
40 / 100 Cafes
30 / 100 Nightlife
40 / 100 Shopping
60 / 100 Parks
100 / 100 Noise Level
Frequently Asked Questions about Icon 9700 Apartments
Where is Icon 9700 Apartments located?
Icon 9700 Apartments is located at 9678 S Kalina Way near the Outer Sandy Cottonwood Hts area of Sandy, UT
What is the current rent range at Icon 9700 Apartments?
1 Bedroom to 3 Bedroom Apartments at Icon 9700 Apartments currently range from $1,416 to $3,899
When is the leasing office open?
- The office Hours for Icon 9700 Apartments are
- Monday 10:00 am–6:00 pm
- Tuesday 10:00 am–6:00 pm
- Wednesday 10:00 am–6:00 pm
- Thursday 10:00 am–6:00 pm
- Friday 10:00 am–6:00 pm
- Saturday 10:00 am–5:00 pm
- Sunday Closed
Are pets allowed?
Call us today to find out our pet policy and if we allow pets
Renters Reviews and Ratings
Verified RenterSubmitted by a verified resident of the apartment community. Participating residents may receive reward points in exchange for posting a review during their lease term, regardless of the nature of the review.
Property Manager Responded
Verified RenterSubmitted by a verified resident of the apartment community. Participating residents may receive reward points in exchange for posting a review during their lease term, regardless of the nature of the review.
Property Manager Responded
Verified RenterSubmitted by a verified resident of the apartment community. Participating residents may receive reward points in exchange for posting a review during their lease term, regardless of the nature of the review.
Property Manager Responded
Verified RenterSubmitted by a verified resident of the apartment community. Participating residents may receive reward points in exchange for posting a review during their lease term, regardless of the nature of the review.
Property Manager Responded
Verified RenterSubmitted by a verified resident of the apartment community. Participating residents may receive reward points in exchange for posting a review during their lease term, regardless of the nature of the review.
Property Manager Responded
Verified RenterSubmitted by a verified resident of the apartment community. Participating residents may receive reward points in exchange for posting a review during their lease term, regardless of the nature of the review.
Property Manager Responded
Verified RenterSubmitted by a verified resident of the apartment community. Participating residents may receive reward points in exchange for posting a review during their lease term, regardless of the nature of the review.
Property Manager Responded
Verified RenterSubmitted by a verified resident of the apartment community. Participating residents may receive reward points in exchange for posting a review during their lease term, regardless of the nature of the review.
Property Manager Responded
Verified RenterSubmitted by a verified resident of the apartment community. Participating residents may receive reward points in exchange for posting a review during their lease term, regardless of the nature of the review.
Property Manager Responded
Verified RenterSubmitted by a verified resident of the apartment community. Participating residents may receive reward points in exchange for posting a review during their lease term, regardless of the nature of the review.
Property Manager Responded
Verified RenterSubmitted by a verified resident of the apartment community. Participating residents may receive reward points in exchange for posting a review during their lease term, regardless of the nature of the review.
Property Manager Responded
Nearby Schools
Eastmont Middle School
Willow Canyon Elementary School
Jordan High School
About GreatSchools Data on ApartmentHomeLiving.com.
Points of Interest
Time and distance from Icon 9700 Apartments.
Big Box and Retail
Walgreens
Target
Kohl's
Colleges and Universities
Salt Lake Community College - Taylorsville Redwood Campus
Groceries
Whole Foods
Albertson's
Sprouts Farmers Market
Hospitals
Alta View Hospital
Lone Peak Hospital
Highland Ridge Hospital
Parks and Recreation
Icon 9700 Apartments has 3 parks within 7.7 miles, including Wheeler Historic Park, Great Salt Lake, and Sugar House Park.
Shopping Centers
Icon 9700 Apartments has 5 shopping centers within 1.0 miles.
Nearby Neighborhoods
Rental Price Ranges in the Area
| Bedroom | Average Rent | Cheapest Rent | Highest Rent |
|---|---|---|---|
| Sandy Studio Apartments | $1,351 | $800 | $2,126 |
| Sandy 1 Bedroom Apartments | $1,457 | $800 | $6,760 |
| Sandy 2 Bedroom Apartments | $1,866 | $1,050 | $3,440 |
| Sandy 3 Bedroom Apartments | $2,717 | $1,349 | $5,450 |
| Sandy 4 Bedroom Apartments | $4,238 | $2,319 | $10,000+ |
| 2 Bedroom Homes | $1,682 | $1,035 | $2,400 |
| 3 Bedroom Homes | $2,507 | $750 | $5,995 |
| 4 Bedroom Homes | $2,629 | $600 | $6,400 |
| 5 Bedroom Homes | $2,875 | $650 | $5,795 |
| 6 Bedroom Homes | $3,550 | $3,550 | $3,550 |
| 7 Bedroom Homes | $4,499 | $3,899 | $5,100 |
Browse Top Apartments in Sandy
By Price
By Community Type
- Sandy Apartments for Rent by Owner
- Sandy Apartments with Rent Specials
- Sandy Top Rated Apartments
- Sandy Corporate Apartments
- Sandy Furnished Apartments
- Sandy Gated Apartments
- Sandy Low Income Apartments
- New Sandy Apartments
- Sandy Senior Apartments
- Sandy Short-term Apartments
- Sandy Apartments with Utilities Included


| Restrictions: None.