


Contact
Icon Apartment Homes at Lovell Road

- 1–3 Bedrooms
- $1,711-$2,523 Pricing
- 857–1,454 Square Feet
Rent Specials
Pre-Lease your next home today for move-in dates beginning Fall 2026.
About Icon Apartment Homes at Lovell Road
Located in the heart of West Knoxville just off Lovell Road, Icon at Lovell Road is perfectly positioned for convenience, residents enjoy effortless access to Oak Ridge, Maryville, Downtown Knoxville, and all the premier shopping, dining, and entertainment just minutes away in Turkey Creek. Offering thoughtfully designed one-, two-, and three-bedroom apartment homes, each residence showcases upscale finishes including quartz countertops, energy-efficient stainless steel appliances, luxury vinyl plank flooring throughout, spacious walk-in closets, and available attached and detached garage options. Experience an elevated lifestyle with a curated collection of resort-inspired amenities, including a sparkling saltwater pool and spa, a state-of-the-art fitness center and an expansive room featuring billiards, Buck Hunter, and a sports simulator. With every detail designed for comfort, style, and convenience, Icon at Lovell Road sets a new standard for luxury living in Knoxville.
Icon Apartment Homes at Lovell Road is located in the 37932 Zip code of Knoxville, TN. This community is professionally managed by RAM Partners, LLC
Unique Features and Amenities
- 2-inch Faux Wood Blinds Throughout
- Back Lit Bathroom Mirrors
- Electronic Wi-Fi Smart Thermostat
- Energy Efficient Stainless Steel Appliances
- High-speed Wi-Fi Ready
- Interactive Fitness Room for Yoga, Barret, & Spin
- One Car Garages Available
- Outdoor Kitchen with Pizza Oven
- Patio/Balcony on select units
- Quartz Countertops w/ Designer Tile Backsplash
- Resort Inspired Infrared Sauna
- Solid Surface Quartz Counter Tops
- Spacious Walk-In Closets
- Sporting Lawn with Hammock Park
- W/D Hookup
- Wood Look Vinyl Floors Throughout
Property Contact Info

- Listed by:
- Agency:
- Vendor Logo:
- Website:
- View Property Website
- Call Us:
- (865) 312-6983
- Disclaimer:
Office Hours
| Monday | 8:30 am–5:30 pm |
| Tuesday | 8:30 am–5:30 pm |
| Wednesday | 8:30 am–5:30 pm |
| Thursday | 8:30 am–5:30 pm |
| Friday | 8:30 am–5:30 pm |
| Saturday | 10:00 am–5:00 pm |
| Sunday | 1:00 pm–5:00 pm |
Floorplan Pricing and Availability
Icon Apartment Homes at Lovell Road offers 1 to 3 Bedroom apartments starting from $1,661 and having 857–1,454 sq ft. Here is the current pricing and availability:
New! Interactive Property Map
 ApartmentHomeLiving.com's new Interactive Property Map allows you to see where every available unit is located at this community.Try It Now >
1 Bedroom
Aspen
$1,929
1 Bed, 1 Bath, 857 sq ftAvailable Oct 2Model Gallery
Floorplans
Availability Details
Price Availability Date Unit Sq Ft Deposit View Details $1,929 October 2, 2026 222 857 $250 $1,929 October 2, 2026 226 857 $250 $1,929 October 2, 2026 422 857 $250 Model Amenities and Features
Features
- Air Conditioning
- Balcony
- Cable Ready
- Ceiling Fans
- Double Vanities
- Heating
- High Speed Internet Access
- Tub/Shower
- Washer/Dryer
- Washer/Dryer Hookup
- Wi-Fi
Kitchen
- Dishwasher
- Disposal
- Eat-in Kitchen
- Freezer
- Ice Maker
- Kitchen
- Microwave
- Oven
- Quartz Countertops
- Refrigerator
- Stainless Steel Appliances
- Warming Drawer
Model Rent and Fees
Model Price
- $1,929
Unit 222 Rent and Fees
Unit Price
- $1,929
View Details and Rent EstimateDeposit
- $250 deposit
Model Rent and Fees
Price
- $1,929
Unit 226 Rent and Fees
Unit Price
- $1,929
View Details and Rent EstimateDeposit
- $250 deposit
Model Rent and Fees
Price
- $1,929
Unit 422 Rent and Fees
Unit Price
- $1,929
View Details and Rent EstimateDeposit
- $250 deposit
Model Rent and Fees
Price
- $1,929
Apartment Model: AspenFrom $1,9291 Bedroom, 1 Bath, 857 sq ftAvailable October 2, 2026![]()
Aspen - Floorplan Apartment Unit: 222Apartment Model: Aspen$1,9291 Bedroom, 1 Bath, 857 sq ftAvailable October 2, 2026Apartment Unit: 226Apartment Model: Aspen$1,9291 Bedroom, 1 Bath, 857 sq ftAvailable October 2, 2026Apartment Unit: 422Apartment Model: Aspen$1,9291 Bedroom, 1 Bath, 857 sq ftAvailable October 2, 2026Floorplan Ash
From $1,711
1 Bed, 1 Bath, 860 sq ftAvailable Oct 2Model Gallery
Floorplans
Availability Details
Price Availability Date Unit Sq Ft Deposit View Details $1,711 October 2, 2026 103 860 $250 $1,711 October 2, 2026 113 860 $250 $1,711 October 2, 2026 123 860 $250 Model Amenities and Features
Features
- Air Conditioning
- Balcony
- Cable Ready
- Ceiling Fans
- Double Vanities
- Heating
- High Speed Internet Access
- Tub/Shower
- Washer/Dryer
- Washer/Dryer Hookup
- Wi-Fi
Kitchen
- Dishwasher
- Disposal
- Eat-in Kitchen
- Freezer
- Ice Maker
- Kitchen
- Microwave
- Oven
- Quartz Countertops
- Refrigerator
- Stainless Steel Appliances
- Warming Drawer
Model Rent and Fees
Model Price Range
- $1,661 - $1,711
Current Available Pricing
- $1,711
Unit 103 Rent and Fees
Unit Price
- $1,711
View Details and Rent EstimateDeposit
- $250 deposit
Model Rent and Fees
Model Price Range
- $1,661 - $1,711
Unit 113 Rent and Fees
Unit Price
- $1,711
View Details and Rent EstimateDeposit
- $250 deposit
Model Rent and Fees
Model Price Range
- $1,661 - $1,711
Unit 123 Rent and Fees
Unit Price
- $1,711
View Details and Rent EstimateDeposit
- $250 deposit
Model Rent and Fees
Model Price Range
- $1,661 - $1,711
Apartment Model: AshFrom $1,6611 Bedroom, 1 Bath, 860 sq ftAvailable October 2, 2026![]()
Ash - Floorplan Apartment Unit: 103Apartment Model: Ash$1,7111 Bedroom, 1 Bath, 860 sq ftAvailable October 2, 2026Apartment Unit: 113Apartment Model: Ash$1,7111 Bedroom, 1 Bath, 860 sq ftAvailable October 2, 2026Apartment Unit: 123Apartment Model: Ash$1,7111 Bedroom, 1 Bath, 860 sq ftAvailable October 2, 2026Alder
$1,769
1 Bed, 1 Bath, 922 sq ftAvailable Oct 2Largest 1 BedroomThis is the largest 1 Bedroom at this PropertyModel Gallery
Floorplans
Availability Details
Price Availability Date Unit Sq Ft Deposit View Details $1,769 October 2, 2026 114 922 $250 $1,769 October 2, 2026 124 922 $250 $1,769 October 2, 2026 133 922 $250 Model Amenities and Features
Features
- Air Conditioning
- Balcony
- Cable Ready
- Ceiling Fans
- Double Vanities
- Heating
- High Speed Internet Access
- Tub/Shower
- Washer/Dryer
- Washer/Dryer Hookup
- Wi-Fi
Kitchen
- Dishwasher
- Disposal
- Eat-in Kitchen
- Freezer
- Ice Maker
- Kitchen
- Microwave
- Oven
- Quartz Countertops
- Refrigerator
- Stainless Steel Appliances
- Warming Drawer
Model Rent and Fees
Model Price
- $1,769
Unit 114 Rent and Fees
Unit Price
- $1,769
View Details and Rent EstimateDeposit
- $250 deposit
Model Rent and Fees
Price
- $1,769
Unit 124 Rent and Fees
Unit Price
- $1,769
View Details and Rent EstimateDeposit
- $250 deposit
Model Rent and Fees
Price
- $1,769
Unit 133 Rent and Fees
Unit Price
- $1,769
View Details and Rent EstimateDeposit
- $250 deposit
Model Rent and Fees
Price
- $1,769
Apartment Model: AlderFrom $1,7691 Bedroom, 1 Bath, 922 sq ftAvailable October 2, 2026![]()
Alder - Floorplan Apartment Unit: 114Apartment Model: Alder$1,7691 Bedroom, 1 Bath, 922 sq ftAvailable October 2, 2026Apartment Unit: 124Apartment Model: Alder$1,7691 Bedroom, 1 Bath, 922 sq ftAvailable October 2, 2026Apartment Unit: 133Apartment Model: Alder$1,7691 Bedroom, 1 Bath, 922 sq ftAvailable October 2, 20262 Bedrooms
Balsam
From $1,862
2 Beds, 2 Baths, 1150 sq ftAvailable Oct 2Cheapest 2 BedroomThis is the cheapest 2 Bedroom at this PropertyModel Gallery
Floorplans
Availability Details
Price Availability Date Unit Sq Ft Deposit View Details $1,912 October 2, 2026 105 1150 $250 $1,862 October 2, 2026 115 1150 $250 $1,912 October 2, 2026 125 1150 $250 Model Amenities and Features
Features
- Air Conditioning
- Balcony
- Cable Ready
- Ceiling Fans
- Double Vanities
- Heating
- High Speed Internet Access
- Tub/Shower
- Washer/Dryer
- Washer/Dryer Hookup
- Wi-Fi
Kitchen
- Dishwasher
- Disposal
- Eat-in Kitchen
- Freezer
- Ice Maker
- Kitchen
- Microwave
- Oven
- Quartz Countertops
- Refrigerator
- Stainless Steel Appliances
- Warming Drawer
Model Rent and Fees
Model Price Range
- $1,862 - $1,912
Unit 105 Rent and Fees
Unit Price
- $1,912
View Details and Rent EstimateDeposit
- $250 deposit
Model Rent and Fees
Model Price Range
- $1,862 - $1,912
Unit 115 Rent and Fees
Unit Price
- $1,862
View Details and Rent EstimateDeposit
- $250 deposit
Model Rent and Fees
Model Price Range
- $1,862 - $1,912
Unit 125 Rent and Fees
Unit Price
- $1,912
View Details and Rent EstimateDeposit
- $250 deposit
Model Rent and Fees
Model Price Range
- $1,862 - $1,912
Apartment Model: BalsamFrom $1,8622 Bedroom, 2 Bath, 1150 sq ftAvailable October 2, 2026![]()
Balsam - Floorplan Apartment Unit: 105Apartment Model: Balsam$1,9122 Bedroom, 2 Bath, 1150 sq ftAvailable October 2, 2026Apartment Unit: 115Apartment Model: Balsam$1,8622 Bedroom, 2 Bath, 1150 sq ftAvailable October 2, 2026Apartment Unit: 125Apartment Model: Balsam$1,9122 Bedroom, 2 Bath, 1150 sq ftAvailable October 2, 2026Birch
$2,319
2 Beds, 2 Baths, 1169 sq ftAvailable Oct 2Model Gallery
Floorplans
Availability Details
Price Availability Date Unit Sq Ft Deposit View Details $2,319 October 2, 2026 224 1169 $250 $2,319 October 2, 2026 424 1169 $250 Model Amenities and Features
Features
- Air Conditioning
- Balcony
- Cable Ready
- Ceiling Fans
- Double Vanities
- Heating
- High Speed Internet Access
- Tub/Shower
- Washer/Dryer
- Washer/Dryer Hookup
- Wi-Fi
Kitchen
- Dishwasher
- Disposal
- Eat-in Kitchen
- Freezer
- Ice Maker
- Kitchen
- Microwave
- Oven
- Quartz Countertops
- Refrigerator
- Stainless Steel Appliances
- Warming Drawer
Model Rent and Fees
Model Price
- $2,319
Unit 224 Rent and Fees
Unit Price
- $2,319
View Details and Rent EstimateDeposit
- $250 deposit
Model Rent and Fees
Price
- $2,319
Unit 424 Rent and Fees
Unit Price
- $2,319
View Details and Rent EstimateDeposit
- $250 deposit
Model Rent and Fees
Price
- $2,319
Apartment Model: BirchFrom $2,3192 Bedroom, 2 Bath, 1169 sq ftAvailable October 2, 2026![]()
Birch - Floorplan Apartment Unit: 224Apartment Model: Birch$2,3192 Bedroom, 2 Bath, 1169 sq ftAvailable October 2, 2026Apartment Unit: 424Apartment Model: Birch$2,3192 Bedroom, 2 Bath, 1169 sq ftAvailable October 2, 2026Buckeye
$1,959
2 Beds, 2 Baths, 1208 sq ftAvailable Oct 2Model Gallery
Floorplans
Availability Details
Price Availability Date Unit Sq Ft Deposit View Details $1,959 October 2, 2026 122 1208 $250 $1,959 October 2, 2026 126 1208 $250 $1,959 October 2, 2026 128 1208 $250 Model Amenities and Features
Features
- Air Conditioning
- Balcony
- Cable Ready
- Ceiling Fans
- Double Vanities
- Heating
- High Speed Internet Access
- Tub/Shower
- Washer/Dryer
- Washer/Dryer Hookup
- Wi-Fi
Kitchen
- Dishwasher
- Disposal
- Eat-in Kitchen
- Freezer
- Ice Maker
- Kitchen
- Microwave
- Oven
- Quartz Countertops
- Refrigerator
- Stainless Steel Appliances
- Warming Drawer
Model Rent and Fees
Model Price
- $1,959
Unit 122 Rent and Fees
Unit Price
- $1,959
View Details and Rent EstimateDeposit
- $250 deposit
Model Rent and Fees
Price
- $1,959
Unit 126 Rent and Fees
Unit Price
- $1,959
View Details and Rent EstimateDeposit
- $250 deposit
Model Rent and Fees
Price
- $1,959
Unit 128 Rent and Fees
Unit Price
- $1,959
View Details and Rent EstimateDeposit
- $250 deposit
Model Rent and Fees
Price
- $1,959
Apartment Model: BuckeyeFrom $1,9592 Bedroom, 2 Bath, 1208 sq ftAvailable October 2, 2026![]()
Buckeye - Floorplan Apartment Unit: 122Apartment Model: Buckeye$1,9592 Bedroom, 2 Bath, 1208 sq ftAvailable October 2, 2026Apartment Unit: 126Apartment Model: Buckeye$1,9592 Bedroom, 2 Bath, 1208 sq ftAvailable October 2, 2026Apartment Unit: 128Apartment Model: Buckeye$1,9592 Bedroom, 2 Bath, 1208 sq ftAvailable October 2, 2026Beech
$2,109
2 Beds, 2 Baths, 1282 sq ftAvailable Oct 2Largest 2 BedroomThis is the largest 2 Bedroom at this PropertyModel Gallery
Floorplans
Availability Details
Price Availability Date Unit Sq Ft Deposit View Details $2,109 October 2, 2026 127 1282 $250 $2,109 October 2, 2026 131 1282 $250 $2,109 October 2, 2026 137 1282 $250 Model Amenities and Features
Features
- Air Conditioning
- Balcony
- Cable Ready
- Ceiling Fans
- Double Vanities
- Heating
- High Speed Internet Access
- Tub/Shower
- Washer/Dryer
- Washer/Dryer Hookup
- Wi-Fi
Kitchen
- Dishwasher
- Disposal
- Eat-in Kitchen
- Freezer
- Ice Maker
- Kitchen
- Microwave
- Oven
- Quartz Countertops
- Refrigerator
- Stainless Steel Appliances
- Warming Drawer
Model Rent and Fees
Model Price
- $2,109
Unit 127 Rent and Fees
Unit Price
- $2,109
View Details and Rent EstimateDeposit
- $250 deposit
Model Rent and Fees
Price
- $2,109
Unit 131 Rent and Fees
Unit Price
- $2,109
View Details and Rent EstimateDeposit
- $250 deposit
Model Rent and Fees
Price
- $2,109
Unit 137 Rent and Fees
Unit Price
- $2,109
View Details and Rent EstimateDeposit
- $250 deposit
Model Rent and Fees
Price
- $2,109
Apartment Model: BeechFrom $2,1092 Bedroom, 2 Bath, 1282 sq ftAvailable October 2, 2026![]()
Beech - Floorplan Apartment Unit: 127Apartment Model: Beech$2,1092 Bedroom, 2 Bath, 1282 sq ftAvailable October 2, 2026Apartment Unit: 131Apartment Model: Beech$2,1092 Bedroom, 2 Bath, 1282 sq ftAvailable October 2, 2026Apartment Unit: 137Apartment Model: Beech$2,1092 Bedroom, 2 Bath, 1282 sq ftAvailable October 2, 20263 Bedrooms
Conifer
From $2,348
3 Beds, 2 Baths, 1454 sq ftAvailable Oct 2Model Gallery
Floorplans
Availability Details
Price Availability Date Unit Sq Ft Deposit View Details $2,348 October 2, 2026 101 1454 $250 $2,348 October 2, 2026 107 1454 $250 $2,523 October 2, 2026 111 1454 $250 Model Amenities and Features
Features
- Air Conditioning
- Balcony
- Cable Ready
- Ceiling Fans
- Double Vanities
- Heating
- High Speed Internet Access
- Tub/Shower
- Washer/Dryer
- Washer/Dryer Hookup
- Wi-Fi
Kitchen
- Dishwasher
- Disposal
- Eat-in Kitchen
- Freezer
- Ice Maker
- Kitchen
- Microwave
- Oven
- Quartz Countertops
- Refrigerator
- Stainless Steel Appliances
- Warming Drawer
Model Rent and Fees
Model Price Range
- $2,348 - $2,523
Unit 101 Rent and Fees
Unit Price
- $2,348
View Details and Rent EstimateDeposit
- $250 deposit
Model Rent and Fees
Model Price Range
- $2,348 - $2,523
Unit 107 Rent and Fees
Unit Price
- $2,348
View Details and Rent EstimateDeposit
- $250 deposit
Model Rent and Fees
Model Price Range
- $2,348 - $2,523
Unit 111 Rent and Fees
Unit Price
- $2,523
View Details and Rent EstimateDeposit
- $250 deposit
Model Rent and Fees
Model Price Range
- $2,348 - $2,523
Apartment Model: ConiferFrom $2,3483 Bedroom, 2 Bath, 1454 sq ftAvailable October 2, 2026![]()
Conifer - Floorplan Apartment Unit: 101Apartment Model: Conifer$2,3483 Bedroom, 2 Bath, 1454 sq ftAvailable October 2, 2026Apartment Unit: 107Apartment Model: Conifer$2,3483 Bedroom, 2 Bath, 1454 sq ftAvailable October 2, 2026Apartment Unit: 111Apartment Model: Conifer$2,5233 Bedroom, 2 Bath, 1454 sq ftAvailable October 2, 2026


Schedule a Tour
Property Information
- 307 Units
- 3 Stories
- Built in 2026
Lease Terms
- 12 mo
Fees and Policies
The fees listed below are community-provided and may exclude utilities or add-ons. All payments are made directly to the property and are non-refundable unless otherwise specified. Use the Cost Calculator to determine costs based on your needs.
Required Fees
Utilities
- Utility Billing FeeiUtility Billing Fee Charged per unit.$8-$10/mo
Other Fees and Policies
Personal Add-Ons
- Pet Management - Third PartyiPet Management - Third Party Charged Per Pet.$10-$50/yr
Situational Fees
- Pet ViolationiPet Violation Charged Per Unit.$150-$300/per occurrence
- Transfer FeeiTransfer Fee Charged Per Unit.$850.00/per occurrence
- Early Termination FeeiEarly Termination Fee Charged Per Unit.200.0% of base rent/per occurrence
- Late FeeiLate Fee Charged Per Unit.10.0% of base rent/per occurrence
- Legal / Eviction FeesiLegal / Eviction Fees Charged Per Unit.$500-$750/per occurrence
- MTM Flat FeeiMonth to Month Flat Fee Charged Per Unit.$300.00/per occurrence
- NSF Tenant FeeiNSF Tenant Fee Charged Per Unit.$30.00/per occurrence
- Valet Bin ReplacementiValet Bin Replacement Charged per unit.$30.00/per occurrence
- Individual Office SuitesiIndividual Office Suites Charged per unit.$600.00/mo
- Key / Fob / Card ReplacementiKey / Fob / Card Replacement Charged per unit.$50-$100/per occurrence
- Rent PlusiRental Payment Credit Reporting Charged per unit.$10-$15/mo
- Short Term FeeiShort Term Fee Charged per unit.$100-$300/per occurrence
- Utility Account Final Move Out Fee - Third PartyiUtility Account Final Move Out Fee - Third Party Charged per unit.$15.00
- Utility Account Set Up Fee - Third PartyiUtility Account Set Up Fee - Third Party Charged per unit.$10.00
- Utility Billing Electric / Gas Reimbursement FeeiReimbursement for not transferring utilities Charged per unit.$50.00/per occurrence
Pet Fees
- Cat
- Cat FeeiMax of 2. Charged Per Pet.$400.00
- Cat RentiCharged Per Pet.$25.00/mo
- Dog
- Dog FeeiMax of 2. Charged Per Pet.$400.00
- Dog RentiCharged Per Pet.$25.00/mo
No Aggressive Breeds
No Aggressive Breeds
Max of 2. Dogs and Cats Welcome.
Parking Info and Fees
- Garage Parking
- Other
Property Fee Disclaimer: Based on community-supplied data and independent market research. Subject to change without notice. May exclude fees for mandatory or optional services and usage-based utilities.
Features and Amenities
On-Site Services
- Maintenance On Site
- Package Service
- Pet Washing Station
- Property Manager On Site
- Pet Play Area
- Renters Insurance Program
- Health Club Discount
- Online Services
Outdoor Features
- Grill
- Patio
- Lawn
Recreation and Fitness
- Fitness Center
- Spa
- Sauna
- Playground
- Pool
Interior Features
- Balcony
- Tub/Shower
- Heating
- Double Vanities
- Ceiling Fans
- High Speed Internet Access
- Cable Ready
- Washer/Dryer Hookup
- Washer/Dryer
- Air Conditioning
- Wi Fi
Kitchen Amenities
- Oven
- Dishwasher
- Eat In Kitchen
- Microwave
- Refrigerator
- Stainless Steel Appliances
- Ice Maker
- Kitchen
- Warming Drawer
- Disposal
- Freezer
- Quartz Countertops
Living Area Features
- High Ceilings
- Walk In Closets
- Vinyl Flooring
- Carpet
- Large Bedrooms
- Window Coverings
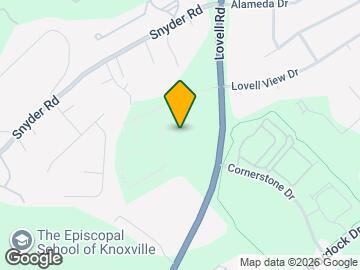
Map
- Shopping
- Colleges
- Grocery
- Medical
- Parks
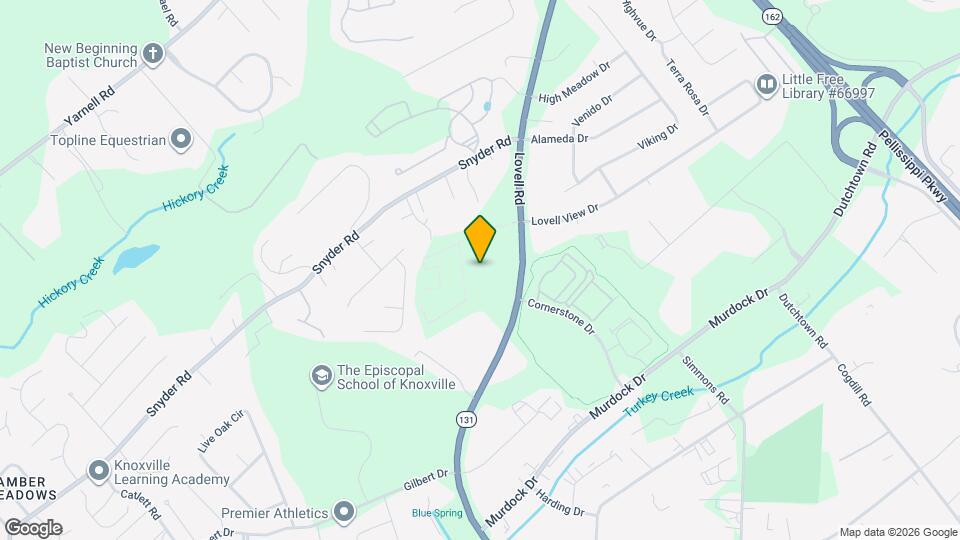
Map
Getting Around
30 / 100 Somewhat walkable
20 / 100 Somewhat Bikeable
100 / 100 Exceptionally car friendly
 details
Getting to Know the Area
50 / 100 Restaurants
30 / 100 Cafes
40 / 100 Nightlife
50 / 100 Shopping
20 / 100 Noise Level
Frequently Asked Questions about Icon Apartment Homes at Lovell Road
Where is Icon Apartment Homes at Lovell Road located?
Icon Apartment Homes at Lovell Road is located at 10801 Austrian Pine Way, Knoxville, TN
What is the current rent range at Icon Apartment Homes at Lovell Road?
1 Bedroom to 3 Bedroom Apartments at Icon Apartment Homes at Lovell Road currently range from $1,661 to $2,523
When is the leasing office open?
- The office Hours for Icon Apartment Homes at Lovell Road are
- Monday 8:30 am–5:30 pm
- Tuesday 8:30 am–5:30 pm
- Wednesday 8:30 am–5:30 pm
- Thursday 8:30 am–5:30 pm
- Friday 8:30 am–5:30 pm
- Saturday 10:00 am–5:00 pm
- Sunday 1:00 pm–5:00 pm
Are pets allowed?
Call us today to find out our pet policy and if we allow pets
Are there any rent specials?
The current rent special at Icon Apartment Homes at Lovell Road is: Pre-Lease your next home today for move-in dates beginning Fall 2026..
Nearby Schools
Hardin Valley Academy
Hardin Valley Middle School
Farragut Intermediate
Farragut Primary School
About GreatSchools Data on ApartmentHomeLiving.com.
Points of Interest
Time and distance from Icon Apartment Homes at Lovell Road.
Big Box and Retail
Carmax
Target
Walmart
Colleges and Universities
Pellissippi State Community College - Hardin Valley Campus
Lincoln Memorial University - Cedar Bluff - Cedar Bluff Campus
Groceries
Food City
Aldi
Kroger
Hospitals
Methodist Medical Center Of Oak Ridge
Parks and Recreation
Icon Apartment Homes at Lovell Road has 1 park within 8.6 miles, including Lakeshore Park.
Shopping Centers
Icon Apartment Homes at Lovell Road has 5 shopping centers within 1.2 miles.
Nearby Neighborhoods
Rental Price Ranges in the Area
| Bedroom | Average Rent | Cheapest Rent | Highest Rent |
|---|---|---|---|
| Knoxville Studio Apartments | $1,303 | $850 | $2,100 |
| Knoxville 1 Bedroom Apartments | $1,532 | $720 | $4,100 |
| Knoxville 2 Bedroom Apartments | $1,726 | $749 | $5,079 |
| Knoxville 3 Bedroom Apartments | $2,020 | $699 | $4,636 |
| Knoxville 4 Bedroom Apartments | $1,636 | $720 | $3,516 |
| Knoxville 5 Bedroom Apartments | $1,360 | $799 | $2,663 |
Browse Top Apartments in Knoxville
By Price
By Community Type
- Knoxville Apartments for Rent by Owner
- Knoxville Apartments with Rent Specials
- Knoxville Top Rated Apartments
- Knoxville Corporate Apartments
- Knoxville Furnished Apartments
- Knoxville Gated Apartments
- Knoxville Loft Apartments
- Knoxville Low Income Apartments
- New Knoxville Apartments
- Knoxville Senior Apartments
- Knoxville Short-term Apartments
- Knoxville Student Apartments
- Knoxville Apartments with Utilities Included
Max of 2. Dogs and Cats Welcome.