- 1–2 Bedrooms
- $999-$1,276 Total Monthly Price
Total Monthly Price
Base Rent$999 - $1,276Total Monthly Price$999 - $1,276 - 600–976 Square Feet
Rent Specials
Hot Summer Deal Alert! Lease today and receive up to 8 Weeks Free on Select Homes!! Restrictions Apply!
About Icon on Central
The Icon on Central offers a vibrant and engaging atmosphere perfect for socializing and relaxation. Community members can enjoy a variety of games and activities, including bocce ball, cornhole, ping pong, and pool. The outdoor dining area is ideal for those who want to savor the weather while they barbecue, providing a delightful setting for both casual and festive gatherings. Whether you're looking to compete in a friendly game or simply unwind with friends, The Icon on Central has something for everyone, especially for those who want to be in an area close to the Indian School Steel Park and the light rail.
Icon on Central is located in the Midtown Phoenix Neighborhood and 85013 Zip code of Phoenix, AZ. This community is professionally managed by GRE Management LLC
Unique Features and Amenities
- Baseboards Throughout
- Ceiling Fan
- Close Proximity to Indian School Steele Park
- Cornhole & Bocce Ball
- Custom Cabinetry
- Custom Two-Tone Paint
- Easy Access to SR-51 Highway
- Indoor Game Room
- Microwaves in All Units
- Modern Design
- Newly Renovated 1 & 2 Bedroom Apartments
- Outdoor Community Dining Areas with BBQs
- Outdoor Fire Pit
- Pet Friendly
- Separate Dining Area
- Spacious Patio
- Tongue and Groove Ceiling Accent
- Walk In and Oversized Closet(s)
- Walking Distance to Light Rail
Property Contact Info

- Listed by:
- Agency:
- Vendor Logo:
- Website:
- View Property Website
- Call Us:
- (602) 900-8932
- Disclaimer:
Office Hours
| Monday | Closed |
| Tuesday | 9:00 am–6:00 pm |
| Wednesday | 9:00 am–6:00 pm |
| Thursday | 9:00 am–6:00 pm |
| Friday | 9:00 am–6:00 pm |
| Saturday | 10:00 am–5:00 pm |
| Sunday | Closed |
Floorplan Pricing and Availability
Icon on Central offers 1 to 2 Bedroom apartments starting from $999 and having 600–976 sq ft. Here is the current pricing and availability:
New! Interactive Property Map
1 Bedroom
Show Unavailable Floorplans1x1 A
From $999
1 Bed, 1 Bath, 600 sq ftTotal Monthly PriceAvailable NowTotal Monthly Price
Base Rent$999 - $1,025Total Monthly Price$999 - $1,025Model Gallery
Floorplans
Availability Details
Prices shown for this property are the Total Monthly Price including Fees.Price Availability Date Unit Sq Ft Deposit View Details $999 Available Now 132 600 $500 $1,025 August 22, 2026 134 600 $500 Model Amenities and Features
Features
- High Speed Internet Access
- Smoke Free
Model Lease Information
Model Price Range
- $999 - $1,025Total Monthly PriceBase Rent: $999 - $1,025Required Monthly Fees: None
Unit 132 Amenities and Features
Features
- High Speed Internet Access
- Smoke Free
Unit 132 Lease Information
Unit Price
- $999Total Monthly PriceBase Rent: $999Required Monthly Fees: None
View Details and Rent EstimateDeposit
- $500 deposit
Model Lease Information
Model Price Range
- $999 - $1,025Total Monthly Price
Unit 134 Amenities and Features
Features
- High Speed Internet Access
- Smoke Free
Unit 134 Lease Information
Unit Price
- $1,025Total Monthly PriceBase Rent: $1,025Required Monthly Fees: None
View Details and Rent EstimateDeposit
- $500 deposit
Model Lease Information
Model Price Range
- $999 - $1,025Total Monthly Price
Apartment Model: 1x1 AFrom $9991 Bedroom, 1 Bath, 600 sq ftAvailable NowFloor plans are artist's rendering. All dimensions are approximate. Actual product and specifications may vary in dimension or detail. Not all features are available in every rental home. Please see a representative for details.
![]()
1x1 A - Floorplan Apartment Unit: 132Apartment Model: 1x1 A$9991 Bedroom, 1 Bath, 600 sq ftAvailable NowApartment Unit: 134Apartment Model: 1x1 A$1,0251 Bedroom, 1 Bath, 600 sq ftAvailable August 22, 20261x1 C
From $999
1 Bed, 1 Bath, 676 sq ftTotal Monthly PriceAvailable NowTotal Monthly Price
Base Rent$999 - $1,276Total Monthly Price$999 - $1,276Largest 1 BedroomThis is the largest 1 Bedroom at this PropertyModel Gallery
Floorplans
Availability Details
Prices shown for this property are the Total Monthly Price including Fees.Price Availability Date Unit Sq Ft Deposit View Details $1,225 Available Now 337 676 $500 $999 Available Now 306 676 $500 $1,276 September 9, 2026 105 676 $500 Model Amenities and Features
Features
- High Speed Internet Access
- Smoke Free
Model Lease Information
Model Price Range
- $999 - $1,276Total Monthly PriceBase Rent: $999 - $1,276Required Monthly Fees: None
Unit 337 Amenities and Features
Features
- High Speed Internet Access
- Smoke Free
Unit 337 Lease Information
Unit Price
- $1,225Total Monthly PriceBase Rent: $1,225Required Monthly Fees: None
View Details and Rent EstimateDeposit
- $500 deposit
Model Lease Information
Model Price Range
- $999 - $1,276Total Monthly Price
Unit 306 Amenities and Features
Features
- High Speed Internet Access
- Smoke Free
Unit 306 Lease Information
Unit Price
- $999Total Monthly PriceBase Rent: $999Required Monthly Fees: None
View Details and Rent EstimateDeposit
- $500 deposit
Model Lease Information
Model Price Range
- $999 - $1,276Total Monthly Price
Unit 105 Amenities and Features
Features
- High Speed Internet Access
- Smoke Free
Unit 105 Lease Information
Unit Price
- $1,276Total Monthly PriceBase Rent: $1,276Required Monthly Fees: None
View Details and Rent EstimateDeposit
- $500 deposit
Model Lease Information
Model Price Range
- $999 - $1,276Total Monthly Price
Apartment Model: 1x1 CFrom $9991 Bedroom, 1 Bath, 676 sq ftAvailable NowFloor plans are artist's rendering. All dimensions are approximate. Actual product and specifications may vary in dimension or detail. Not all features are available in every rental home. Please see a representative for details.
![]()
1x1 C - Floorplan Apartment Unit: 337Apartment Model: 1x1 C$1,2251 Bedroom, 1 Bath, 676 sq ftAvailable NowApartment Unit: 306Apartment Model: 1x1 C$9991 Bedroom, 1 Bath, 676 sq ftAvailable NowApartment Unit: 105Apartment Model: 1x1 C$1,2761 Bedroom, 1 Bath, 676 sq ftAvailable September 9, 20261x1 B
1 Bed, 1 Bath, 647 sq ftModel Gallery
Floorplans
Availability Details
Prices shown for this property are the Total Monthly Price including Fees.Availability Date Unit Sq Ft Call for Availability 1x1 B 647 sq ft Model Amenities and Features
Features
- High Speed Internet Access
- Smoke Free
Apartment Model: 1x1 BCall For Rates1 Bedroom, 1 Bath, 647 sq ftUnavailableFloor plans are artist's rendering. All dimensions are approximate. Actual product and specifications may vary in dimension or detail. Not all features are available in every rental home. Please see a representative for details.
![]()
1x1 B - Floorplan 2 Bedrooms
Floorplan 2x2
$1,249
2 Beds, 2 Baths, 976 sq ftTotal Monthly PriceAvailable NowTotal Monthly Price
Base Rent$1,249Total Monthly Price$1,249Model Gallery
Floorplans
Availability Details
Prices shown for this property are the Total Monthly Price including Fees.Price Availability Date Unit Sq Ft Deposit View Details $1,249 Available Now 226 976 $500 $1,249 Available Now 217 976 $500 $1,249 Available Now 122 976 $500 Model Amenities and Features
Features
- High Speed Internet Access
- Smoke Free
Model Lease Information
Model Price
- $1,249Total Monthly PriceBase Rent: $1,249Required Monthly Fees: None
Unit 226 Amenities and Features
Features
- High Speed Internet Access
- Smoke Free
Unit 226 Lease Information
Unit Price
- $1,249Total Monthly PriceBase Rent: $1,249Required Monthly Fees: None
View Details and Rent EstimateDeposit
- $500 deposit
Model Lease Information
Price
- $1,249Total Monthly Price
Unit 217 Amenities and Features
Features
- High Speed Internet Access
- Smoke Free
Unit 217 Lease Information
Unit Price
- $1,249Total Monthly PriceBase Rent: $1,249Required Monthly Fees: None
View Details and Rent EstimateDeposit
- $500 deposit
Model Lease Information
Price
- $1,249Total Monthly Price
Unit 122 Amenities and Features
Features
- High Speed Internet Access
- Smoke Free
Unit 122 Lease Information
Unit Price
- $1,249Total Monthly PriceBase Rent: $1,249Required Monthly Fees: None
View Details and Rent EstimateDeposit
- $500 deposit
Model Lease Information
Price
- $1,249Total Monthly Price
Apartment Model: 2x2From $1,2492 Bedroom, 2 Bath, 976 sq ftAvailable NowFloor plans are artist's rendering. All dimensions are approximate. Actual product and specifications may vary in dimension or detail. Not all features are available in every rental home. Please see a representative for details.
![]()
2x2 - Floorplan Apartment Unit: 226Apartment Model: 2x2$1,2492 Bedroom, 2 Bath, 976 sq ftAvailable NowApartment Unit: 217Apartment Model: 2x2$1,2492 Bedroom, 2 Bath, 976 sq ftAvailable NowApartment Unit: 122Apartment Model: 2x2$1,2492 Bedroom, 2 Bath, 976 sq ftAvailable Now
Schedule a Tour
Property Information
- 120 Units
- 3 Stories
- Built in 1974
Lease Terms
- 6 - 12 mo
Fees and Policies
The fees listed below are community-provided and may exclude utilities or add-ons. All payments are made directly to the property and are non-refundable unless otherwise specified. Use the Cost Calculator to determine costs based on your needs.
Required Fees
One-Time Basics
- Due at Application
- Application Fee Per ApplicantiCharged per applicant.$65.00
- Due at Move-In
- Administrative FeeiCharged per unit.$250.00
Pet Policy and Fees
Cats
None
Dogs
None
Parking Info and Fees
- Covered
- Other
Property Fee Disclaimer: Based on community-supplied data and independent market research. Subject to change without notice. May exclude fees for mandatory or optional services and usage-based utilities.
Features and Amenities
On-Site Services
- Maintenance On Site
- Planned Social Activities
- Property Manager On Site
- Pet Play Area
- Laundry Service
- Community Wide Wi Fi
- Public Transportation
- 24 Hour Access
- Laundry Facilities
Community Features
- Business Center
- Breakfast/Coffee Concierge
- Lounge
Outdoor Features
- Grill
- Controlled Access
- Patio
Recreation and Fitness
- Tennis Court
- Gameroom
- Pool
Interior Features
- Balcony
- Handrails
- Ceiling Fans
- High Speed Internet Access
- Tub/Shower
- Heating
- Cable Ready
- Washer/Dryer
- Air Conditioning
- Wi Fi
- Smoke Free
Kitchen Amenities
- Refrigerator
- Pantry
- Stainless Steel Appliances
- Kitchen
- Microwave
- Dishwasher
- Eat In Kitchen
- Quartz Countertops
- Granite Countertops
Living Area Features
- Walk In Closets
- Dining Room
- Vinyl Flooring
- Office
- Family Room
- Large Bedrooms
- Window Coverings
- Linen Closet
- Hardwood Floors
Student Features
- Private Bathroom

Map
- Shopping
- Colleges
- Grocery
- Medical
- Transportation

Map
Frequently Asked Questions about Icon on Central
Where is Icon on Central located?
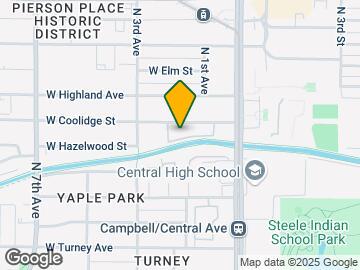
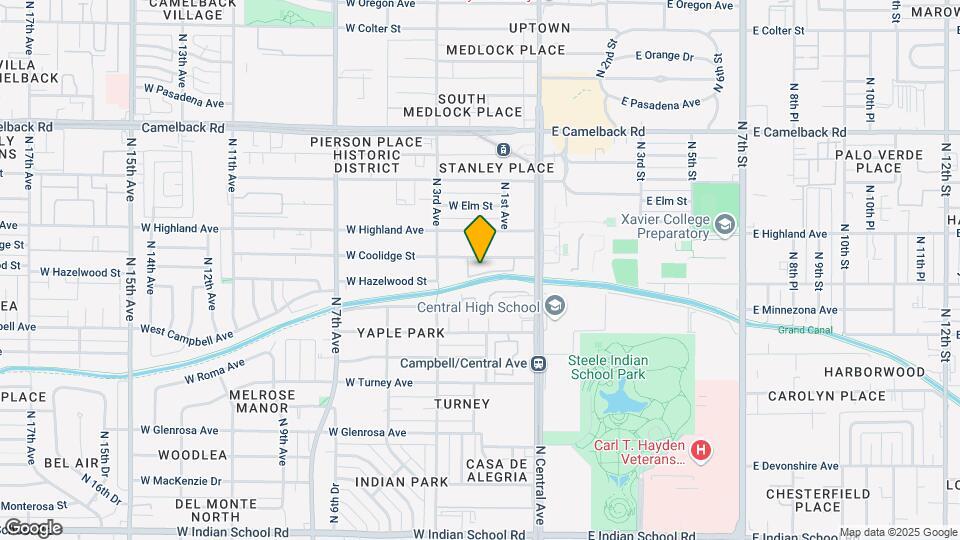
Icon on Central is located at 77 W Coolidge St near the Midtown Phoenix area of Phoenix, AZ
What is the current rent range at Icon on Central?
1 Bedroom to 2 Bedroom Apartments at Icon on Central currently range from $999 to $1,276
When is the leasing office open?
- The office Hours for Icon on Central are
- Monday Closed
- Tuesday 9:00 am–6:00 pm
- Wednesday 9:00 am–6:00 pm
- Thursday 9:00 am–6:00 pm
- Friday 9:00 am–6:00 pm
- Saturday 10:00 am–5:00 pm
- Sunday Closed
Are pets allowed?
Call us today to find out our pet policy and if we allow pets
Are there any rent specials?
The current rent special at Icon on Central is: Hot Summer Deal Alert! Lease today and receive up to 8 Weeks Free on Select Homes!! Restrictions Apply!.
Renters Reviews and Ratings
Roaches and poorly renovated.
Place is Okay But Not Worth Rising Prices
So excited to move in!
DO NOT MOVE HERE
Property Manager Responded
Would not recommend
Property Manager Responded
Nearby Schools
Longview Elementary School
Central High School
About GreatSchools Data on ApartmentHomeLiving.com.
Points of Interest
Time and distance from Icon on Central.
Big Box and Retail
Autozone
Staples
Walgreens
Colleges and Universities
Arizona State University - Downtown Phoenix Campus
Groceries
Central Market
Safeway
Smart & Final
Hospitals
St. Joseph's Hospital And Medical Center
Phoenix Indian Medical Center
Abrazo Central Campus
Military Bases
Phoenix Sky Harbor Airport Air Guard Station
Restaurants and Dining
Shopping Centers
Icon on Central has 5 shopping centers within 0.7 miles.
Transit Stations
Tempe Transportation Center-METRO Light Rail
Nearby Neighborhoods
Rental Price Ranges in the Area
| Bedroom | Average Rent | Cheapest Rent | Highest Rent |
|---|---|---|---|
| Phoenix Studio Apartments | $1,319 | $618 | $4,090 |
| Phoenix 1 Bedroom Apartments | $1,559 | $507 | $10,000+ |
| Phoenix 2 Bedroom Apartments | $1,913 | $631 | $10,000+ |
| Phoenix 3 Bedroom Apartments | $2,553 | $730 | $10,000+ |
| Phoenix 4 Bedroom Apartments | $2,348 | $676 | $10,000+ |
| Phoenix 5 Bedroom Apartments | $8,357 | $720 | $10,000+ |
| Phoenix 6 Bedroom Apartments | $13,687 | $3,800 | $10,000+ |
Browse Top Apartments in Phoenix
By Price
- Cheap Phoenix Apartments
- Phoenix Apartments Under $500
- Phoenix Apartments Under $600
- Phoenix Apartments Under $700
- Phoenix Apartments Under $800
- Phoenix Apartments Under $900
- Phoenix Apartments Under $1000
- Phoenix Apartments Under $1200
- Phoenix Apartments Under $1500
- Phoenix Apartments Under $2000
- Phoenix Luxury Apartments
By Community Type
- Phoenix Apartments for Rent by Owner
- Phoenix Apartments with Rent Specials
- Phoenix Top Rated Apartments
- Phoenix Corporate Apartments
- Phoenix Furnished Apartments
- Phoenix Gated Apartments
- Phoenix Loft Apartments
- Phoenix Low Income Apartments
- Phoenix Military Apartments
- New Phoenix Apartments
- Phoenix Senior Apartments
- Phoenix Short-term Apartments
- Phoenix Student Apartments
- Phoenix Apartments with Utilities Included


Property Manager Responded