- Studio–1 Bedrooms
- $1,003-$1,805 Pricing
- 409–719 Square Feet
Rent Specials
$99 move in/Up to 4 weeks free LIMITED TIME SPECIAL CALL AND VISIT US TODAY *Restrictions apply*
About Imperial
Discover the epitome of luxury living at Imperial. With a diverse selection of floor plans, including chic studios, cozy one-bedrooms, and expansive two-bedroom apartments for rent in Downtown Phoenix, AZ, there's something for everyone. Immerse yourself in the spacious interiors adorned with energy-efficient appliances, in-unit washers/dryers, and stylish wood-style laminate flooring. Step out onto your private patio or balcony and soak in breathtaking views.Embrace the vibrant community atmosphere, where residents enjoy exclusive amenities such as inviting lounge spaces, picturesque BBQ/picnic areas, and a lively game room complete with billiards and darts. Stay productive with ease at our convenient business center. Perfectly located near shopping, dining, and entertainment destinations, Imperial redefines urban convenience. Your search for modern elegance ends here. Schedule a tour of our pet-friendly apartments in Downtown Phoenix, AZ today!
Imperial is located in the Central City Neighborhood and 85006 Zip code of Phoenix, AZ. This community is professionally managed by Pinnacle Property Management Services, LLC
Unique Features and Amenities
- BBQ & Picnic Area
- Downtown Phoenix Views*
- Efficient Appliances
- Move-in Deposit Free with Jetty
- Patios and Juliet-Style Balconies*
- Washer & Dryer In Unit
- Wood-Style Flooring
Property Contact Info

- Listed by:
- Agency:
- Vendor Logo:
- Website:
- View Property Website
- Call Us:
- (623) 526-2172
- Disclaimer:
Office Hours
| Monday | 9:00 am–6:00 pm |
| Tuesday | 9:00 am–6:00 pm |
| Wednesday | 9:00 am–6:00 pm |
| Thursday | 9:00 am–6:00 pm |
| Friday | 9:00 am–6:00 pm |
| Saturday | Closed |
| Sunday | Closed |
Floorplan Pricing and Availability
Imperial offers Studio to 1 Bedroom apartments starting from $1,003 and having 409–719 sq ft. Here is the current pricing and availability:
New! Interactive Property Map
Studio
S1 - Studio
From $1,063
Studio, 1 Bath, 409 sq ftAvailable NowModel Gallery
Floorplans
Availability Details
Price Availability Date Unit Sq Ft Deposit View Details $1,067 Available Now 1008 459 $500 $1,063 October 4, 2026 1012 409 $500 Model Amenities and Features
Features
- Air Conditioning
- Balcony
- Cable Ready
- Ceiling Fans
- Heating
- High Speed Internet Access
- Security System
- Smoke Free
- Tub/Shower
- Washer/Dryer
- Wheelchair Accessible (Rooms)
- Wi-Fi
Kitchen
- Dishwasher
- Disposal
- Freezer
- Ice Maker
- Instant Hot Water
- Kitchen
- Microwave
- Oven
- Pantry
- Range
- Refrigerator
Model Rent and Fees
Model Price Range
- $1,063 - $1,541
Current Available Pricing
- $1,063 - $1,067
Unit 1008 Rent and Fees
Unit Price
- $1,067
Deposit
- $500 deposit
Model Rent and Fees
Model Price Range
- $1,063 - $1,541
Unit 1012 Rent and Fees
Unit Price
- $1,063
Deposit
- $500 deposit
Model Rent and Fees
Model Price Range
- $1,063 - $1,541
Apartment Model: S1 - StudioFrom $1,063Studio, 1 Bath, 409 sq ftAvailable Now![]()
S1 - Studio - Floorplan 1 ![]()
S1 - Studio - Floorplan 2 Apartment Unit: 1008Apartment Model: S1 - Studio$1,067Studio, 1 Bath, 459 sq ftAvailable NowApartment Unit: 1012Apartment Model: S1 - Studio$1,063Studio, 1 Bath, 409 sq ftAvailable October 4, 20261 Bedroom
A2 - One Bedroom
From $1,098
1 Bed, 1 Bath, 442 sq ftAvailable NowModel Gallery
Floorplans
Availability Details
Price Availability Date Unit Sq Ft Deposit $1,098 Available Now 3014 442 $500 Model Amenities and Features
Features
- Air Conditioning
- Balcony
- Cable Ready
- Ceiling Fans
- Heating
- High Speed Internet Access
- Security System
- Smoke Free
- Tub/Shower
- Washer/Dryer
- Wheelchair Accessible (Rooms)
- Wi-Fi
Kitchen
- Dishwasher
- Disposal
- Freezer
- Ice Maker
- Instant Hot Water
- Kitchen
- Microwave
- Oven
- Pantry
- Range
- Refrigerator
Unit 3014 Rent and Fees
Unit Price
- $1,098
Deposit
- $500 deposit
Model Rent and Fees
Model Price Range
- $1,098 - $1,507
Apartment Model: A2 - One BedroomFrom $1,0981 Bedroom, 1 Bath, 442 sq ftAvailable Now![]()
A2 - One Bedroom - Floorplan 1 ![]()
A2 - One Bedroom - Floorplan 2 Apartment Unit: 3014Apartment Model: A2 - One Bedroom$1,0981 Bedroom, 1 Bath, 442 sq ftAvailable NowB1 - Large One Bedroom + Den
From $1,256
1 Bed, 2 Baths, 719 sq ftAvailable NowLargest 1 BedroomThis is the largest 1 Bedroom at this PropertyModel Gallery
Floorplans
Availability Details
Price Availability Date Unit Sq Ft Deposit View Details $1,295 Available Now 4038 719 $500 $1,271 Available Now 4001 719 $500 $1,306 Available Now 3035 719 $500 Model Amenities and Features
Features
- Air Conditioning
- Balcony
- Cable Ready
- Ceiling Fans
- Heating
- High Speed Internet Access
- Security System
- Smoke Free
- Tub/Shower
- Washer/Dryer
- Wheelchair Accessible (Rooms)
- Wi-Fi
Kitchen
- Dishwasher
- Disposal
- Freezer
- Ice Maker
- Instant Hot Water
- Kitchen
- Microwave
- Oven
- Pantry
- Range
- Refrigerator
Model Rent and Fees
Model Price Range
- $1,256 - $1,805
Current Available Pricing
- $1,271 - $1,306
Unit 4038 Rent and Fees
Unit Price
- $1,295
Deposit
- $500 deposit
Model Rent and Fees
Model Price Range
- $1,256 - $1,805
Unit 4001 Rent and Fees
Unit Price
- $1,271
Deposit
- $500 deposit
Model Rent and Fees
Model Price Range
- $1,256 - $1,805
Unit 3035 Rent and Fees
Unit Price
- $1,306
Deposit
- $500 deposit
Model Rent and Fees
Model Price Range
- $1,256 - $1,805
Apartment Model: B1 - Large One Bedroom + DenFrom $1,2561 Bedroom, 2 Bath, 719 sq ftAvailable Now![]()
B1 - Large One Bedroom + Den - Floorplan 1 ![]()
B1 - Large One Bedroom + Den - Floorplan 2 Apartment Unit: 4038Apartment Model: B1 - Large One Bedroom + Den$1,2951 Bedroom, 2 Bath, 719 sq ftAvailable NowApartment Unit: 4001Apartment Model: B1 - Large One Bedroom + Den$1,2711 Bedroom, 2 Bath, 719 sq ftAvailable NowApartment Unit: 3035Apartment Model: B1 - Large One Bedroom + Den$1,3061 Bedroom, 2 Bath, 719 sq ftAvailable NowA1 - Large Studio
From $1,003
1 Bed, 1 Bath, 459 sq ftAvailable Nov 2Cheapest 1 BedroomThis is the cheapest 1 Bedroom at this PropertyModel Gallery
Floorplans
Availability Details
Price Availability Date Unit Sq Ft Deposit View Details $1,113 November 2, 2026 1034 459 $500 $1,003 November 5, 2026 4016 459 $500 Model Amenities and Features
Features
- Air Conditioning
- Balcony
- Cable Ready
- Ceiling Fans
- Heating
- High Speed Internet Access
- Security System
- Smoke Free
- Tub/Shower
- Washer/Dryer
- Wheelchair Accessible (Rooms)
- Wi-Fi
Kitchen
- Dishwasher
- Disposal
- Freezer
- Ice Maker
- Instant Hot Water
- Kitchen
- Microwave
- Oven
- Pantry
- Range
- Refrigerator
Model Rent and Fees
Model Price Range
- $1,003 - $1,587
Current Available Pricing
- $1,003 - $1,113
Unit 1034 Rent and Fees
Unit Price
- $1,113
Deposit
- $500 deposit
Model Rent and Fees
Model Price Range
- $1,003 - $1,587
Unit 4016 Rent and Fees
Unit Price
- $1,003
Deposit
- $500 deposit
Model Rent and Fees
Model Price Range
- $1,003 - $1,587
Apartment Model: A1 - Large StudioFrom $1,0031 Bedroom, 1 Bath, 459 sq ftAvailable November 2, 2026![]()
A1 - Large Studio - Floorplan 1 ![]()
A1 - Large Studio - Floorplan 2 Apartment Unit: 1034Apartment Model: A1 - Large Studio$1,1131 Bedroom, 1 Bath, 459 sq ftAvailable November 2, 2026Apartment Unit: 4016Apartment Model: A1 - Large Studio$1,0031 Bedroom, 1 Bath, 459 sq ftAvailable November 5, 2026A1M - Large Studio
1 Bed, 1 Bath, 471 sq ftAvailable SoonModel Gallery
Floorplans
Availability Details
Availability Date Unit Sq Ft Available Soon A1M - Large Studio 471 sq ft Model Amenities and Features
Features
- Air Conditioning
- Balcony
- Cable Ready
- Ceiling Fans
- Heating
- High Speed Internet Access
- Security System
- Smoke Free
- Tub/Shower
- Washer/Dryer
- Wheelchair Accessible (Rooms)
- Wi-Fi
Kitchen
- Dishwasher
- Disposal
- Freezer
- Ice Maker
- Instant Hot Water
- Kitchen
- Microwave
- Oven
- Pantry
- Range
- Refrigerator
Apartment Model: A1M - Large StudioCall For Rates1 Bedroom, 1 Bath, 471 sq ftAvailable Soon![]()
A1M - Large Studio - Floorplan 1 ![]()
A1M - Large Studio - Floorplan 2 B2 - Large One Bedroom
1 Bed, 2 Baths, 710 sq ftAvailable SoonModel Gallery
Floorplans
Availability Details
Availability Date Unit Sq Ft Available Soon B2 - Large One Bedroom 710 sq ft Model Amenities and Features
Features
- Air Conditioning
- Balcony
- Cable Ready
- Ceiling Fans
- Heating
- High Speed Internet Access
- Security System
- Smoke Free
- Tub/Shower
- Washer/Dryer
- Wheelchair Accessible (Rooms)
- Wi-Fi
Kitchen
- Dishwasher
- Disposal
- Freezer
- Ice Maker
- Instant Hot Water
- Kitchen
- Microwave
- Oven
- Pantry
- Range
- Refrigerator
Apartment Model: B2 - Large One BedroomCall For Rates1 Bedroom, 2 Bath, 710 sq ftAvailable Soon![]()
B2 - Large One Bedroom - Floorplan 1 ![]()
B2 - Large One Bedroom - Floorplan 2
Schedule a Tour
3D Tours
Property Information
- 140 Units
- 4 Stories
- Built in 2021
Lease Terms
- 6 - 14 mo
- Short Term Lease Options
Fees and Policies
The fees listed below are community-provided and may exclude utilities or add-ons. All payments are made directly to the property and are non-refundable unless otherwise specified.
Required Fees
One-Time Basics
- Due at Application
- Application Fee Per ApplicantiCharged per applicant.$50.00
- Due at Move-In
- Administrative FeeiCharged per unit.$150.00
Utilities
- Pest ControliUtility Billing - Pest Control Billback Charged Per Unit.$3.00/mo
- SeweriUtility Billing - Sewer Billback Charged Per Unit.Varies/mo
- WateriUtility Billing - Water Billback Charged Per Unit.Varies/mo
- Monthly Billing FeeiUtility Billing - Monthly Administrative Billing Fee Charged per unit.$3.25/mo
- TrashiUtility Billing - Trash Billback Charged per unit.Varies/mo
Other Fees and Policies
Pet Fees
- Other Pet
- Pet FeeiRefundable Pet Deposit Charged Per Pet.Varies
Cats
None
Comments: | Restrictions: None
Dogs
None
Comments: | Restrictions: None
Parking Info and Fees
- Covered
- Other
Property Fee Disclaimer: Based on community-supplied data and independent market research. Subject to change without notice. May exclude fees for mandatory or optional services and usage-based utilities.
Features and Amenities
Unique Amenities
- BBQ & Picnic Area
- Downtown Phoenix Views*
- Efficient Appliances
- Move-in Deposit Free with Jetty
- Patios and Juliet-Style Balconies*
- Washer & Dryer In Unit
- Wood-Style Flooring
On-Site Services
- Package Service
- Renters Insurance Program
- 24 Hour Access
- Key Fob Entry
- Online Services
- Property Manager On Site
- Maintenance On Site
Community Features
- Clubhouse
- Business Center
- Disposal Chutes
- Corporate Housing
Outdoor Features
- Grill
- Picnic Area
- Controlled Access
- Patio
Recreation and Fitness
- Gameroom
Interior Features
- Balcony
- Security System
- Ceiling Fans
- High Speed Internet Access
- Tub/Shower
- Heating
- Cable Ready
- Washer/Dryer
- Air Conditioning
- Wi Fi
- Wheelchair Accessible (Rooms)
- Smoke Free
Kitchen Amenities
- Kitchen
- Ice Maker
- Instant Hot Water
- Freezer
- Dishwasher
- Microwave
- Disposal
- Pantry
- Oven
- Refrigerator
- Range
Living Area Features
- Walk In Closets
- High Ceilings
- Views
- Window Coverings
- Family Room
- Den
- Dining Room
- Office
- Recreation Room
- Vinyl Flooring

Map
- Shopping
- Colleges
- Grocery
- Medical
- Transportation

Map
Getting Around
60 / 100 Moderately walkable
50 / 100 Some public transit
30 / 100 Somewhat Bikeable
100 / 100 Exceptionally car friendly
Getting to Know the Area
80 / 100 Restaurants
70 / 100 Cafes
80 / 100 Nightlife
60 / 100 Shopping
70 / 100 Parks
60 / 100 Noise Level
Frequently Asked Questions about Imperial
Where is Imperial located?
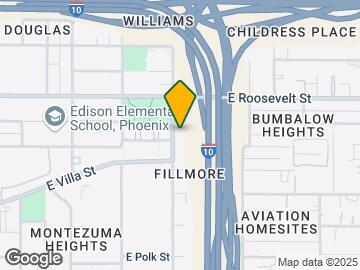
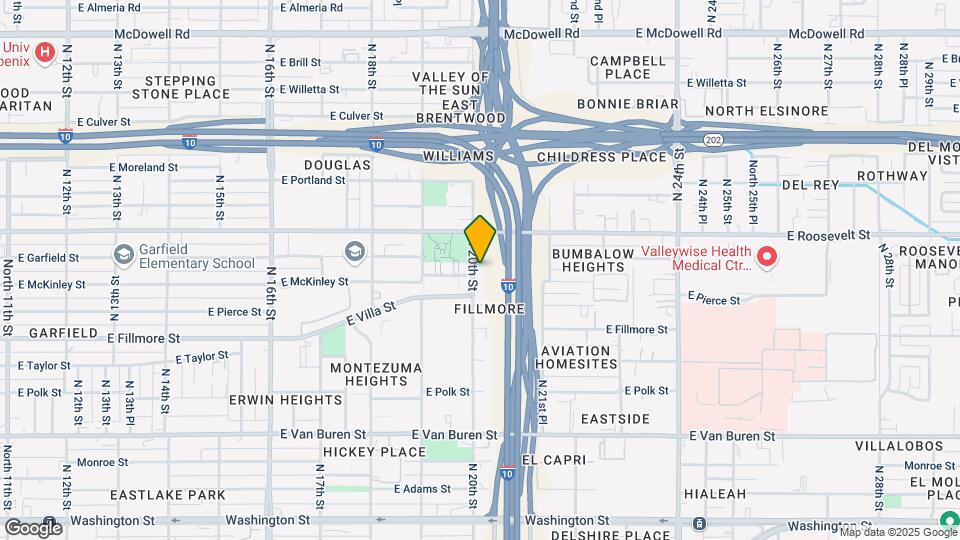
Imperial is located at 919 N 20th St near the Central City area of Phoenix, AZ
What is the current rent range at Imperial?
Studio to 1 Bedroom Apartments at Imperial currently range from $1,003 to $1,805
When is the leasing office open?
- The office Hours for Imperial are
- Monday 9:00 am–6:00 pm
- Tuesday 9:00 am–6:00 pm
- Wednesday 9:00 am–6:00 pm
- Thursday 9:00 am–6:00 pm
- Friday 9:00 am–6:00 pm
- Saturday Closed
- Sunday Closed
Are pets allowed?
Call us today to find out our pet policy and if we allow pets
Are there any rent specials?
The current rent special at Imperial is: $99 move in/Up to 4 weeks free LIMITED TIME SPECIAL CALL AND VISIT US TODAY *Restrictions apply*.
Renters Reviews and Ratings
Verified Renter
Verified Renter
Great place to live!
So far so good!
Nightmare
Pros and Cons.
Property Manager Responded
Nearby Schools
Excelencia School
North High School
About GreatSchools Data on ApartmentHomeLiving.com.
Points of Interest
Time and distance from Imperial.
Big Box and Retail
Autozone
Walgreens
Colleges and Universities
Arizona State University - Downtown Phoenix Campus
Groceries
Central Market
Smart & Final
Safeway
Hospitals
St. Luke's Medical Center
St. Luke's Behavioral Hospital
Valleywise Health Medical Center
Military Bases
Phoenix Sky Harbor Airport Air Guard Station
Restaurants and Dining
Shopping Centers
Imperial has 5 shopping centers within 1.4 miles.
Transit Stations
Tempe Transportation Center-METRO Light Rail
Nearby Neighborhoods
Rental Price Ranges in the Area
| Bedroom | Average Rent | Cheapest Rent | Highest Rent |
|---|---|---|---|
| Phoenix Studio Apartments | $1,332 | $618 | $4,710 |
| Phoenix 1 Bedroom Apartments | $1,558 | $680 | $10,000+ |
| Phoenix 2 Bedroom Apartments | $1,918 | $750 | $10,000+ |
| Phoenix 3 Bedroom Apartments | $2,563 | $801 | $10,000+ |
| Phoenix 4 Bedroom Apartments | $5,914 | $676 | $10,000+ |
| Phoenix 5 Bedroom Apartments | $13,907 | $895 | $10,000+ |
| Phoenix 6 Bedroom Apartments | $17,639 | $3,800 | $10,000+ |
Browse Top Apartments in Phoenix
By Price
By Community Type
- Phoenix Apartments for Rent by Owner
- Phoenix Apartments with Rent Specials
- Phoenix Top Rated Apartments
- Phoenix Corporate Apartments
- Phoenix Furnished Apartments
- Phoenix Gated Apartments
- Phoenix Loft Apartments
- Phoenix Low Income Apartments
- Phoenix Military Apartments
- New Phoenix Apartments
- Phoenix Senior Apartments
- Phoenix Short-term Apartments
- Phoenix Student Apartments
- Phoenix Apartments with Utilities Included


Property Manager Responded