


- Student Housing
- Studio–2 Bedrooms
- $2,259-$4,743 Total Monthly Price
Total Monthly Price
Base Rent$2,199 - $4,683Required Monthly Fees$60Total Monthly Price$2,259 - $4,743 - 460–1,113 Square Feet
Rent Specials
Up to 6 Weeks FREE!~~Select Studios: Up to 6 Weeks FREE Select 1 & 2 Bedrooms: 1 Month FREE *Must Lease by July 31st *Terms & Conditions May Apply. Contact the Leasing Office for Details.
About Imprint
Located in the eclectic Dorchester neighborhood, Imprint is a place that will inspire you, entertain you, and welcome you home. From the moment you wake up to when you wrap up your day, you will enjoy a world of inspiring amenities that keep you in shape, entertain you, and help you get work done. Imprint features amenities such as a sky view terrace, 24-hour concierge, grilling areas, EV charging station, dog wash and park, upscale fitness and agility rooms, amenity deck with bocce courts and coworking spaces. At your disposal are resort-inspired amenities you can indulge in every day. Every residence is thoughtfully designed to enhance your distinctive life in every way. Make your mark at Imprint.
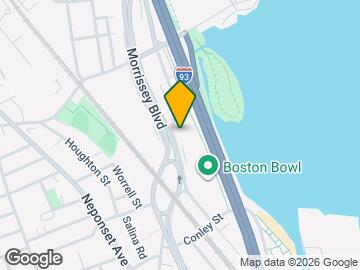
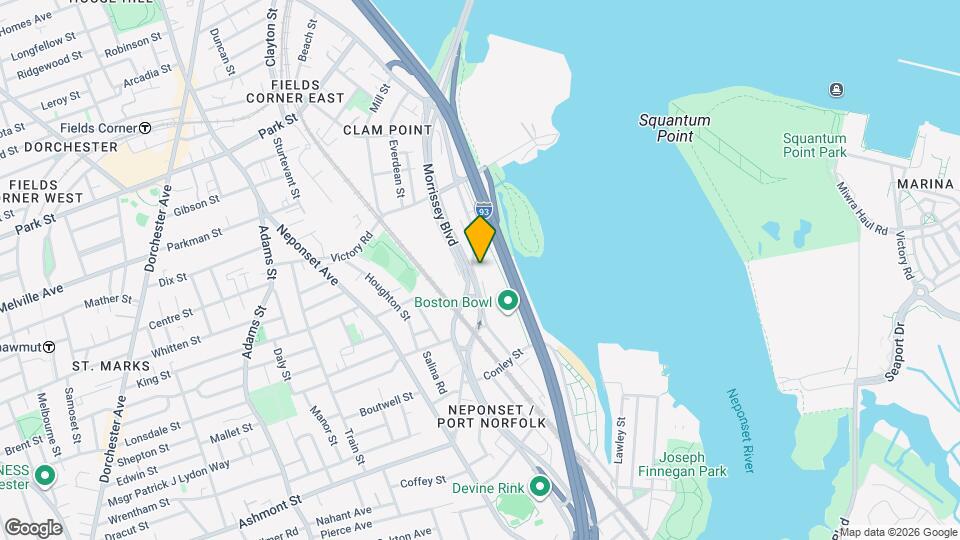
Imprint is located in the Neponset Port Norfolk Neighborhood and 02122 Zip code of Boston, MA. This community is professionally managed by The Michaels Organization
Property Contact Info

- Listed by:
- Agency:
- Vendor Logo:
- Website:
- View Property Website
- Call Us:
- (857) 663-8679
- Disclaimer:
Office Hours
| Monday | 9:00 am–6:00 pm |
| Tuesday | 9:00 am–6:00 pm |
| Wednesday | 9:00 am–6:00 pm |
| Thursday | 9:00 am–6:00 pm |
| Friday | 9:00 am–6:00 pm |
| Saturday | 10:00 am–5:00 pm |
| Sunday | 1:00 pm–5:00 pm |
Floorplan Pricing and Availability
Imprint offers Studio to 2 Bedroom apartments starting from $2,319 and having 460–1,113 sq ft. Here is the current pricing and availability:
New! Interactive Property Map
Studio
Show Unavailable FloorplansFloorplan S1
From $2,319
Studio, 1 Bath, 462 sq ftTotal Monthly PriceAvailable NowTotal Monthly Price
Base Rent$2,259 - $2,821Required Monthly Fees$60Total Monthly Price$2,319 - $2,881Cheapest StudioThis is the cheapest Studio at this PropertyModel Gallery
Floorplans
Availability Details
Prices shown for this property are the Total Monthly Price including Fees.Price Availability Date Unit Sq Ft Deposit View Details $2,319 Available Now 1-349 462 $500 $2,319 Available Now 1-406 462 $500 $2,319 Available Now 1-408 462 $500 Model Amenities and Features
Unique Features
- Amazing Views!
Model Lease Information
Model Price Range
- $2,319 - $2,881Total Monthly PriceBase Rent: $2,259 - $2,821Required Monthly Fees: $60
Current Available Pricing
- $2,319 - $2,660 Total Monthly Price
Deposit
- $500 deposit
Unit 1-349 Amenities and Features
Unique Features
- Amazing Views!
Unit 1-349 Lease Information
Unit Price
- From $2,319Total Monthly PriceBase Rent: $2,259 - $2,600Required Monthly Fees: $60
Deposit
- $500 deposit
Model Lease Information
Model Price Range
- $2,319 - $2,881Total Monthly Price
Unit 1-406 Amenities and Features
Unique Features
- Amazing Views!
Unit 1-406 Lease Information
Unit Price
- From $2,319Total Monthly PriceBase Rent: $2,259 - $2,600Required Monthly Fees: $60
Deposit
- $500 deposit
Model Lease Information
Model Price Range
- $2,319 - $2,881Total Monthly Price
Unit 1-408 Amenities and Features
Unique Features
- Amazing Views!
Unit 1-408 Lease Information
Unit Price
- From $2,319Total Monthly PriceBase Rent: $2,259 - $2,600Required Monthly Fees: $60
Deposit
- $500 deposit
Model Lease Information
Model Price Range
- $2,319 - $2,881Total Monthly Price
Apartment Model: S1From $2,319Studio, 1 Bath, 462 sq ftAvailable NowFloor plans are artist's rendering. All dimensions are approximate. Actual product and specifications may vary in dimension or detail. Not all features are available in every rental home. Please see a representative for details.
![]()
S1 - Floorplan Apartment Unit: 1-349Apartment Model: S1From $2,319Studio, 1 Bath, 462 sq ftAvailable NowApartment Unit: 1-406Apartment Model: S1From $2,319Studio, 1 Bath, 462 sq ftAvailable NowApartment Unit: 1-408Apartment Model: S1From $2,319Studio, 1 Bath, 462 sq ftAvailable NowFloorplan S4
From $2,366
Studio, 1 Bath, 465 sq ftTotal Monthly PriceAvailable NowTotal Monthly Price
Base Rent$2,306 - $2,933Required Monthly Fees$60Total Monthly Price$2,366 - $2,993Model Gallery
Floorplans
Availability Details
Prices shown for this property are the Total Monthly Price including Fees.Price Availability Date Unit Sq Ft Deposit $2,366 Available Now 1-209 465 $500 Model Amenities and Features
Features
- Air Conditioning
- Balcony
- Heating
- High Speed Internet Access
- Smoke Free
- Tub/Shower
- Washer/Dryer
- Wi-Fi
- Windows
Kitchen
- Dishwasher
- Disposal
- Granite Countertops
- Ice Maker
- Kitchen
- Microwave
- Oven
- Range
- Refrigerator
- Stainless Steel Appliances
Unit 1-209 Lease Information
Unit Price
- From $2,366Total Monthly PriceBase Rent: $2,306 - $2,933Required Monthly Fees: $60
Deposit
- $500 deposit
Model Lease Information
Model Price Range
- $2,366 - $2,993Total Monthly Price
Apartment Model: S4From $2,366Studio, 1 Bath, 465 sq ftAvailable NowFloor plans are artist's rendering. All dimensions are approximate. Actual product and specifications may vary in dimension or detail. Not all features are available in every rental home. Please see a representative for details.
![]()
S4 - Floorplan Apartment Unit: 1-209Apartment Model: S4From $2,366Studio, 1 Bath, 465 sq ftAvailable NowFloorplan S6
From $2,630
Studio, 1 Bath, 468 sq ftTotal Monthly PriceAvailable NowTotal Monthly Price
Base Rent$2,570 - $3,271Required Monthly Fees$60Total Monthly Price$2,630 - $3,331Model Gallery
Floorplans
Photos
Availability Details
Prices shown for this property are the Total Monthly Price including Fees.Price Availability Date Unit Sq Ft Deposit $2,630 Available Now 1-523 468 $500 Model Amenities and Features
Features
- Air Conditioning
- Balcony
- Heating
- High Speed Internet Access
- Smoke Free
- Tub/Shower
- Washer/Dryer
- Wi-Fi
- Windows
Kitchen
- Dishwasher
- Disposal
- Granite Countertops
- Ice Maker
- Kitchen
- Microwave
- Oven
- Range
- Refrigerator
- Stainless Steel Appliances
Unit 1-523 Lease Information
Unit Price
- From $2,630Total Monthly PriceBase Rent: $2,570 - $3,271Required Monthly Fees: $60
Deposit
- $500 deposit
Model Lease Information
Model Price Range
- $2,630 - $3,331Total Monthly Price
Apartment Model: S6From $2,630Studio, 1 Bath, 468 sq ftAvailable NowFloorplansPhotos![]()
S6 - Image Floor plans are artist's rendering. All dimensions are approximate. Actual product and specifications may vary in dimension or detail. Not all features are available in every rental home. Please see a representative for details.
![]()
S6 - Floorplan Apartment Unit: 1-523Apartment Model: S6From $2,630Studio, 1 Bath, 468 sq ftAvailable NowFloorplan S8
From $2,400
Studio, 1 Bath, 487 sq ftTotal Monthly PriceAvailable Aug 6Total Monthly Price
Base Rent$2,340 - $2,729Required Monthly Fees$60Total Monthly Price$2,400 - $2,789Largest StudioThis is the largest Studio at this PropertyModel Gallery
Floorplans
Availability Details
Prices shown for this property are the Total Monthly Price including Fees.Price Availability Date Unit Sq Ft Deposit $2,400 August 6, 2026 1-552 487 $500 Model Amenities and Features
Features
- Air Conditioning
- Balcony
- Heating
- High Speed Internet Access
- Smoke Free
- Tub/Shower
- Washer/Dryer
- Wi-Fi
- Windows
Kitchen
- Dishwasher
- Disposal
- Granite Countertops
- Ice Maker
- Kitchen
- Microwave
- Oven
- Range
- Refrigerator
- Stainless Steel Appliances
Unit 1-552 Lease Information
Unit Price
- From $2,400Total Monthly PriceBase Rent: $2,340 - $2,729Required Monthly Fees: $60
Deposit
- $500 deposit
Model Lease Information
Model Price Range
- $2,400 - $2,789Total Monthly Price
Apartment Model: S8From $2,400Studio, 1 Bath, 487 sq ftAvailable August 6, 2026Floor plans are artist's rendering. All dimensions are approximate. Actual product and specifications may vary in dimension or detail. Not all features are available in every rental home. Please see a representative for details.
![]()
S8 - Floorplan Apartment Unit: 1-552Apartment Model: S8From $2,400Studio, 1 Bath, 487 sq ftAvailable August 6, 2026Floorplan S7
Studio, 1 Bath, 460 sq ftModel Gallery
Floorplans
Availability Details
Prices shown for this property are the Total Monthly Price including Fees.Availability Date Unit Sq Ft Call for Availability S7 460 sq ft Model Amenities and Features
Features
- Air Conditioning
- Heating
- High Speed Internet Access
- Smoke Free
- Tub/Shower
- Washer/Dryer
- Wi-Fi
Kitchen
- Dishwasher
- Disposal
- Granite Countertops
- Ice Maker
- Microwave
- Oven
- Refrigerator
- Stainless Steel Appliances
Living Space
- High Ceilings
- Vinyl Flooring
Apartment Model: S7Call For RatesStudio, 1 Bath, 460 sq ftUnavailableFloor plans are artist's rendering. All dimensions are approximate. Actual product and specifications may vary in dimension or detail. Not all features are available in every rental home. Please see a representative for details.
![]()
S7 - Floorplan Floorplan S5
Studio, 1 Bath, 462 sq ftModel Gallery
Floorplans
Availability Details
Prices shown for this property are the Total Monthly Price including Fees.Availability Date Unit Sq Ft Call for Availability S5 462 sq ft Model Amenities and Features
Features
- Air Conditioning
- Balcony
- Heating
- High Speed Internet Access
- Smoke Free
- Tub/Shower
- Washer/Dryer
- Wi-Fi
- Windows
Kitchen
- Dishwasher
- Disposal
- Granite Countertops
- Ice Maker
- Kitchen
- Microwave
- Oven
- Range
- Refrigerator
- Stainless Steel Appliances
Apartment Model: S5Call For RatesStudio, 1 Bath, 462 sq ftUnavailableFloor plans are artist's rendering. All dimensions are approximate. Actual product and specifications may vary in dimension or detail. Not all features are available in every rental home. Please see a representative for details.
![]()
S5 - Floorplan Floorplan S3
Studio, 1 Bath, 463 sq ftModel Gallery
Floorplans
Availability Details
Prices shown for this property are the Total Monthly Price including Fees.Availability Date Unit Sq Ft Call for Availability S3 463 sq ft Model Amenities and Features
Features
- Air Conditioning
- Balcony
- Heating
- High Speed Internet Access
- Smoke Free
- Tub/Shower
- Washer/Dryer
- Wi-Fi
- Windows
Kitchen
- Dishwasher
- Disposal
- Granite Countertops
- Ice Maker
- Kitchen
- Microwave
- Oven
- Range
- Refrigerator
- Stainless Steel Appliances
Apartment Model: S3Call For RatesStudio, 1 Bath, 463 sq ftUnavailableFloor plans are artist's rendering. All dimensions are approximate. Actual product and specifications may vary in dimension or detail. Not all features are available in every rental home. Please see a representative for details.
![]()
S3 - Floorplan Floorplan S2
Studio, 1 Bath, 477 sq ftModel Gallery
Floorplans
Availability Details
Prices shown for this property are the Total Monthly Price including Fees.Availability Date Unit Sq Ft Call for Availability S2 477 sq ft Model Amenities and Features
Features
- Air Conditioning
- Balcony
- Heating
- High Speed Internet Access
- Smoke Free
- Tub/Shower
- Washer/Dryer
- Wi-Fi
- Windows
Kitchen
- Dishwasher
- Disposal
- Granite Countertops
- Ice Maker
- Kitchen
- Microwave
- Oven
- Range
- Refrigerator
- Stainless Steel Appliances
Apartment Model: S2Call For RatesStudio, 1 Bath, 477 sq ftUnavailableFloor plans are artist's rendering. All dimensions are approximate. Actual product and specifications may vary in dimension or detail. Not all features are available in every rental home. Please see a representative for details.
![]()
S2 - Floorplan Studio
Studio, 1 Bath, 477 sq ftModel Gallery
Floorplans
Availability Details
Prices shown for this property are the Total Monthly Price including Fees.Availability Date Unit Sq Ft Call for Availability Studio 477 sq ft Model Amenities and Features
Features
- Air Conditioning
- Balcony
- Heating
- High Speed Internet Access
- Smoke Free
- Tub/Shower
- Washer/Dryer
- Wi-Fi
- Windows
Kitchen
- Dishwasher
- Disposal
- Granite Countertops
- Ice Maker
- Kitchen
- Microwave
- Oven
- Range
- Refrigerator
- Stainless Steel Appliances
Apartment Model: StudioCall For RatesStudio, 1 Bath, 477 sq ftUnavailableFloor plans are artist's rendering. All dimensions are approximate. Actual product and specifications may vary in dimension or detail. Not all features are available in every rental home. Please see a representative for details.
![]()
Studio - Floorplan 1 Bedroom
Show Unavailable FloorplansFloorplan A1
From $2,668
1 Bed, 1 Bath, 644 sq ftTotal Monthly PriceAvailable NowTotal Monthly Price
Base Rent$2,608 - $3,295Required Monthly Fees$60Total Monthly Price$2,668 - $3,355Model Gallery
Floorplans
Availability Details
Prices shown for this property are the Total Monthly Price including Fees.Price Availability Date Unit Sq Ft Deposit $2,668 Available Now 1-553 644 $500 Model Amenities and Features
Features
- Air Conditioning
- Balcony
- Heating
- High Speed Internet Access
- Smoke Free
- Tub/Shower
- Washer/Dryer
- Wi-Fi
- Windows
Kitchen
- Dishwasher
- Disposal
- Granite Countertops
- Ice Maker
- Kitchen
- Microwave
- Oven
- Range
- Refrigerator
- Stainless Steel Appliances
Unit 1-553 Lease Information
Unit Price
- From $2,668Total Monthly PriceBase Rent: $2,608 - $3,295Required Monthly Fees: $60
Deposit
- $500 deposit
Model Lease Information
Model Price Range
- $2,668 - $3,355Total Monthly Price
Apartment Model: A1From $2,6681 Bedroom, 1 Bath, 644 sq ftAvailable NowFloor plans are artist's rendering. All dimensions are approximate. Actual product and specifications may vary in dimension or detail. Not all features are available in every rental home. Please see a representative for details.
![]()
A1 - Floorplan Apartment Unit: 1-553Apartment Model: A1From $2,6681 Bedroom, 1 Bath, 644 sq ftAvailable NowFloorplan A7
From $2,668
1 Bed, 1 Bath, 652 sq ftTotal Monthly PriceAvailable NowTotal Monthly Price
Base Rent$2,608 - $3,295Required Monthly Fees$60Total Monthly Price$2,668 - $3,355Model Gallery
Floorplans
Availability Details
Prices shown for this property are the Total Monthly Price including Fees.Price Availability Date Unit Sq Ft Deposit View Details $2,668 Available Now 1-321 652 $500 $2,668 Available Now 1-521 652 $500 Model Amenities and Features
Features
- Air Conditioning
- Balcony
- Heating
- High Speed Internet Access
- Smoke Free
- Tub/Shower
- Washer/Dryer
- Wi-Fi
- Windows
Kitchen
- Dishwasher
- Disposal
- Granite Countertops
- Ice Maker
- Kitchen
- Microwave
- Oven
- Range
- Refrigerator
- Stainless Steel Appliances
Model Lease Information
Model Price Range
- $2,668 - $3,355Total Monthly PriceBase Rent: $2,608 - $3,295Required Monthly Fees: $60
Deposit
- $500 deposit
Unit 1-321 Lease Information
Unit Price
- From $2,668Total Monthly PriceBase Rent: $2,608 - $3,295Required Monthly Fees: $60
Deposit
- $500 deposit
Model Lease Information
Model Price Range
- $2,668 - $3,355Total Monthly Price
Unit 1-521 Lease Information
Unit Price
- From $2,668Total Monthly PriceBase Rent: $2,608 - $3,295Required Monthly Fees: $60
Deposit
- $500 deposit
Model Lease Information
Model Price Range
- $2,668 - $3,355Total Monthly Price
Apartment Model: A7From $2,6681 Bedroom, 1 Bath, 652 sq ftAvailable NowFloor plans are artist's rendering. All dimensions are approximate. Actual product and specifications may vary in dimension or detail. Not all features are available in every rental home. Please see a representative for details.
![]()
A7 - Floorplan Apartment Unit: 1-321Apartment Model: A7From $2,6681 Bedroom, 1 Bath, 652 sq ftAvailable NowApartment Unit: 1-521Apartment Model: A7From $2,6681 Bedroom, 1 Bath, 652 sq ftAvailable Now1x1 Affordable
1 Bed, 1 Bath, 460-1113 sq ftLargest 1 BedroomThis is the largest 1 Bedroom at this PropertyAvailability Details
Prices shown for this property are the Total Monthly Price including Fees.Availability Date Unit Sq Ft Call for Availability 1x1 Affordable 460-1113 sq ft Model Amenities and Features
Features
- Air Conditioning
- Balcony
- Heating
- High Speed Internet Access
- Smoke Free
- Tub/Shower
- Washer/Dryer
- Wi-Fi
- Windows
Kitchen
- Dishwasher
- Disposal
- Granite Countertops
- Ice Maker
- Kitchen
- Microwave
- Oven
- Range
- Refrigerator
- Stainless Steel Appliances
Floorplan A6
1 Bed, 1 Bath, 641 sq ftModel Gallery
Floorplans
Availability Details
Prices shown for this property are the Total Monthly Price including Fees.Availability Date Unit Sq Ft Call for Availability A6 641 sq ft Model Amenities and Features
Features
- Air Conditioning
- Balcony
- Heating
- High Speed Internet Access
- Smoke Free
- Tub/Shower
- Washer/Dryer
- Wi-Fi
- Windows
Kitchen
- Dishwasher
- Disposal
- Granite Countertops
- Ice Maker
- Kitchen
- Microwave
- Oven
- Range
- Refrigerator
- Stainless Steel Appliances
Apartment Model: A6Call For Rates1 Bedroom, 1 Bath, 641 sq ftUnavailableFloor plans are artist's rendering. All dimensions are approximate. Actual product and specifications may vary in dimension or detail. Not all features are available in every rental home. Please see a representative for details.
![]()
A6 - Floorplan Floorplan 1x1
1 Bed, 1 Bath, 642 sq ftModel Gallery
Floorplans
Availability Details
Prices shown for this property are the Total Monthly Price including Fees.Availability Date Unit Sq Ft Call for Availability 1x1 642 sq ft Model Amenities and Features
Features
- Air Conditioning
- Balcony
- Heating
- High Speed Internet Access
- Smoke Free
- Tub/Shower
- Washer/Dryer
- Wi-Fi
- Windows
Kitchen
- Dishwasher
- Disposal
- Granite Countertops
- Ice Maker
- Kitchen
- Microwave
- Oven
- Range
- Refrigerator
- Stainless Steel Appliances
Apartment Model: 1x1Call For Rates1 Bedroom, 1 Bath, 642 sq ftUnavailableFloor plans are artist's rendering. All dimensions are approximate. Actual product and specifications may vary in dimension or detail. Not all features are available in every rental home. Please see a representative for details.
![]()
1x1 - Floorplan Floorplan A11
1 Bed, 1 Bath, 642 sq ftModel Gallery
Floorplans
Availability Details
Prices shown for this property are the Total Monthly Price including Fees.Availability Date Unit Sq Ft Call for Availability A11 642 sq ft Model Amenities and Features
Features
- Air Conditioning
- Balcony
- Heating
- High Speed Internet Access
- Smoke Free
- Tub/Shower
- Washer/Dryer
- Wi-Fi
- Windows
Kitchen
- Dishwasher
- Disposal
- Granite Countertops
- Ice Maker
- Kitchen
- Microwave
- Oven
- Range
- Refrigerator
- Stainless Steel Appliances
Apartment Model: A11Call For Rates1 Bedroom, 1 Bath, 642 sq ftUnavailableFloor plans are artist's rendering. All dimensions are approximate. Actual product and specifications may vary in dimension or detail. Not all features are available in every rental home. Please see a representative for details.
![]()
A11 - Floorplan Floorplan A8
1 Bed, 1 Bath, 658 sq ftModel Gallery
Floorplans
Availability Details
Prices shown for this property are the Total Monthly Price including Fees.Availability Date Unit Sq Ft Call for Availability A8 658 sq ft Model Amenities and Features
Features
- Air Conditioning
- Balcony
- Heating
- High Speed Internet Access
- Smoke Free
- Tub/Shower
- Washer/Dryer
- Wi-Fi
- Windows
Kitchen
- Dishwasher
- Disposal
- Granite Countertops
- Ice Maker
- Kitchen
- Microwave
- Oven
- Range
- Refrigerator
- Stainless Steel Appliances
Apartment Model: A8Call For Rates1 Bedroom, 1 Bath, 658 sq ftUnavailableFloor plans are artist's rendering. All dimensions are approximate. Actual product and specifications may vary in dimension or detail. Not all features are available in every rental home. Please see a representative for details.
![]()
A8 - Floorplan Floorplan A5
1 Bed, 1 Bath, 678 sq ftModel Gallery
Floorplans
Availability Details
Prices shown for this property are the Total Monthly Price including Fees.Availability Date Unit Sq Ft Call for Availability A5 678 sq ft Model Amenities and Features
Features
- Air Conditioning
- Balcony
- Heating
- High Speed Internet Access
- Smoke Free
- Tub/Shower
- Washer/Dryer
- Wi-Fi
- Windows
Kitchen
- Dishwasher
- Disposal
- Granite Countertops
- Ice Maker
- Kitchen
- Microwave
- Oven
- Range
- Refrigerator
- Stainless Steel Appliances
Apartment Model: A5Call For Rates1 Bedroom, 1 Bath, 678 sq ftUnavailableFloor plans are artist's rendering. All dimensions are approximate. Actual product and specifications may vary in dimension or detail. Not all features are available in every rental home. Please see a representative for details.
![]()
A5 - Floorplan Floorplan A10
1 Bed, 1 Bath, 695 sq ftModel Gallery
Floorplans
Availability Details
Prices shown for this property are the Total Monthly Price including Fees.Availability Date Unit Sq Ft Call for Availability A10 695 sq ft Model Amenities and Features
Features
- Air Conditioning
- Balcony
- Heating
- High Speed Internet Access
- Smoke Free
- Tub/Shower
- Washer/Dryer
- Wi-Fi
- Windows
Kitchen
- Dishwasher
- Disposal
- Granite Countertops
- Ice Maker
- Kitchen
- Microwave
- Oven
- Range
- Refrigerator
- Stainless Steel Appliances
Apartment Model: A10Call For Rates1 Bedroom, 1 Bath, 695 sq ftUnavailableFloor plans are artist's rendering. All dimensions are approximate. Actual product and specifications may vary in dimension or detail. Not all features are available in every rental home. Please see a representative for details.
![]()
A10 - Floorplan Floorplan A4
1 Bed, 1 Bath, 781 sq ftModel Gallery
Floorplans
Availability Details
Prices shown for this property are the Total Monthly Price including Fees.Availability Date Unit Sq Ft Call for Availability A4 781 sq ft Model Amenities and Features
Features
- Air Conditioning
- Balcony
- Heating
- High Speed Internet Access
- Smoke Free
- Tub/Shower
- Washer/Dryer
- Wi-Fi
- Windows
Kitchen
- Dishwasher
- Disposal
- Granite Countertops
- Ice Maker
- Kitchen
- Microwave
- Oven
- Range
- Refrigerator
- Stainless Steel Appliances
Apartment Model: A4Call For Rates1 Bedroom, 1 Bath, 781 sq ftUnavailableFloor plans are artist's rendering. All dimensions are approximate. Actual product and specifications may vary in dimension or detail. Not all features are available in every rental home. Please see a representative for details.
![]()
A4 - Floorplan Floorplan A2
1 Bed, 1 Bath, 785 sq ftModel Gallery
Floorplans
Availability Details
Prices shown for this property are the Total Monthly Price including Fees.Availability Date Unit Sq Ft Call for Availability A2 785 sq ft Model Amenities and Features
Features
- Air Conditioning
- Balcony
- Heating
- High Speed Internet Access
- Smoke Free
- Tub/Shower
- Washer/Dryer
- Wi-Fi
- Windows
Kitchen
- Dishwasher
- Disposal
- Granite Countertops
- Ice Maker
- Kitchen
- Microwave
- Oven
- Range
- Refrigerator
- Stainless Steel Appliances
Apartment Model: A2Call For Rates1 Bedroom, 1 Bath, 785 sq ftUnavailableFloor plans are artist's rendering. All dimensions are approximate. Actual product and specifications may vary in dimension or detail. Not all features are available in every rental home. Please see a representative for details.
![]()
A2 - Floorplan Floorplan A3
1 Bed, 1 Bath, 799 sq ftModel Gallery
Floorplans
Availability Details
Prices shown for this property are the Total Monthly Price including Fees.Availability Date Unit Sq Ft Call for Availability A3 799 sq ft Model Amenities and Features
Features
- Air Conditioning
- Balcony
- Heating
- High Speed Internet Access
- Smoke Free
- Tub/Shower
- Washer/Dryer
- Wi-Fi
- Windows
Kitchen
- Dishwasher
- Disposal
- Granite Countertops
- Ice Maker
- Kitchen
- Microwave
- Oven
- Range
- Refrigerator
- Stainless Steel Appliances
Apartment Model: A3Call For Rates1 Bedroom, 1 Bath, 799 sq ftUnavailableFloor plans are artist's rendering. All dimensions are approximate. Actual product and specifications may vary in dimension or detail. Not all features are available in every rental home. Please see a representative for details.
![]()
A3 - Floorplan 2 Bedrooms
Show Unavailable FloorplansFloorplan B4
From $3,465
2 Beds, 2 Baths, 1083 sq ftTotal Monthly PriceAvailable Aug 4Total Monthly Price
Base Rent$3,405 - $4,743Required Monthly Fees$60Total Monthly Price$3,465 - $4,803Model Gallery
Floorplans
Availability Details
Prices shown for this property are the Total Monthly Price including Fees.Price Availability Date Unit Sq Ft Deposit $3,465 August 4, 2026 1-427 1083 $500 Model Amenities and Features
Features
- Air Conditioning
- Balcony
- Heating
- High Speed Internet Access
- Smoke Free
- Tub/Shower
- Washer/Dryer
- Wi-Fi
- Windows
Kitchen
- Dishwasher
- Disposal
- Granite Countertops
- Ice Maker
- Kitchen
- Microwave
- Oven
- Range
- Refrigerator
- Stainless Steel Appliances
Unit 1-427 Lease Information
Unit Price
- From $3,465Total Monthly PriceBase Rent: $3,405 - $4,743Required Monthly Fees: $60
Deposit
- $500 deposit
Model Lease Information
Model Price Range
- $3,465 - $4,803Total Monthly Price
Apartment Model: B4From $3,4652 Bedroom, 2 Bath, 1083 sq ftAvailable August 4, 2026Floor plans are artist's rendering. All dimensions are approximate. Actual product and specifications may vary in dimension or detail. Not all features are available in every rental home. Please see a representative for details.
![]()
B4 - Floorplan Apartment Unit: 1-427Apartment Model: B4From $3,4652 Bedroom, 2 Bath, 1083 sq ftAvailable August 4, 2026Floorplan B1
2 Beds, 2 Baths, 1050 sq ftModel Gallery
Floorplans
Availability Details
Prices shown for this property are the Total Monthly Price including Fees.Availability Date Unit Sq Ft Call for Availability B1 1050 sq ft Model Amenities and Features
Features
- Air Conditioning
- Balcony
- Heating
- High Speed Internet Access
- Smoke Free
- Tub/Shower
- Washer/Dryer
- Wi-Fi
- Windows
Kitchen
- Dishwasher
- Disposal
- Granite Countertops
- Ice Maker
- Kitchen
- Microwave
- Oven
- Range
- Refrigerator
- Stainless Steel Appliances
Apartment Model: B1Call For Rates2 Bedroom, 2 Bath, 1050 sq ftUnavailableFloor plans are artist's rendering. All dimensions are approximate. Actual product and specifications may vary in dimension or detail. Not all features are available in every rental home. Please see a representative for details.
![]()
B1 - Floorplan Floorplan 2x2
2 Beds, 2 Baths, 1060 sq ftModel Gallery
Floorplans
Availability Details
Prices shown for this property are the Total Monthly Price including Fees.Availability Date Unit Sq Ft Call for Availability 2x2 1060 sq ft Model Amenities and Features
Features
- Air Conditioning
- Balcony
- Heating
- High Speed Internet Access
- Smoke Free
- Tub/Shower
- Washer/Dryer
- Wi-Fi
- Windows
Kitchen
- Dishwasher
- Disposal
- Granite Countertops
- Ice Maker
- Kitchen
- Microwave
- Oven
- Range
- Refrigerator
- Stainless Steel Appliances
Apartment Model: 2x2Call For Rates2 Bedroom, 2 Bath, 1060 sq ftUnavailableFloor plans are artist's rendering. All dimensions are approximate. Actual product and specifications may vary in dimension or detail. Not all features are available in every rental home. Please see a representative for details.
![]()
2x2 - Floorplan Floorplan B3
2 Beds, 2 Baths, 1060 sq ftModel Gallery
Floorplans
Availability Details
Prices shown for this property are the Total Monthly Price including Fees.Availability Date Unit Sq Ft Call for Availability B3 1060 sq ft Model Amenities and Features
Features
- Air Conditioning
- Balcony
- Heating
- High Speed Internet Access
- Smoke Free
- Tub/Shower
- Washer/Dryer
- Wi-Fi
- Windows
Kitchen
- Dishwasher
- Disposal
- Granite Countertops
- Ice Maker
- Kitchen
- Microwave
- Oven
- Range
- Refrigerator
- Stainless Steel Appliances
Apartment Model: B3Call For Rates2 Bedroom, 2 Bath, 1060 sq ftUnavailableFloor plans are artist's rendering. All dimensions are approximate. Actual product and specifications may vary in dimension or detail. Not all features are available in every rental home. Please see a representative for details.
![]()
B3 - Floorplan Floorplan B5
2 Beds, 2 Baths, 1068 sq ftModel Gallery
Floorplans
Availability Details
Prices shown for this property are the Total Monthly Price including Fees.Availability Date Unit Sq Ft Call for Availability B5 1068 sq ft Model Amenities and Features
Features
- Air Conditioning
- Balcony
- Heating
- High Speed Internet Access
- Smoke Free
- Tub/Shower
- Washer/Dryer
- Wi-Fi
- Windows
Kitchen
- Dishwasher
- Disposal
- Granite Countertops
- Ice Maker
- Kitchen
- Microwave
- Oven
- Range
- Refrigerator
- Stainless Steel Appliances
Apartment Model: B5Call For Rates2 Bedroom, 2 Bath, 1068 sq ftUnavailableFloor plans are artist's rendering. All dimensions are approximate. Actual product and specifications may vary in dimension or detail. Not all features are available in every rental home. Please see a representative for details.
![]()
B5 - Floorplan Floorplan B2
2 Beds, 2 Baths, 1113 sq ftLargest 2 BedroomThis is the largest 2 Bedroom at this PropertyModel Gallery
Floorplans
Availability Details
Prices shown for this property are the Total Monthly Price including Fees.Availability Date Unit Sq Ft Call for Availability B2 1113 sq ft Model Amenities and Features
Features
- Air Conditioning
- Balcony
- Heating
- High Speed Internet Access
- Smoke Free
- Tub/Shower
- Washer/Dryer
- Wi-Fi
- Windows
Kitchen
- Dishwasher
- Disposal
- Granite Countertops
- Ice Maker
- Kitchen
- Microwave
- Oven
- Range
- Refrigerator
- Stainless Steel Appliances
Apartment Model: B2Call For Rates2 Bedroom, 2 Bath, 1113 sq ftUnavailableFloor plans are artist's rendering. All dimensions are approximate. Actual product and specifications may vary in dimension or detail. Not all features are available in every rental home. Please see a representative for details.
![]()
B2 - Floorplan
Schedule a Tour
Videos
3D Tours
Property Information
- 219 Units
- 6 Stories
- Built in 2024
- Furnished Units Available
Lease Terms
- 6 - 15 mo
Fees and Policies
The fees listed below are community-provided and may exclude utilities or add-ons. All payments are made directly to the property and are non-refundable unless otherwise specified.
Required Fees
One-Time Basics
- Due at Move-In
- Admin Fee DepositiCharged per unit.$500.00
Utilities
- Internet IncomeiCharged per unit.$60.00/mo
Other Fees and Policies
Situational Fees
- Utility IncomeiCharged per unit.$60.00
Pet Fees
- Cat
- Monthly Pet FeeiMax of 2. Charged Per Pet.$55.00
- Dog
- Monthly Pet FeeiMax of 2. Charged Per Pet.$65.00
Max of 2.
Parking Info and Fees
- CoverediGuest parking available from 6pm-8:30am in spaces outside the garage
Property Fee Disclaimer: Based on community-supplied data and independent market research. Subject to change without notice. May exclude fees for mandatory or optional services and usage-based utilities.
Features and Amenities
Unique Amenities
- Amazing Views!
- Ev Charging, Bocce Court, Bay Views
On-Site Services
- Pet Washing Station
- Car Charging Station
- Pet Play Area
- Shuttle To Train
- Concierge
Community Features
- Disposal Chutes
- Multi Use Room
- Business Center
- Clubhouse
- Elevator
Outdoor Features
- Grill
- Courtyard
- Roof Terrace
- Controlled Access
- Deck
Recreation and Fitness
- Fitness Center
- Bicycle Storage
Interior Features
- Balcony
- Windows
- High Speed Internet Access
- Heating
- Tub/Shower
- Washer/Dryer
- Air Conditioning
- Wi Fi
- Smoke Free
Kitchen Amenities
- Disposal
- Stainless Steel Appliances
- Ice Maker
- Kitchen
- Oven
- Range
- Refrigerator
- Dishwasher
- Microwave
- Granite Countertops
Living Area Features
- High Ceilings
- Vinyl Flooring

Map
- Shopping
- Colleges
- Grocery
- Medical
- Parks
- Transportation

Map
Getting Around
60 / 100 Moderately walkable
50 / 100 Some public transit
60 / 100 Moderately bikeable
90 / 100 Exceptionally car friendly
Getting to Know the Area
80 / 100 Restaurants
70 / 100 Cafes
80 / 100 Nightlife
70 / 100 Shopping
100 / 100 Parks
20 / 100 Noise Level
Frequently Asked Questions about Imprint
Where is Imprint located?
Imprint is located at 780 William T Morrissey Blvd near the Neponset Port Norfolk area of Boston, MA
What is the current rent range at Imprint?
Studio to 2 Bedroom Apartments at Imprint currently range from $2,319 to $4,803
When is the leasing office open?
- The office Hours for Imprint are
- Monday 9:00 am–6:00 pm
- Tuesday 9:00 am–6:00 pm
- Wednesday 9:00 am–6:00 pm
- Thursday 9:00 am–6:00 pm
- Friday 9:00 am–6:00 pm
- Saturday 10:00 am–5:00 pm
- Sunday 1:00 pm–5:00 pm
Are pets allowed?
Call us today to find out our pet policy and if we allow pets
Are there any rent specials?
The current rent special at Imprint is: Up to 6 Weeks FREE!~~Select Studios: Up to 6 Weeks FREE Select 1 & 2 Bedrooms: 1 Month FREE *Must Lease by July 31st *Terms & Conditions May Apply. Contact the Leasing Office for Details..
Renters Reviews and Ratings
BEWARE OF THIS BUILDING
Property Manager Responded
5 star team
Property Manager Responded
Great Experience
Property Manager Responded
Scammers
Property Manager Responded
Love it here
Property Manager Responded
apartment
Property Manager Responded
Scam Property - Awful
Nearby Schools
Kenny Elementary School
Community Academy Of Science And Health
Murphy K-8 School
McCormack Middle School
Boston International High School
About GreatSchools Data on ApartmentHomeLiving.com.
Points of Interest
Time and distance from Imprint.
Arts Museums and Landmarks
Big Box and Retail
Target
Walgreens
Petco
Colleges and Universities
Groceries
Stop & Shop
Star Market
Shaw's
Hospitals
Carney Hospital
Boston Medical Center
Dr. Solomon Carter Fuller Mental Health Center
Military Bases
Boston Support Center
S Weymouth Naval Air Station Weymouth
Parks and Recreation
Imprint has 5 parks within 3.8 miles, including Castle Island, Arnold Arboretum, Christopher Columbus Waterfront Park, The Freedom Trail, and Boston Islands National Park.
Restaurants and Dining
Shopping Centers
Imprint has 5 shopping centers within 1.3 miles.
Transit Stations
Nearby Neighborhoods
Rental Price Ranges in the Area
| Bedroom | Average Price | Cheapest Price | Highest Price |
|---|---|---|---|
| Boston Studio Apartments | $2,689 | $1,200 | $10,000+ |
| Boston 1 Bedroom Apartments | $3,098 | $860 | $10,000+ |
| Boston 2 Bedroom Apartments | $3,796 | $900 | $10,000+ |
| Boston 3 Bedroom Apartments | $4,110 | $875 | $10,000+ |
| Boston 4 Bedroom Apartments | $4,694 | $900 | $10,000+ |
| Boston 5 Bedroom Apartments | $5,822 | $900 | $10,000+ |
| Boston 6 Bedroom Apartments | $7,702 | $1,000 | $10,000+ |
Browse Top Apartments in Boston
By Price
By Community Type
- Boston Apartments for Rent by Owner
- Boston Apartments with Rent Specials
- Boston Top Rated Apartments
- Boston Corporate Apartments
- Boston Furnished Apartments
- Boston Gated Apartments
- Boston Loft Apartments
- Boston Low Income Apartments
- Boston Military Apartments
- New Boston Apartments
- Boston Senior Apartments
- Boston Short-term Apartments
- Boston Student Apartments
- Boston Apartments with Utilities Included


Max of 2.