


- Studio–2 Bedrooms
- $3,050-$6,311 Pricing
- 594–1,845 Square Feet
About Inclave Luxury Apartments
** OPEN FOR TOURS, MAKE AN APPOINTMENT TODAY * * * on select units. INclave is a dynamic mixed-use development in the Marina Arts District of Marina del Rey, California. Located at 4065 Glencoe Avenue, INclave defines lives-work-play space, where healthy living and working promotes creativity and a productive, happy life. Developed by Steaven Jones Development Company and Creative Office Properties, the project comprises 'NOUN', a craft coffee roaster from Venice Beach, CA, 65,000 sq. ft. of state-of-the-art creative office space and 49 luxury Studio, 1 Bedroom, and 2 Bedroom apartment units in an exciting campus environment with many amenities. It also has 282 parking spaces—five surface spaces and 277 spaces in an automated parking structure designed by AutoParkIt. INclave was designed by VTBS with modernist architecture incorporating classic lines and contemporary high end finishes. Its amenities include a large outdoor area (“The Hub”) with a pool and space adjacent to a covered pavilion with a fireplace, lounge area, restrooms and showers. There is a game area with bleachers, a BBQ area with community seating and a dog play area. INclave also features a community room, fully equipped gym and yoga/pilates studio and a business center. Adjacent to the residential units are a number of lounge areas, including terraces on the 3rd floor with a fire pit and on the 5th floor with an outdoor fireplace. A concierge is on-site to help with your daily needs. Come live the INclave experience!
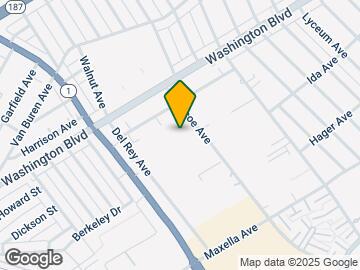
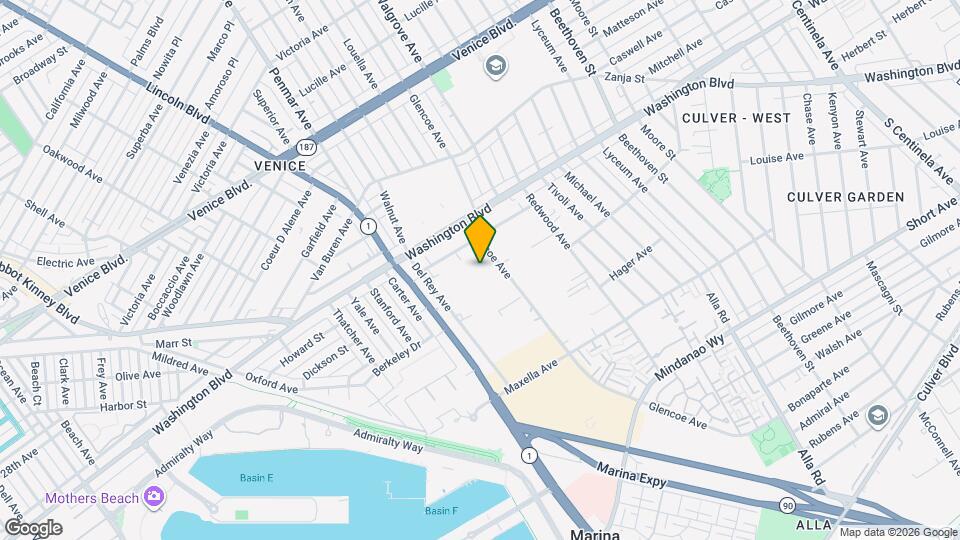
Inclave Luxury Apartments is located in the Del Rey Neighborhood and 90292 Zip code of Marina Del Rey, CA. This community is professionally managed by Steaven Jones Co.
Unique Features and Amenities
- 9' high ceilings
- Attractive wood-like flooring
- Automated Parking by AutoParkIt!
- Elevator access and ADA-compliant
- Full heating and air conditioning in every unit
- Game area with bleachers
- Gas BBQs with community tables and cafe seating
- High tech access system within the campus
- Interactive directory for visitors
- Large Closets
- Open, loft-like design
- Operable European-style windows
- UNFURNISHED
- Washer/dryer inside every unit
Property Contact Info

- Listed by:
- Agency:
- Vendor Logo:
- Website:
- View Property Website
- Call Us:
- (424) 372-1976
- Disclaimer:
Office Hours
| Monday | 8:00 am–5:00 pm |
| Tuesday | 8:00 am–5:00 pm |
| Wednesday | 8:00 am–5:00 pm |
| Thursday | 8:00 am–5:00 pm |
| Friday | 8:00 am–5:00 pm |
| Saturday | 9:00 am–5:00 pm |
| Sunday | 9:00 am–5:00 pm |
Floorplan Pricing and Availability
Inclave Luxury Apartments offers Studio to 2 Bedroom apartments starting from $3,050 and having 594–1,845 sq ft. Here is the current pricing and availability:
New! Interactive Property Map
Studio
Unit A1 Studio
From $3,050
Studio, 1 Bath, 594 sq ftAvailable NowModel Gallery
Floorplans
Availability Details
Price Availability Date Unit Sq Ft View Details $3,050 Available Now 305 594 $3,193 November 5, 2026 314 594 Model Amenities and Features
Features
- Air Conditioning
- Cable Ready
- Washer/Dryer
Model Rent and Fees
Model Price Range
- $3,050 - $3,193
Unit 305 Rent and Fees
Unit Price
- $3,050
Model Rent and Fees
Model Price Range
- $3,050 - $3,193
Unit 314 Rent and Fees
Unit Price
- $3,193
Model Rent and Fees
Model Price Range
- $3,050 - $3,193
Apartment Model: Unit A1 StudioFrom $3,050Studio, 1 Bath, 594 sq ftAvailable Now![]()
Unit A1 Studio - Floorplan 1 ![]()
Unit A1 Studio - Floorplan 2 ![]()
Unit A1 Studio - Floorplan 3 ![]()
Unit A1 Studio - Floorplan 4 ![]()
Unit A1 Studio - Floorplan 5 ![]()
Unit A1 Studio - Floorplan 6 Apartment Unit: 305Apartment Model: Unit A1 Studio$3,050Studio, 1 Bath, 594 sq ftAvailable NowApartment Unit: 314Apartment Model: Unit A1 Studio$3,193Studio, 1 Bath, 594 sq ftAvailable November 5, 20261 Bedroom
Show Unavailable FloorplansUnit B1 1BR
$3,650
1 Bed, 1 Bath, 876 sq ftAvailable NowModel Gallery
Floorplans
3D Tours
Availability Details
Price Availability Date Unit Sq Ft $3,650 Available Now 302 876 Model Amenities and Features
Features
- Air Conditioning
- Cable Ready
- Washer/Dryer
Unit 302 Rent and Fees
Unit Price
- $3,650
Model Rent and Fees
Price
- $3,650
Apartment Model: Unit B1 1BR$3,6501 Bedroom, 1 Bath, 876 sq ftAvailable NowFloorplans3D Tours![]()
Unit B1 1BR - Floorplan 1 ![]()
Unit B1 1BR - Floorplan 2 ![]()
Unit B1 1BR - Floorplan 3 ![]()
Unit B1 1BR - Floorplan 4 ![]()
Unit B1 1BR - Floorplan 5 ![]()
Unit B1 1BR - Floorplan 6 ![]()
Unit B1 1BR - Floorplan 7 Unit B1 1BR - 3D Tour Apartment Unit: 302Apartment Model: Unit B1 1BR$3,6501 Bedroom, 1 Bath, 876 sq ftAvailable NowUnit B1F 1BR
1 Bed, 1 Bath, 885 sq ftModel Gallery
Floorplans
Photos
3D Tours
Availability Details
Price Availability Date Unit Sq Ft $3,700 Call for Availability Unit B1F 1BR 885 sq ft Model Amenities and Features
Features
- Air Conditioning
- Cable Ready
- Washer/Dryer
Model Rent and Fees
Model Price
- $3,700
Apartment Model: Unit B1F 1BR$3,7001 Bedroom, 1 Bath, 885 sq ftUnavailableFloorplansPhotos3D Tours![]()
Unit B1F 1BR - Image 1 ![]()
Unit B1F 1BR - Image 2 ![]()
Unit B1F 1BR - Image 3 ![]()
Unit B1F 1BR - Image 4 ![]()
Unit B1F 1BR - Image 5 ![]()
Unit B1F 1BR - Floorplan 1 ![]()
Unit B1F 1BR - Floorplan 2 ![]()
Unit B1F 1BR - Floorplan 3 ![]()
Unit B1F 1BR - Floorplan 4 ![]()
Unit B1F 1BR - Floorplan 5 ![]()
Unit B1F 1BR - Floorplan 6 Unit B1F 1BR - 3D Tour 2 Bedrooms
Unit C1 2BR
2 Beds, 2 Baths, 1108 sq ftModel Gallery
Floorplans
Availability Details
Price Availability Date Unit Sq Ft $4,450 Call for Availability Unit C1 2BR 1108 sq ft Model Amenities and Features
Features
- Air Conditioning
- Cable Ready
- Washer/Dryer
Model Rent and Fees
Model Price
- $4,450
Apartment Model: Unit C1 2BR$4,4502 Bedroom, 2 Bath, 1108 sq ftUnavailable![]()
Unit C1 2BR - Floorplan 1 ![]()
Unit C1 2BR - Floorplan 2 ![]()
Unit C1 2BR - Floorplan 3 ![]()
Unit C1 2BR - Floorplan 4 ![]()
Unit C1 2BR - Floorplan 5 ![]()
Unit C1 2BR - Floorplan 6 Unit C1.1F 2 BR
2 Beds, 2 Baths, 1117 sq ftModel Gallery
Floorplans
Availability Details
Price Availability Date Unit Sq Ft $4,413 Call for Availability Unit C1.1F 2 BR 1117 sq ft Model Amenities and Features
Features
- Air Conditioning
- Cable Ready
- Washer/Dryer
Model Rent and Fees
Model Price
- $4,413
Apartment Model: Unit C1.1F 2 BR$4,4132 Bedroom, 2 Bath, 1117 sq ftUnavailable![]()
Unit C1.1F 2 BR - Floorplan 1 ![]()
Unit C1.1F 2 BR - Floorplan 2 ![]()
Unit C1.1F 2 BR - Floorplan 3 ![]()
Unit C1.1F 2 BR - Floorplan 4 ![]()
Unit C1.1F 2 BR - Floorplan 5 ![]()
Unit C1.1F 2 BR - Floorplan 6 ![]()
Unit C1.1F 2 BR - Floorplan 7 ![]()
Unit C1.1F 2 BR - Floorplan 8 Unit C2 2BR
2 Beds, 2 Baths, 1142 sq ftModel Gallery
Floorplans
Availability Details
Price Availability Date Unit Sq Ft $4,550 Call for Availability Unit C2 2BR 1142 sq ft Model Amenities and Features
Features
- Air Conditioning
- Cable Ready
- Washer/Dryer
Model Rent and Fees
Model Price
- $4,550
Apartment Model: Unit C2 2BR$4,5502 Bedroom, 2 Bath, 1142 sq ftUnavailable![]()
Unit C2 2BR - Floorplan 1 ![]()
Unit C2 2BR - Floorplan 2 ![]()
Unit C2 2BR - Floorplan 3 ![]()
Unit C2 2BR - Floorplan 4 ![]()
Unit C2 2BR - Floorplan 5 ![]()
Unit C2 2BR - Floorplan 6 ![]()
Unit C2 2BR - Floorplan 7 ![]()
Unit C2 2BR - Floorplan 8 Unit C5 2BR
2 Beds, 2 Baths, 1158 sq ftModel Gallery
Floorplans
Availability Details
Price Availability Date Unit Sq Ft $4,775 Call for Availability Unit C5 2BR 1158 sq ft Model Amenities and Features
Features
- Air Conditioning
- Cable Ready
- Washer/Dryer
Model Rent and Fees
Model Price
- $4,775
Apartment Model: Unit C5 2BR$4,7752 Bedroom, 2 Bath, 1158 sq ftUnavailable![]()
Unit C5 2BR - Floorplan 1 ![]()
Unit C5 2BR - Floorplan 2 ![]()
Unit C5 2BR - Floorplan 3 ![]()
Unit C5 2BR - Floorplan 4 ![]()
Unit C5 2BR - Floorplan 5 ![]()
Unit C5 2BR - Floorplan 6 ![]()
Unit C5 2BR - Floorplan 7 ![]()
Unit C5 2BR - Floorplan 8 ![]()
Unit C5 2BR - Floorplan 9 Unit C3 2BR
2 Beds, 2 Baths, 1770 sq ftModel Gallery
Floorplans
Availability Details
Price Availability Date Unit Sq Ft $6,311 Call for Availability Unit C3 2BR 1770 sq ft Model Amenities and Features
Features
- Air Conditioning
- Cable Ready
- Washer/Dryer
Model Rent and Fees
Model Price
- $6,311
Apartment Model: Unit C3 2BR$6,3112 Bedroom, 2 Bath, 1770 sq ftUnavailable![]()
Unit C3 2BR - Floorplan 1 ![]()
Unit C3 2BR - Floorplan 2 ![]()
Unit C3 2BR - Floorplan 3 ![]()
Unit C3 2BR - Floorplan 4 ![]()
Unit C3 2BR - Floorplan 5 ![]()
Unit C3 2BR - Floorplan 6 ![]()
Unit C3 2BR - Floorplan 7 ![]()
Unit C3 2BR - Floorplan 8 Unit C4 2BR
2 Beds, 2 Baths, 1845 sq ftLargest 2 BedroomThis is the largest 2 Bedroom at this PropertyModel Gallery
Floorplans
Photos
3D Tours
Availability Details
Price Availability Date Unit Sq Ft $5,108 Call for Availability Unit C4 2BR 1845 sq ft Model Amenities and Features
Features
- Air Conditioning
- Cable Ready
- Washer/Dryer
Model Rent and Fees
Model Price
- $5,108
Apartment Model: Unit C4 2BR$5,1082 Bedroom, 2 Bath, 1845 sq ftUnavailableFloorplansPhotos3D Tours![]()
Unit C4 2BR - Image 1 ![]()
Unit C4 2BR - Image 2 ![]()
Unit C4 2BR - Image 3 ![]()
Unit C4 2BR - Image 4 ![]()
Unit C4 2BR - Image 5 ![]()
Unit C4 2BR - Image 6 ![]()
Unit C4 2BR - Image 7 ![]()
Unit C4 2BR - Image 8 ![]()
Unit C4 2BR - Floorplan 1 ![]()
Unit C4 2BR - Floorplan 2 ![]()
Unit C4 2BR - Floorplan 3 ![]()
Unit C4 2BR - Floorplan 4 ![]()
Unit C4 2BR - Floorplan 5 ![]()
Unit C4 2BR - Floorplan 6 ![]()
Unit C4 2BR - Floorplan 7 ![]()
Unit C4 2BR - Floorplan 8 Unit C4 2BR - 3D Tour
Schedule a Tour
3D Tours
Property Information
- 49 Units
- 5 Stories
- Built in 2019
Fees and Policies
The fees listed below are community-provided and may exclude utilities or add-ons. All payments are made directly to the property and are non-refundable unless otherwise specified.
Required Fees
One-Time Basics
- Due at Application
- Application Fee Per ApplicantiCharged per applicant.$50.00
Pet Policy and Fees
Cats
None
Comments: | Restrictions: None
Dogs
None
Comments: | Restrictions: None
Parking Info and Fees
- Other
Property Fee Disclaimer: Based on community-supplied data and independent market research. Subject to change without notice. May exclude fees for mandatory or optional services and usage-based utilities.
Features and Amenities
On-Site Services
- Property Manager On Site
Community Features
- Corporate Housing
- Business Center
- Elevator
Recreation and Fitness
- Fitness Center
- Playground
- Pool
Interior Features
- Cable Ready
- Washer/Dryer
- Air Conditioning
Living Area Features
- High Ceilings

Map
- Shopping
- Colleges
- Grocery
- Medical
- Parks
- Transportation

Map
Getting Around
70 / 100 Moderately walkable
60 / 100 Good public transit
70 / 100 Moderately bikeable
90 / 100 Exceptionally car friendly
Getting to Know the Area
90 / 100 Restaurants
90 / 100 Cafes
80 / 100 Nightlife
90 / 100 Shopping
70 / 100 Parks
60 / 100 Noise Level
Frequently Asked Questions about Inclave Luxury Apartments
Where is Inclave Luxury Apartments located?
Inclave Luxury Apartments is located at 4065 Glencoe Ave near the Del Rey area of Marina Del Rey, CA
What is the current rent range at Inclave Luxury Apartments?
Studio to 2 Bedroom Apartments at Inclave Luxury Apartments currently range from $3,050 to $6,311
When is the leasing office open?
- The office Hours for Inclave Luxury Apartments are
- Monday 8:00 am–5:00 pm
- Tuesday 8:00 am–5:00 pm
- Wednesday 8:00 am–5:00 pm
- Thursday 8:00 am–5:00 pm
- Friday 8:00 am–5:00 pm
- Saturday 9:00 am–5:00 pm
- Sunday 9:00 am–5:00 pm
Are pets allowed?
Call us today to find out our pet policy and if we allow pets
Renters Reviews and Ratings
Recently Moved In
Just Moved In!
Our Perfect Place!
Living at Inclave has been a great experience.
Great Apartment, Great Location
Really Nice Management and Apartment Complex
Lovely Home!
Wish We could Purchase
Hidden Gem in Marina Del Rey
A Great Home
Nice Apartment Near LMU
Nearby Schools
Venice Senior High School
About GreatSchools Data on ApartmentHomeLiving.com.
Points of Interest
Time and distance from Inclave Luxury Apartments.
Arts Museums and Landmarks
Big Box and Retail
Albertsons
Macy's
Jcpenney
Colleges and Universities
Santa Monica College - Santa Monica Bundy Campus
Groceries
Albertsons
Whole Foods
Vons
Hospitals
Cedars-Sinai Marina Del Rey Hospital
Providence Saint John's Health Center
Santa Monica - Ucla Medical Center & Orthopaedic Hospital
Military Bases
Los Angeles Air Force Base
National Guard Armory South Bay Cities
Parks and Recreation
Inclave Luxury Apartments has 5 parks within 11.3 miles, including Santa Monica Pier, Beverly Gardens Park, La Brea Tarpits, Exposition Rose Garden, and Barnsdall Art Park.
Restaurants and Dining
Shopping Centers
Inclave Luxury Apartments has 5 shopping centers within 0.4 miles.
Transit Stations
Nearby Neighborhoods
Rental Price Ranges in the Area
| Bedroom | Average Rent | Cheapest Rent | Highest Rent |
|---|---|---|---|
| Marina Del Rey Studio Apartments | $2,559 | $1,298 | $4,950 |
| Marina Del Rey 1 Bedroom Apartments | $3,311 | $1,207 | $6,395 |
| Marina Del Rey 2 Bedroom Apartments | $4,351 | $2,250 | $10,000+ |
| Marina Del Rey 3 Bedroom Apartments | $6,090 | $1,330 | $10,000+ |
| Marina Del Rey 4 Bedroom Apartments | $3,717 | $999 | $6,595 |
Browse Top Apartments in Marina Del Rey
By Price
By Community Type
- Marina Del Rey Apartments for Rent by Owner
- Marina Del Rey Apartments with Rent Specials
- Marina Del Rey Top Rated Apartments
- Marina Del Rey Corporate Apartments
- Marina Del Rey Furnished Apartments
- Marina Del Rey Gated Apartments
- Marina Del Rey Loft Apartments
- New Marina Del Rey Apartments
- Marina Del Rey Senior Apartments
- Marina Del Rey Short-term Apartments
- Marina Del Rey Student Apartments
- Marina Del Rey Apartments with Utilities Included


