- 1–3 Bedrooms
- $950 Pricing
- 750–1,175 Square Feet
Unique Features and Amenities
- Bark Park
- Designer Ceiling Fans with Light Fixtures
- Designer Kitchen Faucets
- Fully Equipped Contemporary Kitchens
- Grilling Area
- Internet Cafe Available For Residents
- Ornamental Chair Rails
- Poolside Grillng Area
- Private Balcony or Patio*
- Storage Space For Rent
- Valet Trash Service
- Walk in Closets*
Property Contact Info
- Listed by:
- Agency:
- Vendor Logo:
- Website:
- View Property Website
- Call Us:
- (659) 207-4872
- Disclaimer:
Floorplan Pricing and Availability
Incline at Crestwood offers 1 to 3 Bedroom apartments starting from $950 and having 750–1,175 sq ft. Here is the current pricing and availability:
New! Interactive Property Map
1 Bedroom
1 Bed | 1 Bath
Call For Rates
1 Bed, 1 Bath, 750 sq ftAvailable NowModel Gallery
Floorplans
Availability Details
Price Availability Date Unit Sq Ft View Details Call For Rates Available Now 709-106 750 Call For Rates Available Now 709-305 750 Call For Rates Available Now 304-205 750 Model Amenities and Features
Features
- Air Conditioning
- Balcony
- Cable Ready
- Framed Mirrors
- Heating
- Tub/Shower
- Washer/Dryer
Fitness & Recreation
- Fitness Center
- Playground
- Pool
Kitchen
- Dishwasher
- Disposal
- Freezer
- Granite Countertops
- Ice Maker
- Kitchen
- Microwave
- Oven
- Range
- Refrigerator
- Stainless Steel Appliances
Living Space
- Carpet
- Dining Room
- Family Room
- Large Bedrooms
- Linen Closet
- Vinyl Flooring
- Walk-In Closets
- Window Coverings
Outdoor Space
- Patio
Unique Features
- Bark Park
- Grilling Area
Model Rent and Fees
Model Price
- $950
Current Available Pricing
- Call For Rates
Deposit
- $500 deposit
Unit 709-106 Amenities and Features
Features
- Air Conditioning
- Balcony
- Cable Ready
- Framed Mirrors
- Heating
- Tub/Shower
- Washer/Dryer
Fitness & Recreation
- Fitness Center
- Playground
- Pool
Kitchen
- Dishwasher
- Disposal
- Freezer
- Granite Countertops
- Ice Maker
- Kitchen
- Microwave
- Oven
- Range
- Refrigerator
- Stainless Steel Appliances
Living Space
- Carpet
- Dining Room
- Family Room
- Large Bedrooms
- Linen Closet
- Vinyl Flooring
- Walk-In Closets
- Window Coverings
Outdoor Space
- Patio
Unique Features
- Bark Park
- Grilling Area
Model Rent and Fees
Price
- $950
Unit 709-305 Amenities and Features
Features
- Air Conditioning
- Balcony
- Cable Ready
- Framed Mirrors
- Heating
- Tub/Shower
- Washer/Dryer
Fitness & Recreation
- Fitness Center
- Playground
- Pool
Kitchen
- Dishwasher
- Disposal
- Freezer
- Granite Countertops
- Ice Maker
- Kitchen
- Microwave
- Oven
- Range
- Refrigerator
- Stainless Steel Appliances
Living Space
- Carpet
- Dining Room
- Family Room
- Large Bedrooms
- Linen Closet
- Vinyl Flooring
- Walk-In Closets
- Window Coverings
Outdoor Space
- Patio
Unique Features
- Bark Park
- Grilling Area
Model Rent and Fees
Price
- $950
Unit 304-205 Amenities and Features
Features
- Air Conditioning
- Balcony
- Cable Ready
- Framed Mirrors
- Heating
- Tub/Shower
- Washer/Dryer
Fitness & Recreation
- Fitness Center
- Playground
- Pool
Kitchen
- Dishwasher
- Disposal
- Freezer
- Granite Countertops
- Ice Maker
- Kitchen
- Microwave
- Oven
- Range
- Refrigerator
- Stainless Steel Appliances
Living Space
- Carpet
- Dining Room
- Family Room
- Large Bedrooms
- Linen Closet
- Vinyl Flooring
- Walk-In Closets
- Window Coverings
Outdoor Space
- Patio
Unique Features
- Bark Park
- Grilling Area
Model Rent and Fees
Price
- $950
Apartment Model: 1 Bed | 1 BathFrom $9501 Bedroom, 1 Bath, 750 sq ftAvailable Now![]()
1 Bed | 1 Bath - Floorplan Apartment Unit: 709-106Apartment Model: 1 Bed | 1 BathCall For Rates1 Bedroom, 1 Bath, 750 sq ftAvailable NowApartment Unit: 709-305Apartment Model: 1 Bed | 1 BathCall For Rates1 Bedroom, 1 Bath, 750 sq ftAvailable NowApartment Unit: 304-205Apartment Model: 1 Bed | 1 BathCall For Rates1 Bedroom, 1 Bath, 750 sq ftAvailable Now2 Bedrooms
204-308
2 Beds, 1.5 Baths, 950 sq ftAvailable NowAvailability Details
Price Availability Date Unit Sq Ft Call For Rates Available Now 204-308 950 Apartment Unit: 204-308Apartment Model: BambooCall For Rates2 Bedroom, 1.5 Bath, 950 sq ftAvailable Now200-201
2 Beds, 1.5 Baths, 950 sq ftAvailable NowAvailability Details
Price Availability Date Unit Sq Ft Call For Rates Available Now 200-201 950 Apartment Unit: 200-201Apartment Model: BambooCall For Rates2 Bedroom, 1.5 Bath, 950 sq ftAvailable Now216-206
2 Beds, 1.5 Baths, 950 sq ftAvailable NowAvailability Details
Price Availability Date Unit Sq Ft Call For Rates Available Now 216-206 950 Apartment Unit: 216-206Apartment Model: BambooCall For Rates2 Bedroom, 1.5 Bath, 950 sq ftAvailable Now705-302
2 Beds, 1.5 Baths, 950 sq ftAvailable NowAvailability Details
Price Availability Date Unit Sq Ft Call For Rates Available Now 705-302 950 Apartment Unit: 705-302Apartment Model: BambooCall For Rates2 Bedroom, 1.5 Bath, 950 sq ftAvailable Now705-304
2 Beds, 1.5 Baths, 950 sq ftAvailable NowAvailability Details
Price Availability Date Unit Sq Ft Call For Rates Available Now 705-304 950 Apartment Unit: 705-304Apartment Model: BambooCall For Rates2 Bedroom, 1.5 Bath, 950 sq ftAvailable Now3 Bedrooms
204-203
3 Beds, 2 Baths, 1175 sq ftAvailable Oct 1Availability Details
Price Availability Date Unit Sq Ft Call For Rates October 1, 2026 204-203 1175 Apartment Unit: 204-203Apartment Model: CallunaCall For Rates3 Bedroom, 2 Bath, 1175 sq ftAvailable October 1, 2026204-309
3 Beds, 2 Baths, 1175 sq ftAvailable Oct 1Availability Details
Price Availability Date Unit Sq Ft Call For Rates October 1, 2026 204-309 1175 Apartment Unit: 204-309Apartment Model: CallunaCall For Rates3 Bedroom, 2 Bath, 1175 sq ftAvailable October 1, 2026216-310
3 Beds, 2 Baths, 1175 sq ftAvailable Oct 1Availability Details
Price Availability Date Unit Sq Ft Call For Rates October 1, 2026 216-310 1175 Apartment Unit: 216-310Apartment Model: CallunaCall For Rates3 Bedroom, 2 Bath, 1175 sq ftAvailable October 1, 2026220-110
3 Beds, 2 Baths, 1175 sq ftAvailable Oct 1Availability Details
Price Availability Date Unit Sq Ft Call For Rates October 1, 2026 220-110 1175 Apartment Unit: 220-110Apartment Model: CallunaCall For Rates3 Bedroom, 2 Bath, 1175 sq ftAvailable October 1, 2026220-209
3 Beds, 2 Baths, 1175 sq ftAvailable Oct 1Availability Details
Price Availability Date Unit Sq Ft Call For Rates October 1, 2026 220-209 1175 Apartment Unit: 220-209Apartment Model: CallunaCall For Rates3 Bedroom, 2 Bath, 1175 sq ftAvailable October 1, 2026
Schedule a Tour
3D Tours
Property Information
- Renovated In 2010
- 270 Units
- 3 Stories
- Built in 1981
Fees and Policies
The fees listed below are community-provided and may exclude utilities or add-ons. All payments are made directly to the property and are non-refundable unless otherwise specified.
Required Fees
One-Time Basics
- Due at Application
- Application Fee Per ApplicantiCharged per applicant.$75.00
- Due at Move-In
- Administrative FeeiCharged per unit.$200.00
Utilities
- Utility - ElectriciResident’s responsibility. Must have connected in your resident's name prior to move-in. Charged Per Unit. Payable to Third Party.Usage-Based/mo
- Renters InsuranceiA minimum of $100,000 in personal liability coverage is required. Residents will be automatically enrolled in the community’s master policy unless proof of third-party coverage is provided. This policy does not cover personal property. Occupants not listed on the primary resident’s policy must obtain their own coverage. Charged per unit.$14.00/mo
Other Fees and Policies
Storage Fees
- Storage Unit
- Storage DepositiCharged per rentable item.$0.00
- Storage RentiCharged per rentable item.$0.00/mo
Property Fee Disclaimer: Based on community-supplied data and independent market research. Subject to change without notice. May exclude fees for mandatory or optional services and usage-based utilities.
Features and Amenities
On-Site Services
- Maintenance On Site
- Property Manager On Site
- Trash Pickup Door To Door
- Online Services
- Public Transportation
Community Features
- Walk Up
Outdoor Features
- Grill
- Picnic Area
- Sundeck
- Patio
Recreation and Fitness
- Fitness Center
- Playground
- Pool
Interior Features
- Balcony
- Windows
- Storage Space
- Ceiling Fans
- High Speed Internet Access
- Framed Mirrors
- Heating
- Tub/Shower
- Cable Ready
- Washer/Dryer Hookup
- Washer/Dryer
- Air Conditioning
Kitchen Amenities
- Dishwasher
- Microwave
- Oven
- Range
- Refrigerator
- Disposal
- Freezer
- Stainless Steel Appliances
- Ice Maker
- Kitchen
- Granite Countertops
Living Area Features
- Walk In Closets
- Dining Room
- Carpet
- Vinyl Flooring
- Family Room
- Linen Closet
- Window Coverings
- Large Bedrooms
Student Features
- Individual Locking Bedrooms

Map
- Shopping
- Colleges
- Grocery
- Medical

Map
Getting Around
30 / 100 Somewhat walkable
30 / 100 Limited public transit
30 / 100 Somewhat Bikeable
100 / 100 Exceptionally car friendly
Getting to Know the Area
50 / 100 Restaurants
20 / 100 Cafes
30 / 100 Nightlife
50 / 100 Shopping
60 / 100 Parks
80 / 100 Noise Level
Frequently Asked Questions about Incline at Crestwood
Where is Incline at Crestwood located?
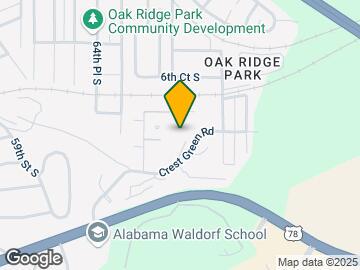
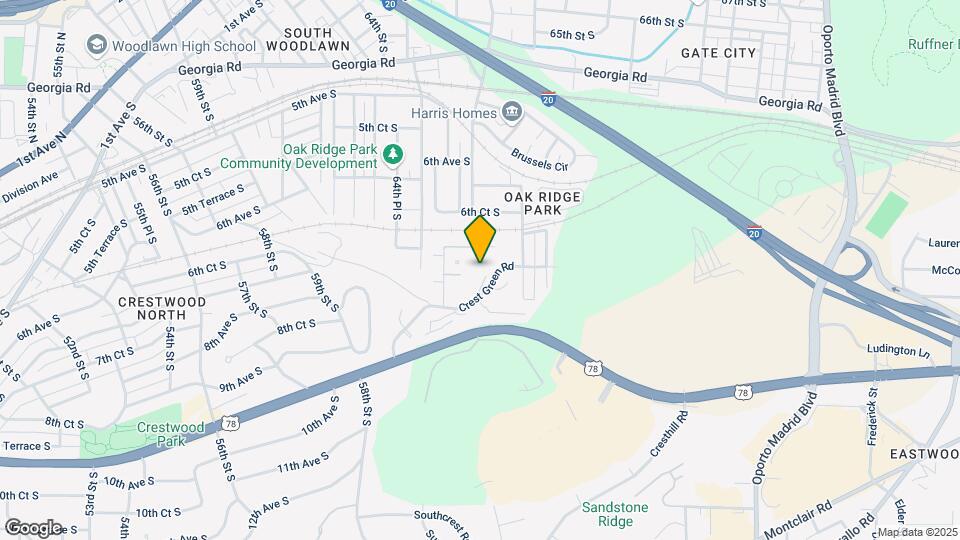
Incline at Crestwood is located at 701 Crest Valley Way near the Oak Ridge Park area of Birmingham, AL
What is the current rent range at Incline at Crestwood?
1 Bedrooms at Incline at Crestwood currently start from $950. Call today for more info!
Are pets allowed?
Call us today to find out our pet policy and if we allow pets
Renters Reviews and Ratings
Overpriced units, terrible community
Not worth the money
I live here currently. but moving as soon as possible.
Property Manager Responded
Do not move here! Bed bugs, maybe black mold?
Property Manager Responded
Poor maintenance
Property Manager Responded
FORGET ABOUT DEPOSIT BACK
Property Manager Responded
The Park at Alloa
Property Manager Responded
Not worth it, even for the price (which is sure to go up)
Property Manager Responded
The Park at Alloa
Property Manager Responded
Very Spacious
Property Manager Responded
Decent for the price
Property Manager Responded
Nearby Schools
Oliver K5 School
Woodlawn High School-Magnet
We Putnam Middle School-Magnet
About GreatSchools Data on ApartmentHomeLiving.com.
Points of Interest
Time and distance from Incline at Crestwood.
Arts Museums and Landmarks
Big Box and Retail
Publix
Walgreens
Costco
Colleges and Universities
The University of Alabama at Birmingham - Birmingham Campus
Virginia College, Birmingham - Birmingham Campus
Groceries
Publix
Piggly Wiggly
Aldi
Hospitals
Military Bases
Navy/Marine Training Center
Restaurants and Dining
Silvertron Cafe
Cobb Lane Restaurant
Jim 'N' Nick's Barbecue
Shopping Centers
Incline at Crestwood has 5 shopping centers within 0.9 miles.
Nearby Neighborhoods
Rental Price Ranges in the Area
| Bedroom | Average Rent | Cheapest Rent | Highest Rent |
|---|---|---|---|
| Birmingham Studio Apartments | $1,202 | $606 | $2,402 |
| Birmingham 1 Bedroom Apartments | $1,406 | $530 | $10,000+ |
| Birmingham 2 Bedroom Apartments | $1,612 | $565 | $4,524 |
| Birmingham 3 Bedroom Apartments | $1,837 | $665 | $4,221 |
| Birmingham 4 Bedroom Apartments | $1,942 | $785 | $3,383 |
Browse Top Apartments in Birmingham
By Price
- Cheap Birmingham Apartments
- Birmingham Apartments Under $600
- Birmingham Apartments Under $700
- Birmingham Apartments Under $800
- Birmingham Apartments Under $900
- Birmingham Apartments Under $1000
- Birmingham Apartments Under $1200
- Birmingham Apartments Under $1500
- Birmingham Apartments Under $2000
- Birmingham Luxury Apartments
By Community Type
- Birmingham Apartments for Rent by Owner
- Birmingham Apartments with Rent Specials
- Birmingham Top Rated Apartments
- Birmingham Corporate Apartments
- Birmingham Furnished Apartments
- Birmingham Gated Apartments
- Birmingham Loft Apartments
- Birmingham Low Income Apartments
- Birmingham Military Apartments
- New Birmingham Apartments
- Birmingham Senior Apartments
- Birmingham Short-term Apartments
- Birmingham Student Apartments
- Birmingham Apartments with Utilities Included


Property Manager Responded