


- 1–2 Bedrooms
- $935-$1,335 Pricing
- 650–1,100 Square Feet
Rent Specials
PEP: Qualified PEP participants can receive up to $250 off
About Indian Hills
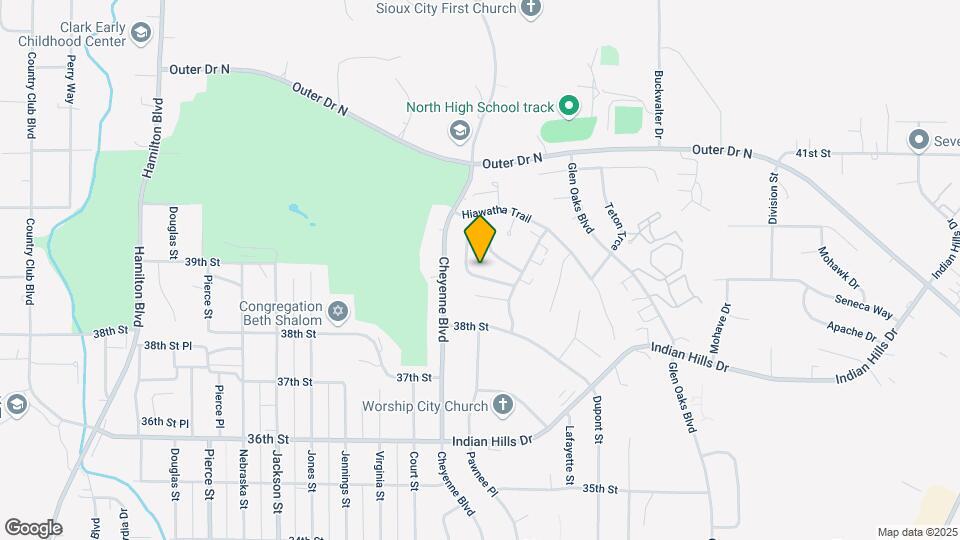
Welcome to Indian Hills Apartments, where convenient, affordable apartments and friendly staff await you! Nestled into a quiet, residential neighborhood of Northern Sioux City, Indian Hills residents enjoy some of the city's best entertainment, shopping, dining, and schools, mere blocks from their apartment. Easy access to Interstate 29 and Unity Point Medical Center, as well as excellent community amenities like a fitness center and the community pool, truly make this Sioux City apartment your home.
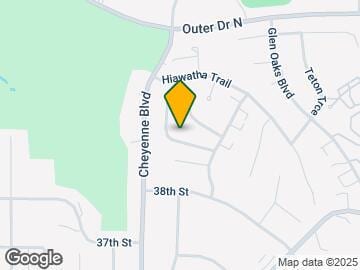
Indian Hills is located in the 51104 Zip code of Sioux City, IA. This community is professionally managed by Monarch Investment and Management Group
Unique Features and Amenities
- Carpeting
- Ceiling Fan
- Close to I-29
- Close to Public Transportation
- Courtyard View
- Electric Range
- Faux Wood Vinyl Flooring
- Flex Rent Payments
- Large Closets
- Off Street Parking
- Online Payment Accepted
- Pet-friendly
- Quick Connect with MetroNet
- Secured Storage
Property Contact Info

- Listed by:
- Agency:
- Vendor Logo:
- Website:
- View Property Website
- Call Us:
- (712) 639-6614
- Disclaimer:
Office Hours
| Monday | 8:00 am–5:00 pm |
| Tuesday | 8:00 am–5:00 pm |
| Wednesday | 8:00 am–5:00 pm |
| Thursday | 8:00 am–5:00 pm |
| Friday | 8:00 am–5:00 pm |
| Saturday | Closed |
| Sunday | Closed |
Floorplan Pricing and Availability
Indian Hills offers 1 to 2 Bedroom apartments starting from $935 and having 650–1,100 sq ft. Here is the current pricing and availability:
New! Interactive Property Map
1 Bedroom
Floorplan Ash
From $935
1 Bed, 1 Bath, 650-655 sq ftAvailable Oct 28Model Gallery
Floorplans
Availability Details
Price Availability Date Unit Sq Ft Deposit View Details $965 October 28, 2026 3907-08 655 $400 $935 October 30, 2026 3937-08 655 $400 Model Amenities and Features
Features
- Air Conditioning
- Balcony
- Cable Ready
- Ceiling Fans
- Heating
- High Speed Internet Access
- Smoke Free
- Tub/Shower
- Wi-Fi
Kitchen
- Dishwasher
- Oven
- Range
- Refrigerator
Model Rent and Fees
Model Price Range
- $935 - $975
Current Available Pricing
- $935 - $965
Unit 3907-08 Rent and Fees
Unit Price
- $965
Deposit
- $400 deposit
Model Rent and Fees
Model Price Range
- $935 - $975
Unit 3937-08 Rent and Fees
Unit Price
- $935
Deposit
- $400 deposit
Model Rent and Fees
Model Price Range
- $935 - $975
Apartment Model: AshFrom $9351 Bedroom, 1 Bath, 650-655 sq ftAvailable October 28, 2026![]()
Ash - Floorplan Apartment Unit: 3907-08Apartment Model: Ash$9651 Bedroom, 1 Bath, 655 sq ftAvailable October 28, 2026Apartment Unit: 3937-08Apartment Model: Ash$9351 Bedroom, 1 Bath, 655 sq ftAvailable October 30, 2026Birch
1 Bed, 1 Bath, 690-700 sq ftAvailable SoonModel Gallery
Floorplans
Availability Details
Price Availability Date Unit Sq Ft From $975 Available Soon Birch 690-700 sq ft Model Amenities and Features
Features
- Air Conditioning
- Balcony
- Cable Ready
- Ceiling Fans
- Heating
- High Speed Internet Access
- Smoke Free
- Tub/Shower
- Wi-Fi
Kitchen
- Dishwasher
- Oven
- Range
- Refrigerator
Model Rent and Fees
Model Price Range
- $975 - $1,005
Apartment Model: BirchFrom $9751 Bedroom, 1 Bath, 690-700 sq ftAvailable Soon![]()
Birch - Floorplan 2 Bedrooms
Willow
From $1,070
2 Beds, 1 Bath, 800 sq ftAvailable Oct 16Model Gallery
Floorplans
Availability Details
Price Availability Date Unit Sq Ft Deposit View Details $1,080 October 16, 2026 3935-03 800 $400 $1,070 November 2, 2026 3903-07 800 $400 $1,070 November 10, 2026 3933-07 800 $400 Model Amenities and Features
Features
- Air Conditioning
- Balcony
- Cable Ready
- Ceiling Fans
- Heating
- High Speed Internet Access
- Smoke Free
- Tub/Shower
- Wi-Fi
Kitchen
- Dishwasher
- Oven
- Range
- Refrigerator
Model Rent and Fees
Model Price Range
- $1,070 - $1,110
Current Available Pricing
- $1,070 - $1,080
Unit 3935-03 Rent and Fees
Unit Price
- $1,080
Deposit
- $400 deposit
Model Rent and Fees
Model Price Range
- $1,070 - $1,110
Unit 3903-07 Rent and Fees
Unit Price
- $1,070
Deposit
- $400 deposit
Model Rent and Fees
Model Price Range
- $1,070 - $1,110
Unit 3933-07 Rent and Fees
Unit Price
- $1,070
Deposit
- $400 deposit
Model Rent and Fees
Model Price Range
- $1,070 - $1,110
Apartment Model: WillowFrom $1,0702 Bedroom, 1 Bath, 800 sq ftAvailable October 16, 2026![]()
Willow - Floorplan Apartment Unit: 3935-03Apartment Model: Willow$1,0802 Bedroom, 1 Bath, 800 sq ftAvailable October 16, 2026Apartment Unit: 3903-07Apartment Model: Willow$1,0702 Bedroom, 1 Bath, 800 sq ftAvailable November 2, 2026Apartment Unit: 3933-07Apartment Model: Willow$1,0702 Bedroom, 1 Bath, 800 sq ftAvailable November 10, 2026Cedar and Ivy
2 Beds, 1 Bath, 750-770 sq ftAvailable SoonModel Gallery
Floorplans
Availability Details
Price Availability Date Unit Sq Ft From $1,045 Available Soon Cedar and Ivy 750-770 sq ft Model Amenities and Features
Features
- High Speed Internet Access
- Smoke Free
Model Rent and Fees
Model Price Range
- $1,045 - $1,095
Apartment Model: Cedar and IvyFrom $1,0452 Bedroom, 1 Bath, 750-770 sq ftAvailable Soon![]()
Cedar and Ivy - Floorplan Floorplan Elm
2 Beds, 2 Baths, 825 sq ftAvailable SoonModel Gallery
Floorplans
Availability Details
Price Availability Date Unit Sq Ft From $1,165 Available Soon Elm 825 sq ft Model Amenities and Features
Features
- Balcony
- Cable Ready
Kitchen
- Dishwasher
- Refrigerator
Model Rent and Fees
Model Price Range
- $1,165 - $1,205
Apartment Model: ElmFrom $1,1652 Bedroom, 2 Bath, 825 sq ftAvailable Soon![]()
Elm - Floorplan Clover
2 Beds, 2 Baths, 925 sq ftAvailable SoonModel Gallery
Floorplans
Availability Details
Price Availability Date Unit Sq Ft From $1,190 Available Soon Clover 925 sq ft Model Amenities and Features
Features
- Air Conditioning
- Balcony
- Cable Ready
- Ceiling Fans
- Heating
- High Speed Internet Access
- Smoke Free
- Tub/Shower
- Wi-Fi
Kitchen
- Dishwasher
- Oven
- Range
- Refrigerator
Model Rent and Fees
Model Price Range
- $1,190 - $1,220
Apartment Model: CloverFrom $1,1902 Bedroom, 2 Bath, 925 sq ftAvailable Soon![]()
Clover - Floorplan Fern
2 Beds, 2 Baths, 1010 sq ftAvailable SoonModel Gallery
Floorplans
Availability Details
Price Availability Date Unit Sq Ft From $1,279 Available Soon Fern 1010 sq ft Model Amenities and Features
Features
- Air Conditioning
- Balcony
- Cable Ready
- Ceiling Fans
- Heating
- High Speed Internet Access
- Smoke Free
- Tub/Shower
- Wi-Fi
Kitchen
- Dishwasher
- Oven
- Range
- Refrigerator
Model Rent and Fees
Model Price Range
- $1,279 - $1,319
Apartment Model: FernFrom $1,2792 Bedroom, 2 Bath, 1010 sq ftAvailable Soon![]()
Fern - Floorplan Spruce
2 Beds, 2 Baths, 1100 sq ftAvailable SoonLargest 2 BedroomThis is the largest 2 Bedroom at this PropertyModel Gallery
Floorplans
Availability Details
Price Availability Date Unit Sq Ft From $1,305 Available Soon Spruce 1100 sq ft Model Amenities and Features
Features
- High Speed Internet Access
- Smoke Free
Model Rent and Fees
Model Price Range
- $1,305 - $1,335
Apartment Model: SpruceFrom $1,3052 Bedroom, 2 Bath, 1100 sq ftAvailable Soon![]()
Spruce - Floorplan
Schedule a Tour
Property Information
- 120 Units
- 3 Stories
- Built in 1969
Lease Terms
- 12 - 16 mo
- Short Term Lease Options
Fees and Policies
The fees listed below are community-provided and may exclude utilities or add-ons. All payments are made directly to the property and are non-refundable unless otherwise specified.
Required Fees
One-Time Basics
- Due at Application
- Application Fee Per ApplicantiCharged per applicant.$50.00
- Holding feeiCharged per unit.$100.00
Other Fees and Policies
Pet Fees
- Cat
- Cat FeeiMax of 2. Charged Per Pet.$300.00
- Cat RentiCharged Per Pet.$35.00/mo
- Dog
- Dog FeeiMax of 2. Charged Per Pet.$300.00
- Dog RentiCharged Per Pet.$35.00/mo
Breed Restrictions apply, please contact us for more details.
Max of 2. There is a non-refundable pet fee of $300 at move-in, plus a monthly pet fee of $35 per dog or cat.
Parking Info and Fees
- Surface Lot
- Garage Parking
- Other
Property Fee Disclaimer: Based on community-supplied data and independent market research. Subject to change without notice. May exclude fees for mandatory or optional services and usage-based utilities.
Features and Amenities
On-Site Services
- Maintenance On Site
- Planned Social Activities
- Property Manager On Site
- Online Services
- Public Transportation
- Renters Insurance Program
- 24 Hour Access
- Laundry Facilities
Community Features
- Corporate Housing
- Walk Up
Outdoor Features
- Courtyard
- Controlled Access
- Patio
Recreation and Fitness
- Fitness Center
- Pool
Interior Features
- Balcony
- Tub/Shower
- Ceiling Fans
- High Speed Internet Access
- Heating
- Cable Ready
- Air Conditioning
- Wi Fi
- Smoke Free
Kitchen Amenities
- Dishwasher
- Range
- Refrigerator
- Oven
Living Area Features
- Dining Room
- Vinyl Flooring
- Carpet
- Linen Closet
- Window Coverings

Map
- Shopping
- Colleges
- Grocery
- Medical

Map
Getting Around
40 / 100 Fairly walkable
20 / 100 Limited public transit
40 / 100 Fairly bikeable
80 / 100 Very car friendly
Getting to Know the Area
40 / 100 Restaurants
20 / 100 Cafes
30 / 100 Nightlife
30 / 100 Shopping
100 / 100 Noise Level
Frequently Asked Questions about Indian Hills
Where is Indian Hills located?
Indian Hills is located at 3900-3937 Winona Way, Sioux City, IA
What is the current rent range at Indian Hills?
1 Bedroom to 2 Bedroom Apartments at Indian Hills currently range from $935 to $1,335
When is the leasing office open?
- The office Hours for Indian Hills are
- Monday 8:00 am–5:00 pm
- Tuesday 8:00 am–5:00 pm
- Wednesday 8:00 am–5:00 pm
- Thursday 8:00 am–5:00 pm
- Friday 8:00 am–5:00 pm
- Saturday Closed
- Sunday Closed
Are pets allowed?
Call us today to find out our pet policy and if we allow pets
Are there any rent specials?
The current rent special at Indian Hills is: PEP: Qualified PEP participants can receive up to $250 off.
Renters Reviews and Ratings
Amazing apartments
Property Manager Responded
Amazing community to live
Property Manager Responded
Well worth it
Property Manager Responded
Great place/staff
Property Manager Responded
Great customer service!!!
Property Manager Responded
Tour
Property Manager Responded
Highly Recommend
Property Manager Responded
New Manager
Property Manager Responded
Don't bother.
Property Manager Responded
STAY AWAY!
Property Manager Responded
Worth the money!
Nearby Schools
North High School
North Middle School
About GreatSchools Data on ApartmentHomeLiving.com.
Points of Interest
Time and distance from Indian Hills.
Big Box and Retail
Walgreens
Menards
Jcpenney
Colleges and Universities
Groceries
Hy-Vee
Hospitals
St. Luke's Regional Medical Center
Mercyone Siouxland
Dunes Surgical Hospital
Shopping Centers
Indian Hills has 5 shopping centers within 2.1 miles.
Rental Price Ranges in the Area
| Bedroom | Average Rent | Cheapest Rent | Highest Rent |
|---|---|---|---|
| Sioux City Studio Apartments | $992 | $760 | $1,380 |
| Sioux City 1 Bedroom Apartments | $1,161 | $700 | $2,430 |
| Sioux City 2 Bedroom Apartments | $1,372 | $825 | $2,262 |
| Sioux City 3 Bedroom Apartments | $1,734 | $1,100 | $3,029 |
| 2 Bedroom Homes | $999 | $695 | $1,250 |
| 3 Bedroom Homes | $1,922 | $975 | $2,700 |
| 4 Bedroom Homes | $1,737 | $1,200 | $2,700 |
| 5 Bedroom Homes | $1,800 | $1,800 | $1,800 |
Browse Top Apartments in Sioux City
By Price
By Community Type
- Sioux City Apartments with Rent Specials
- Sioux City Top Rated Apartments
- Sioux City Corporate Apartments
- Sioux City Furnished Apartments
- Sioux City Gated Apartments
- Sioux City Loft Apartments
- Sioux City Low Income Apartments
- New Sioux City Apartments
- Sioux City Senior Apartments
- Sioux City Short-term Apartments
- Sioux City Apartments with Utilities Included


Max of 2. There is a non-refundable pet fee of $300 at move-in, plus a monthly pet fee of $35 per dog or cat.