- 1–2 Bedrooms
- $1,235-$2,922 Pricing
- 539–1,107 Square Feet
About Indian Run Apartments
Welcome home to a beautifully maintained community designed for comfort, convenience, and connection. From the moment you arrive, you’ll notice the inviting exterior and well-kept grounds that create a warm and welcoming atmosphere. Step inside to find bright and spacious living areas, including a comfortable living room perfect for relaxing or entertaining, along with cozy bedrooms designed for rest and everyday comfort. The clean, well-appointed bathrooms and functional layout make daily living easy and enjoyable. Enjoy a variety of community amenities right outside your door. Take advantage of the refreshing pool, perfect for cooling off on warm days, or relax in the peaceful courtyard. Gather with friends and neighbors at the clubhouse or fire up the grill at the outdoor grill station for a fun and casual cookout. For those who enjoy staying active, the on-site basketball court offers the perfect space for recreation and friendly competition.
Indian Run Apartments is located in the 79606 Zip code of Abilene, TX. This community is professionally managed by Seldin Company
Unique Features and Amenities
- Bathrooms with Shower and Tub Combination
- Ceiling Fans with Overhead Lighting and Upgraded Light Fixtures
- Cozy Fireplaces
- Full-Size Washer and Dryer Connections
- Kitchen Equipped with Refrigerator, Range and Dishwasher
- Kitchen Pantry
- Large Walk-In Closets
- Newly Renovated Apartments Available!
- Separate Dining Area
- Spacious 1 and 2-Bedroom Floor Plans
- Stylish Wood-Look Flooring & Plush Carpeting
- Window Coverings Included
Property Contact Info

- Listed by:
- Agency:
- Vendor Logo:
- Website:
- View Property Website
- Call Us:
- (325) 230-7527
- Disclaimer:
Office Hours
| Monday | 8:30 am–5:30 pm |
| Tuesday | 8:30 am–5:30 pm |
| Wednesday | 8:30 am–5:30 pm |
| Thursday | 8:30 am–5:30 pm |
| Friday | 8:30 am–5:30 pm |
| Saturday | 10:00 am–2:00 pm |
| Sunday | Closed |
Floorplan Pricing and Availability
Indian Run Apartments offers 1 to 2 Bedroom apartments starting from $1,235 and having 539–1,107 sq ft. Here is the current pricing and availability:
New! Interactive Property Map
1 Bedroom
Show Unavailable FloorplansThe Pine | Renovated
From $1,235
1 Bed, 1 Bath, 539 sq ftAvailable Oct 23Cheapest 1 BedroomThis is the cheapest 1 Bedroom at this PropertyAvailability Details
Price Availability Date Unit Sq Ft $1,235 October 23, 2026 0511 539 Unit 0511 Amenities and Features
Features
- Balcony
Unique Features
- Bathrooms with Shower and Tub Combination
- Ceiling Fans with Overhead Lighting and Upgraded Light Fixtures
- Cozy Fireplaces
- Full-Size Washer and Dryer Connections
- Kitchen Equipped with Refrigerator, Range and Dishwasher
- Kitchen Pantry
- Large Walk-In Closets
- Newly Renovated Apartments Available!
- Separate Dining Area
- Spacious 1 and 2-Bedroom Floor Plans
- Stylish Wood-Look Flooring & Plush Carpeting
- Window Coverings Included
Unit 0511 Rent and Fees
Unit Price
- From $1,235
Model Rent and Fees
Model Price Range
- $1,235 - $2,350
Apartment Unit: 0511Apartment Model: The Pine | RenovatedFrom $1,2351 Bedroom, 1 Bath, 539 sq ftAvailable October 23, 2026The Cedar | Townhome | Renovated
From $1,565
1 Bed, 1 Bath, 818 sq ftAvailable Oct 23Availability Details
Price Availability Date Unit Sq Ft $1,565 October 23, 2026 0104 818 Unit 0104 Amenities and Features
Features
- Balcony
Unique Features
- Bathrooms with Shower and Tub Combination
- Ceiling Fans with Overhead Lighting and Upgraded Light Fixtures
- Cozy Fireplaces
- Full-Size Washer and Dryer Connections
- Kitchen Equipped with Refrigerator, Range and Dishwasher
- Kitchen Pantry
- Large Walk-In Closets
- Newly Renovated Apartments Available!
- Separate Dining Area
- Spacious 1 and 2-Bedroom Floor Plans
- Stylish Wood-Look Flooring & Plush Carpeting
- Window Coverings Included
Unit 0104 Rent and Fees
Unit Price
- From $1,565
Model Rent and Fees
Model Price Range
- $1,565 - $2,922
Apartment Unit: 0104Apartment Model: The Cedar | Townhome | RenovatedFrom $1,5651 Bedroom, 1 Bath, 818 sq ftAvailable October 23, 2026The Pine | Classic
1 Bed, 1 Bath, 539 sq ftAvailability Details
Availability Date Unit Sq Ft Call for Availability The Pine | Classic 539 sq ft Model Amenities and Features
Features
- Balcony
Unique Features
- Bathrooms with Shower and Tub Combination
- Ceiling Fans with Overhead Lighting and Upgraded Light Fixtures
- Cozy Fireplaces
- Full-Size Washer and Dryer Connections
- Kitchen Equipped with Refrigerator, Range and Dishwasher
- Kitchen Pantry
- Large Walk-In Closets
- Separate Dining Area
- Spacious 1 and 2-Bedroom Floor Plans
- Stylish Wood-Look Flooring & Plush Carpeting
- Window Coverings Included
The Ash | Classic
1 Bed, 1 Bath, 687 sq ftAvailability Details
Availability Date Unit Sq Ft Call for Availability The Ash | Classic 687 sq ft Model Amenities and Features
Features
- Balcony
Unique Features
- Bathrooms with Shower and Tub Combination
- Ceiling Fans with Overhead Lighting and Upgraded Light Fixtures
- Cozy Fireplaces
- Full-Size Washer and Dryer Connections
- Kitchen Equipped with Refrigerator, Range and Dishwasher
- Kitchen Pantry
- Large Walk-In Closets
- Separate Dining Area
- Spacious 1 and 2-Bedroom Floor Plans
- Stylish Wood-Look Flooring & Plush Carpeting
- Window Coverings Included
The Ash | Renovated
1 Bed, 1 Bath, 687 sq ftAvailability Details
Availability Date Unit Sq Ft Call for Availability The Ash | Renovated 687 sq ft Model Amenities and Features
Features
- Balcony
Unique Features
- Bathrooms with Shower and Tub Combination
- Ceiling Fans with Overhead Lighting and Upgraded Light Fixtures
- Cozy Fireplaces
- Full-Size Washer and Dryer Connections
- Kitchen Equipped with Refrigerator, Range and Dishwasher
- Kitchen Pantry
- Large Walk-In Closets
- Newly Renovated Apartments Available!
- Separate Dining Area
- Spacious 1 and 2-Bedroom Floor Plans
- Stylish Wood-Look Flooring & Plush Carpeting
- Window Coverings Included
The Cedar | Townhome | Classic
1 Bed, 1 Bath, 818 sq ftAvailability Details
Availability Date Unit Sq Ft Call for Availability The Cedar | Townhome | Classic 818 sq ft Model Amenities and Features
Features
- Balcony
Unique Features
- Bathrooms with Shower and Tub Combination
- Ceiling Fans with Overhead Lighting and Upgraded Light Fixtures
- Cozy Fireplaces
- Full-Size Washer and Dryer Connections
- Kitchen Equipped with Refrigerator, Range and Dishwasher
- Kitchen Pantry
- Large Walk-In Closets
- Separate Dining Area
- Spacious 1 and 2-Bedroom Floor Plans
- Stylish Wood-Look Flooring & Plush Carpeting
- Window Coverings Included
2 Bedrooms
The Maple | Classic
2 Beds, 1 Bath, 853 sq ftAvailability Details
Availability Date Unit Sq Ft Call for Availability The Maple | Classic 853 sq ft Model Amenities and Features
Features
- Balcony
Unique Features
- Bathrooms with Shower and Tub Combination
- Ceiling Fans with Overhead Lighting and Upgraded Light Fixtures
- Cozy Fireplaces
- Full-Size Washer and Dryer Connections
- Kitchen Equipped with Refrigerator, Range and Dishwasher
- Kitchen Pantry
- Large Walk-In Closets
- Separate Dining Area
- Spacious 1 and 2-Bedroom Floor Plans
- Stylish Wood-Look Flooring & Plush Carpeting
- Window Coverings Included
The Maple | Renovated
2 Beds, 1 Bath, 853 sq ftAvailability Details
Availability Date Unit Sq Ft Call for Availability The Maple | Renovated 853 sq ft Model Amenities and Features
Features
- Balcony
Unique Features
- Bathrooms with Shower and Tub Combination
- Ceiling Fans with Overhead Lighting and Upgraded Light Fixtures
- Cozy Fireplaces
- Full-Size Washer and Dryer Connections
- Kitchen Equipped with Refrigerator, Range and Dishwasher
- Kitchen Pantry
- Large Walk-In Closets
- Newly Renovated Apartments Available!
- Separate Dining Area
- Spacious 1 and 2-Bedroom Floor Plans
- Stylish Wood-Look Flooring & Plush Carpeting
- Window Coverings Included
The Oak | Classic
2 Beds, 2 Baths, 960 sq ftAvailability Details
Availability Date Unit Sq Ft Call for Availability The Oak | Classic 960 sq ft Model Amenities and Features
Features
- Balcony
Unique Features
- Bathrooms with Shower and Tub Combination
- Ceiling Fans with Overhead Lighting and Upgraded Light Fixtures
- Cozy Fireplaces
- Full-Size Washer and Dryer Connections
- Kitchen Equipped with Refrigerator, Range and Dishwasher
- Kitchen Pantry
- Large Walk-In Closets
- Separate Dining Area
- Spacious 1 and 2-Bedroom Floor Plans
- Stylish Wood-Look Flooring & Plush Carpeting
- Window Coverings Included
The Oak | Renovated
2 Beds, 2 Baths, 960 sq ftAvailability Details
Availability Date Unit Sq Ft Call for Availability The Oak | Renovated 960 sq ft Model Amenities and Features
Features
- Balcony
Unique Features
- Bathrooms with Shower and Tub Combination
- Ceiling Fans with Overhead Lighting and Upgraded Light Fixtures
- Cozy Fireplaces
- Full-Size Washer and Dryer Connections
- Kitchen Equipped with Refrigerator, Range and Dishwasher
- Kitchen Pantry
- Large Walk-In Closets
- Newly Renovated Apartments Available!
- Separate Dining Area
- Spacious 1 and 2-Bedroom Floor Plans
- Stylish Wood-Look Flooring & Plush Carpeting
- Window Coverings Included
The Willow | Townhome | Classic
2 Beds, 2 Baths, 1107 sq ftAvailability Details
Availability Date Unit Sq Ft Call for Availability The Willow | Townhome | Classic 1107 sq ft Model Amenities and Features
Features
- Balcony
Unique Features
- Bathrooms with Shower and Tub Combination
- Ceiling Fans with Overhead Lighting and Upgraded Light Fixtures
- Cozy Fireplaces
- Full-Size Washer and Dryer Connections
- Kitchen Equipped with Refrigerator, Range and Dishwasher
- Kitchen Pantry
- Large Walk-In Closets
- Separate Dining Area
- Spacious 1 and 2-Bedroom Floor Plans
- Stylish Wood-Look Flooring & Plush Carpeting
- Window Coverings Included
The Willow | Townhome | Renovated
2 Beds, 2 Baths, 1107 sq ftAvailability Details
Availability Date Unit Sq Ft Call for Availability The Willow | Townhome | Renovated 1107 sq ft Model Amenities and Features
Features
- Balcony
Unique Features
- Bathrooms with Shower and Tub Combination
- Ceiling Fans with Overhead Lighting and Upgraded Light Fixtures
- Cozy Fireplaces
- Full-Size Washer and Dryer Connections
- Kitchen Equipped with Refrigerator, Range and Dishwasher
- Kitchen Pantry
- Large Walk-In Closets
- Newly Renovated Apartments Available!
- Separate Dining Area
- Spacious 1 and 2-Bedroom Floor Plans
- Stylish Wood-Look Flooring & Plush Carpeting
- Window Coverings Included
Schedule a Tour
Property Information
- 256 Units
- 2 Stories
- Built in 1983
Lease Terms
- 6 - 18 mo
Fees and Policies
The fees listed below are community-provided and may exclude utilities or add-ons. All payments are made directly to the property and are non-refundable unless otherwise specified.
Required Fees
One-Time Basics
- Due at Application
- Application Fee Per ApplicantiCharged per applicant.$50.00
- Due at Move-In
- Administrative FeeiCharged per unit.$300.00
Other Fees and Policies
Personal Add-Ons
- CableiCharged Per Rentable Item.$75.00/mo
Pet Fees
- Cat
- One-Time Pet FeeiMax of 2. Charged Per Pet.$350.00
- Monthly Pet FeeiMax of 2. Charged Per Pet.$35.00
- Dog
- One-Time Pet FeeiMax of 2. Charged Per Pet.$350.00
- Monthly Pet FeeiMax of 2. Charged Per Pet.$35.00
Breed Restrictions Apply
Max of 2. Indian Run Apartments is a pet-friendly apartment community. Breed restrictions do apply. If you have any questions, give us a call.
Property Fee Disclaimer: Based on community-supplied data and independent market research. Subject to change without notice. May exclude fees for mandatory or optional services and usage-based utilities.
Features and Amenities
On-Site Services
- Maintenance On Site
- Planned Social Activities
- Public Transportation
- Pet Play Area
- Laundry Facilities
Community Features
- Corporate Housing
- Clubhouse
- Walk Up
Outdoor Features
- Grill
- Picnic Area
- Courtyard
- Patio
Recreation and Fitness
- Basketball Court
- Pool
Interior Features
- Balcony
- Storage Space
- Ceiling Fans
- Fireplace
- Heating
- Tub/Shower
- Washer/Dryer Hookup
- Washer/Dryer
- Air Conditioning
- Wheelchair Accessible (Rooms)
Kitchen Amenities
- Oven
- Pantry
- Dishwasher
- Disposal
- Range
- Refrigerator
- Kitchen
Living Area Features
- Walk In Closets
- Carpet
- Dining Room
- Window Coverings
- Hardwood Floors

Map
- Shopping
- Colleges
- Grocery
- Medical

Map
Getting Around
50 / 100 Fairly walkable
40 / 100 Fairly bikeable
100 / 100 Exceptionally car friendly
Getting to Know the Area
70 / 100 Restaurants
50 / 100 Cafes
60 / 100 Nightlife
70 / 100 Shopping
100 / 100 Noise Level
Frequently Asked Questions about Indian Run Apartments
Where is Indian Run Apartments located?
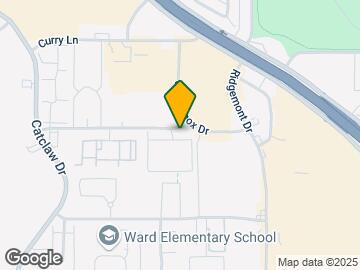

Indian Run Apartments is located at 3549 Cedar Run Rd, Abilene, TX
What is the current rent range at Indian Run Apartments?
1 Bedroom to 2 Bedroom Apartments at Indian Run Apartments currently range from $1,235 to $2,922
When is the leasing office open?
- The office Hours for Indian Run Apartments are
- Monday 8:30 am–5:30 pm
- Tuesday 8:30 am–5:30 pm
- Wednesday 8:30 am–5:30 pm
- Thursday 8:30 am–5:30 pm
- Friday 8:30 am–5:30 pm
- Saturday 10:00 am–2:00 pm
- Sunday Closed
Are pets allowed?
Call us today to find out our pet policy and if we allow pets
Renters Reviews and Ratings
I love it here.
Friendly staff
Love it!
Property Manager Responded
Not the best
Lovely Apartment Complex
Property Manager Responded
Horrid
Nearby Schools
Cooper High School
Ward Elementary School
About GreatSchools Data on ApartmentHomeLiving.com.
Points of Interest
Time and distance from Indian Run Apartments.
Big Box and Retail
Target
Walgreens
Kohl's
Colleges and Universities
Groceries
Heb
United Supermarkets
Hospitals
Abilene Regional Medical Center
Oceans Behavioral Hospital Of Abilene
Hendrick Medical Center
Shopping Centers
Indian Run Apartments has 5 shopping centers within 0.5 miles.
Nearby Neighborhoods
Rental Price Ranges in the Area
| Bedroom | Average Rent | Cheapest Rent | Highest Rent |
|---|---|---|---|
| Abilene Studio Apartments | $1,806 | $875 | $2,795 |
| Abilene 1 Bedroom Apartments | $1,433 | $875 | $2,922 |
| Abilene 2 Bedroom Apartments | $1,872 | $988 | $4,217 |
| Abilene 3 Bedroom Apartments | $2,263 | $1,250 | $3,000 |
| Abilene 4 Bedroom Apartments | $6,000 | $6,000 | $6,000 |
| 2 Bedroom Homes | $2,268 | $1,195 | $4,200 |
| 3 Bedroom Homes | $2,964 | $1,195 | $8,000 |
| 4 Bedroom Homes | $3,760 | $1,695 | $8,900 |
| 5 Bedroom Homes | $6,615 | $2,195 | $10,000+ |
Browse Top Apartments in Abilene
By Price
By Community Type
- Abilene Apartments with Rent Specials
- Abilene Top Rated Apartments
- Abilene Corporate Apartments
- Abilene Furnished Apartments
- Abilene Gated Apartments
- Abilene Loft Apartments
- Abilene Low Income Apartments
- Abilene Military Apartments
- New Abilene Apartments
- Abilene Senior Apartments
- Abilene Short-term Apartments
- Abilene Student Apartments
- Abilene Apartments with Utilities Included

Max of 2. Indian Run Apartments is a pet-friendly apartment community. Breed restrictions do apply. If you have any questions, give us a call.