- 1–3 Bedrooms
- $929-$1,475 Pricing
- 650–1,250 Square Feet
About Indian Springs Apartments
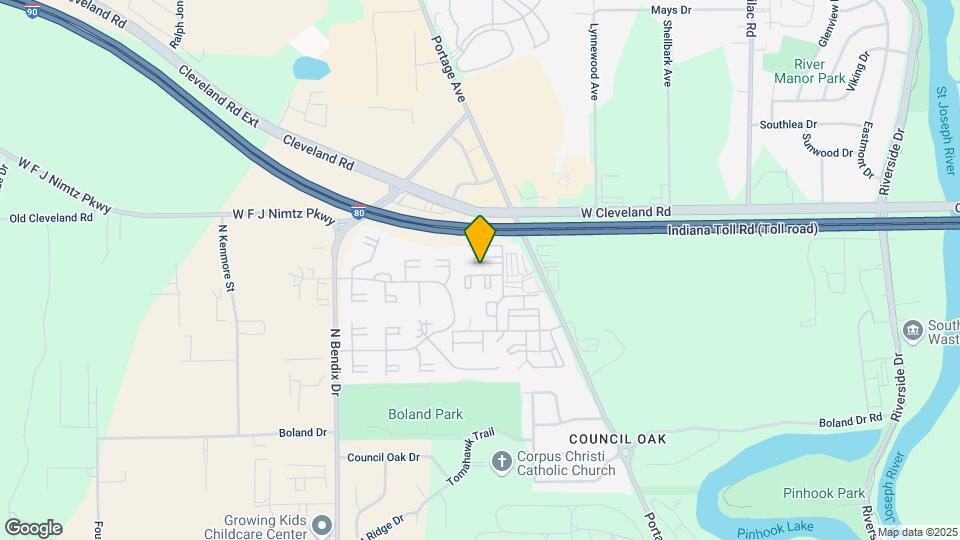
Indian Springs Apartments is near entertainment, parks, schools, and shopping. Our apartments in South Bend are near Boland Park, Meijer, and Marquette Montessori Academy. Living at Indian Springs, you will be within walking distance to shopping, dining, and entertainment options.Are you looking for a welcoming apartment for rent in South Bend, IN? Contact our friendly, professional office staff to schedule a tour today.
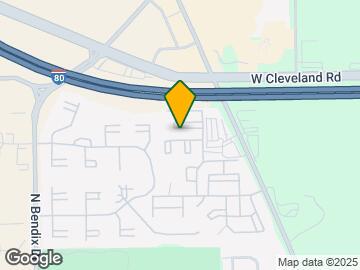
Indian Springs Apartments is located in the Council Oak Neighborhood and 46628 Zip code of South Bend, IN. This community is professionally managed by Monarch Investment and Management Group
Unique Features and Amenities
- 24-Hr Emergency Maintenance
- Amazon Hub
- Blinds Provided
- Carbon Monoxide Detectors
- Carports*
- Central Air
- Fenced Dog Park
- Flex Rent Payments
- Gas Cooking
- Individual Thermostats
- Large Closets
- On City Bus Line
- Patio/Balcony
- Pet Friendly
- Picnic Areas with Grilling station
- Spacious Floor Plans
- Storage Closets
- Washer/Dryer In Homes
Property Contact Info

- Listed by:
- Agency:
- Vendor Logo:
- Website:
- View Property Website
- Call Us:
- (269) 479-3931
- Disclaimer:
Office Hours
| Monday | 8:00 am–6:00 pm |
| Tuesday | 8:00 am–6:00 pm |
| Wednesday | 8:00 am–6:00 pm |
| Thursday | 8:00 am–6:00 pm |
| Friday | 8:00 am–6:00 pm |
| Saturday | 10:00 am–4:00 pm |
| Sunday | Closed |
Floorplan Pricing and Availability
Indian Springs Apartments offers 1 to 3 Bedroom apartments starting from $939 and having 650–1,250 sq ft. Here is the current pricing and availability:
New! Interactive Property Map
1 Bedroom
THE CARLISLE
From $939
1 Bed, 1 Bath, 650 sq ftAvailable Aug 10Model Gallery
Floorplans
Photos
3D Tours
Availability Details
Price Availability Date Unit Sq Ft Deposit View Details $1,029 August 10, 2026 252659 650 $199 $979 August 12, 2026 132508 650 $199 $939 August 21, 2026 142476 650 $199 Model Amenities and Features
Features
- Ceiling Fans
- Washer/Dryer
Kitchen
- Disposal
Living Space
- Window Coverings
Model Rent and Fees
Model Price Range
- $929 - $1,039
Current Available Pricing
- $939 - $1,029
Unit 252659 Amenities and Features
Features
- Ceiling Fans
- Washer/Dryer
Kitchen
- Disposal
Living Space
- Window Coverings
Unit 252659 Rent and Fees
Unit Price
- $1,029
Deposit
- $199 deposit
Model Rent and Fees
Model Price Range
- $929 - $1,039
Unit 132508 Amenities and Features
Features
- Ceiling Fans
- Washer/Dryer
Kitchen
- Disposal
Living Space
- Window Coverings
Unit 132508 Rent and Fees
Unit Price
- $979
Deposit
- $199 deposit
Model Rent and Fees
Model Price Range
- $929 - $1,039
Unit 142476 Amenities and Features
Features
- Ceiling Fans
- Washer/Dryer
Kitchen
- Disposal
Living Space
- Window Coverings
Unit 142476 Rent and Fees
Unit Price
- $939
Deposit
- $199 deposit
Model Rent and Fees
Model Price Range
- $929 - $1,039
Apartment Model: THE CARLISLEFrom $9291 Bedroom, 1 Bath, 650 sq ftAvailable August 10, 2026FloorplansPhotos3D Tours![]()
THE CARLISLE - Image 1 ![]()
THE CARLISLE - Image 2 ![]()
THE CARLISLE - Image 3 ![]()
THE CARLISLE - Image 4 ![]()
THE CARLISLE - Image 5 ![]()
THE CARLISLE - Floorplan THE CARLISLE - 3D Tour THE CARLISLE - 3D Tour Apartment Unit: 252659Apartment Model: THE CARLISLE$1,0291 Bedroom, 1 Bath, 650 sq ftAvailable August 10, 2026Apartment Unit: 132508Apartment Model: THE CARLISLE$9791 Bedroom, 1 Bath, 650 sq ftAvailable August 12, 2026Apartment Unit: 142476Apartment Model: THE CARLISLE$9391 Bedroom, 1 Bath, 650 sq ftAvailable August 21, 2026THE OSCEOLA
From $959
1 Bed, 1 Bath, 650 sq ftAvailable Aug 22Model Gallery
Floorplans
Availability Details
Price Availability Date Unit Sq Ft Deposit View Details $1,009 August 22, 2026 202696 650 $199 $959 September 7, 2026 212750 650 $199 $1,009 October 30, 2026 052550 650 $199 Model Amenities and Features
Features
- Air Conditioning
- Cable Ready
- Ceiling Fans
- Heating
- Washer/Dryer
Kitchen
- Dishwasher
- Disposal
- Freezer
- Kitchen
- Oven
- Refrigerator
Model Rent and Fees
Model Price Range
- $959 - $1,069
Current Available Pricing
- $959 - $1,009
Unit 202696 Rent and Fees
Unit Price
- $1,009
Deposit
- $199 deposit
Model Rent and Fees
Model Price Range
- $959 - $1,069
Unit 212750 Rent and Fees
Unit Price
- $959
Deposit
- $199 deposit
Model Rent and Fees
Model Price Range
- $959 - $1,069
Unit 052550 Rent and Fees
Unit Price
- $1,009
Deposit
- $199 deposit
Model Rent and Fees
Model Price Range
- $959 - $1,069
Apartment Model: THE OSCEOLAFrom $9591 Bedroom, 1 Bath, 650 sq ftAvailable August 22, 2026![]()
THE OSCEOLA - Floorplan Apartment Unit: 202696Apartment Model: THE OSCEOLA$1,0091 Bedroom, 1 Bath, 650 sq ftAvailable August 22, 2026Apartment Unit: 212750Apartment Model: THE OSCEOLA$9591 Bedroom, 1 Bath, 650 sq ftAvailable September 7, 2026Apartment Unit: 052550Apartment Model: THE OSCEOLA$1,0091 Bedroom, 1 Bath, 650 sq ftAvailable October 30, 20262 Bedrooms
THE CARMEL
From $1,094
2 Beds, 1 Bath, 830 sq ftAvailable NowModel Gallery
Floorplans
Photos
Availability Details
Price Availability Date Unit Sq Ft Deposit View Details $1,094 Available Now 092445 830 $199 $1,104 August 26, 2026 232634 830 $199 $1,094 October 23, 2026 302464 830 $199 Model Amenities and Features
Features
- Ceiling Fans
- Washer/Dryer
Kitchen
- Disposal
Living Space
- Window Coverings
Model Rent and Fees
Model Price Range
- $1,044 - $1,144
Current Available Pricing
- $1,094 - $1,104
Unit 092445 Amenities and Features
Features
- Ceiling Fans
- Washer/Dryer
Kitchen
- Disposal
Living Space
- Window Coverings
Unit 092445 Rent and Fees
Unit Price
- $1,094
Deposit
- $199 deposit
Model Rent and Fees
Model Price Range
- $1,044 - $1,144
Unit 232634 Amenities and Features
Features
- Ceiling Fans
- Washer/Dryer
Kitchen
- Disposal
Living Space
- Window Coverings
Unit 232634 Rent and Fees
Unit Price
- $1,104
Deposit
- $199 deposit
Model Rent and Fees
Model Price Range
- $1,044 - $1,144
Unit 302464 Amenities and Features
Features
- Ceiling Fans
- Washer/Dryer
Kitchen
- Disposal
Living Space
- Window Coverings
Unit 302464 Rent and Fees
Unit Price
- $1,094
Deposit
- $199 deposit
Model Rent and Fees
Model Price Range
- $1,044 - $1,144
Apartment Model: THE CARMELFrom $1,0442 Bedroom, 1 Bath, 830 sq ftAvailable NowFloorplansPhotos![]()
THE CARMEL - Image 1 ![]()
THE CARMEL - Image 2 ![]()
THE CARMEL - Image 3 ![]()
THE CARMEL - Image 4 ![]()
THE CARMEL - Image 5 ![]()
THE CARMEL - Floorplan Apartment Unit: 092445Apartment Model: THE CARMEL$1,0942 Bedroom, 1 Bath, 830 sq ftAvailable NowApartment Unit: 232634Apartment Model: THE CARMEL$1,1042 Bedroom, 1 Bath, 830 sq ftAvailable August 26, 2026Apartment Unit: 302464Apartment Model: THE CARMEL$1,0942 Bedroom, 1 Bath, 830 sq ftAvailable October 23, 2026THE JASPER
From $1,170
2 Beds, 1.5 Baths, 870 sq ftAvailable Aug 8Model Gallery
Floorplans
Photos
3D Tours
Availability Details
Price Availability Date Unit Sq Ft Deposit View Details $1,195 August 8, 2026 152634 870 $199 $1,180 August 14, 2026 172706 870 $199 $1,170 September 16, 2026 212740 870 $199 Model Amenities and Features
Features
- Air Conditioning
- Cable Ready
- Ceiling Fans
- Heating
- Washer/Dryer
Kitchen
- Dishwasher
- Disposal
- Freezer
- Kitchen
- Oven
- Refrigerator
Model Rent and Fees
Model Price Range
- $1,120 - $1,230
Current Available Pricing
- $1,170 - $1,195
Unit 152634 Amenities and Features
Kitchen
- Dishwasher
Unit 152634 Rent and Fees
Unit Price
- $1,195
Deposit
- $199 deposit
Model Rent and Fees
Model Price Range
- $1,120 - $1,230
Unit 172706 Rent and Fees
Unit Price
- $1,180
Deposit
- $199 deposit
Model Rent and Fees
Model Price Range
- $1,120 - $1,230
Unit 212740 Rent and Fees
Unit Price
- $1,170
Deposit
- $199 deposit
Model Rent and Fees
Model Price Range
- $1,120 - $1,230
Apartment Model: THE JASPERFrom $1,1202 Bedroom, 1.5 Bath, 870 sq ftAvailable August 8, 2026FloorplansPhotos3D Tours![]()
THE JASPER - Image 1 ![]()
THE JASPER - Image 2 ![]()
THE JASPER - Image 3 ![]()
THE JASPER - Image 4 ![]()
THE JASPER - Image 5 ![]()
THE JASPER - Image 6 ![]()
THE JASPER - Floorplan THE JASPER - 3D Tour Apartment Unit: 152634Apartment Model: THE JASPER$1,1952 Bedroom, 1.5 Bath, 870 sq ftAvailable August 8, 2026Apartment Unit: 172706Apartment Model: THE JASPER$1,1802 Bedroom, 1.5 Bath, 870 sq ftAvailable August 14, 2026Apartment Unit: 212740Apartment Model: THE JASPER$1,1702 Bedroom, 1.5 Bath, 870 sq ftAvailable September 16, 20263 Bedrooms
THE AUBURN
From $1,425
3 Beds, 1.5 Baths, 1250 sq ftAvailable Sep 7Model Gallery
Floorplans
Availability Details
Price Availability Date Unit Sq Ft Deposit $1,425 September 7, 2026 152622 1250 $199 Unit 152622 Amenities and Features
Features
- Ceiling Fans
- Washer/Dryer
Kitchen
- Disposal
Living Space
- Window Coverings
Unit 152622 Rent and Fees
Unit Price
- $1,425
Deposit
- $199 deposit
Model Rent and Fees
Model Price Range
- $1,425 - $1,475
Apartment Model: THE AUBURNFrom $1,4253 Bedroom, 1.5 Bath, 1250 sq ftAvailable September 7, 2026![]()
THE AUBURN - Floorplan Apartment Unit: 152622Apartment Model: THE AUBURN$1,4253 Bedroom, 1.5 Bath, 1250 sq ftAvailable September 7, 2026THE ALBANY
From $1,254
3 Beds, 2 Baths, 1040 sq ftAvailable Oct 1Model Gallery
Floorplans
Availability Details
Price Availability Date Unit Sq Ft Deposit View Details $1,254 October 1, 2026 102499 1040 $199 $1,294 October 7, 2026 162693 1040 $199 $1,294 November 22, 2026 222614 1040 $199 Model Amenities and Features
Features
- Ceiling Fans
- Washer/Dryer
Kitchen
- Disposal
Living Space
- Window Coverings
Model Rent and Fees
Model Price Range
- $1,244 - $1,354
Current Available Pricing
- $1,254 - $1,294
Unit 102499 Amenities and Features
Features
- Ceiling Fans
- Washer/Dryer
Kitchen
- Disposal
Living Space
- Window Coverings
Unit 102499 Rent and Fees
Unit Price
- $1,254
Deposit
- $199 deposit
Model Rent and Fees
Model Price Range
- $1,244 - $1,354
Unit 162693 Amenities and Features
Features
- Ceiling Fans
- Washer/Dryer
Kitchen
- Disposal
Living Space
- Window Coverings
Unit 162693 Rent and Fees
Unit Price
- $1,294
Deposit
- $199 deposit
Model Rent and Fees
Model Price Range
- $1,244 - $1,354
Unit 222614 Amenities and Features
Features
- Ceiling Fans
- Washer/Dryer
Kitchen
- Disposal
Living Space
- Window Coverings
Unit 222614 Rent and Fees
Unit Price
- $1,294
Deposit
- $199 deposit
Model Rent and Fees
Model Price Range
- $1,244 - $1,354
Apartment Model: THE ALBANYFrom $1,2443 Bedroom, 2 Bath, 1040 sq ftAvailable October 1, 2026![]()
THE ALBANY - Floorplan Apartment Unit: 102499Apartment Model: THE ALBANY$1,2543 Bedroom, 2 Bath, 1040 sq ftAvailable October 1, 2026Apartment Unit: 162693Apartment Model: THE ALBANY$1,2943 Bedroom, 2 Bath, 1040 sq ftAvailable October 7, 2026Apartment Unit: 222614Apartment Model: THE ALBANY$1,2943 Bedroom, 2 Bath, 1040 sq ftAvailable November 22, 2026
Schedule a Tour
3D Tours
Property Information
- 568 Units
- 2 Stories
- Built in 1974
Lease Terms
- 3, 4, 9, 11 mo
- Short Term Lease Options
Fees and Policies
The fees listed below are community-provided and may exclude utilities or add-ons. All payments are made directly to the property and are non-refundable unless otherwise specified.
Required Fees
One-Time Basics
- Due at Application
- Application Fee Per ApplicantiCharged per applicant.$50.00
- Holding feeiCharged per unit.$100.00
- Due at Move-In
- Administrative FeeiCharged Per Unit.$100.00
Other Fees and Policies
Pet Fees
- Cat
- Cat FeeiMax of 2. Charged Per Pet.$300.00
- Cat RentiCharged Per Pet.$30.00/mo
- Dog
- Dog FeeiMax of 2. Charged Per Pet.$300.00
- Dog RentiCharged Per Pet.$30.00/mo
Breed/Weight Restrictions apply, please contact the office for more information.
Max of 2. There is a one-time non-refundable pet fee of $300 for one pet, and $500 for two pets. There is a monthly pet fee of $30 per pet. No more than two (2) pets with a combined weight of 150 pounds are allowed per apartment.
Parking Info and Fees
- Surface Lot
- 1 Max
- Covered
- Other
Property Fee Disclaimer: Based on community-supplied data and independent market research. Subject to change without notice. May exclude fees for mandatory or optional services and usage-based utilities.
Features and Amenities
On-Site Services
- Maintenance On Site
Community Features
- Clubhouse
- Corporate Housing
- Walk Up
Outdoor Features
- Grill
- Picnic Area
- Patio
Recreation and Fitness
- Fitness Center
- Playground
- Pool
Interior Features
- Ceiling Fans
- Heating
- Cable Ready
- Washer/Dryer
- Air Conditioning
Kitchen Amenities
- Dishwasher
- Refrigerator
- Disposal
- Freezer
- Oven
- Kitchen
Living Area Features
- Walk In Closets
- Office
- Window Coverings

Map
- Shopping
- Colleges
- Grocery
- Medical
- Transportation

Map
Frequently Asked Questions about Indian Springs Apartments
Where is Indian Springs Apartments located?
Indian Springs Apartments is located at 2609 Bow Ct near the Council Oak area of South Bend, IN
What is the current rent range at Indian Springs Apartments?
1 Bedroom to 3 Bedroom Apartments at Indian Springs Apartments currently range from $939 to $1,425
When is the leasing office open?
- The office Hours for Indian Springs Apartments are
- Monday 8:00 am–6:00 pm
- Tuesday 8:00 am–6:00 pm
- Wednesday 8:00 am–6:00 pm
- Thursday 8:00 am–6:00 pm
- Friday 8:00 am–6:00 pm
- Saturday 10:00 am–4:00 pm
- Sunday Closed
Are pets allowed?
Call us today to find out our pet policy and if we allow pets
Renters Reviews and Ratings
Tour
Property Manager Responded
Moved in
Property Manager Responded
Indian Springs
Property Manager Responded
If you are looking for a great place to stay, come check out Indian Springs you will not be disappointed
Property Manager Responded
Appliance replacement
Property Manager Responded
Review/ kelly O.
Property Manager Responded
Do Not Rent Here
Property Manager Responded
Deceptive Practices and Terrible Management
Property Manager Responded
Friendly staff and apartment
Property Manager Responded
Great Staff
Property Manager Responded
Good Management & Great Values
Property Manager Responded
High Crime and loud at all hours
Property Manager Responded
Nearby Schools
Navarre Intermediate Center
Coquillard Primary Center
Washington High School
About GreatSchools Data on ApartmentHomeLiving.com.
Points of Interest
Time and distance from Indian Springs Apartments.
Big Box and Retail
Walgreens
Aldi
Meijer
Colleges and Universities
Groceries
Aldi
Meijer
Kroger
Hospitals
Memorial Hospital Of South Bend
Unity Medical And Surgical Hospital
Saint Joseph Regional Medical Center
Shopping Centers
Indian Springs Apartments has 5 shopping centers within 1.9 miles.
Transit Stations
Nearby Neighborhoods
Rental Price Ranges in the Area
| Bedroom | Average Rent | Cheapest Rent | Highest Rent |
|---|---|---|---|
| South Bend Studio Apartments | $1,278 | $650 | $1,900 |
| South Bend 1 Bedroom Apartments | $1,250 | $654 | $2,550 |
| South Bend 2 Bedroom Apartments | $1,600 | $750 | $3,150 |
| South Bend 3 Bedroom Apartments | $1,848 | $780 | $4,377 |
| South Bend 4 Bedroom Apartments | $1,281 | $599 | $2,600 |
Browse Top Apartments in South Bend
By Price
By Community Type
- South Bend Apartments for Rent by Owner
- South Bend Apartments with Rent Specials
- South Bend Top Rated Apartments
- South Bend Corporate Apartments
- South Bend Furnished Apartments
- South Bend Gated Apartments
- South Bend Loft Apartments
- South Bend Low Income Apartments
- New South Bend Apartments
- South Bend Senior Apartments
- South Bend Short-term Apartments
- South Bend Student Apartments
- South Bend Apartments with Utilities Included


Max of 2. There is a one-time non-refundable pet fee of $300 for one pet, and $500 for two pets. There is a monthly pet fee of $30 per pet. No more than two (2) pets with a combined weight of 150 pounds are allowed per apartment.