


- 1–3 Bedrooms
- $1,260-$1,541 Pricing
- 802–1,311 Square Feet
About Innisbrook Village
Adopt the stress-free lifestyle that can only come from having everything you need at your fingertips. Strategically located in a quiet setting that provides easy access to big-city attractions, Innisbrook Village Apartments is both tranquil and well-connected. Our Greensboro apartments welcome you with spacious floor plans and resort-inspired amenities, along with the thoughtful services that turn the mundane into the exceptional.Our one, two, and three-bedroom homes for rent combine modern features with functional necessities to bring you the utmost comfort available. Cook with ease inside the fully-equipped kitchens. Dine-in style at the formal dining area and entertain guests lavishly inside the expansive living room. Generous walk-in closets, relaxing patios or balconies, black EnergyStar appliances, digital thermostats, and washer and dryer connections are also provided. The Innisbrook Village experience includes an equally attractive set of amenities. Our apartments in Greensboro, NC, feature a zero-entry pool with luxury cabanas and poolside grills for barbequing, a movie theater, a state-of-the-art fitness studio, and a leash-free pet park. All these are blended with desirable extras such as controlled community access, Amazon Hub package lockers, a car care center, and fun social is a breeze, as we are located right off the 1-40, putting Downtown Greensboro and the surrounding areas of Burlington, Winston-Salem, High Point, and Mebane a short distance away. That also means you will be close to UNCG, Four Seasons Town Center, the Greensboro Science Center, and everything else that counts. Contact us today to start your new journey inside one of our Greensboro apartments!
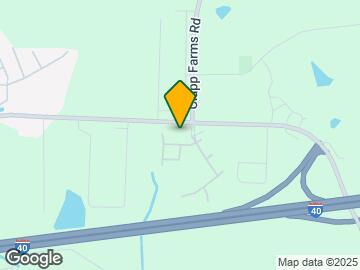
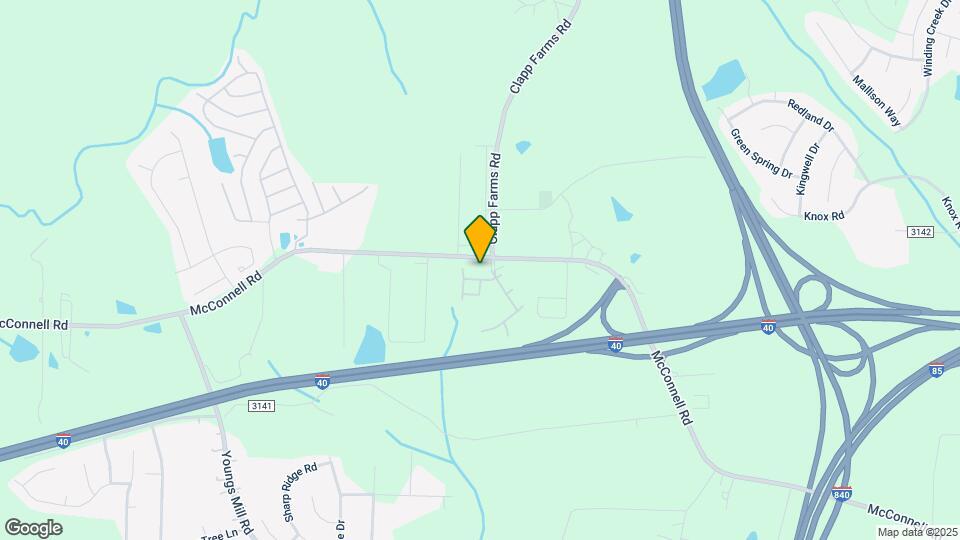
Innisbrook Village is located in the Northeast Greensboro Neighborhood and 27405 Zip code of Greensboro, NC. This community is professionally managed by ARI Apartment Management
Unique Features and Amenities
- 24-Hour Emergency Maintenance Service
- Built-In Microwaves
- Community Gas Grills
- Community Social Events
- Convenient Online Rent Payment
- Faux-Granite Countertops
- Gourmet Coffee Bar
- Kitchen Pantries*
- Leash-Free Dog Park
- Luxury Cabanas
- Online Maintenance Requests
- Pet Friendly Community
- Poolside Fireplace
Property Contact Info

- Listed by:
- Agency:
- Vendor Logo:
- Website:
- View Property Website
- Call Us:
- (743) 218-2304
- Disclaimer:
Office Hours
| Monday | 9:00 am–6:00 pm |
| Tuesday | 9:00 am–6:00 pm |
| Wednesday | 9:00 am–6:00 pm |
| Thursday | 9:00 am–6:00 pm |
| Friday | 9:00 am–6:00 pm |
| Saturday | 10:00 am–5:00 pm |
| Sunday | Closed |
Floorplan Pricing and Availability
Innisbrook Village offers 1 to 3 Bedroom apartments starting from $1,260 and having 802–1,311 sq ft. Here is the current pricing and availability:
New! Interactive Property Map
1 Bedroom
Preston
From $1,261
1 Bed, 1 Bath, 802 sq ftAvailable NowModel Gallery
Floorplans
3D Tours
Availability Details
Price Availability Date Unit Sq Ft View Details $1,288 Available Now 40MC2E 802 $1,328 Available Now 54MC1C 802 $1,336 Available Now 44MC1E 802 Model Amenities and Features
Features
- Air Conditioning
- Cable Ready
- Ceiling Fans
- Washer/Dryer Hookup
Kitchen
- Dishwasher
- Disposal
- Microwave
Living Space
- Walk-In Closets
- Window Coverings
Unique Features
- Built-In Microwaves
- Faux-Granite Countertops
- Kitchen Pantries*
Model Rent and Fees
Model Price Range
- $1,261 - $1,336
Current Available Pricing
- $1,288 - $1,336
Deposit
- $400 deposit
Unit 40MC2E Amenities and Features
Features
- Air Conditioning
- Cable Ready
- Ceiling Fans
- Washer/Dryer Hookup
Kitchen
- Dishwasher
- Disposal
- Microwave
Living Space
- Walk-In Closets
- Window Coverings
Unique Features
- 2nd Floor
- Built-In Microwaves
- Faux-Granite Countertops
- Kitchen Pantries*
Unit 40MC2E Rent and Fees
Unit Price
- $1,288
View Details and Rent EstimateDeposit
- $400 deposit
Model Rent and Fees
Model Price Range
- $1,261 - $1,336
Unit 54MC1C Amenities and Features
Features
- Air Conditioning
- Cable Ready
- Ceiling Fans
- Washer/Dryer Hookup
Kitchen
- Dishwasher
- Disposal
- Microwave
Living Space
- Walk-In Closets
- Window Coverings
Unique Features
- 1st Floor
- Built-In Microwaves
- Faux-Granite Countertops
- Kitchen Pantries*
Unit 54MC1C Rent and Fees
Unit Price
- $1,328
View Details and Rent EstimateDeposit
- $400 deposit
Model Rent and Fees
Model Price Range
- $1,261 - $1,336
Unit 44MC1E Amenities and Features
Features
- Air Conditioning
- Cable Ready
- Ceiling Fans
- Washer/Dryer Hookup
Kitchen
- Dishwasher
- Disposal
- Microwave
Living Space
- Walk-In Closets
- Window Coverings
Unique Features
- 1st Floor
- Built-In Microwaves
- Faux-Granite Countertops
- Kitchen Pantries*
- Smoke Free Building
Unit 44MC1E Rent and Fees
Unit Price
- $1,336
View Details and Rent EstimateDeposit
- $400 deposit
Model Rent and Fees
Model Price Range
- $1,261 - $1,336
Apartment Model: PrestonFrom $1,2611 Bedroom, 1 Bath, 802 sq ftAvailable NowFloorplans3D Tours![]()
Preston - Floorplan 1 ![]()
Preston - Floorplan 2 Preston - 3D Tour Apartment Unit: 40MC2EApartment Model: Preston$1,2881 Bedroom, 1 Bath, 802 sq ftAvailable NowApartment Unit: 54MC1CApartment Model: Preston$1,3281 Bedroom, 1 Bath, 802 sq ftAvailable NowApartment Unit: 44MC1EApartment Model: Preston$1,3361 Bedroom, 1 Bath, 802 sq ftAvailable Now2 Bedrooms
Hillbury
From $1,339
2 Beds, 2 Baths, 1065-1096 sq ftAvailable NowModel Gallery
Floorplans
3D Tours
Availability Details
Price Availability Date Unit Sq Ft View Details $1,347 Available Now 44MC2F 1096 $1,347 Available Now 64MC2F 1096 $1,359 Available Now 46MC2D 1096 Model Amenities and Features
Features
- Air Conditioning
- Cable Ready
- Ceiling Fans
- Washer/Dryer Hookup
Kitchen
- Dishwasher
- Disposal
- Microwave
Living Space
- Walk-In Closets
- Window Coverings
Unique Features
- Built-In Microwaves
- Faux-Granite Countertops
- Kitchen Pantries*
Model Rent and Fees
Model Price Range
- $1,310 - $1,359
Current Available Pricing
- $1,347 - $1,359
Deposit
- $400 deposit
Unit 44MC2F Amenities and Features
Features
- Air Conditioning
- Cable Ready
- Ceiling Fans
- Washer/Dryer Hookup
Kitchen
- Dishwasher
- Disposal
- Microwave
Living Space
- Walk-In Closets
- Window Coverings
Unique Features
- 2nd Floor
- Built-In Microwaves
- Faux-Granite Countertops
- Kitchen Pantries*
- Smoke Free Building
Unit 44MC2F Rent and Fees
Unit Price
- $1,347
View Details and Rent EstimateDeposit
- $400 deposit
Model Rent and Fees
Model Price Range
- $1,310 - $1,359
Unit 64MC2F Amenities and Features
Features
- Air Conditioning
- Cable Ready
- Ceiling Fans
- Washer/Dryer Hookup
Kitchen
- Dishwasher
- Disposal
- Microwave
Living Space
- Walk-In Closets
- Window Coverings
Unique Features
- 2nd Floor
- Built-In Microwaves
- Faux-Granite Countertops
- Kitchen Pantries*
Unit 64MC2F Rent and Fees
Unit Price
- $1,347
View Details and Rent EstimateDeposit
- $400 deposit
Model Rent and Fees
Model Price Range
- $1,310 - $1,359
Unit 46MC2D Amenities and Features
Features
- Air Conditioning
- Cable Ready
- Ceiling Fans
- Washer/Dryer Hookup
Kitchen
- Dishwasher
- Disposal
- Microwave
Living Space
- Walk-In Closets
- Window Coverings
Unique Features
- 2nd Floor
- Built-In Microwaves
- Faux-Granite Countertops
- Kitchen Pantries*
Unit 46MC2D Rent and Fees
Unit Price
- $1,359
View Details and Rent EstimateDeposit
- $400 deposit
Model Rent and Fees
Model Price Range
- $1,310 - $1,359
Apartment Model: HillburyFrom $1,3102 Bedroom, 2 Bath, 1065-1096 sq ftAvailable NowFloorplans3D Tours![]()
Hillbury - Floorplan 1 ![]()
Hillbury - Floorplan 2 Hillbury - 3D Tour Hillbury - 3D Tour Apartment Unit: 44MC2FApartment Model: Hillbury$1,3472 Bedroom, 2 Bath, 1096 sq ftAvailable NowApartment Unit: 64MC2FApartment Model: Hillbury$1,3472 Bedroom, 2 Bath, 1096 sq ftAvailable NowApartment Unit: 46MC2DApartment Model: Hillbury$1,3592 Bedroom, 2 Bath, 1096 sq ftAvailable NowAvalon
From $1,260
2 Beds, 2 Baths, 1065-1096 sq ftAvailable Jul 24Model Gallery
Floorplans
3D Tours
Availability Details
Price Availability Date Unit Sq Ft View Details $1,305 July 24, 2026 44MC2B 1065 $1,284 July 24, 2026 44MC3H 1065 $1,305 July 24, 2026 50MC2H 1065 Model Amenities and Features
Features
- Air Conditioning
- Cable Ready
- Ceiling Fans
- Washer/Dryer Hookup
Kitchen
- Dishwasher
- Disposal
- Microwave
Living Space
- Walk-In Closets
- Window Coverings
Unique Features
- Built-In Microwaves
- Faux-Granite Countertops
- Kitchen Pantries*
Model Rent and Fees
Model Price Range
- $1,260 - $1,305
Current Available Pricing
- $1,284 - $1,305
Deposit
- $400 deposit
Unit 44MC2B Amenities and Features
Features
- Air Conditioning
- Cable Ready
- Ceiling Fans
- Washer/Dryer Hookup
Kitchen
- Dishwasher
- Disposal
- Microwave
Living Space
- Walk-In Closets
- Window Coverings
Unique Features
- 2nd Floor
- Built-In Microwaves
- Faux-Granite Countertops
- Kitchen Pantries*
- Smoke Free Building
Unit 44MC2B Rent and Fees
Unit Price
- $1,305
View Details and Rent EstimateDeposit
- $400 deposit
Model Rent and Fees
Model Price Range
- $1,260 - $1,305
Unit 44MC3H Amenities and Features
Features
- Air Conditioning
- Cable Ready
- Ceiling Fans
- Washer/Dryer Hookup
Kitchen
- Dishwasher
- Disposal
- Microwave
Living Space
- Walk-In Closets
- Window Coverings
Unique Features
- 3rd Floor
- Built-In Microwaves
- Faux-Granite Countertops
- Kitchen Pantries*
- Smoke Free Building
Unit 44MC3H Rent and Fees
Unit Price
- $1,284
View Details and Rent EstimateDeposit
- $400 deposit
Model Rent and Fees
Model Price Range
- $1,260 - $1,305
Unit 50MC2H Amenities and Features
Features
- Air Conditioning
- Cable Ready
- Ceiling Fans
- Washer/Dryer Hookup
Kitchen
- Dishwasher
- Disposal
- Microwave
Living Space
- Walk-In Closets
- Window Coverings
Unique Features
- 2nd Floor
- Built-In Microwaves
- Faux-Granite Countertops
- Kitchen Pantries*
Unit 50MC2H Rent and Fees
Unit Price
- $1,305
View Details and Rent EstimateDeposit
- $400 deposit
Model Rent and Fees
Model Price Range
- $1,260 - $1,305
Apartment Model: AvalonFrom $1,2602 Bedroom, 2 Bath, 1065-1096 sq ftAvailable July 24, 2026Floorplans3D Tours![]()
Avalon - Floorplan 1 ![]()
Avalon - Floorplan 2 Avalon - 3D Tour Avalon - 3D Tour Apartment Unit: 44MC2BApartment Model: Avalon$1,3052 Bedroom, 2 Bath, 1065 sq ftAvailable July 24, 2026Apartment Unit: 44MC3HApartment Model: Avalon$1,2842 Bedroom, 2 Bath, 1065 sq ftAvailable July 24, 2026Apartment Unit: 50MC2HApartment Model: Avalon$1,3052 Bedroom, 2 Bath, 1065 sq ftAvailable July 24, 20263 Bedrooms
Savannah
From $1,466
3 Beds, 2 Baths, 1311 sq ftAvailable NowModel Gallery
Floorplans
3D Tours
Availability Details
Price Availability Date Unit Sq Ft View Details $1,482 Available Now 42MC2A 1311 $1,466 Available Now 46MC3A 1311 $1,491 Available Now 54MC2A 1311 Model Amenities and Features
Features
- Air Conditioning
- Cable Ready
- Ceiling Fans
- Washer/Dryer Hookup
Kitchen
- Dishwasher
- Disposal
- Microwave
Living Space
- Walk-In Closets
- Window Coverings
Unique Features
- Built-In Microwaves
- Faux-Granite Countertops
- Kitchen Pantries*
Model Rent and Fees
Model Price Range
- $1,466 - $1,541
Current Available Pricing
- $1,466 - $1,491
Deposit
- $400 deposit
Unit 42MC2A Amenities and Features
Features
- Air Conditioning
- Cable Ready
- Ceiling Fans
- Washer/Dryer Hookup
Kitchen
- Dishwasher
- Disposal
- Microwave
Living Space
- Walk-In Closets
- Window Coverings
Unique Features
- 2nd Floor
- Built-In Microwaves
- Faux-Granite Countertops
- Kitchen Pantries*
- Smoke Free Building
Unit 42MC2A Rent and Fees
Unit Price
- $1,482
View Details and Rent EstimateDeposit
- $400 deposit
Model Rent and Fees
Model Price Range
- $1,466 - $1,541
Unit 46MC3A Amenities and Features
Features
- Air Conditioning
- Cable Ready
- Ceiling Fans
- Washer/Dryer Hookup
Kitchen
- Dishwasher
- Disposal
- Microwave
Living Space
- Walk-In Closets
- Window Coverings
Unique Features
- 3rd Floor
- Built-In Microwaves
- Faux-Granite Countertops
- Kitchen Pantries*
Unit 46MC3A Rent and Fees
Unit Price
- $1,466
View Details and Rent EstimateDeposit
- $400 deposit
Model Rent and Fees
Model Price Range
- $1,466 - $1,541
Unit 54MC2A Amenities and Features
Features
- Air Conditioning
- Cable Ready
- Ceiling Fans
- Washer/Dryer Hookup
Kitchen
- Dishwasher
- Disposal
- Microwave
Living Space
- Walk-In Closets
- Window Coverings
Unique Features
- 2nd Floor
- Built-In Microwaves
- Faux-Granite Countertops
- Kitchen Pantries*
Unit 54MC2A Rent and Fees
Unit Price
- $1,491
View Details and Rent EstimateDeposit
- $400 deposit
Model Rent and Fees
Model Price Range
- $1,466 - $1,541
Apartment Model: SavannahFrom $1,4663 Bedroom, 2 Bath, 1311 sq ftAvailable NowFloorplans3D Tours![]()
Savannah - Floorplan 1 ![]()
Savannah - Floorplan 2 Savannah - 3D Tour Savannah - 3D Tour Apartment Unit: 42MC2AApartment Model: Savannah$1,4823 Bedroom, 2 Bath, 1311 sq ftAvailable NowApartment Unit: 46MC3AApartment Model: Savannah$1,4663 Bedroom, 2 Bath, 1311 sq ftAvailable NowApartment Unit: 54MC2AApartment Model: Savannah$1,4913 Bedroom, 2 Bath, 1311 sq ftAvailable Now
Schedule a Tour
3D Tours
Property Information
- 312 Units
- 3 Stories
- Built in 2012
Lease Terms
- 3 - 15 mo
- Short Term Lease Options
Fees and Policies
The fees listed below are community-provided and may exclude utilities or add-ons. All payments are made directly to the property and are non-refundable unless otherwise specified. Use the Cost Calculator to determine costs based on your needs.
Required Fees
One-Time Basics
- Due at Application
- Application Fee Per ApplicantiCharged per applicant.$75.00
- Due at Move-In
- Security Deposit - RefundableiThe amount of the refund will be determined in accordance with applicable state laws and the following conditions and procedures as outlined in the signed lease agreement. Please see Leasing Consultant with questions. Charged per unit.$400.00
- Administrative FeeiCharged per unit.$200.00
Utilities
- Facilities FeeiCharged per unit.$30.00/mo
Other Fees and Policies
Personal Add-Ons
- Washer/Dryer RentaliCharged per rentable item.$65.00/mo
Pet Fees
- Cat
- One-Time Pet FeeiMax of 2. Charged Per Pet.$350.00
- Monthly Pet FeeiMax of 2. Charged Per Pet.$30.00
- Dog
- Monthly Pet FeeiMax of 2. Charged Per Pet.$30.00
- One-Time Pet FeeiMax of 2. Charged Per Pet.$350.00
Up to two pets are allowed per apartment home with a combined weight limit of no more than 80 pounds. We are partnered with PetScreening™, which will allow you to complete a required Pet Profile and agreement for each pet. Please be advised that any applicable pet fees must be paid in full prior to the addition of a pet to your home.
Max of 2.
Parking Fees
- Surface Lot
- Parking DepositiCharged per vehicle.$0.00
Please call us for complete Parking information.
Property Fee Disclaimer: Based on community-supplied data and independent market research. Subject to change without notice. May exclude fees for mandatory or optional services and usage-based utilities.
Features and Amenities
On-Site Services
- Maintenance On Site
- Package Service
- Property Manager On Site
Community Features
- Walk Up
- Business Center
- Clubhouse
- Breakfast/Coffee Concierge
Outdoor Features
- Grill
- Cabana
- Controlled Access
- Patio
Recreation and Fitness
- Fitness Center
- Media Center/Movie Theatre
- Playground
- Pool
Interior Features
- Balcony
- Heating
- Ceiling Fans
- Fireplace
- Cable Ready
- Washer/Dryer Hookup
- Air Conditioning
- Wheelchair Accessible (Rooms)
Kitchen Amenities
- Disposal
- Kitchen
- Dishwasher
- Microwave
- Pantry
- Granite Countertops
Living Area Features
- Walk In Closets
- Dining Room
- Window Coverings

Map
- Shopping
- Colleges
- Grocery
- Medical
- Parks

Map
Frequently Asked Questions about Innisbrook Village
Where is Innisbrook Village located?
Innisbrook Village is located at 3668 McConnell Rd near the Northeast Greensboro area of Greensboro, NC
What is the current rent range at Innisbrook Village?
1 Bedroom to 3 Bedroom Apartments at Innisbrook Village currently range from $1,260 to $1,541
When is the leasing office open?
- The office Hours for Innisbrook Village are
- Monday 9:00 am–6:00 pm
- Tuesday 9:00 am–6:00 pm
- Wednesday 9:00 am–6:00 pm
- Thursday 9:00 am–6:00 pm
- Friday 9:00 am–6:00 pm
- Saturday 10:00 am–5:00 pm
- Sunday Closed
Are pets allowed?
Call us today to find out our pet policy and if we allow pets
Renters Reviews and Ratings
Amazing Sevice
Property Manager Responded
The property is nice
Very satisfied!
Property Manager Responded
HORRIBLE MANAGEMENT
Property Manager Responded
Love it here
Property Manager Responded
Great Office and Maintenance Staff
Property Manager Responded
INNIS VILLAGE
Property Manager Responded
Awesome
Not Worth the Price
Property Manager Responded
Beautiful
Innisbrook Village
Excellent living environment
Nearby Schools
Eastern Middle School
About GreatSchools Data on ApartmentHomeLiving.com.
Points of Interest
Time and distance from Innisbrook Village.
Big Box and Retail
Walmart
Target
Macy's
Colleges and Universities
Guilford Technical Community College - Greensboro Campus
Groceries
Harris Teeter
Hospitals
The Moses H. Cone Memorial Hospital
Parks and Recreation
Innisbrook Village has 3 parks within 8.4 miles, including Center City Park , Bicentennial Greenway, and Wet n Wild Emerald point Water Park.
Shopping Centers
Innisbrook Village has 5 shopping centers within 3.9 miles.
Nearby Neighborhoods
Rental Price Ranges in the Area
| Bedroom | Average Rent | Cheapest Rent | Highest Rent |
|---|---|---|---|
| Greensboro Studio Apartments | $1,013 | $525 | $2,339 |
| Greensboro 1 Bedroom Apartments | $1,307 | $600 | $2,199 |
| Greensboro 2 Bedroom Apartments | $1,489 | $479 | $3,422 |
| Greensboro 3 Bedroom Apartments | $1,850 | $639 | $4,120 |
| Greensboro 4 Bedroom Apartments | $1,950 | $539 | $4,062 |
Browse Top Apartments in Greensboro
By Price
- Cheap Greensboro Apartments
- Greensboro Apartments Under $500
- Greensboro Apartments Under $600
- Greensboro Apartments Under $700
- Greensboro Apartments Under $800
- Greensboro Apartments Under $900
- Greensboro Apartments Under $1200
- Greensboro Apartments Under $1500
- Greensboro Apartments Under $2000
- Greensboro Luxury Apartments
By Community Type
- Greensboro Apartments for Rent by Owner
- Greensboro Apartments with Rent Specials
- Greensboro Top Rated Apartments
- Greensboro Corporate Apartments
- Greensboro Furnished Apartments
- Greensboro Gated Apartments
- Greensboro Loft Apartments
- Greensboro Low Income Apartments
- New Greensboro Apartments
- Greensboro Senior Apartments
- Greensboro Short-term Apartments
- Greensboro Student Apartments
- Greensboro Apartments with Utilities Included


Max of 2.