


- Student Housing
- 1–2 Bedrooms
- $1,399-$2,085 Total Monthly Price
Total Monthly Price
Base Rent$1,399 - $2,085Total Monthly Price$1,399 - $2,085 - 504–1,131 Square Feet
About Innslake Place
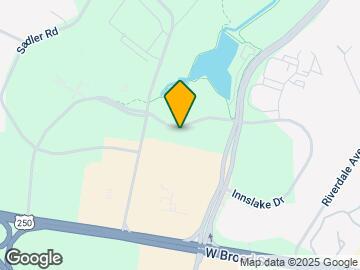
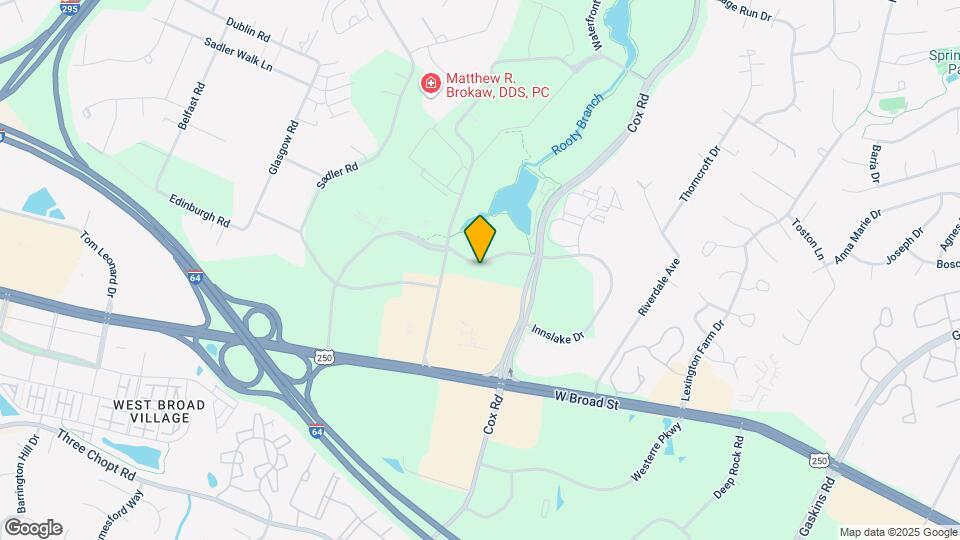
Located in the newly reinvented urban center of Innsbrook, Innslake Place showcases condo-inspired apartments paired with thoughtful finishes, sought-after amenities, and modern conveniences. Live and work in the bustling Innsbrook community. Custom-designed apartments boast open-concept floorplans fit with gourmet kitchens, plank-style wood flooring, and light-filled living spaces. Come experience all our community has to offer, including a roof-top resident lounge and brand new resort-style swimming pool. Start your day with a two-minute walk to the coffee shop or go for a run around the lakes.
Innslake Place is located in the 23060 Zip code of Glen Allen, VA. This community is professionally managed by Fulton Peak Capital LLC
Unique Features and Amenities
- *select units
- 12 Foot Ceiling
- 1st Floor
- 2nd Floor
- 3rd Floor
- 4th Floor
- 5th Floor
- ADA
- Corner unit
- Elfa Custom Closet
- Full-size washer/dryer
- IL 1x1-504
- IL 1x1-575
- IL 1x1-710
- IL 1x1-727
- IL 2x2-1127
- IL 2x2-1131
- IL 2x2-864
- IL 2x2-918
- IL 2x2-935
- IL2 1x1-512
- IL2 1x1-604b
- IL2 1x1-660
- IL2 2x2-1100
- IL2 2x2-840
- IL2 2x2-840b
- IL2 2x2-840c
- IL2 2x2-929
- Large Balcony
- Lower Rent Special
- Lowered Rent Special
- No WIndow
- Pool CY view
- Side By Side W/D
Property Contact Info

- Listed by:
- Agency:
- Vendor Logo:
- Website:
- View Property Website
- Call Us:
- (804) 409-3678
- Disclaimer:
Office Hours
| Monday | 9:00 am–5:30 pm |
| Tuesday | 9:00 am–5:30 pm |
| Wednesday | 9:00 am–5:30 pm |
| Thursday | 9:00 am–5:30 pm |
| Friday | 9:00 am–5:30 pm |
| Saturday | 10:00 am–4:00 pm |
| Sunday | Closed |
Floorplan Pricing and Availability
Innslake Place offers 1 to 2 Bedroom apartments starting from $1,399 and having 504–1,131 sq ft. Here is the current pricing and availability:
New! Interactive Property Map
1 Bedroom
Floorplan A12
$1,410
1 Bed, 1 Bath, 512 sq ftTotal Monthly PriceAvailable NowTotal Monthly Price
Base Rent$1,410Total Monthly Price$1,410Model Gallery
Floorplans
Availability Details
Prices shown for this property are the Total Monthly Price including Fees.Price Availability Date Unit Sq Ft Deposit View Details $1,410 Available Now 2122 512 $250 $1,410 November 8, 2026 2534 512 $250 Model Amenities and Features
Features
- Air Conditioning
- Balcony
- Cable Ready
- Windows
Kitchen
- Kitchen
Model Lease Information
Model Price
- $1,410Total Monthly PriceBase Rent: $1,410Required Monthly Fees: None
Deposit
- $250 deposit
Unit 2122 Amenities and Features
Unique Features
- 1st Floor
- IL2 1x1-512
- Pool CY view
Unit 2122 Lease Information
Unit Price
- $1,410Total Monthly PriceBase Rent: $1,410Required Monthly Fees: None
Deposit
- $250 deposit
Model Lease Information
Price
- $1,410Total Monthly Price
Unit 2534 Amenities and Features
Unique Features
- 5th Floor
- IL2 1x1-512
Unit 2534 Lease Information
Unit Price
- $1,410Total Monthly PriceBase Rent: $1,410Required Monthly Fees: None
Deposit
- $250 deposit
Model Lease Information
Price
- $1,410Total Monthly Price
Apartment Model: A12$1,4101 Bedroom, 1 Bath, 512 sq ftAvailable NowFloor plans are artist's rendering. All dimensions are approximate. Actual product and specifications may vary in dimension or detail. Not all features are available in every rental home. Please see a representative for details.
![]()
A12 - Floorplan Apartment Unit: 2122Apartment Model: A12$1,4101 Bedroom, 1 Bath, 512 sq ftAvailable NowApartment Unit: 2534Apartment Model: A12$1,4101 Bedroom, 1 Bath, 512 sq ftAvailable November 8, 2026Floorplan A23
From $1,449
1 Bed, 1 Bath, 710 sq ftTotal Monthly PriceAvailable NowTotal Monthly Price
Base Rent$1,449 - $1,560Total Monthly Price$1,449 - $1,560Model Gallery
Floorplans
Photos
3D Tours
Availability Details
Prices shown for this property are the Total Monthly Price including Fees.Price Availability Date Unit Sq Ft Deposit View Details $1,449 Available Now 1311 710 $250 $1,560 October 29, 2026 1211 710 $250 Model Amenities and Features
Features
- Air Conditioning
- Balcony
- Cable Ready
- Windows
Kitchen
- Kitchen
Model Lease Information
Model Price Range
- $1,449 - $1,560Total Monthly PriceBase Rent: $1,449 - $1,560Required Monthly Fees: None
Deposit
- $250 deposit
Unit 1311 Amenities and Features
Unique Features
- 3rd Floor
- IL 1x1-710
- Lower Rent Special
- No WIndow
Unit 1311 Lease Information
Unit Price
- $1,449Total Monthly PriceBase Rent: $1,449Required Monthly Fees: None
Deposit
- $250 deposit
Model Lease Information
Model Price Range
- $1,449 - $1,560Total Monthly Price
Unit 1211 Amenities and Features
Unique Features
- 2nd Floor
- IL 1x1-710
- No WIndow
Unit 1211 Lease Information
Unit Price
- $1,560Total Monthly PriceBase Rent: $1,560Required Monthly Fees: None
Deposit
- $250 deposit
Model Lease Information
Model Price Range
- $1,449 - $1,560Total Monthly Price
Apartment Model: A23From $1,4491 Bedroom, 1 Bath, 710 sq ftAvailable NowFloorplansPhotos3D Tours![]()
A23 - Image 1 ![]()
A23 - Image 2 ![]()
A23 - Image 3 ![]()
A23 - Image 4 ![]()
A23 - Image 5 ![]()
A23 - Image 6 ![]()
A23 - Image 7 Floor plans are artist's rendering. All dimensions are approximate. Actual product and specifications may vary in dimension or detail. Not all features are available in every rental home. Please see a representative for details.
![]()
A23 - Floorplan A23 - 3D Tour A23 - 3D Tour Apartment Unit: 1311Apartment Model: A23$1,4491 Bedroom, 1 Bath, 710 sq ftAvailable NowApartment Unit: 1211Apartment Model: A23$1,5601 Bedroom, 1 Bath, 710 sq ftAvailable October 29, 2026Floorplan A2
From $1,449
1 Bed, 1 Bath, 604 sq ftTotal Monthly PriceAvailable NowTotal Monthly Price
Base Rent$1,449 - $1,510Total Monthly Price$1,449 - $1,510Model Gallery
Floorplans
3D Tours
Availability Details
Prices shown for this property are the Total Monthly Price including Fees.Price Availability Date Unit Sq Ft Deposit View Details $1,449 Available Now 2124 604 $250 $1,510 November 10, 2026 2217 604 $250 $1,510 November 11, 2026 2535 604 $250 Model Amenities and Features
Features
- Air Conditioning
- Balcony
- Cable Ready
- Windows
Kitchen
- Kitchen
Model Lease Information
Model Price Range
- $1,449 - $1,510Total Monthly PriceBase Rent: $1,449 - $1,510Required Monthly Fees: None
Deposit
- $250 deposit
Unit 2124 Amenities and Features
Unique Features
- 1st Floor
- Corner unit
- IL2 1x1-604b
- Lowered Rent Special
- Pool CY view
Unit 2124 Lease Information
Unit Price
- $1,449Total Monthly PriceBase Rent: $1,449Required Monthly Fees: None
Deposit
- $250 deposit
Model Lease Information
Model Price Range
- $1,449 - $1,510Total Monthly Price
Unit 2217 Amenities and Features
Unique Features
- 2nd Floor
- IL2 1x1-604b
Unit 2217 Lease Information
Unit Price
- $1,510Total Monthly PriceBase Rent: $1,510Required Monthly Fees: None
Deposit
- $250 deposit
Model Lease Information
Model Price Range
- $1,449 - $1,510Total Monthly Price
Unit 2535 Amenities and Features
Unique Features
- 5th Floor
- IL2 1x1-604b
Unit 2535 Lease Information
Unit Price
- $1,510Total Monthly PriceBase Rent: $1,510Required Monthly Fees: None
Deposit
- $250 deposit
Model Lease Information
Model Price Range
- $1,449 - $1,510Total Monthly Price
Apartment Model: A2From $1,4491 Bedroom, 1 Bath, 604 sq ftAvailable NowFloorplans3D ToursFloor plans are artist's rendering. All dimensions are approximate. Actual product and specifications may vary in dimension or detail. Not all features are available in every rental home. Please see a representative for details.
![]()
A2 - Floorplan A2 - 3D Tour Apartment Unit: 2124Apartment Model: A2$1,4491 Bedroom, 1 Bath, 604 sq ftAvailable NowApartment Unit: 2217Apartment Model: A2$1,5101 Bedroom, 1 Bath, 604 sq ftAvailable November 10, 2026Apartment Unit: 2535Apartment Model: A2$1,5101 Bedroom, 1 Bath, 604 sq ftAvailable November 11, 2026Floorplan A13
$1,405
1 Bed, 1 Bath, 504 sq ftTotal Monthly PriceAvailable Sep 24Total Monthly Price
Base Rent$1,405Total Monthly Price$1,405Model Gallery
Floorplans
Availability Details
Prices shown for this property are the Total Monthly Price including Fees.Price Availability Date Unit Sq Ft Deposit $1,405 September 24, 2026 1221 504 $250 Unit 1221 Amenities and Features
Unique Features
- 2nd Floor
- IL 1x1-504
Unit 1221 Lease Information
Unit Price
- $1,405Total Monthly PriceBase Rent: $1,405Required Monthly Fees: None
Deposit
- $250 deposit
Model Lease Information
Price
- $1,405Total Monthly Price
Apartment Model: A13$1,4051 Bedroom, 1 Bath, 504 sq ftAvailable September 24, 2026Floor plans are artist's rendering. All dimensions are approximate. Actual product and specifications may vary in dimension or detail. Not all features are available in every rental home. Please see a representative for details.
![]()
A13 - Floorplan Apartment Unit: 1221Apartment Model: A13$1,4051 Bedroom, 1 Bath, 504 sq ftAvailable September 24, 2026Floorplan A1
From $1,399
1 Bed, 1 Bath, 575 sq ftTotal Monthly PriceAvailable Oct 27Total Monthly Price
Base Rent$1,399 - $1,460Total Monthly Price$1,399 - $1,460Cheapest 1 BedroomThis is the cheapest 1 Bedroom at this PropertyModel Gallery
Floorplans
Availability Details
Prices shown for this property are the Total Monthly Price including Fees.Price Availability Date Unit Sq Ft Deposit View Details $1,399 October 27, 2026 1213 575 $250 $1,460 November 26, 2026 1422 575 $250 Model Amenities and Features
Features
- Air Conditioning
- Balcony
- Cable Ready
- Windows
Kitchen
- Kitchen
Model Lease Information
Model Price Range
- $1,399 - $1,460Total Monthly PriceBase Rent: $1,399 - $1,460Required Monthly Fees: None
Deposit
- $250 deposit
Unit 1213 Amenities and Features
Unique Features
- 2nd Floor
- IL 1x1-575
- Lowered Rent Special
Unit 1213 Lease Information
Unit Price
- $1,399Total Monthly PriceBase Rent: $1,399Required Monthly Fees: None
Deposit
- $250 deposit
Model Lease Information
Model Price Range
- $1,399 - $1,460Total Monthly Price
Unit 1422 Amenities and Features
Unique Features
- 4th Floor
- IL 1x1-575
Unit 1422 Lease Information
Unit Price
- $1,460Total Monthly PriceBase Rent: $1,460Required Monthly Fees: None
Deposit
- $250 deposit
Model Lease Information
Model Price Range
- $1,399 - $1,460Total Monthly Price
Apartment Model: A1From $1,3991 Bedroom, 1 Bath, 575 sq ftAvailable October 27, 2026Floor plans are artist's rendering. All dimensions are approximate. Actual product and specifications may vary in dimension or detail. Not all features are available in every rental home. Please see a representative for details.
![]()
A1 - Floorplan Apartment Unit: 1213Apartment Model: A1$1,3991 Bedroom, 1 Bath, 575 sq ftAvailable October 27, 2026Apartment Unit: 1422Apartment Model: A1$1,4601 Bedroom, 1 Bath, 575 sq ftAvailable November 26, 2026Floorplan A22
1 Bed, 1 Bath, 660 sq ftAvailable SoonModel Gallery
Floorplans
Availability Details
Prices shown for this property are the Total Monthly Price including Fees.Price Availability Date Unit Sq Ft Deposit $1,535 Available Soon A22 660 sq ft $250 Model Amenities and Features
Features
- Air Conditioning
- Balcony
- Cable Ready
- Windows
Kitchen
- Kitchen
Model Lease Information
Model Price
- $1,535Total Monthly PriceBase Rent: $1,535Required Monthly Fees: None
Deposit
- $250 deposit
Apartment Model: A22$1,5351 Bedroom, 1 Bath, 660 sq ftAvailable SoonFloor plans are artist's rendering. All dimensions are approximate. Actual product and specifications may vary in dimension or detail. Not all features are available in every rental home. Please see a representative for details.
![]()
A22 - Floorplan Floorplan A3
1 Bed, 1 Bath, 727 sq ftAvailable SoonLargest 1 BedroomThis is the largest 1 Bedroom at this PropertyModel Gallery
Floorplans
Availability Details
Prices shown for this property are the Total Monthly Price including Fees.Price Availability Date Unit Sq Ft Deposit $1,570 Available Soon A3 727 sq ft $250 Model Amenities and Features
Features
- Air Conditioning
- Balcony
- Cable Ready
- Windows
Kitchen
- Kitchen
Model Lease Information
Model Price
- $1,570Total Monthly PriceBase Rent: $1,570Required Monthly Fees: None
Deposit
- $250 deposit
Apartment Model: A3$1,5701 Bedroom, 1 Bath, 727 sq ftAvailable SoonFloor plans are artist's rendering. All dimensions are approximate. Actual product and specifications may vary in dimension or detail. Not all features are available in every rental home. Please see a representative for details.
![]()
A3 - Floorplan 2 Bedrooms
Floorplan B1
From $1,699
2 Beds, 2 Baths, 864 sq ftTotal Monthly PriceAvailable NowTotal Monthly Price
Base Rent$1,699 - $1,790Total Monthly Price$1,699 - $1,790Cheapest 2 BedroomThis is the cheapest 2 Bedroom at this PropertyModel Gallery
Floorplans
3D Tours
Availability Details
Prices shown for this property are the Total Monthly Price including Fees.Price Availability Date Unit Sq Ft Deposit $1,699 Available Now 1532 864 $250 Unit 1532 Amenities and Features
Unique Features
- 5th Floor
- Corner unit
- IL 2x2-864
- Lower Rent Special
Unit 1532 Lease Information
Unit Price
- $1,699Total Monthly PriceBase Rent: $1,699Required Monthly Fees: None
Deposit
- $250 deposit
Model Lease Information
Model Price Range
- $1,699 - $1,790Total Monthly Price
Apartment Model: B1From $1,6992 Bedroom, 2 Bath, 864 sq ftAvailable NowFloorplans3D ToursFloor plans are artist's rendering. All dimensions are approximate. Actual product and specifications may vary in dimension or detail. Not all features are available in every rental home. Please see a representative for details.
![]()
B1 - Floorplan B1 - 3D Tour Apartment Unit: 1532Apartment Model: B1$1,6992 Bedroom, 2 Bath, 864 sq ftAvailable NowFloorplan B12
$1,785
2 Beds, 2 Baths, 840 sq ftTotal Monthly PriceAvailable NowTotal Monthly Price
Base Rent$1,785Total Monthly Price$1,785Model Gallery
Floorplans
3D Tours
Availability Details
Prices shown for this property are the Total Monthly Price including Fees.Price Availability Date Unit Sq Ft Deposit View Details $1,785 Available Now 2431 840 $250 $1,785 September 27, 2026 2338 840 $250 Model Amenities and Features
Features
- Air Conditioning
- Balcony
- Cable Ready
- Windows
Kitchen
- Kitchen
Model Lease Information
Model Price
- $1,785Total Monthly PriceBase Rent: $1,785Required Monthly Fees: None
Deposit
- $250 deposit
Unit 2431 Amenities and Features
Unique Features
- 4th Floor
- Corner unit
- IL2 1x1-604b
Unit 2431 Lease Information
Unit Price
- $1,785Total Monthly PriceBase Rent: $1,785Required Monthly Fees: None
Deposit
- $250 deposit
Model Lease Information
Price
- $1,785Total Monthly Price
Unit 2338 Amenities and Features
Unique Features
- 3rd Floor
- Corner unit
- IL2 2x2-840
- Pool CY view
Unit 2338 Lease Information
Unit Price
- $1,785Total Monthly PriceBase Rent: $1,785Required Monthly Fees: None
Deposit
- $250 deposit
Model Lease Information
Price
- $1,785Total Monthly Price
Apartment Model: B12$1,7852 Bedroom, 2 Bath, 840 sq ftAvailable NowFloorplans3D ToursFloor plans are artist's rendering. All dimensions are approximate. Actual product and specifications may vary in dimension or detail. Not all features are available in every rental home. Please see a representative for details.
![]()
B12 - Floorplan B12 - 3D Tour Apartment Unit: 2431Apartment Model: B12$1,7852 Bedroom, 2 Bath, 840 sq ftAvailable NowApartment Unit: 2338Apartment Model: B12$1,7852 Bedroom, 2 Bath, 840 sq ftAvailable September 27, 2026Floorplan B13
$1,835
2 Beds, 2 Baths, 918 sq ftTotal Monthly PriceAvailable NowTotal Monthly Price
Base Rent$1,835Total Monthly Price$1,835Model Gallery
Floorplans
Availability Details
Prices shown for this property are the Total Monthly Price including Fees.Price Availability Date Unit Sq Ft Deposit $1,835 Available Now 1329 918 $250 Unit 1329 Amenities and Features
Unique Features
- 3rd Floor
- IL 2x2-918
Unit 1329 Lease Information
Unit Price
- $1,835Total Monthly PriceBase Rent: $1,835Required Monthly Fees: None
Deposit
- $250 deposit
Model Lease Information
Price
- $1,835Total Monthly Price
Apartment Model: B13$1,8352 Bedroom, 2 Bath, 918 sq ftAvailable NowFloor plans are artist's rendering. All dimensions are approximate. Actual product and specifications may vary in dimension or detail. Not all features are available in every rental home. Please see a representative for details.
![]()
B13 - Floorplan Apartment Unit: 1329Apartment Model: B13$1,8352 Bedroom, 2 Bath, 918 sq ftAvailable NowFloorplan B23
$2,010
2 Beds, 2 Baths, 1100 sq ftTotal Monthly PriceAvailable NowTotal Monthly Price
Base Rent$2,010Total Monthly Price$2,010Model Gallery
Floorplans
Availability Details
Prices shown for this property are the Total Monthly Price including Fees.Price Availability Date Unit Sq Ft Deposit View Details $2,010 Available Now 2211 1100 $250 $2,010 Available Now 2311 1100 $250 Model Amenities and Features
Features
- Air Conditioning
- Balcony
- Cable Ready
- Windows
Kitchen
- Kitchen
Model Lease Information
Model Price
- $2,010Total Monthly PriceBase Rent: $2,010Required Monthly Fees: None
Deposit
- $250 deposit
Unit 2211 Amenities and Features
Unique Features
- 2nd Floor
- Corner unit
- IL2 2x2-1100
Unit 2211 Lease Information
Unit Price
- $2,010Total Monthly PriceBase Rent: $2,010Required Monthly Fees: None
Deposit
- $250 deposit
Model Lease Information
Price
- $2,010Total Monthly Price
Unit 2311 Amenities and Features
Unique Features
- 3rd Floor
- Corner unit
- IL2 2x2-1100
Unit 2311 Lease Information
Unit Price
- $2,010Total Monthly PriceBase Rent: $2,010Required Monthly Fees: None
Deposit
- $250 deposit
Model Lease Information
Price
- $2,010Total Monthly Price
Apartment Model: B23From $2,0102 Bedroom, 2 Bath, 1100 sq ftAvailable NowFloor plans are artist's rendering. All dimensions are approximate. Actual product and specifications may vary in dimension or detail. Not all features are available in every rental home. Please see a representative for details.
![]()
B23 - Floorplan Apartment Unit: 2211Apartment Model: B23$2,0102 Bedroom, 2 Bath, 1100 sq ftAvailable NowApartment Unit: 2311Apartment Model: B23$2,0102 Bedroom, 2 Bath, 1100 sq ftAvailable NowFloorplan B3
$2,070
2 Beds, 2 Baths, 1127 sq ftTotal Monthly PriceAvailable NowTotal Monthly Price
Base Rent$2,070Total Monthly Price$2,070Model Gallery
Floorplans
3D Tours
Availability Details
Prices shown for this property are the Total Monthly Price including Fees.Price Availability Date Unit Sq Ft Deposit View Details $2,070 Available Now 1406 1127 $250 $2,070 Available Now 1106 1127 $250 Model Amenities and Features
Features
- Air Conditioning
- Balcony
- Cable Ready
- Windows
Kitchen
- Kitchen
Model Lease Information
Model Price
- $2,070Total Monthly PriceBase Rent: $2,070Required Monthly Fees: None
Deposit
- $250 deposit
Unit 1406 Amenities and Features
Unique Features
- 4th Floor
- Corner unit
- IL 2x2-1127
Unit 1406 Lease Information
Unit Price
- $2,070Total Monthly PriceBase Rent: $2,070Required Monthly Fees: None
Deposit
- $250 deposit
Model Lease Information
Price
- $2,070Total Monthly Price
Unit 1106 Amenities and Features
Unique Features
- 1st Floor
- Corner unit
- IL 2x2-1127
Unit 1106 Lease Information
Unit Price
- $2,070Total Monthly PriceBase Rent: $2,070Required Monthly Fees: None
Deposit
- $250 deposit
Model Lease Information
Price
- $2,070Total Monthly Price
Apartment Model: B3From $2,0702 Bedroom, 2 Bath, 1127 sq ftAvailable NowFloorplans3D ToursFloor plans are artist's rendering. All dimensions are approximate. Actual product and specifications may vary in dimension or detail. Not all features are available in every rental home. Please see a representative for details.
![]()
B3 - Floorplan B3 - 3D Tour Apartment Unit: 1406Apartment Model: B3$2,0702 Bedroom, 2 Bath, 1127 sq ftAvailable NowApartment Unit: 1106Apartment Model: B3$2,0702 Bedroom, 2 Bath, 1127 sq ftAvailable NowFloorplan B22
2 Beds, 2 Baths, 935 sq ftAvailable SoonAvailability Details
Prices shown for this property are the Total Monthly Price including Fees.Price Availability Date Unit Sq Ft Deposit $1,850 Available Soon B22 935 sq ft $250 Model Amenities and Features
Features
- Air Conditioning
- Balcony
- Cable Ready
- Windows
Kitchen
- Kitchen
Model Lease Information
Model Price
- $1,850Total Monthly PriceBase Rent: $1,850Required Monthly Fees: None
Deposit
- $250 deposit
Floorplan B2
2 Beds, 2 Baths, 939 sq ftAvailable SoonModel Gallery
Floorplans
Availability Details
Prices shown for this property are the Total Monthly Price including Fees.Price Availability Date Unit Sq Ft Deposit $1,860 Available Soon B2 939 sq ft $250 Model Amenities and Features
Features
- Air Conditioning
- Balcony
- Cable Ready
- Windows
Kitchen
- Kitchen
Model Lease Information
Model Price
- $1,860Total Monthly PriceBase Rent: $1,860Required Monthly Fees: None
Deposit
- $250 deposit
Apartment Model: B2$1,8602 Bedroom, 2 Bath, 939 sq ftAvailable SoonFloor plans are artist's rendering. All dimensions are approximate. Actual product and specifications may vary in dimension or detail. Not all features are available in every rental home. Please see a representative for details.
![]()
B2 - Floorplan Floorplan B24
2 Beds, 2 Baths, 1100 sq ftAvailable SoonModel Gallery
Floorplans
Availability Details
Prices shown for this property are the Total Monthly Price including Fees.Price Availability Date Unit Sq Ft Deposit $2,060 Available Soon B24 1100 sq ft $250 Model Amenities and Features
Features
- Air Conditioning
- Balcony
- Cable Ready
- Windows
Kitchen
- Kitchen
Model Lease Information
Model Price
- $2,060Total Monthly PriceBase Rent: $2,060Required Monthly Fees: None
Deposit
- $250 deposit
Apartment Model: B24$2,0602 Bedroom, 2 Bath, 1100 sq ftAvailable SoonFloor plans are artist's rendering. All dimensions are approximate. Actual product and specifications may vary in dimension or detail. Not all features are available in every rental home. Please see a representative for details.
![]()
B24 - Floorplan Floorplan B32
2 Beds, 2 Baths, 1131 sq ftAvailable SoonLargest 2 BedroomThis is the largest 2 Bedroom at this PropertyAvailability Details
Prices shown for this property are the Total Monthly Price including Fees.Price Availability Date Unit Sq Ft Deposit $2,085 Available Soon B32 1131 sq ft $250 Model Amenities and Features
Features
- Air Conditioning
- Balcony
- Cable Ready
- Windows
Kitchen
- Kitchen
Model Lease Information
Model Price
- $2,085Total Monthly PriceBase Rent: $2,085Required Monthly Fees: None
Deposit
- $250 deposit
Schedule a Tour
Videos
3D Tours
Property Information
- 221 Units
- 5 Stories
- Built in 2021
Fees and Policies
The fees listed below are community-provided and may exclude utilities or add-ons. All payments are made directly to the property and are non-refundable unless otherwise specified.
Required Fees
One-Time Basics
- Due at Application
- Application Fee Per ApplicantiCharged per applicant.$50.00
Other Fees and Policies
Pet Fees
- Cat
- Pet FeeiCharged Per Pet.$350.00
- Monthly Pet FeeiCharged Per Pet.$35.00/mo
- Dog
- Pet FeeiCharged Per Pet.$350.00
- Monthly Pet FeeiCharged Per Pet.$35.00/mo
Property Fee Disclaimer: Based on community-supplied data and independent market research. Subject to change without notice. May exclude fees for mandatory or optional services and usage-based utilities.
Features and Amenities
Community Features
- Clubhouse
- Lounge
Recreation and Fitness
- Fitness Center
- Pool
Interior Features
- Balcony
- Windows
- Cable Ready
- Air Conditioning
Kitchen Amenities
- Kitchen
Living Area Features
- Hardwood Floors

Map
- Shopping
- Colleges
- Grocery
- Medical
- Parks

Map
Getting Around
50 / 100 Fairly walkable
20 / 100 Limited public transit
60 / 100 Moderately bikeable
100 / 100 Exceptionally car friendly
Getting to Know the Area
70 / 100 Restaurants
60 / 100 Cafes
60 / 100 Nightlife
70 / 100 Shopping
50 / 100 Parks
60 / 100 Noise Level
Frequently Asked Questions about Innslake Place
Where is Innslake Place located?
Innslake Place is located at 4225 Innslake Dr, Glen Allen, VA
What is the current rent range at Innslake Place?
1 Bedroom to 2 Bedroom Apartments at Innslake Place currently range from $1,399 to $2,085
When is the leasing office open?
- The office Hours for Innslake Place are
- Monday 9:00 am–5:30 pm
- Tuesday 9:00 am–5:30 pm
- Wednesday 9:00 am–5:30 pm
- Thursday 9:00 am–5:30 pm
- Friday 9:00 am–5:30 pm
- Saturday 10:00 am–4:00 pm
- Sunday Closed
Are pets allowed?
Call us today to find out our pet policy and if we allow pets
Renters Reviews and Ratings
Great place to live with a very friendly staff!
Great place, great amenities
Property Manager Responded
Worst aparment service
Property Manager Responded
Noisy
Property Manager Responded
Thin walls
Property Manager Responded
Verified Renter
Property Manager Responded
Generic Trash
Property Manager Responded
Exceptional in every way!
Verified Renter
Verified Renter
Verified Renter
Nearby Schools
Holman Middle School
Glen Allen High School
About GreatSchools Data on ApartmentHomeLiving.com.
Points of Interest
Time and distance from Innslake Place.
Arts Museums and Landmarks
Big Box and Retail
Carmax
Costco
Kohl's
Colleges and Universities
J. Sargeant Reynolds Community College - Parham Road Campus
Groceries
Whole Foods
Kroger
Aldi
Hospitals
Henrico Doctors' Hospital
Bon Secours St. Mary's Hospital
Children's Hospital Of Richmond
Parks and Recreation
Innslake Place has 1 park within 10.3 miles, including Hollywood Cemetary.
Shopping Centers
Innslake Place has 5 shopping centers within 0.3 miles.
Nearby Neighborhoods
Rental Price Ranges in the Area
| Bedroom | Average Rent | Cheapest Rent | Highest Rent |
|---|---|---|---|
| Glen Allen Studio Apartments | $1,497 | $1,195 | $2,100 |
| Glen Allen 1 Bedroom Apartments | $1,632 | $726 | $5,198 |
| Glen Allen 2 Bedroom Apartments | $1,990 | $995 | $6,849 |
| Glen Allen 3 Bedroom Apartments | $2,268 | $1,395 | $3,715 |
| 2 Bedroom Homes | $1,961 | $1,200 | $2,400 |
| 3 Bedroom Homes | $2,395 | $1,500 | $3,100 |
| 4 Bedroom Homes | $2,911 | $1,200 | $5,000 |
| 5 Bedroom Homes | $3,874 | $1,895 | $5,850 |
| 6 Bedroom Homes | $4,370 | $3,490 | $5,250 |
Browse Top Apartments in Glen Allen
By Price
By Community Type
- Glen Allen Apartments with Rent Specials
- Glen Allen Top Rated Apartments
- Glen Allen Corporate Apartments
- Glen Allen Furnished Apartments
- Glen Allen Gated Apartments
- Glen Allen Loft Apartments
- Glen Allen Low Income Apartments
- New Glen Allen Apartments
- Glen Allen Senior Apartments
- Glen Allen Short-term Apartments
- Glen Allen Student Apartments
- Glen Allen Apartments with Utilities Included


Property Manager Responded