


- 1–2 Bedrooms
- $1,551-$2,303 Pricing
- 638–1,185 Square Feet
About Integra Crossings
Unprecedented Experiences Reinvent Your Routine With effortless access to a buzz of activities, Integra Crossings cultivates a satisfying distance for relaxation, rejuvenation, and a sense of community. Sophisticated details and revitalizing perks invite you in. Slip away to our private resort-inspired swimming pool. Work on your strength training in our Crossfit-inspired fitness and movement spaces. Romp and roll with your pup at our pet barc parc. Integra Crossings has an amenity list as big as your imagination.
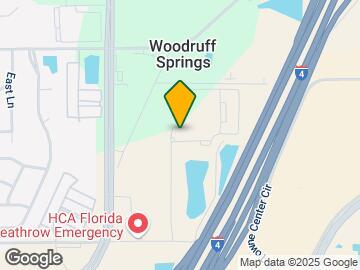

Integra Crossings is located in the Sanford Neighborhood and 32771 Zip code of Sanford, FL. This community is professionally managed by Panther Residential
Unique Features and Amenities
- Contemporary Custom Cabinetry
- Energy-Efficient Stainless-Steel Appliances
- Entertainment Space & Gaming Room
- Hardwood-inspired Flooring
- Leisure Hammocks
- Open Floor Plans
- Outdoor Kitchen with Grills
- Situated in Between the Lively Downtown Lake Mary & Historic Sanford
- Smart Lock Keyless Entry
- Virtual Golf & Sports Simulator
- Yoga & Movement Areas
Property Contact Info

- Listed by:
- Agency:
- Vendor Logo:
- Website:
- View Property Website
- Call Us:
- (386) 516-9377
- Disclaimer:
Office Hours
| Monday | 9:30 am–6:00 pm |
| Tuesday | 9:30 am–6:00 pm |
| Wednesday | 9:30 am–6:00 pm |
| Thursday | 9:30 am–6:00 pm |
| Friday | 9:30 am–6:00 pm |
| Saturday | 10:00 am–5:00 pm |
| Sunday | Closed |
Floorplan Pricing and Availability
Integra Crossings offers 1 to 2 Bedroom apartments starting from $1,551 and having 638–1,185 sq ft. Here is the current pricing and availability:
New! Interactive Property Map
1 Bedroom
Floorplan A4
From $1,551
1 Bed, 1 Bath, 810 sq ftAvailable NowCheapest 1 BedroomThis is the cheapest 1 Bedroom at this PropertyModel Gallery
Floorplans
Availability Details
Price Availability Date Unit Sq Ft Deposit View Details $1,587 Available Now 8-327 810 $250 $1,628 Available Now 9-422 810 $250 $1,551 November 14, 2026 10-211 810 $250 Model Amenities and Features
Features
- Washer/Dryer
Kitchen
- Quartz Countertops
Living Space
- Walk-In Closets
Outdoor Space
- Patio
Unique Features
- Contemporary Custom Cabinetry
- Energy-Efficient Stainless-Steel Appliances
- Open Floor Plans
Model Rent and Fees
Model Price Range
- $1,551 - $1,914
Deposit
- $250 deposit
Unit 8-327 Amenities and Features
Features
- Washer/Dryer
Kitchen
- Quartz Countertops
Living Space
- Walk-In Closets
Outdoor Space
- Patio
Unique Features
- Contemporary Custom Cabinetry
- Energy-Efficient Stainless-Steel Appliances
- Open Floor Plans
Unit 8-327 Rent and Fees
Unit Price
- From $1,587
View Details and Rent EstimateDeposit
- $250 deposit
Model Rent and Fees
Model Price Range
- $1,551 - $1,914
Unit 9-422 Amenities and Features
Features
- Washer/Dryer
Kitchen
- Quartz Countertops
Living Space
- Walk-In Closets
Outdoor Space
- Patio
Unique Features
- Contemporary Custom Cabinetry
- Energy-Efficient Stainless-Steel Appliances
- Open Floor Plans
Unit 9-422 Rent and Fees
Unit Price
- From $1,628
View Details and Rent EstimateDeposit
- $250 deposit
Model Rent and Fees
Model Price Range
- $1,551 - $1,914
Unit 10-211 Amenities and Features
Features
- Washer/Dryer
Kitchen
- Quartz Countertops
Living Space
- Walk-In Closets
Outdoor Space
- Patio
Unique Features
- Contemporary Custom Cabinetry
- Energy-Efficient Stainless-Steel Appliances
- Open Floor Plans
Unit 10-211 Rent and Fees
Unit Price
- From $1,551
View Details and Rent EstimateDeposit
- $250 deposit
Model Rent and Fees
Model Price Range
- $1,551 - $1,914
Apartment Model: A4From $1,5511 Bedroom, 1 Bath, 810 sq ftAvailable Now![]()
A4 - Floorplan 1 ![]()
A4 - Floorplan 2 Apartment Unit: 8-327Apartment Model: A4From $1,5871 Bedroom, 1 Bath, 810 sq ftAvailable NowApartment Unit: 9-422Apartment Model: A4From $1,6281 Bedroom, 1 Bath, 810 sq ftAvailable NowApartment Unit: 10-211Apartment Model: A4From $1,5511 Bedroom, 1 Bath, 810 sq ftAvailable November 14, 2026Floorplan A5
From $1,637
1 Bed, 1 Bath, 746 sq ftAvailable NowModel Gallery
Floorplans
Availability Details
Price Availability Date Unit Sq Ft Deposit $1,637 Available Now 5-211 746 $250 Unit 5-211 Amenities and Features
Features
- Washer/Dryer
Kitchen
- Quartz Countertops
Living Space
- Walk-In Closets
Outdoor Space
- Patio
Unique Features
- Contemporary Custom Cabinetry
- Energy-Efficient Stainless-Steel Appliances
- Open Floor Plans
Unit 5-211 Rent and Fees
Unit Price
- From $1,637
View Details and Rent EstimateDeposit
- $250 deposit
Model Rent and Fees
Model Price Range
- $1,637 - $1,931
Apartment Model: A5From $1,6371 Bedroom, 1 Bath, 746 sq ftAvailable Now![]()
A5 - Floorplan 1 ![]()
A5 - Floorplan 2 Apartment Unit: 5-211Apartment Model: A5From $1,6371 Bedroom, 1 Bath, 746 sq ftAvailable NowFloorplan A3
From $1,789
1 Bed, 1 Bath, 684 sq ftAvailable NowModel Gallery
Floorplans
Availability Details
Price Availability Date Unit Sq Ft Deposit View Details $1,825 Available Now 12-205 684 $250 $1,789 October 18, 2026 2-201 684 $250 Model Amenities and Features
Features
- Washer/Dryer
Kitchen
- Quartz Countertops
Living Space
- Walk-In Closets
Outdoor Space
- Patio
Unique Features
- Contemporary Custom Cabinetry
- Energy-Efficient Stainless-Steel Appliances
- Open Floor Plans
Model Rent and Fees
Model Price Range
- $1,789 - $2,168
Deposit
- $250 deposit
Unit 12-205 Amenities and Features
Features
- Washer/Dryer
Kitchen
- Quartz Countertops
Living Space
- Walk-In Closets
Outdoor Space
- Patio
Unique Features
- Contemporary Custom Cabinetry
- Energy-Efficient Stainless-Steel Appliances
- Open Floor Plans
Unit 12-205 Rent and Fees
Unit Price
- From $1,825
View Details and Rent EstimateDeposit
- $250 deposit
Model Rent and Fees
Model Price Range
- $1,789 - $2,168
Unit 2-201 Amenities and Features
Features
- Washer/Dryer
Kitchen
- Quartz Countertops
Living Space
- Walk-In Closets
Outdoor Space
- Patio
Unique Features
- Contemporary Custom Cabinetry
- Energy-Efficient Stainless-Steel Appliances
- Open Floor Plans
Unit 2-201 Rent and Fees
Unit Price
- From $1,789
View Details and Rent EstimateDeposit
- $250 deposit
Model Rent and Fees
Model Price Range
- $1,789 - $2,168
Apartment Model: A3From $1,7891 Bedroom, 1 Bath, 684 sq ftAvailable Now![]()
A3 - Floorplan Apartment Unit: 12-205Apartment Model: A3From $1,8251 Bedroom, 1 Bath, 684 sq ftAvailable NowApartment Unit: 2-201Apartment Model: A3From $1,7891 Bedroom, 1 Bath, 684 sq ftAvailable October 18, 2026Floorplan A2
From $1,600
1 Bed, 1 Bath, 816 sq ftAvailable Sep 18Largest 1 BedroomThis is the largest 1 Bedroom at this PropertyModel Gallery
Floorplans
Availability Details
Price Availability Date Unit Sq Ft Deposit View Details $1,636 September 18, 2026 7-217 816 $250 $1,600 October 9, 2026 10-223 816 $250 $1,600 October 12, 2026 9-216 816 $250 Model Amenities and Features
Features
- Washer/Dryer
Kitchen
- Quartz Countertops
Living Space
- Walk-In Closets
Outdoor Space
- Patio
Unique Features
- Contemporary Custom Cabinetry
- Energy-Efficient Stainless-Steel Appliances
- Open Floor Plans
Model Rent and Fees
Model Price Range
- $1,600 - $1,955
Deposit
- $250 deposit
Unit 7-217 Amenities and Features
Features
- Washer/Dryer
Kitchen
- Quartz Countertops
Living Space
- Walk-In Closets
Outdoor Space
- Patio
Unique Features
- Contemporary Custom Cabinetry
- Energy-Efficient Stainless-Steel Appliances
- Open Floor Plans
Unit 7-217 Rent and Fees
Unit Price
- From $1,636
View Details and Rent EstimateDeposit
- $250 deposit
Model Rent and Fees
Model Price Range
- $1,600 - $1,955
Unit 10-223 Amenities and Features
Features
- Washer/Dryer
Kitchen
- Quartz Countertops
Living Space
- Walk-In Closets
Outdoor Space
- Patio
Unique Features
- Contemporary Custom Cabinetry
- Energy-Efficient Stainless-Steel Appliances
- Open Floor Plans
Unit 10-223 Rent and Fees
Unit Price
- From $1,600
View Details and Rent EstimateDeposit
- $250 deposit
Model Rent and Fees
Model Price Range
- $1,600 - $1,955
Unit 9-216 Amenities and Features
Features
- Washer/Dryer
Kitchen
- Quartz Countertops
Living Space
- Walk-In Closets
Outdoor Space
- Patio
Unique Features
- Contemporary Custom Cabinetry
- Energy-Efficient Stainless-Steel Appliances
- Open Floor Plans
Unit 9-216 Rent and Fees
Unit Price
- From $1,600
View Details and Rent EstimateDeposit
- $250 deposit
Model Rent and Fees
Model Price Range
- $1,600 - $1,955
Apartment Model: A2From $1,6001 Bedroom, 1 Bath, 816 sq ftAvailable September 18, 2026![]()
A2 - Floorplan 1 ![]()
A2 - Floorplan 2 Apartment Unit: 7-217Apartment Model: A2From $1,6361 Bedroom, 1 Bath, 816 sq ftAvailable September 18, 2026Apartment Unit: 10-223Apartment Model: A2From $1,6001 Bedroom, 1 Bath, 816 sq ftAvailable October 9, 2026Apartment Unit: 9-216Apartment Model: A2From $1,6001 Bedroom, 1 Bath, 816 sq ftAvailable October 12, 2026Floorplan A1
From $1,566
1 Bed, 1 Bath, 638 sq ftAvailable Sep 19Model Gallery
Floorplans
Availability Details
Price Availability Date Unit Sq Ft Deposit View Details $1,580 September 19, 2026 8-207 638 $250 $1,566 October 3, 2026 7-309 638 $250 $1,566 November 20, 2026 7-329 638 $250 Model Amenities and Features
Features
- Washer/Dryer
Kitchen
- Quartz Countertops
Living Space
- Walk-In Closets
Outdoor Space
- Patio
Unique Features
- Contemporary Custom Cabinetry
- Energy-Efficient Stainless-Steel Appliances
- Open Floor Plans
Model Rent and Fees
Model Price Range
- $1,566 - $1,919
Deposit
- $250 deposit
Unit 8-207 Amenities and Features
Features
- Washer/Dryer
Kitchen
- Quartz Countertops
Living Space
- Walk-In Closets
Outdoor Space
- Patio
Unique Features
- Contemporary Custom Cabinetry
- Energy-Efficient Stainless-Steel Appliances
- Open Floor Plans
Unit 8-207 Rent and Fees
Unit Price
- From $1,580
View Details and Rent EstimateDeposit
- $250 deposit
Model Rent and Fees
Model Price Range
- $1,566 - $1,919
Unit 7-309 Amenities and Features
Features
- Washer/Dryer
Kitchen
- Quartz Countertops
Living Space
- Walk-In Closets
Outdoor Space
- Patio
Unique Features
- Contemporary Custom Cabinetry
- Energy-Efficient Stainless-Steel Appliances
- Open Floor Plans
Unit 7-309 Rent and Fees
Unit Price
- From $1,566
View Details and Rent EstimateDeposit
- $250 deposit
Model Rent and Fees
Model Price Range
- $1,566 - $1,919
Unit 7-329 Amenities and Features
Features
- Washer/Dryer
Kitchen
- Quartz Countertops
Living Space
- Walk-In Closets
Outdoor Space
- Patio
Unique Features
- Contemporary Custom Cabinetry
- Energy-Efficient Stainless-Steel Appliances
- Open Floor Plans
Unit 7-329 Rent and Fees
Unit Price
- From $1,566
View Details and Rent EstimateDeposit
- $250 deposit
Model Rent and Fees
Model Price Range
- $1,566 - $1,919
Apartment Model: A1From $1,5661 Bedroom, 1 Bath, 638 sq ftAvailable September 19, 2026![]()
A1 - Floorplan 1 ![]()
A1 - Floorplan 2 Apartment Unit: 8-207Apartment Model: A1From $1,5801 Bedroom, 1 Bath, 638 sq ftAvailable September 19, 2026Apartment Unit: 7-309Apartment Model: A1From $1,5661 Bedroom, 1 Bath, 638 sq ftAvailable October 3, 2026Apartment Unit: 7-329Apartment Model: A1From $1,5661 Bedroom, 1 Bath, 638 sq ftAvailable November 20, 20262 Bedrooms
Floorplan B1
From $1,883
2 Beds, 2 Baths, 1088 sq ftAvailable NowCheapest 2 BedroomThis is the cheapest 2 Bedroom at this PropertyModel Gallery
Floorplans
Availability Details
Price Availability Date Unit Sq Ft Deposit View Details $1,929 Available Now 9-428 1088 $250 $1,888 September 14, 2026 6-214 1088 $250 $1,888 September 20, 2026 10-225 1088 $250 Model Amenities and Features
Features
- Washer/Dryer
Kitchen
- Quartz Countertops
Living Space
- Walk-In Closets
Outdoor Space
- Patio
Unique Features
- Contemporary Custom Cabinetry
- Energy-Efficient Stainless-Steel Appliances
- Open Floor Plans
Model Rent and Fees
Model Price Range
- $1,883 - $2,160
Current Available Pricing
- $1,888 - $2,160
Deposit
- $250 deposit
Unit 9-428 Amenities and Features
Features
- Washer/Dryer
Kitchen
- Quartz Countertops
Living Space
- Walk-In Closets
Outdoor Space
- Patio
Unique Features
- Contemporary Custom Cabinetry
- Energy-Efficient Stainless-Steel Appliances
- Open Floor Plans
Unit 9-428 Rent and Fees
Unit Price
- From $1,929
View Details and Rent EstimateDeposit
- $250 deposit
Model Rent and Fees
Model Price Range
- $1,883 - $2,160
Unit 6-214 Amenities and Features
Features
- Washer/Dryer
Kitchen
- Quartz Countertops
Living Space
- Walk-In Closets
Outdoor Space
- Patio
Unique Features
- Contemporary Custom Cabinetry
- Energy-Efficient Stainless-Steel Appliances
- Open Floor Plans
Unit 6-214 Rent and Fees
Unit Price
- From $1,888
View Details and Rent EstimateDeposit
- $250 deposit
Model Rent and Fees
Model Price Range
- $1,883 - $2,160
Unit 10-225 Amenities and Features
Features
- Washer/Dryer
Kitchen
- Quartz Countertops
Living Space
- Walk-In Closets
Outdoor Space
- Patio
Unique Features
- Contemporary Custom Cabinetry
- Energy-Efficient Stainless-Steel Appliances
- Open Floor Plans
Unit 10-225 Rent and Fees
Unit Price
- From $1,888
View Details and Rent EstimateDeposit
- $250 deposit
Model Rent and Fees
Model Price Range
- $1,883 - $2,160
Apartment Model: B1From $1,8832 Bedroom, 2 Bath, 1088 sq ftAvailable Now![]()
B1 - Floorplan 1 ![]()
B1 - Floorplan 2 ![]()
B1 - Floorplan 3 Apartment Unit: 9-428Apartment Model: B1From $1,9292 Bedroom, 2 Bath, 1088 sq ftAvailable NowApartment Unit: 6-214Apartment Model: B1From $1,8882 Bedroom, 2 Bath, 1088 sq ftAvailable September 14, 2026Apartment Unit: 10-225Apartment Model: B1From $1,8882 Bedroom, 2 Bath, 1088 sq ftAvailable September 20, 2026Floorplan B4
From $2,015
2 Beds, 2 Baths, 1185 sq ftAvailable NowLargest 2 BedroomThis is the largest 2 Bedroom at this PropertyModel Gallery
Floorplans
Availability Details
Price Availability Date Unit Sq Ft Deposit $2,015 Available Now 10-121 1185 $250 Unit 10-121 Amenities and Features
Features
- Washer/Dryer
Kitchen
- Quartz Countertops
Living Space
- Walk-In Closets
Outdoor Space
- Patio
Unique Features
- Contemporary Custom Cabinetry
- Energy-Efficient Stainless-Steel Appliances
- Open Floor Plans
Unit 10-121 Rent and Fees
Unit Price
- From $2,015
View Details and Rent EstimateDeposit
- $250 deposit
Model Rent and Fees
Model Price Range
- $2,015 - $2,261
Apartment Model: B4From $2,0152 Bedroom, 2 Bath, 1185 sq ftAvailable Now![]()
B4 - Floorplan 1 ![]()
B4 - Floorplan 2 Apartment Unit: 10-121Apartment Model: B4From $2,0152 Bedroom, 2 Bath, 1185 sq ftAvailable NowFloorplan B2
From $2,033
2 Beds, 2 Baths, 1154 sq ftAvailable NowModel Gallery
Floorplans
Availability Details
Price Availability Date Unit Sq Ft Deposit View Details $2,057 Available Now 6-116 1154 $250 $2,033 Available Now 8-133 1154 $250 $2,097 November 30, 2026 10-401 1154 $250 Model Amenities and Features
Features
- Washer/Dryer
Kitchen
- Quartz Countertops
Living Space
- Walk-In Closets
Outdoor Space
- Patio
Unique Features
- Contemporary Custom Cabinetry
- Energy-Efficient Stainless-Steel Appliances
- Open Floor Plans
Model Rent and Fees
Model Price Range
- $2,033 - $2,303
Deposit
- $250 deposit
Unit 6-116 Amenities and Features
Features
- Washer/Dryer
Kitchen
- Quartz Countertops
Living Space
- Walk-In Closets
Outdoor Space
- Patio
Unique Features
- Contemporary Custom Cabinetry
- Energy-Efficient Stainless-Steel Appliances
- Open Floor Plans
Unit 6-116 Rent and Fees
Unit Price
- From $2,057
View Details and Rent EstimateDeposit
- $250 deposit
Model Rent and Fees
Model Price Range
- $2,033 - $2,303
Unit 8-133 Amenities and Features
Features
- Washer/Dryer
Kitchen
- Quartz Countertops
Living Space
- Walk-In Closets
Outdoor Space
- Patio
Unique Features
- Contemporary Custom Cabinetry
- Energy-Efficient Stainless-Steel Appliances
- Open Floor Plans
Unit 8-133 Rent and Fees
Unit Price
- From $2,033
View Details and Rent EstimateDeposit
- $250 deposit
Model Rent and Fees
Model Price Range
- $2,033 - $2,303
Unit 10-401 Amenities and Features
Features
- Washer/Dryer
Kitchen
- Quartz Countertops
Living Space
- Walk-In Closets
Outdoor Space
- Patio
Unique Features
- Contemporary Custom Cabinetry
- Energy-Efficient Stainless-Steel Appliances
- Open Floor Plans
Unit 10-401 Rent and Fees
Unit Price
- From $2,097
View Details and Rent EstimateDeposit
- $250 deposit
Model Rent and Fees
Model Price Range
- $2,033 - $2,303
Apartment Model: B2From $2,0332 Bedroom, 2 Bath, 1154 sq ftAvailable Now![]()
B2 - Floorplan 1 ![]()
B2 - Floorplan 2 Apartment Unit: 6-116Apartment Model: B2From $2,0572 Bedroom, 2 Bath, 1154 sq ftAvailable NowApartment Unit: 8-133Apartment Model: B2From $2,0332 Bedroom, 2 Bath, 1154 sq ftAvailable NowApartment Unit: 10-401Apartment Model: B2From $2,0972 Bedroom, 2 Bath, 1154 sq ftAvailable November 30, 2026
Schedule a Tour
3D Tours
Property Information
- Built in 2020
- 4 Stories
- 348 Units
Lease Terms
- 7 - 15 mo
Fees and Policies
The fees listed below are community-provided and may exclude utilities or add-ons. All payments are made directly to the property and are non-refundable unless otherwise specified. Use the Cost Calculator to determine costs based on your needs.
Required Fees
One-Time Basics
- Due at Application
- Administrative FeeiCharged Per Unit.$50.00
- Application Fee Per ApplicantiCharged per applicant.$75.00
- Due at Move-In
- Amenity FeeiCharged per unit.$10.00
- Utility Set Up FeeiA 1-time Utility Set up fee is due at the time of Move -in. Charged per unit.$30.00
Utilities
- Pest ControliCharged per unit.$7.00/mo
- Valet TrashiCharged per unit.$30.00/mo
- Amenity FeeiCharged per unit.$10.00/mo
Other Fees and Policies
Storage Fees
- Storage Unit
- Storage DepositiCharged per rentable item.$0.00
- Storage RentiCharged per rentable item.$45.00/mo
Pet Policy and Fees
Birds
- 2 Pet Limit
Birds must be caged at all times.
Cats
- 2 Pet Limit
Comments: Domesticated animals are accepted A $300-$500 pet fee is required per pet (maximum of two) as well as a $20.00 pet rent per month and must be paid (pet fee) in full prior to move-in. All animals must be screened through Pet Screening.
Dogs
- 2 Pet Limit
The following breed and/or mix breeds are prohibited: Akita, American Bull Dog, American Pit Bull Terrier, American or Bull Staffordshire Terrier, Briard, Borzoi Hounds, all Mastiff breeds and mixes, Bull Terrier, Cone Corso, Chow, Dalmatian, Doberman Pincher, Dogo, German Shepherd, Great Dane, Great Pyrenees, Husky, Irish Wolf Hound, Komondor, Malamute, Pit Bull, Rottweiler, Scottish Deerhound, Spitz, St. Bernard, Stafford Terrier, Presa Canarios, Shar Pei, Tosa lnu and Wolf-Dog Hybrid.
Comments: Domesticated animals are accepted A $300-$500 pet fee is required per pet (maximum of two) as well as a $20.00 pet rent per month and must be paid (pet fee) in full prior to move-in. All animals must be screened through Pet Screening. Resid
Property Fee Disclaimer: Based on community-supplied data and independent market research. Subject to change without notice. May exclude fees for mandatory or optional services and usage-based utilities.
Features and Amenities
On-Site Services
- Pet Washing Station
- Pet Play Area
Community Features
- Breakfast/Coffee Concierge
- Business Center
- Clubhouse
- Elevator
Outdoor Features
- Grill
- Patio
Recreation and Fitness
- Fitness Center
- Pool
Interior Features
- Balcony
- Double Vanities
- Ceiling Fans
- Washer/Dryer
- Air Conditioning
Kitchen Amenities
- Dishwasher
- Microwave
- Oven
- Range
- Refrigerator
- Freezer
- Stainless Steel Appliances
- Quartz Countertops
- Kitchen
- Island Kitchen
Living Area Features
- Walk In Closets

Map
- Shopping
- Colleges
- Grocery
- Medical
- Parks

Map
Getting Around
40 / 100 Fairly walkable
40 / 100 Fairly bikeable
100 / 100 Exceptionally car friendly
Getting to Know the Area
50 / 100 Restaurants
40 / 100 Cafes
50 / 100 Nightlife
40 / 100 Shopping
30 / 100 Parks
90 / 100 Noise Level
Frequently Asked Questions about Integra Crossings
Where is Integra Crossings located?
Integra Crossings is located at 801 Bella Verde Ter near the Sanford area of Sanford, FL
What is the current rent range at Integra Crossings?
1 Bedroom to 2 Bedroom Apartments at Integra Crossings currently range from $1,551 to $2,303
When is the leasing office open?
- The office Hours for Integra Crossings are
- Monday 9:30 am–6:00 pm
- Tuesday 9:30 am–6:00 pm
- Wednesday 9:30 am–6:00 pm
- Thursday 9:30 am–6:00 pm
- Friday 9:30 am–6:00 pm
- Saturday 10:00 am–5:00 pm
- Sunday Closed
Are pets allowed?
Call us today to find out our pet policy and if we allow pets
Renters Reviews and Ratings
Verified RenterSubmitted by a verified resident of the apartment community. Participating residents may receive reward points in exchange for posting a review during their lease term, regardless of the nature of the review.
Property Manager Responded
Verified RenterSubmitted by a verified resident of the apartment community. Participating residents may receive reward points in exchange for posting a review during their lease term, regardless of the nature of the review.
Property Manager Responded
Verified RenterSubmitted by a verified resident of the apartment community. Participating residents may receive reward points in exchange for posting a review during their lease term, regardless of the nature of the review.
Property Manager Responded
Verified RenterSubmitted by a verified resident of the apartment community. Participating residents may receive reward points in exchange for posting a review during their lease term, regardless of the nature of the review.
Property Manager Responded
Verified RenterSubmitted by a verified resident of the apartment community. Participating residents may receive reward points in exchange for posting a review during their lease term, regardless of the nature of the review.
Property Manager Responded
Verified RenterSubmitted by a verified resident of the apartment community. Participating residents may receive reward points in exchange for posting a review during their lease term, regardless of the nature of the review.
Property Manager Responded
Verified RenterSubmitted by a verified resident of the apartment community. Participating residents may receive reward points in exchange for posting a review during their lease term, regardless of the nature of the review.
Property Manager Responded
Maintenance
Property Manager Responded
Verified RenterSubmitted by a verified resident of the apartment community. Participating residents may receive reward points in exchange for posting a review during their lease term, regardless of the nature of the review.
Property Manager Responded
Verified RenterSubmitted by a verified resident of the apartment community. Participating residents may receive reward points in exchange for posting a review during their lease term, regardless of the nature of the review.
Property Manager Responded
Nearby Schools
Wilson Elementary School
Sanford Middle School
Bentley Elementary School
Seminole High School
About GreatSchools Data on ApartmentHomeLiving.com.
Points of Interest
Time and distance from Integra Crossings.
Big Box and Retail
Carmax
Kohl's
Petsmart
Colleges and Universities
Seminole State College of Florida - Sanford - Lake Mary Campus
Groceries
Winn Dixie
Publix
Winn-Dixie
Hospitals
Parks and Recreation
Integra Crossings has 1 park within 2.1 miles, including Central Florida Zoo.
Shopping Centers
Integra Crossings has 5 shopping centers within 0.4 miles.
Nearby Neighborhoods
Rental Price Ranges in the Area
| Bedroom | Average Rent | Cheapest Rent | Highest Rent |
|---|---|---|---|
| Sanford Studio Apartments | $1,403 | $1,150 | $2,099 |
| Sanford 1 Bedroom Apartments | $1,676 | $725 | $2,798 |
| Sanford 2 Bedroom Apartments | $2,018 | $1,161 | $3,451 |
| Sanford 3 Bedroom Apartments | $2,470 | $1,493 | $3,705 |
| Sanford 4 Bedroom Apartments | $1,907 | $1,907 | $1,907 |
| 2 Bedroom Homes | $1,540 | $1,025 | $2,000 |
| 3 Bedroom Homes | $2,241 | $800 | $3,700 |
| 4 Bedroom Homes | $2,638 | $800 | $3,850 |
| 5 Bedroom Homes | $3,230 | $950 | $4,600 |
Browse Top Apartments in Sanford
By Price
By Community Type
- Sanford Apartments for Rent by Owner
- Sanford Apartments with Rent Specials
- Sanford Top Rated Apartments
- Sanford Corporate Apartments
- Sanford Furnished Apartments
- Sanford Gated Apartments
- Sanford Loft Apartments
- Sanford Low Income Apartments
- New Sanford Apartments
- Sanford Senior Apartments
- Sanford Short-term Apartments
- Sanford Student Apartments
- Sanford Apartments with Utilities Included


Our Community offers storage spaces available for rent.