- 1–3 Bedrooms
- $1,346-$2,881 Pricing
- 736–1,278 Square Feet
About Integra Vistas Apartments
Choose to live your best life at Integra Vistas Apartments! Our upscale apartments in Hixson allow you to reside in comfort and sophistication while exploring the unique and dynamic culture of Hamilton County. Superior amenities, resort-inspired services, and a well-connected address allow you to indulge in all the urban conveniences you want without giving up on the peace and quiet you deserve.
Integra Vistas Apartments is located in the Hixson Neighborhood and 37343 Zip code of Hixson, TN. This community is professionally managed by CS Living
Unique Features and Amenities
- Air Conditioner
- Attached or Detached Garages
- Breakfast Bar
- Ceiling Fan
- Clubhouse Rentals
- Coffee Bar
- Electric Vehicle Charging Station
- Flexible Rent Payments
- Game Room
- Grilling Station
- Large Closets
- Package Lockers
- Paved Trail
- Soaking Tub
- Spin Bikes
- Storage Units
- Turf Dog Park
- USB Ports
- Valet Waste Service
- Washer and Dryer
- Wi-Fi in Common Areas
- Yoga Studio
Property Contact Info

- Listed by:
- Agency:
- Vendor Logo:
- Website:
- View Property Website
- Call Us:
- (423) 594-1882
- Disclaimer:
Office Hours
| Monday | 8:30 am–5:30 pm |
| Tuesday | 8:30 am–5:30 pm |
| Wednesday | 8:30 am–5:30 pm |
| Thursday | 8:30 am–5:30 pm |
| Friday | 8:30 am–5:30 pm |
| Saturday | 10:00 am–5:00 pm |
| Sunday | Closed |
Floorplan Pricing and Availability
Integra Vistas Apartments offers 1 to 3 Bedroom apartments starting from $1,346 and having 736–1,278 sq ft. Here is the current pricing and availability:
New! Interactive Property Map
1 Bedroom
Show Unavailable FloorplansSignal
From $1,346
1 Bed, 1 Bath, 766 sq ftAvailable Aug 19Cheapest 1 BedroomThis is the cheapest 1 Bedroom at this PropertyModel Gallery
Floorplans
Availability Details
Price Availability Date Unit Sq Ft View Details $1,346 Available Soon 173-308 766 $1,381 August 19, 2026 220-407 766 $1,431 August 24, 2026 220-308 766 Model Amenities and Features
Features
- Air Conditioning
- Balcony
- Ceiling Fans
- Fireplace
- Heating
- High Speed Internet Access
- Storage Space
- Washer/Dryer
- Wi-Fi
Kitchen
- Dishwasher
- Granite Countertops
- Island Kitchen
- Microwave
- Refrigerator
- Stainless Steel Appliances
Model Rent and Fees
Model Price Range
- $1,346 - $2,318
Current Available Pricing
- $1,346 - $1,431
Unit 173-308 Rent and Fees
Unit Price
- $1,346
View Details and Rent EstimateModel Rent and Fees
Model Price Range
- $1,346 - $2,318
Unit 220-407 Rent and Fees
Unit Price
- $1,381
View Details and Rent EstimateModel Rent and Fees
Model Price Range
- $1,346 - $2,318
Unit 220-308 Rent and Fees
Unit Price
- $1,431
View Details and Rent EstimateModel Rent and Fees
Model Price Range
- $1,346 - $2,318
Apartment Model: SignalFrom $1,3461 Bedroom, 1 Bath, 766 sq ftAvailable August 19, 2026![]()
Signal - Floorplan Apartment Unit: 173-308Apartment Model: Signal$1,3461 Bedroom, 1 Bath, 766 sq ftAvailable SoonApartment Unit: 220-407Apartment Model: Signal$1,3811 Bedroom, 1 Bath, 766 sq ftAvailable August 19, 2026Apartment Unit: 220-308Apartment Model: Signal$1,4311 Bedroom, 1 Bath, 766 sq ftAvailable August 24, 2026White Oak
From $1,610
1 Bed, 1 Bath, 736 sq ftAvailable Sep 20Model Gallery
Floorplans
Availability Details
Price Availability Date Unit Sq Ft $1,610 September 20, 2026 226-102 736 Model Amenities and Features
Features
- Air Conditioning
- Balcony
- Ceiling Fans
- Fireplace
- Heating
- High Speed Internet Access
- Storage Space
- Washer/Dryer
- Wi-Fi
Kitchen
- Dishwasher
- Granite Countertops
- Island Kitchen
- Microwave
- Refrigerator
- Stainless Steel Appliances
Unit 226-102 Rent and Fees
Unit Price
- $1,610
View Details and Rent EstimateModel Rent and Fees
Model Price Range
- $1,610 - $2,026
Apartment Model: White OakFrom $1,6101 Bedroom, 1 Bath, 736 sq ftAvailable September 20, 2026![]()
White Oak - Floorplan Apartment Unit: 226-102Apartment Model: White Oak$1,6101 Bedroom, 1 Bath, 736 sq ftAvailable September 20, 2026Signal + Den
1 Bed, 1 Bath, 852 sq ftLargest 1 BedroomThis is the largest 1 Bedroom at this PropertyModel Gallery
Floorplans
Availability Details
Availability Date Unit Sq Ft Call for Availability Signal + Den 852 sq ft Model Amenities and Features
Features
- Air Conditioning
- Balcony
- Ceiling Fans
- Fireplace
- Heating
- High Speed Internet Access
- Storage Space
- Washer/Dryer
- Wi-Fi
Kitchen
- Dishwasher
- Granite Countertops
- Island Kitchen
- Microwave
- Refrigerator
- Stainless Steel Appliances
Apartment Model: Signal + DenCall For Rates1 Bedroom, 1 Bath, 852 sq ftUnavailable![]()
Signal + Den - Floorplan 2 Bedrooms
Show Unavailable FloorplansWalden
From $1,705
2 Beds, 2 Baths, 1071 sq ftAvailable NowCheapest 2 BedroomThis is the cheapest 2 Bedroom at this PropertyModel Gallery
Floorplans
Availability Details
Price Availability Date Unit Sq Ft View Details $1,790 Available Now 194-304 1071 $1,720 August 21, 2026 194-311 1071 $1,720 August 29, 2026 194-104 1071 Model Amenities and Features
Features
- Air Conditioning
- Balcony
- Ceiling Fans
- Fireplace
- Heating
- High Speed Internet Access
- Storage Space
- Washer/Dryer
- Wi-Fi
Kitchen
- Dishwasher
- Granite Countertops
- Island Kitchen
- Microwave
- Refrigerator
- Stainless Steel Appliances
Model Rent and Fees
Model Price Range
- $1,705 - $2,268
Current Available Pricing
- $1,720 - $1,790
Unit 194-304 Rent and Fees
Unit Price
- $1,790
View Details and Rent EstimateModel Rent and Fees
Model Price Range
- $1,705 - $2,268
Unit 194-311 Rent and Fees
Unit Price
- $1,720
View Details and Rent EstimateModel Rent and Fees
Model Price Range
- $1,705 - $2,268
Unit 194-104 Rent and Fees
Unit Price
- $1,720
View Details and Rent EstimateModel Rent and Fees
Model Price Range
- $1,705 - $2,268
Apartment Model: WaldenFrom $1,7052 Bedroom, 2 Bath, 1071 sq ftAvailable Now![]()
Walden - Floorplan Apartment Unit: 194-304Apartment Model: Walden$1,7902 Bedroom, 2 Bath, 1071 sq ftAvailable NowApartment Unit: 194-311Apartment Model: Walden$1,7202 Bedroom, 2 Bath, 1071 sq ftAvailable August 21, 2026Apartment Unit: 194-104Apartment Model: Walden$1,7202 Bedroom, 2 Bath, 1071 sq ftAvailable August 29, 2026Lookout
From $1,794
2 Beds, 2 Baths, 1151 sq ftAvailable Sep 15Model Gallery
Floorplans
Availability Details
Price Availability Date Unit Sq Ft View Details $1,794 September 15, 2026 173-303 1151 $1,800 October 6, 2026 208-203 1151 $1,800 October 31, 2026 220-312 1151 Model Amenities and Features
Features
- Air Conditioning
- Balcony
- Ceiling Fans
- Fireplace
- Heating
- High Speed Internet Access
- Storage Space
- Washer/Dryer
- Wi-Fi
Kitchen
- Dishwasher
- Granite Countertops
- Island Kitchen
- Microwave
- Refrigerator
- Stainless Steel Appliances
Model Rent and Fees
Model Price Range
- $1,794 - $2,328
Current Available Pricing
- $1,794 - $1,800
Unit 173-303 Rent and Fees
Unit Price
- $1,794
View Details and Rent EstimateModel Rent and Fees
Model Price Range
- $1,794 - $2,328
Unit 208-203 Rent and Fees
Unit Price
- $1,800
View Details and Rent EstimateModel Rent and Fees
Model Price Range
- $1,794 - $2,328
Unit 220-312 Rent and Fees
Unit Price
- $1,800
View Details and Rent EstimateModel Rent and Fees
Model Price Range
- $1,794 - $2,328
Apartment Model: LookoutFrom $1,7942 Bedroom, 2 Bath, 1151 sq ftAvailable September 15, 2026![]()
Lookout - Floorplan Apartment Unit: 173-303Apartment Model: Lookout$1,7942 Bedroom, 2 Bath, 1151 sq ftAvailable September 15, 2026Apartment Unit: 208-203Apartment Model: Lookout$1,8002 Bedroom, 2 Bath, 1151 sq ftAvailable October 6, 2026Apartment Unit: 220-312Apartment Model: Lookout$1,8002 Bedroom, 2 Bath, 1151 sq ftAvailable October 31, 2026Walden + Den
2 Beds, 2 Baths, 1155 sq ftLargest 2 BedroomThis is the largest 2 Bedroom at this PropertyModel Gallery
Floorplans
Availability Details
Availability Date Unit Sq Ft Call for Availability Walden + Den 1155 sq ft Model Amenities and Features
Features
- Air Conditioning
- Balcony
- Ceiling Fans
- Fireplace
- Heating
- High Speed Internet Access
- Storage Space
- Washer/Dryer
- Wi-Fi
Kitchen
- Dishwasher
- Granite Countertops
- Island Kitchen
- Microwave
- Refrigerator
- Stainless Steel Appliances
Apartment Model: Walden + DenCall For Rates2 Bedroom, 2 Bath, 1155 sq ftUnavailable![]()
Walden + Den - Floorplan 3 Bedrooms
Montlake
From $1,700
3 Beds, 2 Baths, 1278 sq ftAvailable NowModel Gallery
Floorplans
Availability Details
Price Availability Date Unit Sq Ft View Details $1,700 Available Now 194-412 1278 $1,707 Available Now 181-310 1278 $1,796 Available Now 181-212 1278 Model Amenities and Features
Features
- Air Conditioning
- Balcony
- Ceiling Fans
- Fireplace
- Heating
- High Speed Internet Access
- Storage Space
- Washer/Dryer
- Wi-Fi
Kitchen
- Dishwasher
- Granite Countertops
- Island Kitchen
- Microwave
- Refrigerator
- Stainless Steel Appliances
Model Rent and Fees
Model Price Range
- $1,700 - $2,881
Current Available Pricing
- $1,700 - $1,796
Unit 194-412 Rent and Fees
Unit Price
- $1,700
View Details and Rent EstimateModel Rent and Fees
Model Price Range
- $1,700 - $2,881
Unit 181-310 Rent and Fees
Unit Price
- $1,707
View Details and Rent EstimateModel Rent and Fees
Model Price Range
- $1,700 - $2,881
Unit 181-212 Rent and Fees
Unit Price
- $1,796
View Details and Rent EstimateModel Rent and Fees
Model Price Range
- $1,700 - $2,881
Apartment Model: MontlakeFrom $1,7003 Bedroom, 2 Bath, 1278 sq ftAvailable Now![]()
Montlake - Floorplan Apartment Unit: 194-412Apartment Model: Montlake$1,7003 Bedroom, 2 Bath, 1278 sq ftAvailable NowApartment Unit: 181-310Apartment Model: Montlake$1,7073 Bedroom, 2 Bath, 1278 sq ftAvailable NowApartment Unit: 181-212Apartment Model: Montlake$1,7963 Bedroom, 2 Bath, 1278 sq ftAvailable Now
Schedule a Tour
Videos
3D Tours
Property Information
- 280 Units
- 3 Stories
- Built in 2017
Fees and Policies
The fees listed below are community-provided and may exclude utilities or add-ons. All payments are made directly to the property and are non-refundable unless otherwise specified. Use the Cost Calculator to determine costs based on your needs.
Other Fees and Policies
Personal Add-Ons
- Liability InsuranceiLiability insurance will only be billed if you not currently have your own liability insurance coverage. Charged Per Unit.$13.00/mo
Situational Fees
- NSF Tenant FeeiNSF Tenant Fee Charged Per Unit.$30.00/per occurrence
- Transfer FeeiTransfer Fee Charged Per Unit.$1,000.00/per occurrence
- Late FeeiLate Fee Charged Per Unit.10.0% of base rent/per occurrence
- Early Termination FeeiEarly Termination Fee Charged Per Unit.200.0% of base rent/per occurrence
Pet Fees
- Cat
- Cat FeeiMax of 2. Charged Per Pet.$350.00
- Cat RentiCharged Per Pet.$35.00/mo
- Dog
- Dog FeeiMax of 2. Charged Per Pet.$350.00
- Dog RentiCharged Per Pet.$35.00/mo
Aggressive breed restrictions apply to full or mix breeds.
Max of 2. | Restrictions: Aggressive breed restrictions apply to full or mix breeds.
Parking Info and Fees
- Other
- Storage Locker
Property Fee Disclaimer: Based on community-supplied data and independent market research. Subject to change without notice. May exclude fees for mandatory or optional services and usage-based utilities.
Features and Amenities
On-Site Services
- Maintenance On Site
- Package Service
- Pet Washing Station
- Planned Social Activities
- Property Manager On Site
- Pet Play Area
- Car Charging Station
Community Features
- Corporate Housing
- Breakfast/Coffee Concierge
- Business Center
- Clubhouse
Outdoor Features
- Grill
- Cabana
- Sundeck
- Gated
- Patio
Recreation and Fitness
- Fitness Center
- Gameroom
- Walking/Biking Trails
- Playground
- Pool
Interior Features
- Balcony
- Storage Space
- Heating
- Ceiling Fans
- Fireplace
- High Speed Internet Access
- Washer/Dryer
- Air Conditioning
- Wi Fi
Kitchen Amenities
- Island Kitchen
- Dishwasher
- Microwave
- Refrigerator
- Stainless Steel Appliances
- Granite Countertops
Living Area Features
- Walk In Closets
- High Ceilings
- Views
- Carpet

Map
- Shopping
- Colleges
- Grocery
- Medical
- Parks

Map
Getting Around
20 / 100 Somewhat walkable
20 / 100 Somewhat Bikeable
100 / 100 Exceptionally car friendly
Getting to Know the Area
20 / 100 Restaurants
10 / 100 Cafes
10 / 100 Nightlife
40 / 100 Shopping
20 / 100 Noise Level
Frequently Asked Questions about Integra Vistas Apartments
Where is Integra Vistas Apartments located?
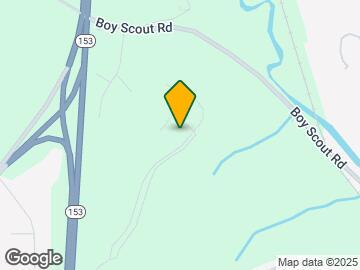
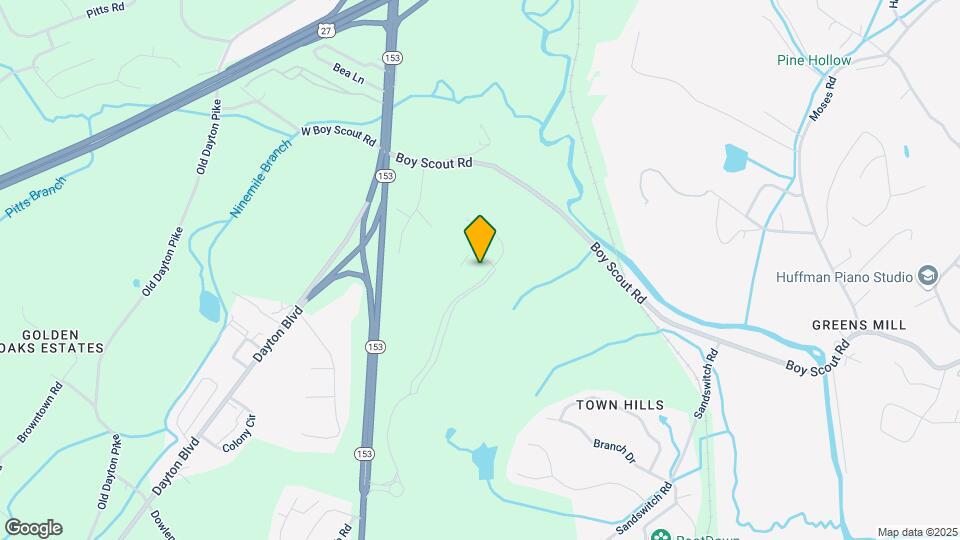
Integra Vistas Apartments is located at 151 Integra Vista Dr near the Hixson area of Hixson, TN
What is the current rent range at Integra Vistas Apartments?
1 Bedroom to 3 Bedroom Apartments at Integra Vistas Apartments currently range from $1,346 to $2,881
When is the leasing office open?
- The office Hours for Integra Vistas Apartments are
- Monday 8:30 am–5:30 pm
- Tuesday 8:30 am–5:30 pm
- Wednesday 8:30 am–5:30 pm
- Thursday 8:30 am–5:30 pm
- Friday 8:30 am–5:30 pm
- Saturday 10:00 am–5:00 pm
- Sunday Closed
Are pets allowed?
Call us today to find out our pet policy and if we allow pets
Renters Reviews and Ratings
Scenic and Serene
Property Manager Responded
Poor management
Great Office Staff
Property Manager Responded
Happy to call Integra Vistas home
Awesome place to live
Property Manager Responded
Excellent Service
Property Manager Responded
Awful
Best Apartment Experience I've EVER Had
Property Manager Responded
Bad customer service
Property Manager Responded
Nearby Schools
Hixson Middle School
Hixson Elementary School
Hixson High School
About GreatSchools Data on ApartmentHomeLiving.com.
Points of Interest
Time and distance from Integra Vistas Apartments.
Big Box and Retail
Kohl's
Walmart
Target
Colleges and Universities
The University of Tennessee Chattanooga - Chattanooga Campus
Groceries
Food City
Publix
Hospitals
Military Bases
Volunteer Ordinance Works
Parks and Recreation
Integra Vistas Apartments has 1 park within 9.4 miles, including River Gallery Sculpture Garden.
Shopping Centers
Integra Vistas Apartments has 5 shopping centers within 2.0 miles.
Nearby Neighborhoods
Rental Price Ranges in the Area
| Bedroom | Average Rent | Cheapest Rent | Highest Rent |
|---|---|---|---|
| Hixson Studio Apartments | $1,075 | $749 | $1,699 |
| Hixson 1 Bedroom Apartments | $1,289 | $695 | $1,725 |
| Hixson 2 Bedroom Apartments | $1,528 | $850 | $2,418 |
| Hixson 3 Bedroom Apartments | $1,710 | $977 | $2,500 |
| Hixson 4 Bedroom Apartments | $2,234 | $1,795 | $2,884 |
| 2 Bedroom Homes | $1,460 | $995 | $2,400 |
| 3 Bedroom Homes | $1,930 | $1,195 | $2,525 |
| 4 Bedroom Homes | $2,309 | $1,875 | $2,795 |
| 5 Bedroom Homes | $2,495 | $2,495 | $2,495 |
Browse Top Apartments in Hixson
By Price
By Community Type
- Hixson Apartments for Rent by Owner
- Hixson Apartments with Rent Specials
- Hixson Top Rated Apartments
- Hixson Corporate Apartments
- Hixson Furnished Apartments
- Hixson Gated Apartments
- Hixson Loft Apartments
- Hixson Low Income Apartments
- New Hixson Apartments
- Hixson Senior Apartments
- Hixson Short-term Apartments
- Hixson Student Apartments
- Hixson Apartments with Utilities Included


Max of 2. | Restrictions: Aggressive breed restrictions apply to full or mix breeds.