

- Studio–2 Bedrooms
- $1,199-$1,779 Pricing
- 499–1,225 Square Feet
Rent Specials
One Month Off Rent~~One Month Free for any lease starting before October 1st, 2026
About Iron Gate
Beautiful development located in beautiful Sun Prairie. With just a short drive to downtown Madison, Iron Gate is a hot spot for city goers and suburbanites alike. In this prime location, you will find everything you need within a short walk or quick ride. At Iron Gate, you will find that the luxurious amenities are endless. Spend your free-time getting away by our sparkling pool, working out in our premium fitness center, or relaxing on your spacious balcony. Call us to learn more about our luxury community today!
Iron Gate is located in the Outer Sun Prairie Neighborhood and 53590 Zip code of Sun Prairie, WI. This community is professionally managed by Goldleaf Development- Sun Prairie Leasing Office
Unique Features and Amenities
- Central Heating & Air Conditioning
- Heated Underground Parking
- Luxury flooring
- Private Entrance
- Private Entry
- Top Floor
Property Contact Info
- Listed by:
- Agency:
- Vendor Logo:
- Website:
- View Property Website
- Call Us:
- (608) 688-6918
- Disclaimer:
Office Hours
| Monday | 9:30 am–5:30 pm |
| Tuesday | By Appointment |
| Wednesday | 9:30 am–5:30 pm |
| Thursday | By Appointment |
| Friday | 9:30 am–5:30 pm |
| Saturday | By Appointment |
| Sunday | Closed |
Floorplan Pricing and Availability
Iron Gate offers Studio to 2 Bedroom apartments starting from $1,199 and having 499–1,225 sq ft. Here is the current pricing and availability:
New! Interactive Property Map
Studio
Show Unavailable FloorplansColumbia
$1,199
Studio, 1 Bath, 499 sq ftAvailable NowModel Gallery
Floorplans
Photos
Availability Details
Price Availability Date Unit Sq Ft Deposit $1,199 Available Now 123 499 $500 Unit 123 Amenities and Features
Features
- Air Conditioning
- Balcony
- Ceiling Fans
- Heating
- High Speed Internet Access
- Intercom
- Smoke Free
- Sprinkler System
- Storage Space
- Tub/Shower
- Washer/Dryer
Kitchen
- Dishwasher
- Disposal
- Freezer
- Ice Maker
- Microwave
- Oven
- Range
- Refrigerator
Living Space
- Carpet
- Views
- Vinyl Flooring
- Walk-In Closets
- Window Coverings
Unit 123 Rent and Fees
Unit Price
- $1,199
View Details and Rent EstimateDeposit
- $500 deposit
Unit Description
Premium View, Top Floor
Model Rent and Fees
Price
- $1,199
Apartment Model: Columbia$1,199Studio, 1 Bath, 499 sq ftAvailable NowFloorplansPhotos![]()
Columbia - Image 1 ![]()
Columbia - Image 2 ![]()
Columbia - Image 3 ![]()
Columbia - Image 4 ![]()
Columbia - Image 5 ![]()
Columbia - Image 6 ![]()
Columbia - Image 7 ![]()
Columbia - Floorplan Apartment Unit: 123Apartment Model: Columbia$1,199Studio, 1 Bath, 499 sq ftAvailable NowAdams
Studio, 1 Bath, 500 sq ftLargest StudioThis is the largest Studio at this PropertyModel Gallery
Floorplans
Availability Details
Availability Date Unit Sq Ft Deposit Call for Availability Adams 500 sq ft $500 Model Amenities and Features
Features
- Air Conditioning
- Cable Ready
- Ceiling Fans
- Heating
- High Speed Internet Access
- Intercom
- Smoke Free
- Sprinkler System
- Storage Space
- Tub/Shower
- Washer/Dryer
Kitchen
- Dishwasher
- Disposal
- Eat-in Kitchen
- Freezer
- Ice Maker
- Kitchen
- Microwave
- Oven
- Range
- Refrigerator
Living Space
- Linen Closet
- Vinyl Flooring
- Walk-In Closets
- Window Coverings
Outdoor Space
- Patio
Model Rent and Fees
Deposit
- $500 deposit
Apartment Model: AdamsCall For RatesStudio, 1 Bath, 500 sq ftUnavailable![]()
Adams - Floorplan Dodge
Studio, 1 Bath, 499 sq ftModel Gallery
Floorplans
Photos
Availability Details
Availability Date Unit Sq Ft Deposit Call for Availability Dodge 499 sq ft $500 Model Amenities and Features
Features
- Air Conditioning
- Balcony
- Ceiling Fans
- Heating
- High Speed Internet Access
- Intercom
- Smoke Free
- Sprinkler System
- Storage Space
- Tub/Shower
- Washer/Dryer
Kitchen
- Dishwasher
- Disposal
- Freezer
- Ice Maker
- Kitchen
- Microwave
- Oven
- Range
- Refrigerator
Living Space
- Carpet
- Views
- Vinyl Flooring
- Walk-In Closets
- Window Coverings
Outdoor Space
- Patio
Model Rent and Fees
Deposit
- $500 deposit
Apartment Model: DodgeCall For RatesStudio, 1 Bath, 499 sq ftUnavailableFloorplansPhotos![]()
Dodge - Image 1 ![]()
Dodge - Image 2 ![]()
Dodge - Image 3 ![]()
Dodge - Image 4 ![]()
Dodge - Image 5 ![]()
Dodge - Image 6 ![]()
Dodge - Floorplan 1 Bedroom
Show Unavailable FloorplansJuneau
From $1,479
1 Bed, 1 Bath, 803 sq ftAvailable NowModel Gallery
Floorplans
Photos
3D Tours
Availability Details
Price Availability Date Unit Sq Ft Deposit $1,479 Available Now 409 803 $500 Unit 409 Amenities and Features
Features
- Air Conditioning
- Balcony
- Ceiling Fans
- Heating
- High Speed Internet Access
- Intercom
- Smoke Free
- Sprinkler System
- Storage Space
- Tub/Shower
- Washer/Dryer
Kitchen
- Dishwasher
- Disposal
- Freezer
- Ice Maker
- Island Kitchen
- Kitchen
- Microwave
- Oven
- Range
- Refrigerator
Living Space
- Carpet
- Large Bedrooms
- Linen Closet
- Views
- Vinyl Flooring
- Walk-In Closets
- Window Coverings
Outdoor Space
- Patio
- Porch
Unique Features
- Heated Underground Parking
Unit 409 Rent and Fees
Unit Price
- $1,479
View Details and Rent EstimateDeposit
- $500 deposit
Model Rent and Fees
Model Price Range
- $1,449 - $1,479
Apartment Model: JuneauFrom $1,4491 Bedroom, 1 Bath, 803 sq ftAvailable NowFloorplansPhotos3D Tours![]()
Juneau - Image 1 ![]()
Juneau - Image 2 ![]()
Juneau - Image 3 ![]()
Juneau - Image 4 ![]()
Juneau - Image 5 ![]()
Juneau - Image 6 ![]()
Juneau - Image 7 ![]()
Juneau - Floorplan 1 ![]()
Juneau - Floorplan 2 ![]()
Juneau - Floorplan 3 ![]()
Juneau - Floorplan 4 Juneau - 3D Tour Apartment Unit: 409Apartment Model: Juneau$1,4791 Bedroom, 1 Bath, 803 sq ftAvailable NowGrant
From $1,459
1 Bed, 1 Bath, 799 sq ftAvailable NowCheapest 1 BedroomThis is the cheapest 1 Bedroom at this PropertyModel Gallery
Floorplans
Photos
Availability Details
Price Availability Date Unit Sq Ft View Details $1,459 Available Now 228 799 $1,479 Available Now 432 799 Model Amenities and Features
Features
- Air Conditioning
- Balcony
- Ceiling Fans
- Heating
- High Speed Internet Access
- Intercom
- Smoke Free
- Sprinkler System
- Storage Space
- Tub/Shower
- Washer/Dryer
Kitchen
- Dishwasher
- Disposal
- Freezer
- Ice Maker
- Island Kitchen
- Kitchen
- Microwave
- Oven
- Pantry
- Range
- Refrigerator
Living Space
- Carpet
- Large Bedrooms
- Linen Closet
- Views
- Vinyl Flooring
- Walk-In Closets
Outdoor Space
- Patio
- Porch
Unique Features
- Heated Underground Parking
Model Rent and Fees
Model Price Range
- $1,459 - $1,479
Deposit
- $500 deposit
Unit 228 Amenities and Features
Features
- Air Conditioning
- Balcony
- Ceiling Fans
- Heating
- High Speed Internet Access
- Intercom
- Smoke Free
- Sprinkler System
- Storage Space
- Tub/Shower
- Washer/Dryer
Kitchen
- Dishwasher
- Disposal
- Freezer
- Ice Maker
- Island Kitchen
- Kitchen
- Microwave
- Oven
- Pantry
- Range
- Refrigerator
Living Space
- Carpet
- Large Bedrooms
- Linen Closet
- Views
- Vinyl Flooring
- Walk-In Closets
Outdoor Space
- Patio
- Porch
Unique Features
- Heated Underground Parking
Unit 228 Rent and Fees
Unit Price
- $1,459
View Details and Rent EstimateDeposit
- $500 deposit
Model Rent and Fees
Model Price Range
- $1,459 - $1,479
Unit 432 Amenities and Features
Features
- Air Conditioning
- Balcony
- Ceiling Fans
- Heating
- High Speed Internet Access
- Intercom
- Smoke Free
- Sprinkler System
- Storage Space
- Tub/Shower
- Washer/Dryer
Kitchen
- Dishwasher
- Disposal
- Freezer
- Ice Maker
- Island Kitchen
- Kitchen
- Microwave
- Oven
- Pantry
- Range
- Refrigerator
Living Space
- Carpet
- Large Bedrooms
- Linen Closet
- Views
- Vinyl Flooring
- Walk-In Closets
Outdoor Space
- Patio
- Porch
Unique Features
- Heated Underground Parking
Unit 432 Rent and Fees
Unit Price
- $1,479
View Details and Rent EstimateDeposit
- $500 deposit
Model Rent and Fees
Model Price Range
- $1,459 - $1,479
Apartment Model: GrantFrom $1,4591 Bedroom, 1 Bath, 799 sq ftAvailable NowFloorplansPhotos![]()
Grant - Image 1 ![]()
Grant - Image 2 ![]()
Grant - Image 3 ![]()
Grant - Image 4 ![]()
Grant - Image 5 ![]()
Grant - Image 6 ![]()
Grant - Image 7 ![]()
Grant - Image 8 ![]()
Grant - Image 9 ![]()
Grant - Floorplan Apartment Unit: 228Apartment Model: Grant$1,4591 Bedroom, 1 Bath, 799 sq ftAvailable NowApartment Unit: 432Apartment Model: Grant$1,4791 Bedroom, 1 Bath, 799 sq ftAvailable NowLafayette
From $1,479
1 Bed, 1 Bath, 835 sq ftAvailable NowModel Gallery
Floorplans
Availability Details
Price Availability Date Unit Sq Ft Deposit $1,479 Available Now 226 835 $500 Unit 226 Amenities and Features
Features
- Air Conditioning
- Balcony
- Ceiling Fans
- Heating
- High Speed Internet Access
- Intercom
- Smoke Free
- Sprinkler System
- Storage Space
- Tub/Shower
- Washer/Dryer
Kitchen
- Dishwasher
- Disposal
- Freezer
- Ice Maker
- Island Kitchen
- Kitchen
- Microwave
- Oven
- Range
- Refrigerator
Living Space
- Carpet
- Large Bedrooms
- Linen Closet
- Views
- Vinyl Flooring
- Walk-In Closets
- Window Coverings
Outdoor Space
- Patio
- Porch
Unique Features
- Heated Underground Parking
Unit 226 Rent and Fees
Unit Price
- $1,479
View Details and Rent EstimateDeposit
- $500 deposit
Model Rent and Fees
Model Price Range
- $1,479 - $1,499
Apartment Model: LafayetteFrom $1,4791 Bedroom, 1 Bath, 835 sq ftAvailable Now![]()
Lafayette - Floorplan Apartment Unit: 226Apartment Model: Lafayette$1,4791 Bedroom, 1 Bath, 835 sq ftAvailable NowIron
1 Bed, 1 Bath, 855 sq ftModel Gallery
Floorplans
Availability Details
Availability Date Unit Sq Ft Deposit Call for Availability Iron 855 sq ft $500 Model Amenities and Features
Features
- Air Conditioning
- Ceiling Fans
- Fireplace
- Heating
- High Speed Internet Access
- Intercom
- Smoke Free
- Sprinkler System
- Storage Space
- Tub/Shower
- Washer/Dryer
Kitchen
- Dishwasher
- Disposal
- Freezer
- Ice Maker
- Island Kitchen
- Kitchen
- Microwave
- Oven
- Pantry
- Range
- Refrigerator
Living Space
- Carpet
- Linen Closet
- Vinyl Flooring
- Window Coverings
Outdoor Space
- Porch
Unique Features
- Central Heating & Air Conditioning
- Heated Underground Parking
- Private Entrance
Model Rent and Fees
Deposit
- $500 deposit
Apartment Model: IronCall For Rates1 Bedroom, 1 Bath, 855 sq ftUnavailable![]()
Iron - Floorplan Washington
1 Bed, 1 Bath, 940 sq ftLargest 1 BedroomThis is the largest 1 Bedroom at this PropertyModel Gallery
Floorplans
Availability Details
Availability Date Unit Sq Ft Deposit Call for Availability Washington 940 sq ft $500 Model Amenities and Features
Features
- Air Conditioning
- Ceiling Fans
- Heating
- High Speed Internet Access
- Intercom
- Smoke Free
- Sprinkler System
- Storage Space
- Tub/Shower
- Washer/Dryer
Kitchen
- Dishwasher
- Disposal
- Freezer
- Ice Maker
- Island Kitchen
- Kitchen
- Microwave
- Oven
- Range
- Refrigerator
Living Space
- Carpet
- Den
- Linen Closet
- Vinyl Flooring
- Walk-In Closets
- Window Coverings
Outdoor Space
- Patio
Unique Features
- Central Heating & Air Conditioning
- Heated Underground Parking
Model Rent and Fees
Deposit
- $500 deposit
Apartment Model: WashingtonCall For Rates1 Bedroom, 1 Bath, 940 sq ftUnavailable![]()
Washington - Floorplan Marathon
1 Bed, 1 Bath, 851 sq ftModel Gallery
Floorplans
Availability Details
Availability Date Unit Sq Ft Deposit Call for Availability Marathon 851 sq ft $500 Model Amenities and Features
Features
- Air Conditioning
- Ceiling Fans
- Fireplace
- Heating
- High Speed Internet Access
- Intercom
- Smoke Free
- Sprinkler System
- Storage Space
- Tub/Shower
- Washer/Dryer
Kitchen
- Dishwasher
- Disposal
- Freezer
- Ice Maker
- Island Kitchen
- Kitchen
- Microwave
- Oven
- Pantry
- Range
- Refrigerator
Living Space
- Carpet
- Linen Closet
- Vinyl Flooring
- Walk-In Closets
- Window Coverings
Outdoor Space
- Porch
Unique Features
- Central Heating & Air Conditioning
- Heated Underground Parking
- Private Entry
Model Rent and Fees
Deposit
- $500 deposit
Apartment Model: MarathonCall For Rates1 Bedroom, 1 Bath, 851 sq ftUnavailable![]()
Marathon - Floorplan Lafayette + Den
1 Bed, 1 Bath, 914 sq ftModel Gallery
Floorplans
Availability Details
Availability Date Unit Sq Ft Deposit Call for Availability Lafayette + Den 914 sq ft $500 Model Amenities and Features
Features
- Air Conditioning
- Balcony
- Ceiling Fans
- Heating
- High Speed Internet Access
- Intercom
- Smoke Free
- Sprinkler System
- Storage Space
- Tub/Shower
- Washer/Dryer
Kitchen
- Dishwasher
- Disposal
- Freezer
- Ice Maker
- Island Kitchen
- Kitchen
- Microwave
- Oven
- Range
- Refrigerator
Living Space
- Carpet
- Den
- Large Bedrooms
- Linen Closet
- Views
- Vinyl Flooring
- Walk-In Closets
Unique Features
- Heated Underground Parking
- Top Floor
Model Rent and Fees
Deposit
- $500 deposit
Apartment Model: Lafayette + DenCall For Rates1 Bedroom, 1 Bath, 914 sq ftUnavailable![]()
Lafayette + Den - Floorplan 2 Bedrooms
Show Unavailable FloorplansRichland
$1,779
2 Beds, 2 Baths, 1094 sq ftAvailable NowModel Gallery
Floorplans
Availability Details
Price Availability Date Unit Sq Ft Deposit $1,779 Available Now 211 1094 $500 Unit 211 Amenities and Features
Features
- Air Conditioning
- Balcony
- Ceiling Fans
- Heating
- High Speed Internet Access
- Intercom
- Smoke Free
- Sprinkler System
- Storage Space
- Tub/Shower
- Washer/Dryer
Kitchen
- Dishwasher
- Disposal
- Freezer
- Ice Maker
- Island Kitchen
- Kitchen
- Microwave
- Oven
- Range
- Refrigerator
Living Space
- Carpet
- Large Bedrooms
- Linen Closet
- Views
- Vinyl Flooring
- Walk-In Closets
- Window Coverings
Unique Features
- Central Heating & Air Conditioning
- Heated Underground Parking
Unit 211 Rent and Fees
Unit Price
- $1,779
View Details and Rent EstimateDeposit
- $500 deposit
Model Rent and Fees
Price
- $1,779
Apartment Model: Richland$1,7792 Bedroom, 2 Bath, 1094 sq ftAvailable Now![]()
Richland - Floorplan Apartment Unit: 211Apartment Model: Richland$1,7792 Bedroom, 2 Bath, 1094 sq ftAvailable NowSt. Croix
2 Beds, 2 Baths, 1169 sq ftModel Gallery
Floorplans
Photos
Availability Details
Availability Date Unit Sq Ft Deposit Call for Availability St. Croix 1169 sq ft $500 Model Amenities and Features
Features
- Air Conditioning
- Balcony
- Ceiling Fans
- Fireplace
- Heating
- High Speed Internet Access
- Intercom
- Smoke Free
- Sprinkler System
- Storage Space
- Tub/Shower
- Washer/Dryer
Kitchen
- Dishwasher
- Disposal
- Freezer
- Ice Maker
- Island Kitchen
- Kitchen
- Microwave
- Oven
- Pantry
- Range
- Refrigerator
Living Space
- Carpet
- Large Bedrooms
- Linen Closet
- Views
- Vinyl Flooring
- Walk-In Closets
- Window Coverings
Outdoor Space
- Patio
- Porch
Unique Features
- Central Heating & Air Conditioning
- Heated Underground Parking
Model Rent and Fees
Deposit
- $500 deposit
Apartment Model: St. CroixCall For Rates2 Bedroom, 2 Bath, 1169 sq ftUnavailableFloorplansPhotos![]()
St. Croix - Image 1 ![]()
St. Croix - Image 2 ![]()
St. Croix - Image 3 ![]()
St. Croix - Image 4 ![]()
St. Croix - Image 5 ![]()
St. Croix - Image 6 ![]()
St. Croix - Image 7 ![]()
St. Croix - Image 8 ![]()
St. Croix - Image 9 ![]()
St. Croix - Image 10 ![]()
St. Croix - Floorplan Taylor
2 Beds, 2 Baths, 1208 sq ftModel Gallery
Floorplans
Availability Details
Availability Date Unit Sq Ft Deposit Call for Availability Taylor 1208 sq ft $500 Model Amenities and Features
Features
- Air Conditioning
- Ceiling Fans
- Fireplace
- Heating
- High Speed Internet Access
- Intercom
- Smoke Free
- Sprinkler System
- Storage Space
- Tub/Shower
- Washer/Dryer
Kitchen
- Dishwasher
- Disposal
- Freezer
- Ice Maker
- Kitchen
- Microwave
- Oven
- Pantry
- Range
- Refrigerator
Living Space
- Carpet
- Large Bedrooms
- Linen Closet
- Vinyl Flooring
- Walk-In Closets
- Window Coverings
Outdoor Space
- Patio
Unique Features
- Central Heating & Air Conditioning
- Heated Underground Parking
Model Rent and Fees
Deposit
- $500 deposit
Apartment Model: TaylorCall For Rates2 Bedroom, 2 Bath, 1208 sq ftUnavailable![]()
Taylor - Floorplan Vilas
2 Beds, 2 Baths, 1225 sq ftLargest 2 BedroomThis is the largest 2 Bedroom at this PropertyModel Gallery
Floorplans
Photos
Availability Details
Availability Date Unit Sq Ft Deposit Call for Availability Vilas 1225 sq ft $500 Model Amenities and Features
Features
- Air Conditioning
- Balcony
- Cable Ready
- Ceiling Fans
- Fireplace
- Heating
- High Speed Internet Access
- Intercom
- Smoke Free
- Sprinkler System
- Storage Space
- Tub/Shower
- Washer/Dryer
Kitchen
- Dishwasher
- Disposal
- Freezer
- Ice Maker
- Kitchen
- Microwave
- Oven
- Pantry
- Range
- Refrigerator
Living Space
- Carpet
- Large Bedrooms
- Linen Closet
- Views
- Vinyl Flooring
- Walk-In Closets
Outdoor Space
- Patio
- Porch
Unique Features
- Central Heating & Air Conditioning
- Heated Underground Parking
Model Rent and Fees
Deposit
- $500 deposit
Apartment Model: VilasCall For Rates2 Bedroom, 2 Bath, 1225 sq ftUnavailableFloorplansPhotos![]()
Vilas - Image 1 ![]()
Vilas - Image 2 ![]()
Vilas - Image 3 ![]()
Vilas - Image 4 ![]()
Vilas - Image 5 ![]()
Vilas - Image 6 ![]()
Vilas - Image 7 ![]()
Vilas - Image 8 ![]()
Vilas - Image 9 ![]()
Vilas - Image 10 ![]()
Vilas - Floorplan Sawyer
2 Beds, 2 Baths, 1181 sq ftModel Gallery
Floorplans
Availability Details
Availability Date Unit Sq Ft Deposit Call for Availability Sawyer 1181 sq ft $500 Model Amenities and Features
Features
- Air Conditioning
- Balcony
- Ceiling Fans
- Fireplace
- Heating
- High Speed Internet Access
- Intercom
- Smoke Free
- Sprinkler System
- Storage Space
- Tub/Shower
- Washer/Dryer
Kitchen
- Dishwasher
- Disposal
- Freezer
- Ice Maker
- Kitchen
- Microwave
- Oven
- Pantry
- Range
- Refrigerator
Living Space
- Carpet
- Large Bedrooms
- Linen Closet
- Views
- Vinyl Flooring
- Walk-In Closets
Outdoor Space
- Patio
Unique Features
- Central Heating & Air Conditioning
- Heated Underground Parking
Model Rent and Fees
Deposit
- $500 deposit
Apartment Model: SawyerCall For Rates2 Bedroom, 2 Bath, 1181 sq ftUnavailable![]()
Sawyer - Floorplan
Schedule a Tour
3D Tours
Property Information
- 204 Units
- 4 Stories
- Built in 2013
Lease Terms
- 12 mo
Fees and Policies
The fees listed below are community-provided and may exclude utilities or add-ons. All payments are made directly to the property and are non-refundable unless otherwise specified. Use the Cost Calculator to determine costs based on your needs.
Required Fees
One-Time Basics
- Due at Application
- Application Fee Per ApplicantiCharged per applicant.$0.00
Pet Policy and Fees
Cats
- 2 Pet Limit
- Spayed/Neutered
Must be at least 1 year old, spayed/neutered, up-to-date on all vaccinations
Comments: Must be approved by property manager.
Parking Info and Fees
- Garage Parkingi1 garage parking space assigned to all 1 and 2 bedroom apartments
- 1 Max
- Storage - Small
- Storage - Large
Property Fee Disclaimer: Based on community-supplied data and independent market research. Subject to change without notice. May exclude fees for mandatory or optional services and usage-based utilities.
Features and Amenities
Unique Amenities
- Central Heating & Air Conditioning
- Heated Underground Parking
- Luxury flooring
- Private Entrance
- Private Entry
- Top Floor
On-Site Services
- Maintenance On Site
Community Features
- Elevator
Outdoor Features
- Controlled Access
Recreation and Fitness
- Fitness Center
- Pool
Interior Features
- Balcony
- Tub/Shower
- Ceiling Fans
- High Speed Internet Access
- Cable Ready
- Washer/Dryer
- Air Conditioning
- Wheelchair Accessible (Rooms)
Kitchen Amenities
- Microwave
- Oven
- Range
- Refrigerator
- Dishwasher
- Disposal
- Freezer
Living Area Features
- Walk In Closets
- Den
- Dining Room
- Window Coverings
- Carpet
Unique Amenities
- Garage Available

Map
- Shopping
- Colleges
- Grocery
- Medical
- Parks

Map
Getting Around
50 / 100 Fairly walkable
30 / 100 Limited public transit
60 / 100 Moderately bikeable
100 / 100 Exceptionally car friendly
Getting to Know the Area
50 / 100 Restaurants
40 / 100 Cafes
30 / 100 Nightlife
50 / 100 Shopping
60 / 100 Parks
40 / 100 Noise Level
Frequently Asked Questions about Iron Gate
Where is Iron Gate located?
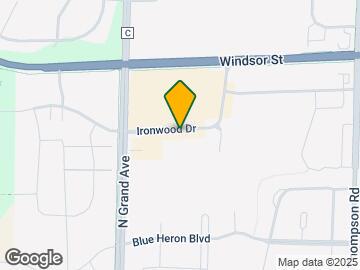
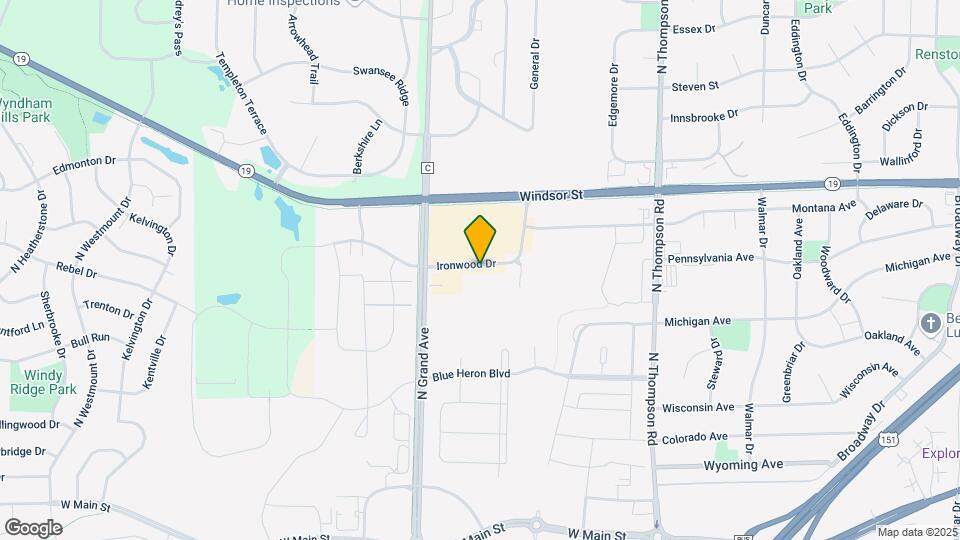
Iron Gate is located at 2525 Ironwood Dr near the Outer Sun Prairie area of Sun Prairie, WI
What is the current rent range at Iron Gate?
Studio to 2 Bedroom Apartments at Iron Gate currently range from $1,199 to $1,779
When is the leasing office open?
- The office Hours for Iron Gate are
- Monday 9:30 am–5:30 pm
- Tuesday By Appointment
- Wednesday 9:30 am–5:30 pm
- Thursday By Appointment
- Friday 9:30 am–5:30 pm
- Saturday By Appointment
- Sunday Closed
Are pets allowed?
Call us today to find out our pet policy and if we allow pets
Are there any rent specials?
The current rent special at Iron Gate is: One Month Off Rent~~One Month Free for any lease starting before October 1st, 2026.
Renters Reviews and Ratings
Great service, great people, great stay
Say Goodbye to Your Security Deposit
Concerns about Incompetent Management
Great amenities and location!
Rented for 2 years.
Mediocre at Best
Really Great so far!!
Worst Management Experience
It was a blessing to find Iron Gate!
An excellent place to live!
Great apartments in an amazing location
Points of Interest
Time and distance from Iron Gate.
Arts Museums and Landmarks
Big Box and Retail
Aldi
Jcpenney
Target
Colleges and Universities
Groceries
Aldi
Cub Foods
Whole Foods
Hospitals
Uw Health East Madison Hospital
Mendota Mental Health Institute
Meriter Hospital
Parks and Recreation
Iron Gate has 1 park within 11.0 miles, including Lakeshore Nature Preserve.
Shopping Centers
Iron Gate has 5 shopping centers within 1.0 miles.
Nearby Neighborhoods
Rental Price Ranges in the Area
| Bedroom | Average Rent | Cheapest Rent | Highest Rent |
|---|---|---|---|
| Sun Prairie Studio Apartments | $1,291 | $995 | $1,916 |
| Sun Prairie 1 Bedroom Apartments | $1,554 | $663 | $2,500 |
| Sun Prairie 2 Bedroom Apartments | $1,947 | $1,150 | $3,000 |
| Sun Prairie 3 Bedroom Apartments | $2,058 | $1,300 | $3,750 |
| Sun Prairie 4 Bedroom Apartments | $2,536 | $2,465 | $2,650 |
| 2 Bedroom Homes | $1,872 | $1,275 | $2,600 |
| 3 Bedroom Homes | $2,443 | $1,830 | $3,495 |
| 4 Bedroom Homes | $2,548 | $2,100 | $3,000 |
| 5 Bedroom Homes | $4,063 | $3,095 | $4,600 |
Browse Top Apartments in Sun Prairie
By Price
By Community Type
- Sun Prairie Apartments for Rent by Owner
- Sun Prairie Apartments with Rent Specials
- Sun Prairie Top Rated Apartments
- Sun Prairie Corporate Apartments
- Sun Prairie Furnished Apartments
- Sun Prairie Gated Apartments
- Sun Prairie Loft Apartments
- Sun Prairie Low Income Apartments
- New Sun Prairie Apartments
- Sun Prairie Senior Apartments
- Sun Prairie Short-term Apartments
- Sun Prairie Apartments with Utilities Included


