

- 1–3 Bedrooms
- $1,249-$4,127 Pricing
- 722–1,791 Square Feet
About Ironridge at Hill Country Village
Escape to your haven where home is your sanctuary. At our luxury Ironridge Hill Country Village community in San Antonio, TX, we offer a long list of amenities that everyone can enjoy. Achieve your personal fitness goals at our newly-built yoga studio and fitness center or unwind and relax at our resort-inspired pool. Bringing a four-legged family member to our community? We offer a full-equipped dog wash station and a pet park that your pup will surely love. At Ironridge at Hillcountry Village, take on adventure and live inspired.
Ironridge at Hill Country Village is located in the Canyon Creek Neighborhood and 78232 Zip code of San Antonio, TX. This community is professionally managed by Embrey Partners, Ltd.
Unique Features and Amenities
- 1st Floor
- Attached Garage
- Barbeque Area with Grills
- Built-In Computer Desks*
- Designer Carpeting in Bedrooms
- Direct Access Garages*
- Double Garage
- Durable Wood-Style Flooring
- Expansive Ceilings*
- Framed Vanity Mirrors
- Full-Size Washer/Dryer
- GE Stainless Steel Kitchen Appliances
- Granite Countertops and Designer Backsplash
- Keyless Entry
- Kitchen Pantries
- Large Patios*
- Limited Access Community
- Parcel Room with Refrigeration
- Pet Park and Spa Station
- Pool View
- Relaxing Garden Tubs
- Reserved Covered Parking
- Resort-Style Swimming Pool with Cabanas
- Smart Thermostats
- Spacious Closets
- Top Floor
- Towel Service
- Two Premium Interior Finish Selections
- Two-Inch Blinds
- Undercabinet Lighting
- Undermount Kitchen Sink with Integrated Sprayer
- USB Outlets
- Valet Trash
- Wi-Fi in All Common Areas
- Wine Bar
- Wine Bar*
Property Contact Info
- Listed by:
- Agency:
- Vendor Logo:
- Website:
- View Property Website
- Call Us:
- (210) 871-9632
- Disclaimer:
Office Hours
| Monday | 9:00 am–6:00 pm |
| Tuesday | 9:00 am–6:00 pm |
| Wednesday | 9:00 am–6:00 pm |
| Thursday | 9:00 am–6:00 pm |
| Friday | 9:00 am–6:00 pm |
| Saturday | 10:00 am–5:00 pm |
| Sunday | 1:00 pm–5:00 pm |
Floorplan Pricing and Availability
Ironridge at Hill Country Village offers 1 to 3 Bedroom apartments starting from $1,249 and having 722–1,791 sq ft. Here is the current pricing and availability:
New! Interactive Property Map
1 Bedroom
Show Unavailable FloorplansFloorplan A2
From $1,249
1 Bed, 1 Bath, 817-820 sq ftAvailable NowCheapest 1 BedroomThis is the cheapest 1 Bedroom at this PropertyModel Gallery
Floorplans
Availability Details
Price Availability Date Unit Sq Ft View Details $1,362 Available Now 01109 820 $1,334 August 19, 2026 04202 820 $1,249 September 4, 2026 13308 817 Model Amenities and Features
Features
- Storage Space
- Washer/Dryer
Model Rent and Fees
Model Price Range
- $1,249 - $2,340
Current Available Pricing
- $1,249 - $1,362
Unit 01109 Amenities and Features
Features
- Storage Space
- Washer/Dryer
Unique Features
- 1st Floor
Unit 01109 Rent and Fees
Unit Price
- $1,362
Model Rent and Fees
Model Price Range
- $1,249 - $2,340
Unit 04202 Amenities and Features
Features
- Storage Space
- Washer/Dryer
Unit 04202 Rent and Fees
Unit Price
- $1,334
Model Rent and Fees
Model Price Range
- $1,249 - $2,340
Unit 13308 Amenities and Features
Features
- Storage Space
- Washer/Dryer
Unique Features
- Top Floor
Unit 13308 Rent and Fees
Unit Price
- $1,249
Model Rent and Fees
Model Price Range
- $1,249 - $2,340
Apartment Model: A2From $1,2491 Bedroom, 1 Bath, 817-820 sq ftAvailable Now![]()
A2 - Floorplan 1 ![]()
A2 - Floorplan 2 Apartment Unit: 01109Apartment Model: A2$1,3621 Bedroom, 1 Bath, 820 sq ftAvailable NowApartment Unit: 04202Apartment Model: A2$1,3341 Bedroom, 1 Bath, 820 sq ftAvailable August 19, 2026Apartment Unit: 13308Apartment Model: A2$1,2491 Bedroom, 1 Bath, 817 sq ftAvailable September 4, 2026Floorplan A1A
From $1,365
1 Bed, 1 Bath, 770 sq ftAvailable NowModel Gallery
Floorplans
Availability Details
Price Availability Date Unit Sq Ft View Details $1,393 Available Now 12104 770 $1,368 Available Now 12204 770 $1,368 Available Now 01204 770 Model Amenities and Features
Features
- Storage Space
- Washer/Dryer
Model Rent and Fees
Model Price Range
- $1,365 - $2,325
Current Available Pricing
- $1,368 - $1,393
Unit 12104 Amenities and Features
Features
- Storage Space
- Washer/Dryer
Unique Features
- 1st Floor
Unit 12104 Rent and Fees
Unit Price
- $1,393
Model Rent and Fees
Model Price Range
- $1,365 - $2,325
Unit 12204 Amenities and Features
Features
- Storage Space
- Washer/Dryer
Unit 12204 Rent and Fees
Unit Price
- $1,368
Model Rent and Fees
Model Price Range
- $1,365 - $2,325
Unit 01204 Amenities and Features
Features
- Storage Space
- Washer/Dryer
Unit 01204 Rent and Fees
Unit Price
- $1,368
Model Rent and Fees
Model Price Range
- $1,365 - $2,325
Apartment Model: A1AFrom $1,3651 Bedroom, 1 Bath, 770 sq ftAvailable Now![]()
A1A - Floorplan 1 ![]()
A1A - Floorplan 2 Apartment Unit: 12104Apartment Model: A1A$1,3931 Bedroom, 1 Bath, 770 sq ftAvailable NowApartment Unit: 12204Apartment Model: A1A$1,3681 Bedroom, 1 Bath, 770 sq ftAvailable NowApartment Unit: 01204Apartment Model: A1A$1,3681 Bedroom, 1 Bath, 770 sq ftAvailable NowFloorplan A4
From $1,618
1 Bed, 1 Bath, 743 sq ftAvailable NowModel Gallery
Floorplans
Availability Details
Price Availability Date Unit Sq Ft $1,618 Available Now 14200 743 Unit 14200 Amenities and Features
Features
- Storage Space
- Washer/Dryer
Unique Features
- 1st Floor
- Attached Garage
Unit 14200 Rent and Fees
Unit Price
- $1,618
Model Rent and Fees
Model Price Range
- $1,618 - $2,678
Apartment Model: A4From $1,6181 Bedroom, 1 Bath, 743 sq ftAvailable Now![]()
A4 - Floorplan 1 ![]()
A4 - Floorplan 2 ![]()
A4 - Floorplan 3 Apartment Unit: 14200Apartment Model: A4$1,6181 Bedroom, 1 Bath, 743 sq ftAvailable NowFloorplan A1
From $1,315
1 Bed, 1 Bath, 722-735 sq ftAvailable Aug 16Model Gallery
Floorplans
Photos
3D Tours
Availability Details
Price Availability Date Unit Sq Ft View Details $1,365 August 16, 2026 01302 735 $1,330 September 30, 2026 11300 722 $1,315 October 2, 2026 05304 722 Model Amenities and Features
Features
- Storage Space
- Washer/Dryer
Model Rent and Fees
Model Price Range
- $1,315 - $2,269
Current Available Pricing
- $1,315 - $1,365
Unit 01302 Amenities and Features
Features
- Storage Space
- Washer/Dryer
Unique Features
- Pool View
- Top Floor
Unit 01302 Rent and Fees
Unit Price
- $1,365
Model Rent and Fees
Model Price Range
- $1,315 - $2,269
Unit 11300 Amenities and Features
Features
- Storage Space
- Washer/Dryer
Unique Features
- Top Floor
Unit 11300 Rent and Fees
Unit Price
- $1,330
Model Rent and Fees
Model Price Range
- $1,315 - $2,269
Unit 05304 Amenities and Features
Features
- Storage Space
- Washer/Dryer
Unique Features
- Top Floor
Unit 05304 Rent and Fees
Unit Price
- $1,315
Model Rent and Fees
Model Price Range
- $1,315 - $2,269
Apartment Model: A1From $1,3151 Bedroom, 1 Bath, 722-735 sq ftAvailable August 16, 2026FloorplansPhotos3D Tours![]()
A1 - Image 1 ![]()
A1 - Image 2 ![]()
A1 - Image 3 ![]()
A1 - Image 4 ![]()
A1 - Image 5 ![]()
A1 - Floorplan 1 ![]()
A1 - Floorplan 2 A1 - 3D Tour Apartment Unit: 01302Apartment Model: A1$1,3651 Bedroom, 1 Bath, 735 sq ftAvailable August 16, 2026Apartment Unit: 11300Apartment Model: A1$1,3301 Bedroom, 1 Bath, 722 sq ftAvailable September 30, 2026Apartment Unit: 05304Apartment Model: A1$1,3151 Bedroom, 1 Bath, 722 sq ftAvailable October 2, 2026Floorplan A3
1 Bed, 1 Bath, 857 sq ftLargest 1 BedroomThis is the largest 1 Bedroom at this PropertyModel Gallery
Floorplans
Availability Details
Availability Date Unit Sq Ft Call for Availability A3 857 sq ft Model Amenities and Features
Features
- Storage Space
- Washer/Dryer
Apartment Model: A3Call For Rates1 Bedroom, 1 Bath, 857 sq ftUnavailable![]()
A3 - Floorplan 1 ![]()
A3 - Floorplan 2 2 Bedrooms
Show Unavailable FloorplansFloorplan B1
From $2,026
2 Beds, 2 Baths, 1106-1129 sq ftAvailable Sep 30Model Gallery
Floorplans
Photos
3D Tours
Availability Details
Price Availability Date Unit Sq Ft $2,026 September 30, 2026 13111 1129 Unit 13111 Amenities and Features
Outdoor Space
- Yard
Unique Features
- 1st Floor
- Attached Garage
Unit 13111 Rent and Fees
Unit Price
- $2,026
Model Rent and Fees
Model Price Range
- $2,026 - $3,758
Apartment Model: B1From $2,0262 Bedroom, 2 Bath, 1106-1129 sq ftAvailable September 30, 2026FloorplansPhotos3D Tours![]()
B1 - Image 1 ![]()
B1 - Image 2 ![]()
B1 - Image 3 ![]()
B1 - Image 4 ![]()
B1 - Image 5 ![]()
B1 - Image 6 ![]()
B1 - Floorplan 1 ![]()
B1 - Floorplan 2 B1 - 3D Tour Apartment Unit: 13111Apartment Model: B1$2,0262 Bedroom, 2 Bath, 1129 sq ftAvailable September 30, 2026Floorplan B2
From $1,449
2 Beds, 2 Baths, 1225 sq ftAvailable Oct 25Cheapest 2 BedroomThis is the cheapest 2 Bedroom at this PropertyModel Gallery
Floorplans
Availability Details
Price Availability Date Unit Sq Ft $1,449 October 25, 2026 01310 1225 Unit 01310 Amenities and Features
Unique Features
- Top Floor
- Wine Bar*
Unit 01310 Rent and Fees
Unit Price
- $1,449
Model Rent and Fees
Model Price Range
- $1,449 - $2,635
Apartment Model: B2From $1,4492 Bedroom, 2 Bath, 1225 sq ftAvailable October 25, 2026![]()
B2 - Floorplan 1 ![]()
B2 - Floorplan 2 Apartment Unit: 01310Apartment Model: B2$1,4492 Bedroom, 2 Bath, 1225 sq ftAvailable October 25, 2026Floorplan B3
2 Beds, 2 Baths, 1326 sq ftModel Gallery
Floorplans
Availability Details
Availability Date Unit Sq Ft Call for Availability B3 1326 sq ft Model Amenities and Features
Features
- Storage Space
- Washer/Dryer
Apartment Model: B3Call For Rates2 Bedroom, 2 Bath, 1326 sq ftUnavailable![]()
B3 - Floorplan 1 ![]()
B3 - Floorplan 2 Floorplan B4
2 Beds, 2.5 Baths, 1379 sq ftLargest 2 BedroomThis is the largest 2 Bedroom at this PropertyModel Gallery
Floorplans
Availability Details
Availability Date Unit Sq Ft Call for Availability B4 1379 sq ft Model Amenities and Features
Features
- Storage Space
- Washer/Dryer
Apartment Model: B4Call For Rates2 Bedroom, 2.5 Bath, 1379 sq ftUnavailable![]()
B4 - Floorplan 1 ![]()
B4 - Floorplan 2 ![]()
B4 - Floorplan 3 3 Bedrooms
Show Unavailable FloorplansFloorplan C1
From $2,124
3 Beds, 2 Baths, 1456 sq ftAvailable NowModel Gallery
Floorplans
Availability Details
Price Availability Date Unit Sq Ft View Details $2,124 Available Now 02211 1427 $2,470 Available Now 01111 1427 Model Amenities and Features
Features
- Storage Space
- Washer/Dryer
Model Rent and Fees
Model Price Range
- $2,124 - $4,127
Current Available Pricing
- $2,124 - $2,470
Unit 02211 Amenities and Features
Features
- Storage Space
- Washer/Dryer
Unit 02211 Rent and Fees
Unit Price
- $2,124
Model Rent and Fees
Model Price Range
- $2,124 - $4,127
Unit 01111 Amenities and Features
Features
- Storage Space
- Washer/Dryer
Unique Features
- 1st Floor
- Attached Garage
Unit 01111 Rent and Fees
Unit Price
- $2,470
Model Rent and Fees
Model Price Range
- $2,124 - $4,127
Apartment Model: C1From $2,1243 Bedroom, 2 Bath, 1456 sq ftAvailable Now![]()
C1 - Floorplan 1 ![]()
C1 - Floorplan 2 Apartment Unit: 02211Apartment Model: C1$2,1243 Bedroom, 2 Bath, 1427 sq ftAvailable NowApartment Unit: 01111Apartment Model: C1$2,4703 Bedroom, 2 Bath, 1427 sq ftAvailable NowFloorplan C2
3 Beds, 2.5 Baths, 1791 sq ftModel Gallery
Floorplans
Availability Details
Availability Date Unit Sq Ft Call for Availability C2 1791 sq ft Model Amenities and Features
Features
- Storage Space
- Washer/Dryer
Apartment Model: C2Call For Rates3 Bedroom, 2.5 Bath, 1791 sq ftUnavailable![]()
C2 - Floorplan 1 ![]()
C2 - Floorplan 2 ![]()
C2 - Floorplan 3
Schedule a Tour
Videos
3D Tours
Property Information
- 296 Units
- 2 Stories
- Built in 2021
Lease Terms
- 6 - 15 mo
- Short Term Lease Options
Fees and Policies
The fees listed below are community-provided and may exclude utilities or add-ons. All payments are made directly to the property and are non-refundable unless otherwise specified.
Required Fees
One-Time Basics
- Due at Application
- Application Fee Per ApplicantiCharged per applicant.$50.00
- Due at Move-In
- Administrative FeeiCharged per unit.$150.00
Pet Policy and Fees
Cats
None
Comments: | Restrictions: None
Dogs
None
Comments: | Restrictions: None
Fish
- 2 Pet Limit
Parking Info and Fees
- Covered
- Other
Property Fee Disclaimer: Based on community-supplied data and independent market research. Subject to change without notice. May exclude fees for mandatory or optional services and usage-based utilities.
Features and Amenities
Community Features
- Corporate Housing
Outdoor Features
- Grill
- Cabana
- Yard
- Patio
Recreation and Fitness
- Fitness Center
- Spa
- Pool
Interior Features
- Storage Space
- Washer/Dryer
- Air Conditioning
- Wi Fi
Kitchen Amenities
- Kitchen
- Pantry
- Granite Countertops

Map
- Shopping
- Colleges
- Grocery
- Medical
- Parks

Map
Getting Around
60 / 100 Moderately walkable
30 / 100 Limited public transit
40 / 100 Fairly bikeable
90 / 100 Exceptionally car friendly
Getting to Know the Area
70 / 100 Restaurants
60 / 100 Cafes
80 / 100 Nightlife
70 / 100 Shopping
60 / 100 Parks
40 / 100 Noise Level
Frequently Asked Questions about Ironridge at Hill Country Village
Where is Ironridge at Hill Country Village located?
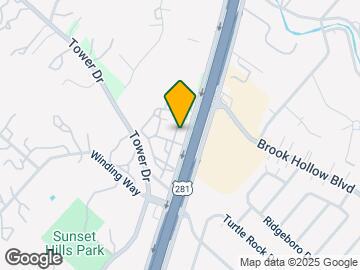
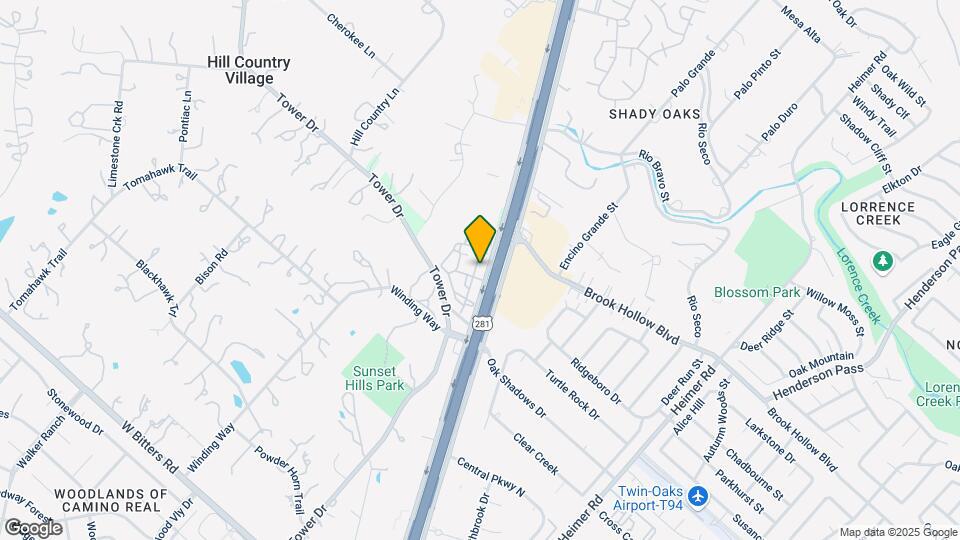
Ironridge at Hill Country Village is located at 15083 US-281 near the Canyon Creek area of San Antonio, TX
What is the current rent range at Ironridge at Hill Country Village?
1 Bedroom to 3 Bedroom Apartments at Ironridge at Hill Country Village currently range from $1,249 to $4,127
When is the leasing office open?
- The office Hours for Ironridge at Hill Country Village are
- Monday 9:00 am–6:00 pm
- Tuesday 9:00 am–6:00 pm
- Wednesday 9:00 am–6:00 pm
- Thursday 9:00 am–6:00 pm
- Friday 9:00 am–6:00 pm
- Saturday 10:00 am–5:00 pm
- Sunday 1:00 pm–5:00 pm
Are pets allowed?
Call us today to find out our pet policy and if we allow pets
Renters Reviews and Ratings
Verified RenterSubmitted by a verified resident of the apartment community. Participating residents may receive reward points in exchange for posting a review during their lease term, regardless of the nature of the review.
Property Manager Responded
Verified RenterSubmitted by a verified resident of the apartment community. Participating residents may receive reward points in exchange for posting a review during their lease term, regardless of the nature of the review.
Property Manager Responded
Verified RenterSubmitted by a verified resident of the apartment community. Participating residents may receive reward points in exchange for posting a review during their lease term, regardless of the nature of the review.
Property Manager Responded
Verified RenterSubmitted by a verified resident of the apartment community. Participating residents may receive reward points in exchange for posting a review during their lease term, regardless of the nature of the review.
Property Manager Responded
Verified RenterSubmitted by a verified resident of the apartment community. Participating residents may receive reward points in exchange for posting a review during their lease term, regardless of the nature of the review.
Property Manager Responded
Verified RenterSubmitted by a verified resident of the apartment community. Participating residents may receive reward points in exchange for posting a review during their lease term, regardless of the nature of the review.
Property Manager Responded
Verified RenterSubmitted by a verified resident of the apartment community. Participating residents may receive reward points in exchange for posting a review during their lease term, regardless of the nature of the review.
Property Manager Responded
Verified RenterSubmitted by a verified resident of the apartment community. Participating residents may receive reward points in exchange for posting a review during their lease term, regardless of the nature of the review.
Property Manager Responded
Verified RenterSubmitted by a verified resident of the apartment community. Participating residents may receive reward points in exchange for posting a review during their lease term, regardless of the nature of the review.
Property Manager Responded
Verified RenterSubmitted by a verified resident of the apartment community. Participating residents may receive reward points in exchange for posting a review during their lease term, regardless of the nature of the review.
Property Manager Responded
Verified RenterSubmitted by a verified resident of the apartment community. Participating residents may receive reward points in exchange for posting a review during their lease term, regardless of the nature of the review.
Property Manager Responded
Nearby Schools
Churchill High School
Hidden Forest Elementary School
About GreatSchools Data on ApartmentHomeLiving.com.
Points of Interest
Time and distance from Ironridge at Hill Country Village.
Big Box and Retail
Target
Walgreens
Goodwill
Colleges and Universities
University of Texas Health Science Center San Antonio
Galen College of Nursing-San Antonio
Groceries
Heb
Hospitals
Baptist Emergency Hospital
South Texas Spine And Surgical Hospital
Methodist Stone Oak Hospital
Military Bases
Fort Sam Houston
Parks and Recreation
Ironridge at Hill Country Village has 3 parks within 9.4 miles, including Eisenhower Park, Six Flags Fiesta Texas, and Woodlawn Lake Park.
Restaurants and Dining
Shopping Centers
Ironridge at Hill Country Village has 5 shopping centers within 0.5 miles.
Nearby Neighborhoods
Rental Price Ranges in the Area
| Bedroom | Average Rent | Cheapest Rent | Highest Rent |
|---|---|---|---|
| San Antonio Studio Apartments | $1,073 | $428 | $3,059 |
| San Antonio 1 Bedroom Apartments | $1,164 | $482 | $4,460 |
| San Antonio 2 Bedroom Apartments | $1,476 | $351 | $10,000+ |
| San Antonio 3 Bedroom Apartments | $1,802 | $400 | $10,000+ |
| San Antonio 4 Bedroom Apartments | $2,007 | $667 | $4,734 |
| San Antonio 5 Bedroom Apartments | $4,760 | $869 | $10,000+ |
Browse Top Apartments in San Antonio
By Price
- Cheap San Antonio Apartments
- San Antonio Apartments Under $500
- San Antonio Apartments Under $600
- San Antonio Apartments Under $700
- San Antonio Apartments Under $800
- San Antonio Apartments Under $900
- San Antonio Apartments Under $1000
- San Antonio Apartments Under $1200
- San Antonio Apartments Under $1500
- San Antonio Apartments Under $2000
- San Antonio Luxury Apartments
By Community Type
- San Antonio Apartments for Rent by Owner
- San Antonio Apartments with Rent Specials
- San Antonio Top Rated Apartments
- San Antonio Corporate Apartments
- San Antonio Furnished Apartments
- San Antonio Gated Apartments
- San Antonio Loft Apartments
- San Antonio Low Income Apartments
- San Antonio Military Apartments
- New San Antonio Apartments
- San Antonio Senior Apartments
- San Antonio Short-term Apartments
- San Antonio Student Apartments
- San Antonio Apartments with Utilities Included


Property Manager Responded