

- 2 Bedroom Bedrooms
- $1,535-$1,935 Total Monthly Price
Total Monthly Price
Base Rent$1,535 - $1,935Total Monthly Price$1,535 - $1,935 - 1,000 Square Feet
About Island Club
Discover the perfect blend of tranquility and convenience at Island Club Apartments in Deerfield Township, Ohio. Ideally located near Mason, Landen, and Loveland, our newly renovated two-bedroom, two-bathroom apartment homes place you in one of Greater Cincinnati's most desirable suburban locations. With easy access to I-71, Kings Island, Deerfield Towne Center, and Kings Local School District, Island Club offers the ideal balance of peaceful living and everyday convenience. Each spacious apartment home features elevated finishes, including white quartz countertops, custom cabinetry, stainless steel appliances, woodgrain flooring, and modern chrome fixtures. Open-concept layouts, oversized closets, and scenic wooded or lakefront views create a comfortable and inviting place to call home. Select homes also feature cozy fireplaces and vaulted ceilings. Nestled alongside serene lakes and a nature preserve, our pet-friendly community offers a retreat-like setting while keeping you close to shopping, dining, entertainment, and outdoor recreation throughout Deerfield Township, Mason, Loveland, and Landen. Whether you're spending the day at Kings Island, exploring local parks and trails, or visiting Deerfield Towne Center, you'll love returning home to the peaceful atmosphere of Island Club. Residents enjoy scenic walking paths, lakeside views, and welcoming outdoor spaces designed for relaxation and connection. At Island Club Apartments, you'll find more than an apartment—you'll discover a lifestyle centered around comfort, natural beauty, and suburban convenience. If you're searching for renovated apartments in Deerfield Township, Ohio near Mason, Loveland, or Kings Island, Island Club Apartments offers spacious floor plans, modern finishes, and an unbeatable location. Schedule an in-person or virtual tour today and discover why Island Club Apartments is a premier destination for apartment living in Greater Cincinnati.
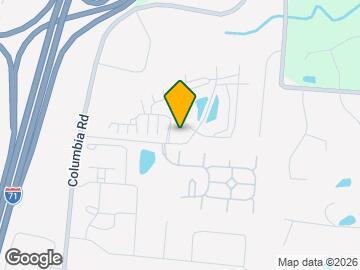
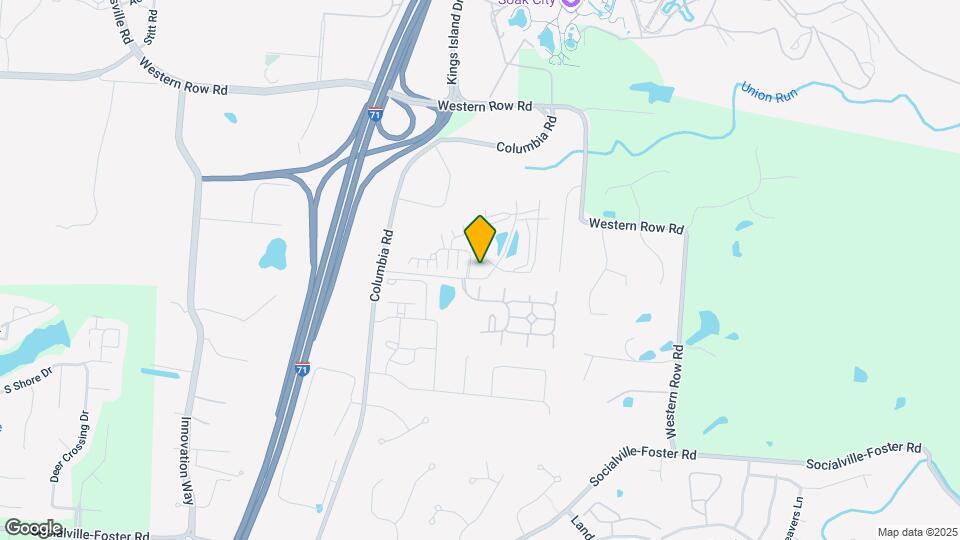
Island Club is located in the Outer Warren County Neighborhood and 45039 Zip code of Maineville, OH. This community is professionally managed by Hills Properties

Unique Features and Amenities
- 42 Inch Solid Wood Cabinetry
- Air Conditioner
- BBQ/Picnic Area
- Carpeting
- Cathedral Ceilings In Select Homes
- Efficient Appliances
- Electronic Thermostat
- Full Size Washer/Dryer Connection
- Furnished Apartments Available
- Handsome Woodgrain Flooring
- High Speed altafiber Internet in Every Home
- Intercom Access Buildings
- Lush Carpeting
- Off Street Parking
- Online Payment Options
- Oversize Laundry Room
- Package Delivery and Pick-Up Services
- Patio Or Balcony
- Private Storage Areas
- Quartz Counters with Tile Backsplash
- Quartz Vanities with Custom Cabinetry
- Rent/Service Request Drop Box
- Resident Activities
- Resident Referral Program
- Social Deck with Fire Pit and Grilling Stations
- Spacious Closets
- Split Suite Design
- Stainless Steel Name Brand Appliances
- TOT LOT Playground
- View
- VITALITY - Resident Loyalty Discount Program
- Wood Burning Fireplace in Select Homes
Property Contact Info

- Listed by:
- Agency:
- Vendor Logo:
- Website:
- View Property Website
- Call Us:
- (513) 548-3904
- Disclaimer:
Office Hours
| Monday | 10:00 am–6:00 pm |
| Tuesday | 10:00 am–6:00 pm |
| Wednesday | 10:00 am–6:00 pm |
| Thursday | 10:00 am–6:00 pm |
| Friday | 10:00 am–6:00 pm |
| Saturday | 10:00 am–5:00 pm |
| Sunday | Closed |
Floorplan Pricing and Availability
Island Club offers 2 Bedroom apartments starting from $1,535 and having 1,000 sq ft. Here is the current pricing and availability:
New! Interactive Property Map
2 Bedrooms
Island
From $1,535
2 Beds, 2 Baths, 1000 sq ftTotal Monthly PriceAvailable NowTotal Monthly Price
Base Rent$1,535 - $1,935Total Monthly Price$1,535 - $1,935Model Gallery
Floorplans
Availability Details
Prices shown for this property are the Total Monthly Price including Fees.Price Availability Date Unit Sq Ft Deposit View Details $1,745 Available Now 73338 1000 $300 $1,745 Available Now 73307 1000 $300 $1,765 Available Now 31609 1000 $300 Model Amenities and Features
Features
- Air Conditioning
- Balcony
- Heating
- High Speed Internet Access
- Intercom
- Sprinkler System
- Storage Space
- Tub/Shower
- Washer/Dryer Hookup
- Wheelchair Accessible (Rooms)
Kitchen
- Dishwasher
- Disposal
- Freezer
- Ice Maker
- Kitchen
- Microwave
- Oven
- Pantry
- Quartz Countertops
- Range
- Refrigerator
- Stainless Steel Appliances
- Warming Drawer
Living Space
- Carpet
- Dining Room
- Hardwood Floors
- Large Bedrooms
- Linen Closet
- Views
- Walk-In Closets
- Window Coverings
Outdoor Space
- Patio
Model Lease Information
Model Price Range
- $1,535 - $1,935Total Monthly PriceBase Rent: $1,535 - $1,935Required Monthly Fees: None
Current Available Pricing
- $1,745 - $1,765 Total Monthly Price
Unit 73338 Amenities and Features
Features
- Air Conditioning
- Balcony
- Heating
- High Speed Internet Access
- Intercom
- Sprinkler System
- Storage Space
- Tub/Shower
- Washer/Dryer Hookup
- Wheelchair Accessible (Rooms)
Kitchen
- Dishwasher
- Disposal
- Freezer
- Ice Maker
- Kitchen
- Microwave
- Oven
- Pantry
- Quartz Countertops
- Range
- Refrigerator
- Stainless Steel Appliances
- Warming Drawer
Living Space
- Carpet
- Dining Room
- Hardwood Floors
- Large Bedrooms
- Linen Closet
- Views
- Walk-In Closets
- Window Coverings
Outdoor Space
- Patio
Unit 73338 Lease Information
Unit Price
- $1,745Total Monthly PriceBase Rent: $1,745Required Monthly Fees: None
View Details and Rent EstimateDeposit
- $300 deposit
Model Lease Information
Model Price Range
- $1,535 - $1,935Total Monthly Price
Unit 73307 Amenities and Features
Features
- Air Conditioning
- Balcony
- Heating
- High Speed Internet Access
- Intercom
- Sprinkler System
- Storage Space
- Tub/Shower
- Washer/Dryer Hookup
- Wheelchair Accessible (Rooms)
Kitchen
- Dishwasher
- Disposal
- Freezer
- Ice Maker
- Kitchen
- Microwave
- Oven
- Pantry
- Quartz Countertops
- Range
- Refrigerator
- Stainless Steel Appliances
- Warming Drawer
Living Space
- Carpet
- Dining Room
- Hardwood Floors
- Large Bedrooms
- Linen Closet
- Views
- Walk-In Closets
- Window Coverings
Outdoor Space
- Patio
Unit 73307 Lease Information
Unit Price
- $1,745Total Monthly PriceBase Rent: $1,745Required Monthly Fees: None
View Details and Rent EstimateDeposit
- $300 deposit
Model Lease Information
Model Price Range
- $1,535 - $1,935Total Monthly Price
Unit 31609 Amenities and Features
Features
- Air Conditioning
- Balcony
- Heating
- High Speed Internet Access
- Intercom
- Sprinkler System
- Storage Space
- Tub/Shower
- Washer/Dryer Hookup
- Wheelchair Accessible (Rooms)
Kitchen
- Dishwasher
- Disposal
- Freezer
- Ice Maker
- Kitchen
- Microwave
- Oven
- Pantry
- Quartz Countertops
- Range
- Refrigerator
- Stainless Steel Appliances
- Warming Drawer
Living Space
- Carpet
- Dining Room
- Hardwood Floors
- Large Bedrooms
- Linen Closet
- Views
- Walk-In Closets
- Window Coverings
Outdoor Space
- Patio
Unit 31609 Lease Information
Unit Price
- $1,765Total Monthly PriceBase Rent: $1,765Required Monthly Fees: None
View Details and Rent EstimateDeposit
- $300 deposit
Model Lease Information
Model Price Range
- $1,535 - $1,935Total Monthly Price
Apartment Model: IslandFrom $1,5352 Bedroom, 2 Bath, 1000 sq ftAvailable NowFloor plans are artist's rendering. All dimensions are approximate. Actual product and specifications may vary in dimension or detail. Not all features are available in every rental home. Please see a representative for details.
![]()
Island - Floorplan 1 Floor plans are artist's rendering. All dimensions are approximate. Actual product and specifications may vary in dimension or detail. Not all features are available in every rental home. Please see a representative for details.
![]()
Island - Floorplan 2 Floor plans are artist's rendering. All dimensions are approximate. Actual product and specifications may vary in dimension or detail. Not all features are available in every rental home. Please see a representative for details.
![]()
Island - Floorplan 3 Floor plans are artist's rendering. All dimensions are approximate. Actual product and specifications may vary in dimension or detail. Not all features are available in every rental home. Please see a representative for details.
![]()
Island - Floorplan 4 Floor plans are artist's rendering. All dimensions are approximate. Actual product and specifications may vary in dimension or detail. Not all features are available in every rental home. Please see a representative for details.
![]()
Island - Floorplan 5 Floor plans are artist's rendering. All dimensions are approximate. Actual product and specifications may vary in dimension or detail. Not all features are available in every rental home. Please see a representative for details.
![]()
Island - Floorplan 6 Floor plans are artist's rendering. All dimensions are approximate. Actual product and specifications may vary in dimension or detail. Not all features are available in every rental home. Please see a representative for details.
![]()
Island - Floorplan 7 Floor plans are artist's rendering. All dimensions are approximate. Actual product and specifications may vary in dimension or detail. Not all features are available in every rental home. Please see a representative for details.
![]()
Island - Floorplan 8 Floor plans are artist's rendering. All dimensions are approximate. Actual product and specifications may vary in dimension or detail. Not all features are available in every rental home. Please see a representative for details.
![]()
Island - Floorplan 9 Floor plans are artist's rendering. All dimensions are approximate. Actual product and specifications may vary in dimension or detail. Not all features are available in every rental home. Please see a representative for details.
![]()
Island - Floorplan 10 Apartment Unit: 73338Apartment Model: Island$1,7452 Bedroom, 2 Bath, 1000 sq ftAvailable NowApartment Unit: 73307Apartment Model: Island$1,7452 Bedroom, 2 Bath, 1000 sq ftAvailable NowApartment Unit: 31609Apartment Model: Island$1,7652 Bedroom, 2 Bath, 1000 sq ftAvailable Now
Schedule a Tour
3D Tours
Property Information
- 320 Units
- 3 Stories
- Built in 1992
- Furnished
Lease Terms
- 3 - 15 mo
- Short Term Lease Options
Fees and Policies
The fees listed below are community-provided and may exclude utilities or add-ons. All payments are made directly to the property and are non-refundable unless otherwise specified. Use the Cost Calculator to determine costs based on your needs.
Required Fees
One-Time Basics
- Due at Application
- Security Deposit - RefundableiCharged Per Unit.$300-$750
- Application Fee Per ApplicantiCharged Per Applicant.$50.00
- Due at Move-In
- Community FeeiCharged per unit.$100.00
Utilities
- Technology FeeiCharged Per Unit.$75.00/mo
Other Fees and Policies
Personal Add-Ons
- Washer/Dryer RentaliCharged Per Unit.$50.00/mo
Pet Fees
- Cat
- Pet FeeiMax of 2. Charged Per Unit.$35.00
- Cat FeeiMax of 2. Charged Per Unit.$200.00
- Monthly Pet FeeiMax of 2. Charged Per Unit.$35.00/mo
- Cat RentiCharged Per Unit.$50.00/mo
- Dog
- Dog FeeiMax of 2. Charged Per Unit.$200.00
- Monthly Pet FeeiMax of 2. Charged Per Unit.$33.00/mo
- Dog RentiCharged Per Unit.$50.00/mo
None
None
Max of 2. Cats & dogs allowed, breed restrictions apply.
Parking Info and Fees
- Surface Lot
- Garage Parking
- Other
Property Fee Disclaimer: Based on community-supplied data and independent market research. Subject to change without notice. May exclude fees for mandatory or optional services and usage-based utilities.
Features and Amenities
On-Site Services
- Dry Cleaning Service
- Maintenance On Site
- Package Service
- Property Manager On Site
- Online Services
- Pet Play Area
- Renters Insurance Program
- Laundry Service
- 24 Hour Access
- Laundry Facilities
Community Features
- Business Center
- Clubhouse
- Multi Use Room
- Breakfast/Coffee Concierge
- Conference Rooms
- Walk Up
Outdoor Features
- Grill
- Waterfront
- Pond
- Sundeck
- Picnic Area
- Controlled Access
- Deck
- Patio
Recreation and Fitness
- Fitness Center
- Basketball Court
- Tennis Court
- Walking/Biking Trails
- Playground
- Pool
Interior Features
- Balcony
- Storage Space
- Ceiling Fans
- Fireplace
- High Speed Internet Access
- Heating
- Sprinkler System
- Tub/Shower
- Intercom
- Cable Ready
- Washer/Dryer Hookup
- Air Conditioning
- Wheelchair Accessible
- Smoke Free
Kitchen Amenities
- Range
- Refrigerator
- Pantry
- Oven
- Dishwasher
- Microwave
- Kitchen
- Ice Maker
- Stainless Steel Appliances
- Warming Drawer
- Disposal
- Freezer
- Quartz Countertops
Living Area Features
- High Ceilings
- Walk In Closets
- Sunroom
- Vaulted Ceiling
- Dining Room
- Large Bedrooms
- Window Coverings
- Linen Closet
- Tile Floors
- Views
- Carpet
- Hardwood Floors

Map
- Shopping
- Colleges
- Grocery
- Medical

Map
Getting Around
30 / 100 Somewhat walkable
30 / 100 Limited public transit
50 / 100 Fairly bikeable
90 / 100 Exceptionally car friendly
Getting to Know the Area
50 / 100 Restaurants
30 / 100 Cafes
40 / 100 Nightlife
30 / 100 Shopping
60 / 100 Parks
90 / 100 Noise Level
Frequently Asked Questions about Island Club
Where is Island Club located?
Island Club is located at 7411 Clubhouse Dr near the Outer Warren County area of Maineville, OH
What is the current rent range at Island Club?
2 Bedrooms at Island Club currently start from $1,535. Call today for more info!
When is the leasing office open?
- The office Hours for Island Club are
- Monday 10:00 am–6:00 pm
- Tuesday 10:00 am–6:00 pm
- Wednesday 10:00 am–6:00 pm
- Thursday 10:00 am–6:00 pm
- Friday 10:00 am–6:00 pm
- Saturday 10:00 am–5:00 pm
- Sunday Closed
Are pets allowed?
Call us today to find out our pet policy and if we allow pets
Renters Reviews and Ratings
Outdated,Poorly Managed,Overpriced-Beware!
Very Bad service. Please don't go there.
Terrible experience here. Junky appliances, toilet broke constantly, "gotcha" lease terms.
Great apartments with wonderful management.
Home Again
Love it
Nearby Schools
Kings High School
Kings Junior High School
Columbia Elementary School
Kings Mills Elementary School
About GreatSchools Data on ApartmentHomeLiving.com.
Points of Interest
Time and distance from Island Club.
Big Box and Retail
Kroger
Lowe's
Target
Colleges and Universities
University of Cincinnati, Raymond Walters College
Cincinnati State Technical and Community College - Workforce Development Center
Groceries
Kroger
Dorothy Lane Market
Meijer
Hospitals
Restaurants and Dining
Shopping Centers
Island Club has 5 shopping centers within 1.7 miles.
Nearby Neighborhoods
Rental Price Ranges in the Area
| Bedroom | Average Rent | Cheapest Rent | Highest Rent |
|---|---|---|---|
| Maineville Studio Apartments | $1,072 | $970 | $1,320 |
| Maineville 1 Bedroom Apartments | $1,640 | $935 | $3,264 |
| Maineville 2 Bedroom Apartments | $2,016 | $1,035 | $4,099 |
| Maineville 3 Bedroom Apartments | $2,307 | $1,484 | $4,200 |
| 2 Bedroom Homes | $2,361 | $1,250 | $4,500 |
| 3 Bedroom Homes | $2,258 | $1,600 | $2,730 |
| 4 Bedroom Homes | $2,887 | $2,345 | $5,995 |
| 5 Bedroom Homes | $8,197 | $2,995 | $10,000+ |
Browse Top Apartments in Maineville
By Price
By Community Type
- Maineville Apartments with Rent Specials
- Maineville Top Rated Apartments
- Maineville Corporate Apartments
- Maineville Furnished Apartments
- Maineville Gated Apartments
- Maineville Loft Apartments
- Maineville Low Income Apartments
- New Maineville Apartments
- Maineville Senior Apartments
- Maineville Short-term Apartments
- Maineville Apartments with Utilities Included


Max of 2. Cats & dogs allowed, breed restrictions apply.