- 1–2 Bedrooms
- $2,795-$3,475 Pricing
- 644–1,184 Square Feet
About Island View Apartments
Come experience Island View, a brand new luxury community surrounded by views of the majestic mountains, the Channel Islands, and the Pacific Ocean. With elegant social spaces designed to enrich our residents’ lives, our fully amenitized clubhouse opens to the cabana lined pool deck creating a dynamic indoor/outdoor area, while the two rooftop decks are the perfect place for residents to unwind while soaking in the views and natural beauty of the Ventura skyline. Our spacious one and two bedroom apartments are centrally located in the City of Ventura, providing easy access to freeways, local shopping, dining, parks, employment centers, outdoor activities, and more. Located adjacent to a wide array of retail offerings within the Victoria Avenue Corridor and just minutes from the Metrorail and freeways, Island View residents enjoy true convenience. Be one of the first to call Island View your home!
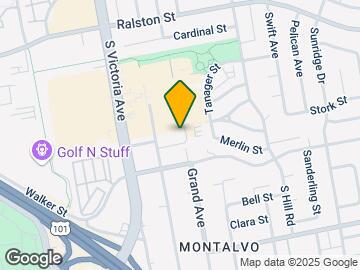
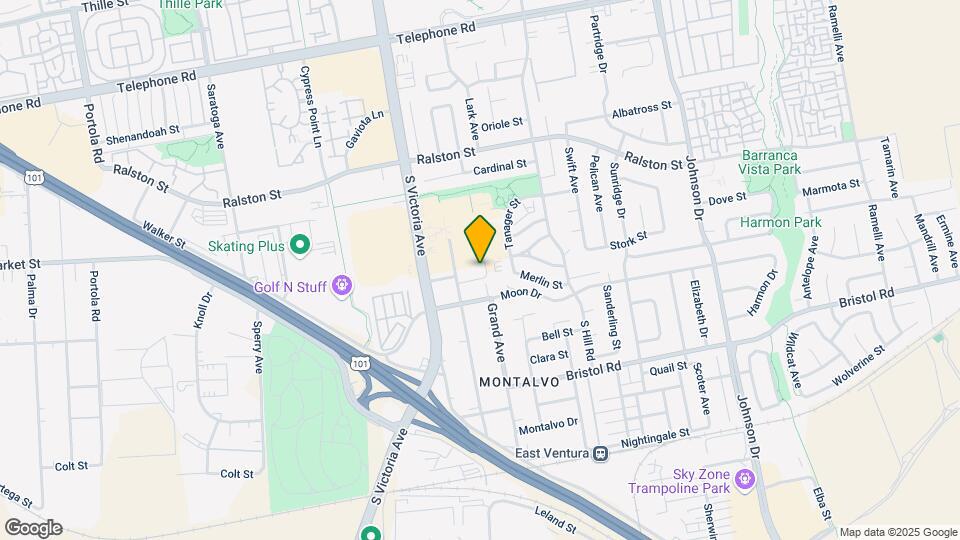
Island View Apartments is located in the Ventura Neighborhood and 93003 Zip code of Ventura, CA. This community is professionally managed by Pacific Heritage Communities
Unique Features and Amenities
- 1 Block from 5-Acre Montalvo Park, Bike Paths & Basketball Court
- 5 Burner Gas Stove with Convection Oven
- 8 Floor Plans to Choose From
- Adjacent to Montalvo Shopping Center (Ralphs, CVS, LA Fitness & Dining Options, and across from Shop
- Billiards Room With Built-In Bar & TV
- Business Center & Conference Room
- Cabana Lined Resort Style Pool
- Carpeted Bedrooms (Floors 2 & Up)
- Central Air Conditioning & Heating
- Close To Shopping, Freeways & Metrorail
- Club Style Fitness Center
- Clubroom With Kitchen & Bluetooth Sound
- Coffee Bar, 3 Sided Fireplace & TVs
- Counter Depth Side-by-Side Refrigerator with H2O & Ice Door Dispenser
- Cozy Gathering Area & Social Retreat Spaces
- Each Home Pre-Wired for Security, Internet, Cable & Phone
- Elegant Tile Back Splash Throughout Kitchen
- Enclosed Garages Single & Double
- Full Front Load, Full Size Washer & Dryer
- Full Size Front Load Washer & Dryer
- Gated Community
- Gourmet Entertaining Kitchens with Bar Top that Opens to Living Space
- Includes Two Rooftop Decks & Ice Makers
- Keyless Access System
- Large Windows
- LED Lighting & Built-In Energy Efficiencies
- Multiple Elevators
- Online Payment & Resident Portal
- On-site Maintenance
- Outdoor Lounge With TVs, Fire Pits & BBQ
- Oversized Shower & Tub
- Pet Friendly With Pet Park
- Planned Social Events
- Pre-Wired For Internet, Cable & Phone
- Private Balconies & Patios
- Quartz Countertops Throughout
- Ralph'S, CVS, LA Fitness, Trader Joes,
- Real Maple Or Shaker Cabinets
- Refrigerator With Water & Ice On Door
- Sliding Nana Glass Wall To Pool Deck
- Smoke Free Throughout
- Social Spaces With Fire Pits & BBQs
- Some Garages Have Direct Building Access
- Spacious Floor Plans With Large Windows
- Spacious One & Two Bedrooms
- Spacious Private Patios and Decks*
- Spacious Rooms
- Stainless Steel Appliances with Fingerprint Resistance
- Submetered Utilities For Cost Savings
- Two Color Design Options
- Two Sky Lounges with Stunning Views, Fire Pits, BBQs, Refrigerators & Icemakers
- Two Unit Schemes: Real Maple or White Shaker Cabinets
- Upgraded Fixtures
- USB Combo Electrical Outlets*
- Wood Style Designer Flooring Throughout (1st Floor Homes)
- Yoga Studio With Ballet Bar
Property Contact Info
- Listed by:
- Agency:
- Vendor Logo:
- Website:
- View Property Website
- Call Us:
- (805) 303-2572
- Disclaimer:
Office Hours
| Monday | 9:00 am–6:00 pm |
| Tuesday | 9:00 am–6:00 pm |
| Wednesday | 9:00 am–6:00 pm |
| Thursday | 9:00 am–6:00 pm |
| Friday | 9:00 am–6:00 pm |
| Saturday | 10:00 am–6:00 pm |
| Sunday | By Appointment |
Floorplan Pricing and Availability
Island View Apartments offers 1 to 2 Bedroom apartments starting from $2,795 and having 644–1,184 sq ft. Here is the current pricing and availability:
New! Interactive Property Map
1 Bedroom
Show Unavailable FloorplansFloorplan B
From $2,795
1 Bed, 1 Bath, 680-786 sq ftAvailable Aug 7Model Gallery
Floorplans
Availability Details
Price Availability Date Unit Sq Ft Deposit View Details $2,825 August 7, 2026 E-444 680 $500 $2,795 August 28, 2026 A-304 680 $500 Model Amenities and Features
Features
- Air Conditioning
- Washer/Dryer
Kitchen
- Refrigerator
Living Space
- Walk-In Closets
Outdoor Space
- Patio
Unique Features
- 5 Burner Gas Stove with Convection Oven
- 8 Floor Plans to Choose From
- Carpeted Bedrooms (Floors 2 & Up)
- Dishwasher
- Elegant Tile Back Splash Throughout Kitchen
- Gourmet Entertaining Kitchens with Bar Top that Opens to Living Space
- Large Windows
- LED Lighting & Built-In Energy Efficiencies
- Oversized Shower & Tub
- Quartz Countertops Throughout
- Spacious One & Two Bedrooms
- Spacious Rooms
- Stainless Steel Appliances with Fingerprint Resistance
- Two Unit Schemes: Real Maple or White Shaker Cabinets
- Upgraded Fixtures
- USB Combo Electrical Outlets*
Model Rent and Fees
Model Price Range
- $2,795 - $2,825
Deposit
- $500 deposit
Unit E-444 Amenities and Features
Features
- Air Conditioning
- Washer/Dryer
Kitchen
- Dishwasher
- Refrigerator
Living Space
- Walk-In Closets
Outdoor Space
- Patio
Unique Features
- 5 Burner Gas Stove with Convection Oven
- 8 Floor Plans to Choose From
- Carpeted Bedrooms (Floors 2 & Up)
- Elegant Tile Back Splash Throughout Kitchen
- Gourmet Entertaining Kitchens with Bar Top that Opens to Living Space
- Large Windows
- LED Lighting & Built-In Energy Efficiencies
- Oversized Shower & Tub
- Quartz Countertops Throughout
- Spacious One & Two Bedrooms
- Spacious Rooms
- Stainless Steel Appliances with Fingerprint Resistance
- Two Unit Schemes: Real Maple or White Shaker Cabinets
- Upgraded Fixtures
- USB Combo Electrical Outlets*
Unit E-444 Rent and Fees
Unit Price
- $2,825
View Details and Rent EstimateDeposit
- $500 deposit
Model Rent and Fees
Model Price Range
- $2,795 - $2,825
Unit A-304 Amenities and Features
Features
- Air Conditioning
- Washer/Dryer
Kitchen
- Dishwasher
- Refrigerator
Living Space
- Walk-In Closets
Outdoor Space
- Patio
Unique Features
- 5 Burner Gas Stove with Convection Oven
- 8 Floor Plans to Choose From
- Carpeted Bedrooms (Floors 2 & Up)
- Elegant Tile Back Splash Throughout Kitchen
- Gourmet Entertaining Kitchens with Bar Top that Opens to Living Space
- Large Windows
- LED Lighting & Built-In Energy Efficiencies
- Oversized Shower & Tub
- Quartz Countertops Throughout
- Spacious One & Two Bedrooms
- Spacious Rooms
- Stainless Steel Appliances with Fingerprint Resistance
- Two Unit Schemes: Real Maple or White Shaker Cabinets
- Upgraded Fixtures
- USB Combo Electrical Outlets*
Unit A-304 Rent and Fees
Unit Price
- $2,795
View Details and Rent EstimateDeposit
- $500 deposit
Model Rent and Fees
Model Price Range
- $2,795 - $2,825
Apartment Model: BFrom $2,7951 Bedroom, 1 Bath, 680-786 sq ftAvailable August 7, 2026![]()
B - Floorplan 1 ![]()
B - Floorplan 2 Apartment Unit: E-444Apartment Model: B$2,8251 Bedroom, 1 Bath, 680 sq ftAvailable August 7, 2026Apartment Unit: A-304Apartment Model: B$2,7951 Bedroom, 1 Bath, 680 sq ftAvailable August 28, 2026Floorplan A
1 Bed, 1 Bath, 644-708 sq ftModel Gallery
Floorplans
Availability Details
Price Availability Date Unit Sq Ft Deposit $2,565 Call for Availability A 644-708 sq ft $500 Model Amenities and Features
Features
- Air Conditioning
- Washer/Dryer
Kitchen
- Refrigerator
Living Space
- Walk-In Closets
Outdoor Space
- Patio
Unique Features
- 5 Burner Gas Stove with Convection Oven
- 8 Floor Plans to Choose From
- Carpeted Bedrooms (Floors 2 & Up)
- Dishwasher
- Elegant Tile Back Splash Throughout Kitchen
- Gourmet Entertaining Kitchens with Bar Top that Opens to Living Space
- Large Windows
- LED Lighting & Built-In Energy Efficiencies
- Oversized Shower & Tub
- Quartz Countertops Throughout
- Spacious One & Two Bedrooms
- Spacious Rooms
- Stainless Steel Appliances with Fingerprint Resistance
- Two Unit Schemes: Real Maple or White Shaker Cabinets
- Upgraded Fixtures
- USB Combo Electrical Outlets*
Model Rent and Fees
Model Price
- $2,565
Deposit
- $500 deposit
Apartment Model: A$2,5651 Bedroom, 1 Bath, 644-708 sq ftUnavailable![]()
A - Floorplan 1 ![]()
A - Floorplan 2 Floorplan H
1 Bed, 1 Bath, 910 sq ftModel Gallery
Floorplans
Availability Details
Price Availability Date Unit Sq Ft Deposit $2,895 Call for Availability H 910 sq ft $500 Model Amenities and Features
Features
- Air Conditioning
- Washer/Dryer
Kitchen
- Refrigerator
Living Space
- Walk-In Closets
Outdoor Space
- Patio
Unique Features
- 5 Burner Gas Stove with Convection Oven
- 8 Floor Plans to Choose From
- Carpeted Bedrooms (Floors 2 & Up)
- Dishwasher
- Elegant Tile Back Splash Throughout Kitchen
- Gourmet Entertaining Kitchens with Bar Top that Opens to Living Space
- Large Windows
- LED Lighting & Built-In Energy Efficiencies
- Oversized Shower & Tub
- Quartz Countertops Throughout
- Spacious One & Two Bedrooms
- Spacious Rooms
- Stainless Steel Appliances with Fingerprint Resistance
- Two Unit Schemes: Real Maple or White Shaker Cabinets
- Upgraded Fixtures
- USB Combo Electrical Outlets*
Model Rent and Fees
Model Price
- $2,895
Deposit
- $500 deposit
Apartment Model: H$2,8951 Bedroom, 1 Bath, 910 sq ftUnavailable![]()
H - Floorplan 1 ![]()
H - Floorplan 2 Floorplan F
1 Bed, 1 Bath, 947 sq ftLargest 1 BedroomThis is the largest 1 Bedroom at this PropertyModel Gallery
Floorplans
Availability Details
Price Availability Date Unit Sq Ft Deposit $2,975 Call for Availability F 947 sq ft $500 Model Amenities and Features
Features
- Air Conditioning
- Washer/Dryer
Kitchen
- Refrigerator
Living Space
- Walk-In Closets
Outdoor Space
- Patio
Unique Features
- 5 Burner Gas Stove with Convection Oven
- 8 Floor Plans to Choose From
- Carpeted Bedrooms (Floors 2 & Up)
- Dishwasher
- Elegant Tile Back Splash Throughout Kitchen
- Gourmet Entertaining Kitchens with Bar Top that Opens to Living Space
- Large Windows
- LED Lighting & Built-In Energy Efficiencies
- Oversized Shower & Tub
- Quartz Countertops Throughout
- Spacious One & Two Bedrooms
- Spacious Rooms
- Stainless Steel Appliances with Fingerprint Resistance
- Two Unit Schemes: Real Maple or White Shaker Cabinets
- Upgraded Fixtures
- USB Combo Electrical Outlets*
Model Rent and Fees
Model Price
- $2,975
Deposit
- $500 deposit
Apartment Model: F$2,9751 Bedroom, 1 Bath, 947 sq ftUnavailable![]()
F - Floorplan 1 ![]()
F - Floorplan 2 2 Bedrooms
Show Unavailable FloorplansFloorplan D
$3,475
2 Beds, 2 Baths, 1084-1130 sq ftAvailable NowModel Gallery
Floorplans
Availability Details
Price Availability Date Unit Sq Ft Deposit $3,475 Available Now B-117 1094 $750 Unit B-117 Amenities and Features
Features
- Air Conditioning
- Washer/Dryer
Kitchen
- Dishwasher
- Refrigerator
Living Space
- Walk-In Closets
Outdoor Space
- Patio
Unique Features
- 5 Burner Gas Stove with Convection Oven
- 8 Floor Plans to Choose From
- Carpeted Bedrooms (Floors 2 & Up)
- Elegant Tile Back Splash Throughout Kitchen
- Gourmet Entertaining Kitchens with Bar Top that Opens to Living Space
- Large Windows
- LED Lighting & Built-In Energy Efficiencies
- Oversized Shower & Tub
- Quartz Countertops Throughout
- Spacious One & Two Bedrooms
- Spacious Rooms
- Stainless Steel Appliances with Fingerprint Resistance
- Two Unit Schemes: Real Maple or White Shaker Cabinets
- Upgraded Fixtures
- USB Combo Electrical Outlets*
Unit B-117 Rent and Fees
Unit Price
- $3,475
View Details and Rent EstimateDeposit
- $750 deposit
Model Rent and Fees
Price
- $3,475
Apartment Model: D$3,4752 Bedroom, 2 Bath, 1084-1130 sq ftAvailable Now![]()
D - Floorplan 1 ![]()
D - Floorplan 2 Apartment Unit: B-117Apartment Model: D$3,4752 Bedroom, 2 Bath, 1094 sq ftAvailable NowFloorplan G
2 Beds, 2 Baths, 910-991 sq ftModel Gallery
Floorplans
Availability Details
Price Availability Date Unit Sq Ft Deposit $3,195 Call for Availability G 910-991 sq ft $750 Model Amenities and Features
Features
- Air Conditioning
- Washer/Dryer
Kitchen
- Refrigerator
Living Space
- Walk-In Closets
Outdoor Space
- Patio
Unique Features
- 5 Burner Gas Stove with Convection Oven
- 8 Floor Plans to Choose From
- Carpeted Bedrooms (Floors 2 & Up)
- Dishwasher
- Elegant Tile Back Splash Throughout Kitchen
- Gourmet Entertaining Kitchens with Bar Top that Opens to Living Space
- Large Windows
- LED Lighting & Built-In Energy Efficiencies
- Oversized Shower & Tub
- Quartz Countertops Throughout
- Spacious One & Two Bedrooms
- Spacious Rooms
- Stainless Steel Appliances with Fingerprint Resistance
- Two Unit Schemes: Real Maple or White Shaker Cabinets
- Upgraded Fixtures
- USB Combo Electrical Outlets*
Model Rent and Fees
Model Price
- $3,195
Deposit
- $750 deposit
Apartment Model: G$3,1952 Bedroom, 2 Bath, 910-991 sq ftUnavailable![]()
G - Floorplan 1 ![]()
G - Floorplan 2 Floorplan C
2 Beds, 2 Baths, 947-1041 sq ftModel Gallery
Floorplans
Availability Details
Price Availability Date Unit Sq Ft Deposit $3,225 Call for Availability C 947-1041 sq ft $750 Model Amenities and Features
Features
- Air Conditioning
- Washer/Dryer
Kitchen
- Refrigerator
Living Space
- Walk-In Closets
Outdoor Space
- Patio
Unique Features
- 5 Burner Gas Stove with Convection Oven
- 8 Floor Plans to Choose From
- Carpeted Bedrooms (Floors 2 & Up)
- Dishwasher
- Elegant Tile Back Splash Throughout Kitchen
- Gourmet Entertaining Kitchens with Bar Top that Opens to Living Space
- Large Windows
- LED Lighting & Built-In Energy Efficiencies
- Oversized Shower & Tub
- Quartz Countertops Throughout
- Spacious One & Two Bedrooms
- Spacious Rooms
- Stainless Steel Appliances with Fingerprint Resistance
- Two Unit Schemes: Real Maple or White Shaker Cabinets
- Upgraded Fixtures
- USB Combo Electrical Outlets*
Model Rent and Fees
Model Price
- $3,225
Deposit
- $750 deposit
Apartment Model: C$3,2252 Bedroom, 2 Bath, 947-1041 sq ftUnavailable![]()
C - Floorplan 1 ![]()
C - Floorplan 2 Floorplan E
2 Beds, 2 Baths, 1117-1184 sq ftLargest 2 BedroomThis is the largest 2 Bedroom at this PropertyModel Gallery
Floorplans
Availability Details
Price Availability Date Unit Sq Ft Deposit $3,775 Call for Availability E 1117-1184 sq ft $750 Model Amenities and Features
Features
- Air Conditioning
- Washer/Dryer
Kitchen
- Refrigerator
Living Space
- Walk-In Closets
Outdoor Space
- Patio
Unique Features
- 5 Burner Gas Stove with Convection Oven
- 8 Floor Plans to Choose From
- Carpeted Bedrooms (Floors 2 & Up)
- Dishwasher
- Elegant Tile Back Splash Throughout Kitchen
- Gourmet Entertaining Kitchens with Bar Top that Opens to Living Space
- Large Windows
- LED Lighting & Built-In Energy Efficiencies
- Oversized Shower & Tub
- Quartz Countertops Throughout
- Spacious One & Two Bedrooms
- Spacious Rooms
- Stainless Steel Appliances with Fingerprint Resistance
- Two Unit Schemes: Real Maple or White Shaker Cabinets
- Upgraded Fixtures
- USB Combo Electrical Outlets*
Model Rent and Fees
Model Price
- $3,775
Deposit
- $750 deposit
Apartment Model: E$3,7752 Bedroom, 2 Bath, 1117-1184 sq ftUnavailable![]()
E - Floorplan 1 ![]()
E - Floorplan 2
Schedule a Tour
3D Tours
Property Information
- 154 Units
- 4 Stories
- Built in 2018
Lease Terms
- 12 mo
Fees and Policies
The fees listed below are community-provided and may exclude utilities or add-ons. All payments are made directly to the property and are non-refundable unless otherwise specified. Use the Cost Calculator to determine costs based on your needs.
Required Fees
One-Time Basics
- Due at Application
- Application Fee Per ApplicantiCharged per applicant.$45.00
- Application FeeiCharged Per Applicant.$45.00
Other Fees and Policies
Personal Add-Ons
- Pet DepositiCharged Per Unit.$500.00
Pet Fees
- Cat
- Pet RentiCharged Per Pet.$50.00/mo
- Dog
- Pet RentiCharged Per Pet.$50.00/mo
Dog.
Parking Fees
- Parking
- ParkingiCharged Per Vehicle.$50.00/mo
Property Fee Disclaimer: Based on community-supplied data and independent market research. Subject to change without notice. May exclude fees for mandatory or optional services and usage-based utilities.
Features and Amenities
On-Site Services
- Maintenance On Site
- Package Service
- Planned Social Activities
- Property Manager On Site
- Pet Play Area
- Public Transportation
- Key Fob Entry
Community Features
- Conference Rooms
- Lounge
- Disposal Chutes
- Multi Use Room
- Business Center
- Clubhouse
- Elevator
Outdoor Features
- Grill
- Courtyard
- Roof Terrace
- Cabana
- Controlled Access
- Deck
- Patio
Recreation and Fitness
- Fitness Center
- Spa
- Basketball Court
- Media Center/Movie Theatre
- Bicycle Storage
- Walking/Biking Trails
- Pool
Interior Features
- Balcony
- Sprinkler System
- Tub/Shower
- Satellite Tv
- Fireplace
- High Speed Internet Access
- Heating
- Cable Ready
- Washer/Dryer
- Air Conditioning
- Wi Fi
- Wheelchair Accessible (Rooms)
- Smoke Free
Kitchen Amenities
- Stainless Steel Appliances
- Ice Maker
- Kitchen
- Disposal
- Freezer
- Quartz Countertops
- Breakfast Nook
- Microwave
- Dishwasher
- Island Kitchen
- Range
- Refrigerator
- Pantry
- Oven
Living Area Features
- Walk In Closets
- Dining Room
- Family Room
- Window Coverings
- Recreation Room
- Linen Closet
- Views
- Carpet
- Double Pane Windows
- Hardwood Floors

Map
- Shopping
- Colleges
- Grocery
- Medical
- Transportation

Map
Getting Around
50 / 100 Fairly walkable
50 / 100 Some public transit
50 / 100 Fairly bikeable
90 / 100 Exceptionally car friendly
Getting to Know the Area
80 / 100 Restaurants
90 / 100 Cafes
50 / 100 Nightlife
70 / 100 Shopping
60 / 100 Parks
100 / 100 Noise Level
Frequently Asked Questions about Island View Apartments
Where is Island View Apartments located?
Island View Apartments is located at 6160 Promontory Ln near the Ventura area of Ventura, CA
What is the current rent range at Island View Apartments?
1 Bedroom to 2 Bedroom Apartments at Island View Apartments currently range from $2,795 to $3,475
When is the leasing office open?
- The office Hours for Island View Apartments are
- Monday 9:00 am–6:00 pm
- Tuesday 9:00 am–6:00 pm
- Wednesday 9:00 am–6:00 pm
- Thursday 9:00 am–6:00 pm
- Friday 9:00 am–6:00 pm
- Saturday 10:00 am–6:00 pm
- Sunday By Appointment
Are pets allowed?
Call us today to find out our pet policy and if we allow pets
Renters Reviews and Ratings
NO SECURITY? HOMELESS TAKING OVER, DIRTY GROUNDS
What a lovely place and awesome experience here!
A great place to call home!
Luxury Apartments!
Best neighbors!
Loveee
Not worth it, I wish I had chosen to take my business elsewhere.
AVOID! no internet at this property, management needs to find a solution!
Island View Needs to Get Internet Service Rolling - Do Not Live Here Until That Happens
Points of Interest
Time and distance from Island View Apartments.
Big Box and Retail
Lowe's
Macy's
Jcpenney
Colleges and Universities
Groceries
Ralphs
Whole Foods
Vons
Hospitals
Ventura County Medical Center
Community Memorial Hospital San Buenaventura
St. John's Regional Medical Center
Military Bases
US Coast Guard Station
USN Construction Battalion Center
California Air National Guard
Shopping Centers
Island View Apartments has 5 shopping centers within 0.4 miles.
Transit Stations
Montalvo-Ventura County Line
Oxnard-Ventura County Line
Nearby Neighborhoods
Rental Price Ranges in the Area
| Bedroom | Average Rent | Cheapest Rent | Highest Rent |
|---|---|---|---|
| Ventura Studio Apartments | $2,576 | $1,695 | $3,850 |
| Ventura 1 Bedroom Apartments | $2,777 | $1,550 | $4,475 |
| Ventura 2 Bedroom Apartments | $3,427 | $1,695 | $6,033 |
| Ventura 3 Bedroom Apartments | $4,515 | $2,805 | $6,950 |
| 2 Bedroom Homes | $3,659 | $2,900 | $5,345 |
| 3 Bedroom Homes | $3,990 | $3,250 | $5,200 |
| 4 Bedroom Homes | $4,616 | $3,950 | $5,550 |
| 5 Bedroom Homes | $19,000 | $10,000 | $10,000+ |
Browse Top Apartments in Ventura
By Community Type
- Ventura Apartments for Rent by Owner
- Ventura Apartments with Rent Specials
- Ventura Top Rated Apartments
- Ventura Corporate Apartments
- Ventura Furnished Apartments
- Ventura Gated Apartments
- Ventura Loft Apartments
- New Ventura Apartments
- Ventura Senior Apartments
- Ventura Short-term Apartments
- Ventura Student Apartments
- Ventura Apartments with Utilities Included


Cat.