


- 1–3 Bedrooms
- $1,850-$2,450 Pricing
- 672–1,344 Square Feet
Rent Specials
Rent Today & Save Big! Up to 2 Months Free on Select Floorplans!
About Ivory on Long Creek
Discover a brand-new community offering thoughtfully designed 1-, 2-, and 3-bedroom apartments, townhomes, and single-family homes for rent in Gastonia, NC. Ideally located just minutes from Belmont and a short drive to Charlotte, this community combines modern living with everyday convenience. Each home features spacious layouts, stylish finishes, and the comfort of a private residence with the ease of maintenance-free living. Enjoy access to planned amenities, green spaces, and a welcoming neighborhood atmosphere designed for connection, relaxation, and recharge. With easy access to major employers, shopping, dining, and entertainment, this location offers the perfect balance of peaceful surroundings and city accessibility. Now preleasing for Spring 2026 move-ins. Experience a fresh approach to rental living in a community designed to feel like home.
Ivory on Long Creek is located in the 28052 Zip code of Gastonia, NC. This community is professionally managed by Willow Bridge Property Company
Unique Features and Amenities
- 2 Faux Wood Blinds
- Air Conditioner
- Bike Racks
- Carpeting
- Ceiling Fan
- Electronic Thermostat
- Garage *Available on some homes
- Large Closets
- Modern Lighting
- Patio/Balcony
- Satin Nickel Hardware
- Shaker Style Cabinets
- Undermount Sink
Property Contact Info

- Listed by:
- Agency:
- Vendor Logo:
- Website:
- View Property Website
- Call Us:
- (980) 238-3397
- Disclaimer:
Office Hours
| Monday | 9:00 am–6:00 pm |
| Tuesday | 9:00 am–6:00 pm |
| Wednesday | 9:00 am–6:00 pm |
| Thursday | 9:00 am–6:00 pm |
| Friday | 9:00 am–6:00 pm |
| Saturday | 10:00 am–5:00 pm |
| Sunday | 1:00 pm–5:00 pm |
Floorplan Pricing and Availability
Ivory on Long Creek offers 1 to 3 Bedroom apartments starting from $1,850 and having 672–1,344 sq ft. Here is the current pricing and availability:
New! Interactive Property Map
 ApartmentHomeLiving.com's new Interactive Property Map allows you to see where every available unit is located at this community.Try It Now >
1 Bedroom
A1 - The Monroe
1 Bed, 1 Bath, 675 sq ftAvailable SoonModel Gallery
Floorplans
Availability Details
Availability Date Unit Sq Ft Available Soon A1 - The Monroe 675 sq ft Model Amenities and Features
Features
- Air Conditioning
- Balcony
- Cable Ready
- Ceiling Fans
- Washer/Dryer
Kitchen
- Dishwasher
- Disposal
- Microwave
- Stainless Steel Appliances
Apartment Model: A1 - The MonroeCall For Rates1 Bedroom, 1 Bath, 675 sq ftAvailable Soon![]()
A1 - The Monroe - Floorplan A2 - The Hartwell
1 Bed, 1 Bath, 785 sq ftAvailable SoonLargest 1 BedroomThis is the largest 1 Bedroom at this PropertyModel Gallery
Floorplans
Availability Details
Availability Date Unit Sq Ft Available Soon A2 - The Hartwell 785 sq ft Model Amenities and Features
Features
- Air Conditioning
- Balcony
- Cable Ready
- Ceiling Fans
- Washer/Dryer
Kitchen
- Dishwasher
- Disposal
- Microwave
- Stainless Steel Appliances
Apartment Model: A2 - The HartwellCall For Rates1 Bedroom, 1 Bath, 785 sq ftAvailable Soon![]()
A2 - The Hartwell - Floorplan A3 - Morningside Cottage
1 Bed, 2 Baths, 672 sq ftAvailable SoonModel Gallery
Floorplans
Availability Details
Availability Date Unit Sq Ft Available Soon A3 - Morningside Cottage 672 sq ft Model Amenities and Features
Features
- Air Conditioning
- Balcony
- Cable Ready
- Ceiling Fans
- Washer/Dryer
Kitchen
- Dishwasher
- Disposal
- Microwave
- Stainless Steel Appliances
Apartment Model: A3 - Morningside CottageCall For Rates1 Bedroom, 2 Bath, 672 sq ftAvailable Soon![]()
A3 - Morningside Cottage - Floorplan 2 Bedrooms
B4 - The Briar Cottage
$2,325
2 Beds, 3 Baths, 1344 sq ftAvailable NowAvailability Details
Price Availability Date Unit Sq Ft Deposit $2,325 Available Now 2175 1344 $500 Model Amenities and Features
Features
- Air Conditioning
- Balcony
- Cable Ready
- Ceiling Fans
- Washer/Dryer
Kitchen
- Dishwasher
- Disposal
- Microwave
- Stainless Steel Appliances
Unit 2175 Rent and Fees
Unit Price
- $2,325
View Details and Rent EstimateDeposit
- $500 deposit
Model Rent and Fees
Price
- $2,325
Apartment Unit: 2175Apartment Model: B4 - The Briar Cottage$2,3252 Bedroom, 3 Bath, 1344 sq ftAvailable NowB2- Ashford Townhome
$1,850
2 Beds, 2 Baths, 1052 sq ftAvailable Sep 19Cheapest 2 BedroomThis is the cheapest 2 Bedroom at this PropertyModel Gallery
Floorplans
Availability Details
Price Availability Date Unit Sq Ft Deposit View Details $1,850 September 19, 2026 236A 1052 $500 $1,850 September 19, 2026 244A 1052 $500 $1,850 September 19, 2026 252A 1052 $500 Model Amenities and Features
Features
- Air Conditioning
- Balcony
- Cable Ready
- Ceiling Fans
- Washer/Dryer
Kitchen
- Dishwasher
- Disposal
- Microwave
- Stainless Steel Appliances
Model Rent and Fees
Model Price
- $1,850
Unit 236A Rent and Fees
Unit Price
- $1,850
View Details and Rent EstimateDeposit
- $500 deposit
Model Rent and Fees
Price
- $1,850
Unit 244A Rent and Fees
Unit Price
- $1,850
View Details and Rent EstimateDeposit
- $500 deposit
Model Rent and Fees
Price
- $1,850
Unit 252A Rent and Fees
Unit Price
- $1,850
View Details and Rent EstimateDeposit
- $500 deposit
Model Rent and Fees
Price
- $1,850
Apartment Model: B2- Ashford TownhomeFrom $1,8502 Bedroom, 2 Bath, 1052 sq ftAvailable September 19, 2026![]()
B2- Ashford Townhome - Floorplan Apartment Unit: 236AApartment Model: B2- Ashford Townhome$1,8502 Bedroom, 2 Bath, 1052 sq ftAvailable September 19, 2026Apartment Unit: 244AApartment Model: B2- Ashford Townhome$1,8502 Bedroom, 2 Bath, 1052 sq ftAvailable September 19, 2026Apartment Unit: 252AApartment Model: B2- Ashford Townhome$1,8502 Bedroom, 2 Bath, 1052 sq ftAvailable September 19, 2026B5- Highmark Townhome
$1,925
2 Beds, 2 Baths, 1052 sq ftAvailable Sep 19Model Gallery
Floorplans
Availability Details
Price Availability Date Unit Sq Ft Deposit View Details $1,925 September 19, 2026 244B 1052 $500 $1,925 September 19, 2026 260B 1052 $500 $1,925 September 19, 2026 268B 1052 $500 Model Amenities and Features
Features
- Air Conditioning
- Balcony
- Cable Ready
- Ceiling Fans
- Washer/Dryer
Kitchen
- Dishwasher
- Disposal
- Microwave
- Stainless Steel Appliances
Model Rent and Fees
Model Price
- $1,925
Unit 244B Rent and Fees
Unit Price
- $1,925
View Details and Rent EstimateDeposit
- $500 deposit
Model Rent and Fees
Price
- $1,925
Unit 260B Rent and Fees
Unit Price
- $1,925
View Details and Rent EstimateDeposit
- $500 deposit
Model Rent and Fees
Price
- $1,925
Unit 268B Rent and Fees
Unit Price
- $1,925
View Details and Rent EstimateDeposit
- $500 deposit
Model Rent and Fees
Price
- $1,925
Apartment Model: B5- Highmark TownhomeFrom $1,9252 Bedroom, 2 Bath, 1052 sq ftAvailable September 19, 2026![]()
B5- Highmark Townhome - Floorplan Apartment Unit: 244BApartment Model: B5- Highmark Townhome$1,9252 Bedroom, 2 Bath, 1052 sq ftAvailable September 19, 2026Apartment Unit: 260BApartment Model: B5- Highmark Townhome$1,9252 Bedroom, 2 Bath, 1052 sq ftAvailable September 19, 2026Apartment Unit: 268BApartment Model: B5- Highmark Townhome$1,9252 Bedroom, 2 Bath, 1052 sq ftAvailable September 19, 2026B1- The Sinclair
2 Beds, 2 Baths, 1060 sq ftAvailable SoonModel Gallery
Floorplans
Availability Details
Availability Date Unit Sq Ft Available Soon B1- The Sinclair 1060 sq ft Model Amenities and Features
Features
- Air Conditioning
- Balcony
- Cable Ready
- Ceiling Fans
- Washer/Dryer
Kitchen
- Dishwasher
- Disposal
- Microwave
- Stainless Steel Appliances
Apartment Model: B1- The SinclairCall For Rates2 Bedroom, 2 Bath, 1060 sq ftAvailable Soon![]()
B1- The Sinclair - Floorplan B3 - Willow Cottage
2 Beds, 2 Baths, 1344 sq ftAvailable SoonModel Gallery
Floorplans
Availability Details
Availability Date Unit Sq Ft Available Soon B3 - Willow Cottage 1344 sq ft Model Amenities and Features
Features
- Air Conditioning
- Balcony
- Cable Ready
- Ceiling Fans
- Washer/Dryer
Kitchen
- Dishwasher
- Disposal
- Microwave
- Stainless Steel Appliances
Apartment Model: B3 - Willow CottageCall For Rates2 Bedroom, 2 Bath, 1344 sq ftAvailable Soon![]()
B3 - Willow Cottage - Floorplan 3 Bedrooms
C3- Rose Cottage /Garage
$2,450
3 Beds, 2 Baths, 1344 sq ftAvailable NowModel Gallery
Floorplans
Availability Details
Price Availability Date Unit Sq Ft Deposit View Details $2,450 Available Now 2183 1344 $500 $2,450 Available Now 2163 1344 $500 $2,450 Available Now 2171 1344 $500 Model Amenities and Features
Features
- Air Conditioning
- Balcony
- Cable Ready
- Ceiling Fans
- Washer/Dryer
Kitchen
- Dishwasher
- Disposal
- Microwave
- Stainless Steel Appliances
Model Rent and Fees
Model Price
- $2,450
Unit 2183 Rent and Fees
Unit Price
- $2,450
View Details and Rent EstimateDeposit
- $500 deposit
Model Rent and Fees
Price
- $2,450
Unit 2163 Rent and Fees
Unit Price
- $2,450
View Details and Rent EstimateDeposit
- $500 deposit
Model Rent and Fees
Price
- $2,450
Unit 2171 Rent and Fees
Unit Price
- $2,450
View Details and Rent EstimateDeposit
- $500 deposit
Model Rent and Fees
Price
- $2,450
Apartment Model: C3- Rose Cottage /GarageFrom $2,4503 Bedroom, 2 Bath, 1344 sq ftAvailable Now![]()
C3- Rose Cottage /Garage - Floorplan Apartment Unit: 2183Apartment Model: C3- Rose Cottage /Garage$2,4503 Bedroom, 2 Bath, 1344 sq ftAvailable NowApartment Unit: 2163Apartment Model: C3- Rose Cottage /Garage$2,4503 Bedroom, 2 Bath, 1344 sq ftAvailable NowApartment Unit: 2171Apartment Model: C3- Rose Cottage /Garage$2,4503 Bedroom, 2 Bath, 1344 sq ftAvailable NowC2- Beech Cottage
3 Beds, 2 Baths, 1344 sq ftAvailable SoonModel Gallery
Floorplans
Availability Details
Availability Date Unit Sq Ft Available Soon C2- Beech Cottage 1344 sq ft Model Amenities and Features
Features
- Air Conditioning
- Balcony
- Cable Ready
- Ceiling Fans
- Washer/Dryer
Kitchen
- Dishwasher
- Disposal
- Microwave
- Stainless Steel Appliances
Apartment Model: C2- Beech CottageCall For Rates3 Bedroom, 2 Bath, 1344 sq ftAvailable Soon![]()
C2- Beech Cottage - Floorplan


Schedule a Tour
Property Information
- 238 Units
- 3 Stories
- Built in 2026
Lease Terms
- 12 - 15 mo
Fees and Policies
The fees listed below are community-provided and may exclude utilities or add-ons. All payments are made directly to the property and are non-refundable unless otherwise specified. Use the Cost Calculator to determine costs based on your needs.
Other Fees and Policies
Pet Fees
- Cat
- Cat RentiCharged Per Pet.$25.00/mo
- Dog
- Dog RentiCharged Per Pet.$25.00/mo
None
Standard WB Breed Restriction List
Parking Info and Fees
- Other
Property Fee Disclaimer: Based on community-supplied data and independent market research. Subject to change without notice. May exclude fees for mandatory or optional services and usage-based utilities.
Features and Amenities
On-Site Services
- Package Service
Community Features
- Business Center
- Clubhouse
Recreation and Fitness
- Fitness Center
- Pool
Interior Features
- Balcony
- Ceiling Fans
- Cable Ready
- Washer/Dryer
- Air Conditioning
Kitchen Amenities
- Dishwasher
- Disposal
- Stainless Steel Appliances
- Microwave
Living Area Features
- High Ceilings
- Crown Molding
- Window Coverings
- Hardwood Floors
Outdoor Features
- Patio
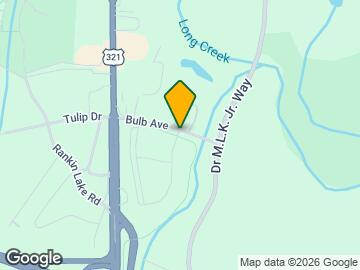
Map
- Shopping
- Colleges
- Grocery
- Medical
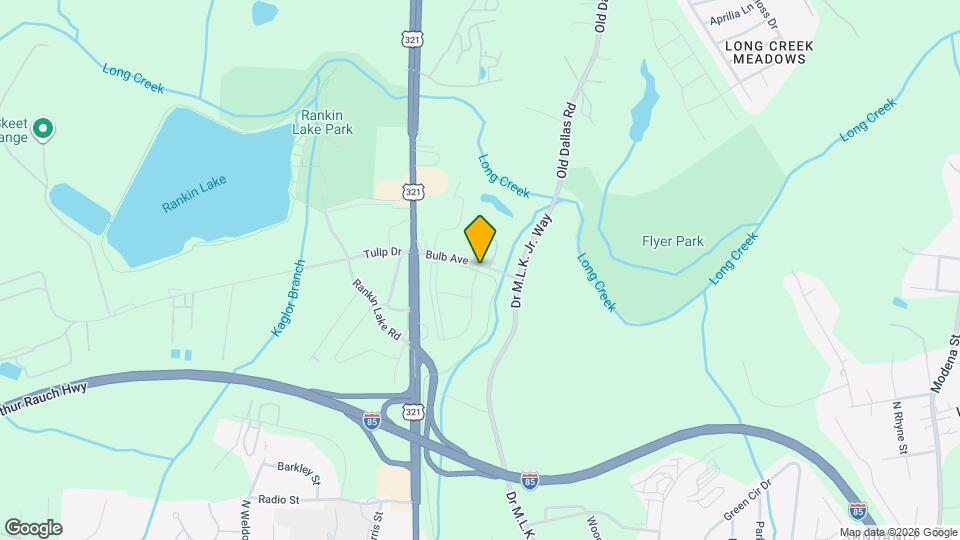
Map
Getting Around
30 / 100 Somewhat walkable
20 / 100 Somewhat Bikeable
100 / 100 Exceptionally car friendly
 details
Getting to Know the Area
50 / 100 Restaurants
40 / 100 Cafes
20 / 100 Nightlife
30 / 100 Shopping
60 / 100 Noise Level
Frequently Asked Questions about Ivory on Long Creek
Where is Ivory on Long Creek located?
Ivory on Long Creek is located at 2290 Marsh Hawk St, Gastonia, NC
What is the current rent range at Ivory on Long Creek?
1 Bedroom to 3 Bedroom Apartments at Ivory on Long Creek currently range from $1,850 to $2,450
When is the leasing office open?
- The office Hours for Ivory on Long Creek are
- Monday 9:00 am–6:00 pm
- Tuesday 9:00 am–6:00 pm
- Wednesday 9:00 am–6:00 pm
- Thursday 9:00 am–6:00 pm
- Friday 9:00 am–6:00 pm
- Saturday 10:00 am–5:00 pm
- Sunday 1:00 pm–5:00 pm
Are pets allowed?
Call us today to find out our pet policy and if we allow pets
Are there any rent specials?
The current rent special at Ivory on Long Creek is: Rent Today & Save Big! Up to 2 Months Free on Select Floorplans!.
Nearby Schools
William C Friday Middle School
North Gaston High
Carr Elementary
About GreatSchools Data on ApartmentHomeLiving.com.
Points of Interest
Time and distance from Ivory on Long Creek.
Big Box and Retail
Walgreens
Goodwill
Target
Colleges and Universities
Groceries
Food Lion
Lidl
Harris Teeter
Hospitals
Military Bases
National Guard Armory
Shopping Centers
Ivory on Long Creek has 5 shopping centers within 2.2 miles.
Nearby Neighborhoods
Rental Price Ranges in the Area
| Bedroom | Average Rent | Cheapest Rent | Highest Rent |
|---|---|---|---|
| Gastonia Studio Apartments | $1,175 | $975 | $1,450 |
| Gastonia 1 Bedroom Apartments | $1,280 | $825 | $1,620 |
| Gastonia 2 Bedroom Apartments | $1,511 | $913 | $2,325 |
| Gastonia 3 Bedroom Apartments | $1,868 | $1,260 | $2,562 |
| Gastonia 4 Bedroom Apartments | $2,426 | $1,495 | $2,945 |
| 2 Bedroom Homes | $1,298 | $875 | $2,100 |
| 3 Bedroom Homes | $1,827 | $1,150 | $2,635 |
| 4 Bedroom Homes | $2,239 | $1,400 | $3,095 |
| 5 Bedroom Homes | $2,839 | $2,225 | $3,995 |
Browse Top Apartments in Gastonia
By Price
By Community Type
- Gastonia Apartments for Rent by Owner
- Gastonia Apartments with Rent Specials
- Gastonia Top Rated Apartments
- Gastonia Corporate Apartments
- Gastonia Furnished Apartments
- Gastonia Gated Apartments
- Gastonia Loft Apartments
- Gastonia Low Income Apartments
- New Gastonia Apartments
- Gastonia Senior Apartments
- Gastonia Short-term Apartments
- Gastonia Apartments with Utilities Included