

- Studio–2 Bedrooms
- $1,166-$3,294 Pricing
- 216–1,005 Square Feet
Rent Specials
LIMITED TIME OFFER~~Get up to 8 WEEKS FREE on select homes when you sign a new lease at Ivy Ridge! Plus, get an additional $500 off when you “look and lease.” Get in touch with our leasing team for full details. Schedule your tour online today! ** NOTE: Pricing listed below is net (factoring in this discount across a full lease term).
About Ivy Ridge Apartments
** NOW PRELEASING NEWLY REMODELED HOMES*** EARLY BIRD PRICING! Walk to UW Campus. Express yourself in a community of unique apartment homes nestled in between private courtyards and lush Northwest landscaping. Designed to exist in harmony with the upscale residential appeal of the Ravenna neighborhood, and perched at the edge of the University of Washington, Ivy Ridge offers a warm, yet invigorating lifestyle. Let your individuality flourish in a personalized setting, and take advantage of countless thoughtful amenities such as controlled access building entries, garages and bike storage, washers, dryers, and energy efficient apartments combined with inviting neighborhood views, right-sized spaces, and a world of possibilities right outside your door. With its convenient U-District location, and all the social perks of university life are right around the corner. Uncover a shopper's paradise at nearby University Village. Enjoy eclectic neighborhood shops, theaters
Ivy Ridge Apartments is located in the University District Neighborhood and 98105 Zip code of Seattle, WA. This community is professionally managed by ELEV8 Residential LLC
Unique Features and Amenities
- 2 Minutes From U-village
- 86 Walk Score
- Beautiful Natural Light
- Communal Kitchen Spaces
- Courtesy Patrol
- Decks (Select Homes)
- Full Size Washer And Dryer In Home
- Gated Garage Access
- Large Living Rooms
- Light Rail Access
- Matured Garden Landscaping
- Natural Sunlight
- Night Patrol
- On Major Bus Routes
- Online Rent Payments
- Parcel Pending
- Pet Friendly
- Resident Events
- Walk To University Of Washington
- Washer/dryer (Pay By App)
Property Contact Info

- Listed by:
- Agency:
- Vendor Logo:
- Website:
- View Property Website
- Call Us:
- (206) 800-8055
- Disclaimer:
Office Hours
| Monday | 10:00 am–6:00 pm |
| Tuesday | 10:00 am–6:00 pm |
| Wednesday | 10:00 am–6:00 pm |
| Thursday | 10:00 am–6:00 pm |
| Friday | 10:00 am–6:00 pm |
| Saturday | 10:00 am–6:00 pm |
| Sunday | Closed |
Floorplan Pricing and Availability
Ivy Ridge Apartments offers Studio to 2 Bedroom apartments starting from $1,166 and having 216–1,005 sq ft. Here is the current pricing and availability:
New! Interactive Property Map
Studio
Congregate Apartment
From $1,166
Studio, 1 Bath, 216-296 sq ftAvailable NowModel Gallery
Floorplans
Availability Details
Price Availability Date Unit Sq Ft Deposit View Details $1,166 Available Now A114 234 $600 $1,198 Available Now A300 221 $600 $1,198 Available Now A302 231 $600 Model Amenities and Features
Features
- Balcony
- Cable Ready
- Heating
- Intercom
- Smoke Free
- Sprinkler System
- Tub/Shower
- Washer/Dryer
Kitchen
- Dishwasher
- Disposal
- Eat-in Kitchen
- Granite Countertops
- Kitchen
- Oven
- Pantry
- Range
- Refrigerator
Model Rent and Fees
Model Price Range
- $1,166 - $1,243
Current Available Pricing
- $1,166 - $1,198
Deposit
- $600 deposit
Unit A114 Rent and Fees
Unit Price
- $1,166
Deposit
- $600 deposit
Model Rent and Fees
Model Price Range
- $1,166 - $1,243
Unit A300 Rent and Fees
Unit Price
- $1,198
Deposit
- $600 deposit
Model Rent and Fees
Model Price Range
- $1,166 - $1,243
Unit A302 Rent and Fees
Unit Price
- $1,198
Deposit
- $600 deposit
Model Rent and Fees
Model Price Range
- $1,166 - $1,243
Apartment Model: Congregate ApartmentFrom $1,166Studio, 1 Bath, 216-296 sq ftAvailable Now![]()
Congregate Apartment - Floorplan Apartment Unit: A114Apartment Model: Congregate Apartment$1,166Studio, 1 Bath, 234 sq ftAvailable NowApartment Unit: A300Apartment Model: Congregate Apartment$1,198Studio, 1 Bath, 221 sq ftAvailable NowApartment Unit: A302Apartment Model: Congregate Apartment$1,198Studio, 1 Bath, 231 sq ftAvailable NowStudio
From $1,537
Studio, 1 Bath, 409 sq ftAvailable NowModel Gallery
Floorplans
Availability Details
Price Availability Date Unit Sq Ft Deposit View Details $1,537 Available Now E103 436 $600 $1,552 Available Now E202 436 $600 $1,552 August 3, 2026 B202 409 $600 Model Amenities and Features
Features
- Balcony
- Cable Ready
- Heating
- Intercom
- Smoke Free
- Sprinkler System
- Tub/Shower
- Washer/Dryer
Kitchen
- Dishwasher
- Disposal
- Eat-in Kitchen
- Granite Countertops
- Kitchen
- Oven
- Pantry
- Range
- Refrigerator
Model Rent and Fees
Model Price Range
- $1,537 - $1,802
Current Available Pricing
- $1,537 - $1,552
Deposit
- $600 deposit
Unit E103 Rent and Fees
Unit Price
- $1,537
Deposit
- $600 deposit
Model Rent and Fees
Model Price Range
- $1,537 - $1,802
Unit E202 Rent and Fees
Unit Price
- $1,552
Deposit
- $600 deposit
Model Rent and Fees
Model Price Range
- $1,537 - $1,802
Unit B202 Rent and Fees
Unit Price
- $1,552
Deposit
- $600 deposit
Model Rent and Fees
Model Price Range
- $1,537 - $1,802
Apartment Model: StudioFrom $1,537Studio, 1 Bath, 409 sq ftAvailable Now![]()
Studio - Floorplan Apartment Unit: E103Apartment Model: Studio$1,537Studio, 1 Bath, 436 sq ftAvailable NowApartment Unit: E202Apartment Model: Studio$1,552Studio, 1 Bath, 436 sq ftAvailable NowApartment Unit: B202Apartment Model: Studio$1,552Studio, 1 Bath, 409 sq ftAvailable August 3, 20261 Bedroom
1 Bedroom 1 Bath Apartment
From $1,620
1 Bed, 1 Bath, 581-698 sq ftAvailable Sep 3Model Gallery
Floorplans
Availability Details
Price Availability Date Unit Sq Ft Deposit View Details $1,746 September 3, 2026 B305 698 $600 $1,620 October 3, 2026 E205 610 $600 Model Amenities and Features
Features
- Balcony
- Cable Ready
- Heating
- Intercom
- Smoke Free
- Sprinkler System
- Tub/Shower
- Washer/Dryer
Kitchen
- Dishwasher
- Disposal
- Eat-in Kitchen
- Granite Countertops
- Kitchen
- Oven
- Pantry
- Range
- Refrigerator
Model Rent and Fees
Model Price Range
- $1,620 - $1,995
Current Available Pricing
- $1,620 - $1,746
Deposit
- $600 deposit
Unit B305 Rent and Fees
Unit Price
- $1,746
Deposit
- $600 deposit
Model Rent and Fees
Model Price Range
- $1,620 - $1,995
Unit E205 Rent and Fees
Unit Price
- $1,620
Deposit
- $600 deposit
Model Rent and Fees
Model Price Range
- $1,620 - $1,995
Apartment Model: 1 Bedroom 1 Bath ApartmentFrom $1,6201 Bedroom, 1 Bath, 581-698 sq ftAvailable September 3, 2026![]()
1 Bedroom 1 Bath Apartment - Floorplan Apartment Unit: B305Apartment Model: 1 Bedroom 1 Bath Apartment$1,7461 Bedroom, 1 Bath, 698 sq ftAvailable September 3, 2026Apartment Unit: E205Apartment Model: 1 Bedroom 1 Bath Apartment$1,6201 Bedroom, 1 Bath, 610 sq ftAvailable October 3, 20261 Bedroom 1 Bath Apartment with Den
From $2,161
1 Bed, 1 Bath, 698-809 sq ftAvailable Sep 3Model Gallery
Floorplans
Availability Details
Price Availability Date Unit Sq Ft Deposit $2,161 September 3, 2026 D202 703 $600 Model Amenities and Features
Features
- Balcony
- Cable Ready
- Heating
- Intercom
- Smoke Free
- Sprinkler System
- Tub/Shower
- Washer/Dryer
Kitchen
- Dishwasher
- Disposal
- Eat-in Kitchen
- Granite Countertops
- Kitchen
- Oven
- Pantry
- Range
- Refrigerator
Unit D202 Rent and Fees
Unit Price
- $2,161
Deposit
- $600 deposit
Model Rent and Fees
Model Price Range
- $2,161 - $2,470
Apartment Model: 1 Bedroom 1 Bath Apartment with DenFrom $2,1611 Bedroom, 1 Bath, 698-809 sq ftAvailable September 3, 2026![]()
1 Bedroom 1 Bath Apartment with Den - Floorplan Apartment Unit: D202Apartment Model: 1 Bedroom 1 Bath Apartment with Den$2,1611 Bedroom, 1 Bath, 703 sq ftAvailable September 3, 20262 Bedrooms
2 Bedroom 1 Bath Apartment
From $2,478
2 Beds, 1 Bath, 735-996 sq ftAvailable NowModel Gallery
Floorplans
Availability Details
Price Availability Date Unit Sq Ft Deposit View Details $2,570 Available Now E100 912 $600 $2,625 Available Now E307 801 $600 $2,505 Available Now C201 820 $600 Model Amenities and Features
Features
- Balcony
- Cable Ready
- Heating
- Intercom
- Smoke Free
- Sprinkler System
- Tub/Shower
- Washer/Dryer
Kitchen
- Dishwasher
- Disposal
- Eat-in Kitchen
- Granite Countertops
- Kitchen
- Oven
- Pantry
- Range
- Refrigerator
Model Rent and Fees
Model Price Range
- $2,478 - $3,000
Current Available Pricing
- $2,505 - $2,625
Deposit
- $600 deposit
Unit E100 Rent and Fees
Unit Price
- $2,570
Deposit
- $600 deposit
Model Rent and Fees
Model Price Range
- $2,478 - $3,000
Unit E307 Rent and Fees
Unit Price
- $2,625
Deposit
- $600 deposit
Model Rent and Fees
Model Price Range
- $2,478 - $3,000
Unit C201 Rent and Fees
Unit Price
- $2,505
Deposit
- $600 deposit
Model Rent and Fees
Model Price Range
- $2,478 - $3,000
Apartment Model: 2 Bedroom 1 Bath ApartmentFrom $2,4782 Bedroom, 1 Bath, 735-996 sq ftAvailable Now![]()
2 Bedroom 1 Bath Apartment - Floorplan Apartment Unit: E100Apartment Model: 2 Bedroom 1 Bath Apartment$2,5702 Bedroom, 1 Bath, 912 sq ftAvailable NowApartment Unit: E307Apartment Model: 2 Bedroom 1 Bath Apartment$2,6252 Bedroom, 1 Bath, 801 sq ftAvailable NowApartment Unit: C201Apartment Model: 2 Bedroom 1 Bath Apartment$2,5052 Bedroom, 1 Bath, 820 sq ftAvailable Now2 Bedroom 2 Bath Apartment
From $2,800
2 Beds, 2 Baths, 884-1005 sq ftAvailable NowModel Gallery
Floorplans
Availability Details
Price Availability Date Unit Sq Ft Deposit View Details $2,800 Available Now C101 884 $600 $2,882 September 3, 2026 D100 997 $600 Model Amenities and Features
Features
- Balcony
- Cable Ready
- Heating
- Intercom
- Smoke Free
- Sprinkler System
- Tub/Shower
- Washer/Dryer
Kitchen
- Dishwasher
- Disposal
- Eat-in Kitchen
- Granite Countertops
- Kitchen
- Oven
- Pantry
- Range
- Refrigerator
Model Rent and Fees
Model Price Range
- $2,800 - $3,294
Current Available Pricing
- $2,800 - $2,882
Deposit
- $600 deposit
Unit C101 Rent and Fees
Unit Price
- $2,800
Deposit
- $600 deposit
Model Rent and Fees
Model Price Range
- $2,800 - $3,294
Unit D100 Rent and Fees
Unit Price
- $2,882
Deposit
- $600 deposit
Model Rent and Fees
Model Price Range
- $2,800 - $3,294
Apartment Model: 2 Bedroom 2 Bath ApartmentFrom $2,8002 Bedroom, 2 Bath, 884-1005 sq ftAvailable Now![]()
2 Bedroom 2 Bath Apartment - Floorplan Apartment Unit: C101Apartment Model: 2 Bedroom 2 Bath Apartment$2,8002 Bedroom, 2 Bath, 884 sq ftAvailable NowApartment Unit: D100Apartment Model: 2 Bedroom 2 Bath Apartment$2,8822 Bedroom, 2 Bath, 997 sq ftAvailable September 3, 2026
Schedule a Tour
Videos
3D Tours
Property Information
- 150 Units
- 3 Stories
- Built in 1999
Lease Terms
- 3 - 5 mo, then 12 mo
Fees and Policies
The fees listed below are community-provided and may exclude utilities or add-ons. All payments are made directly to the property and are non-refundable unless otherwise specified.
Required Fees
One-Time Basics
- Due at Application
- Application Fee Per ApplicantiCharged per applicant.$42.00
Other Fees and Policies
Pet Fees
- Cat
- Pet DepositiMax of 2. Charged Per Pet.$600.00
- Monthly Pet FeeiMax of 2. Charged Per Pet.$35.00
- Dog
- Pet DepositiMax of 2. Charged Per Pet.$600.00
- Monthly Pet FeeiMax of 2. Charged Per Pet.$35.00
Max of 2.
Parking Fees
- Garage
- Parking DepositiCharged per vehicle.$0.00
- Parking FeeiCharged Per Vehicle.$170.00/mo
Controlled Access/Reserved Parking.
Property Fee Disclaimer: Based on community-supplied data and independent market research. Subject to change without notice. May exclude fees for mandatory or optional services and usage-based utilities.
Features and Amenities
On-Site Services
- Composting
- Maintenance On Site
- Package Service
- Property Manager On Site
- Pet Play Area
- Recycling
- Renters Insurance Program
- Online Services
- Laundry Facilities
- Garden
Community Features
- Walk Up
- Elevator
Outdoor Features
- Courtyard
- Controlled Access
- Deck
- Patio
Recreation and Fitness
- Bicycle Storage
Interior Features
- Balcony
- Sprinkler System
- Tub/Shower
- Heating
- Intercom
- Cable Ready
- Washer/Dryer
- Smoke Free
Kitchen Amenities
- Disposal
- Dishwasher
- Eat In Kitchen
- Pantry
- Oven
- Kitchen
- Range
- Refrigerator
- Granite Countertops
Living Area Features
- Walk In Closets
- Vinyl Flooring
- Carpet
- Window Coverings
- Den
- Dining Room
- Hardwood Floors
Student Features
- Private Bathroom
Unique Amenities
- Garage Available

Map
- Shopping
- Colleges
- Grocery
- Medical
- Transportation

Map
Frequently Asked Questions about Ivy Ridge Apartments
Where is Ivy Ridge Apartments located?

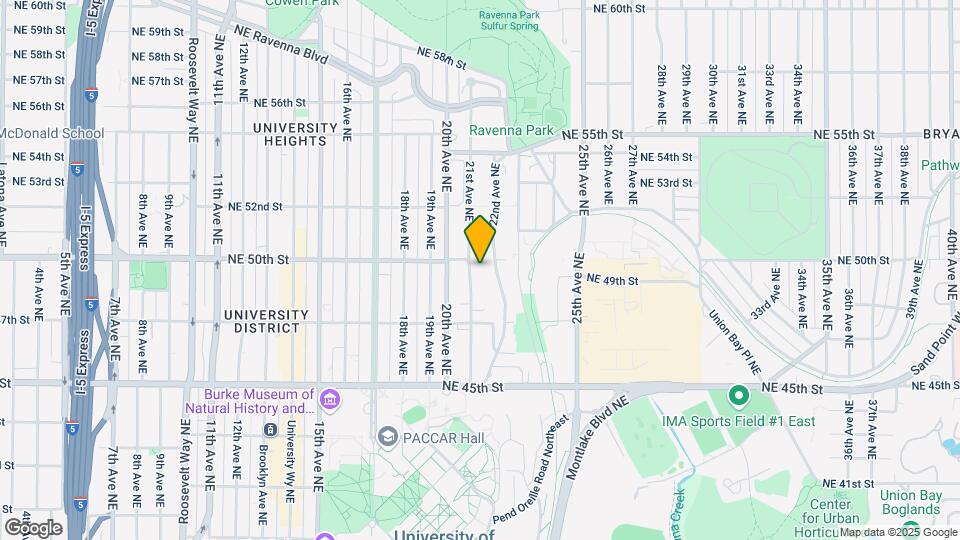
Ivy Ridge Apartments is located at 4730 21st Ave NE near the University District area of Seattle, WA
What is the current rent range at Ivy Ridge Apartments?
Studio to 2 Bedroom Apartments at Ivy Ridge Apartments currently range from $1,166 to $2,882
When is the leasing office open?
- The office Hours for Ivy Ridge Apartments are
- Monday 10:00 am–6:00 pm
- Tuesday 10:00 am–6:00 pm
- Wednesday 10:00 am–6:00 pm
- Thursday 10:00 am–6:00 pm
- Friday 10:00 am–6:00 pm
- Saturday 10:00 am–6:00 pm
- Sunday Closed
Are pets allowed?
Call us today to find out our pet policy and if we allow pets
Are there any rent specials?
The current rent special at Ivy Ridge Apartments is: LIMITED TIME OFFER~~Get up to 8 WEEKS FREE on select homes when you sign a new lease at Ivy Ridge! Plus, get an additional $500 off when you “look and lease.” Get in touch with our leasing team for full details. Schedule your tour online today! ** NOTE: Pricing listed below is net (factoring in this discount across a full lease term)..
Renters Reviews and Ratings
run don't walk
MANAGEMENT DOES NOT CARE
Property Manager Responded
Do Not Live Here
Property Manager Responded
Terrible management staff - stay away
Property Manager Responded
Had a wonderful 2 years living here!
Property Manager Responded
DO NOT LIVE HERE
Property Manager Responded
decent but pricy
Property Manager Responded
Don't Live at Ivy Ridge
Property Manager Responded
Worst decision made..don't make the same mistake!!
DO NOT LIVE HERE!
Property Manager Responded
Alright
Property Manager Responded
Ivy ride
Property Manager Responded
Nearby Schools
Eckstein Middle School
Roosevelt High School
Laurelhurst Elementary School
About GreatSchools Data on ApartmentHomeLiving.com.
Points of Interest
Time and distance from Ivy Ridge Apartments.
Big Box and Retail
Safeway
Walgreens
Macy's
Colleges and Universities
Groceries
Safeway
Qfc
Fred Meyer
Hospitals
University Of Washington Medical Center
Military Bases
Fort Lawton Military Reserve
Shopping Centers
Ivy Ridge Apartments has 5 shopping centers within 1.1 miles.
Transit Stations
Fairview Ave N & Ward St-South Lake Union Streetcar
Fairview & Campus Drive-South Lake Union Streetcar
Fairview Ave N & Aloha St-South Lake Union Streetcar
Nearby Neighborhoods
Rental Price Ranges in the Area
| Bedroom | Average Rent | Cheapest Rent | Highest Rent |
|---|---|---|---|
| Seattle Studio Apartments | $1,656 | $594 | $4,437 |
| Seattle 1 Bedroom Apartments | $2,280 | $634 | $8,456 |
| Seattle 2 Bedroom Apartments | $3,099 | $950 | $10,000+ |
| Seattle 3 Bedroom Apartments | $3,861 | $900 | $10,000+ |
| Seattle 4 Bedroom Apartments | $1,992 | $790 | $9,476 |
| Seattle 5 Bedroom Apartments | $1,711 | $950 | $7,225 |
| Seattle 6 Bedroom Apartments | $11,181 | $4,000 | $10,000+ |
Browse Top Apartments in Seattle
By Price
By Community Type
- Seattle Apartments for Rent by Owner
- Seattle Apartments with Rent Specials
- Seattle Top Rated Apartments
- Seattle Corporate Apartments
- Seattle Furnished Apartments
- Seattle Gated Apartments
- Seattle Loft Apartments
- Seattle Low Income Apartments
- New Seattle Apartments
- Seattle Senior Apartments
- Seattle Short-term Apartments
- Seattle Student Apartments
- Seattle Apartments with Utilities Included


Max of 2.