


- Student Housing
- 3–4 Bedrooms
- $699-$845 Pricing
- 1,332–1,876 Square Feet
Property Contact Info

- Listed by:
- Agency:
- Vendor Logo:
- Website:
- View Property Website
- Call Us:
- (601) 277-8800
- Disclaimer:
Office Hours
| Monday | 10:00 am–5:00 pm |
| Tuesday | 10:00 am–5:00 pm |
| Wednesday | 10:00 am–5:00 pm |
| Thursday | 10:00 am–5:00 pm |
| Friday | 10:00 am–5:00 pm |
| Saturday | Closed |
| Sunday | Closed |
Floorplan Pricing and Availability
Ivy Row at Hattiesburg offers 3 to 4 Bedroom apartments starting from $699 and having 1,332–1,876 sq ft. Here is the current pricing and availability:
New! Interactive Property Map
 ApartmentHomeLiving.com's new Interactive Property Map allows you to see where every available unit is located at this community.Try It Now >
3 Bedrooms
Laurel Flat
3 Beds, 3 Baths, 1332 sq ftModel Gallery
Floorplans
Availability Details
Price Availability Date Unit Sq Ft $765 Call for Availability Laurel Flat 1332 sq ft Model Amenities and Features
Features
- Air Conditioning
- Ceiling Fans
- Heating
- High Speed Internet Access
- Smoke Free
- Sprinkler System
- Trash Compactor
- Tub/Shower
- Washer/Dryer
- Wheelchair Accessible
- Wi-Fi
- Windows
Kitchen
- Dishwasher
- Disposal
- Freezer
- Granite Countertops
- Island Kitchen
- Kitchen
- Microwave
- Oven
- Pantry
- Refrigerator
- Stainless Steel Appliances
Model Rent and Fees
Model Price
- $765
Apartment Model: Laurel Flat$7653 Bedroom, 3 Bath, 1332 sq ftUnavailable![]()
Laurel Flat - Floorplan 1 ![]()
Laurel Flat - Floorplan 2 Laurel Townhome
3 Beds, 3 Baths, 1366 sq ftModel Gallery
Floorplans
Availability Details
Price Availability Date Unit Sq Ft $775 Call for Availability Laurel Townhome 1366 sq ft Model Amenities and Features
Features
- Air Conditioning
- Ceiling Fans
- Heating
- High Speed Internet Access
- Smoke Free
- Sprinkler System
- Trash Compactor
- Tub/Shower
- Washer/Dryer
- Wheelchair Accessible (Rooms)
- Wi-Fi
Kitchen
- Dishwasher
- Disposal
- Freezer
- Granite Countertops
- Island Kitchen
- Kitchen
- Microwave
- Oven
- Pantry
- Refrigerator
- Stainless Steel Appliances
Living Space
- Large Bedrooms
- Vinyl Flooring
- Walk-In Closets
- Window Coverings
Outdoor Space
- Patio
- Porch
Services
- Furnished
Model Rent and Fees
Model Price
- $775
Apartment Model: Laurel Townhome$7753 Bedroom, 3 Bath, 1366 sq ftUnavailable![]()
Laurel Townhome - Floorplan 1 ![]()
Laurel Townhome - Floorplan 2 Rosewood Cottage
3 Beds, 3.5 Baths, 1495 sq ftLargest 3 BedroomThis is the largest 3 Bedroom at this PropertyModel Gallery
Floorplans
Availability Details
Price Availability Date Unit Sq Ft $845 Call for Availability Rosewood Cottage 1495 sq ft Model Amenities and Features
Features
- Air Conditioning
- Ceiling Fans
- Heating
- High Speed Internet Access
- Smoke Free
- Sprinkler System
- Trash Compactor
- Tub/Shower
- Washer/Dryer
- Wheelchair Accessible
- Wi-Fi
- Windows
Kitchen
- Dishwasher
- Disposal
- Freezer
- Granite Countertops
- Island Kitchen
- Kitchen
- Microwave
- Oven
- Pantry
- Refrigerator
- Stainless Steel Appliances
Model Rent and Fees
Model Price
- $845
Apartment Model: Rosewood Cottage$8453 Bedroom, 3.5 Bath, 1495 sq ftUnavailable![]()
Rosewood Cottage - Floorplan 1 ![]()
Rosewood Cottage - Floorplan 2 4 Bedrooms
Longleaf Flat
4 Beds, 4 Baths, 1590 sq ftModel Gallery
Floorplans
Availability Details
Price Availability Date Unit Sq Ft $699 Call for Availability Longleaf Flat 1590 sq ft Model Amenities and Features
Features
- Air Conditioning
- Ceiling Fans
- Heating
- High Speed Internet Access
- Smoke Free
- Sprinkler System
- Trash Compactor
- Tub/Shower
- Washer/Dryer
- Wheelchair Accessible
- Wi-Fi
- Windows
Kitchen
- Dishwasher
- Disposal
- Freezer
- Granite Countertops
- Island Kitchen
- Kitchen
- Microwave
- Oven
- Pantry
- Refrigerator
- Stainless Steel Appliances
Model Rent and Fees
Model Price
- $699
Apartment Model: Longleaf Flat$6994 Bedroom, 4 Bath, 1590 sq ftUnavailable![]()
Longleaf Flat - Floorplan 1 ![]()
Longleaf Flat - Floorplan 2 Longleaf Townhome
4 Beds, 4 Baths, 1630 sq ftModel Gallery
Floorplans
Availability Details
Price Availability Date Unit Sq Ft $735 Call for Availability Longleaf Townhome 1630 sq ft Model Amenities and Features
Features
- Air Conditioning
- Ceiling Fans
- Heating
- High Speed Internet Access
- Smoke Free
- Sprinkler System
- Trash Compactor
- Tub/Shower
- Washer/Dryer
- Wheelchair Accessible
- Wi-Fi
- Windows
Kitchen
- Dishwasher
- Disposal
- Freezer
- Granite Countertops
- Island Kitchen
- Kitchen
- Microwave
- Oven
- Pantry
- Refrigerator
- Stainless Steel Appliances
Model Rent and Fees
Model Price
- $735
Apartment Model: Longleaf Townhome$7354 Bedroom, 4 Bath, 1630 sq ftUnavailable![]()
Longleaf Townhome - Floorplan 1 ![]()
Longleaf Townhome - Floorplan 2 Glen Cottage
4 Beds, 4.5 Baths, 1876 sq ftLargest 4 BedroomThis is the largest 4 Bedroom at this PropertyModel Gallery
Floorplans
Availability Details
Price Availability Date Unit Sq Ft $765 Call for Availability Glen Cottage 1876 sq ft Model Amenities and Features
Features
- Air Conditioning
- Ceiling Fans
- Heating
- High Speed Internet Access
- Smoke Free
- Sprinkler System
- Trash Compactor
- Tub/Shower
- Washer/Dryer
- Wheelchair Accessible
- Wi-Fi
- Windows
Kitchen
- Dishwasher
- Disposal
- Freezer
- Granite Countertops
- Island Kitchen
- Kitchen
- Microwave
- Oven
- Pantry
- Refrigerator
- Stainless Steel Appliances
Model Rent and Fees
Model Price
- $765
Apartment Model: Glen Cottage$7654 Bedroom, 4.5 Bath, 1876 sq ftUnavailable![]()
Glen Cottage - Floorplan 1 ![]()
Glen Cottage - Floorplan 2


Schedule a Tour
Property Information
- 62 Units
- 3 Stories
- Built in 2023
- Furnished
Fees and Policies
The fees listed below are community-provided and may exclude utilities or add-ons. All payments are made directly to the property and are non-refundable unless otherwise specified.
Required Fees
One-Time Basics
- Due at Application
- Application Fee Per ApplicantiCharged per applicant.$50.00
- Due at Move-In
- Administrative FeeiCharged per unit.$150.00
Other Fees and Policies
Pet Fees
Pet Policies are Negotiable
- Cat
- One-Time Pet FeeiMax of 1. Charged Per Pet.$350-$350
- Monthly Pet FeeiMax of 1. Charged Per Pet.$25.00
- Dog
- One-Time Pet FeeiMax of 1. Charged Per Pet.$350-$350
- Monthly Pet FeeiMax of 1. Charged Per Pet.$25.00
Max of 1.
Parking Info and Fees
- Parking
Property Fee Disclaimer: Based on community-supplied data and independent market research. Subject to change without notice. May exclude fees for mandatory or optional services and usage-based utilities.
Features and Amenities
Unique Amenities
- Onsite Courtesy Officer
On-Site Services
- Maintenance On Site
- Property Manager On Site
- Pet Play Area
- Renters Insurance Program
- Video Patrol
- Community Wide Wi Fi
Community Features
- Lounge
- Business Center
- Clubhouse
- Conference Rooms
Outdoor Features
- Controlled Access
- Patio
- Porch
Recreation and Fitness
- Fitness Center
- Pool
Interior Features
- Windows
- Trash Compactor
- Ceiling Fans
- High Speed Internet Access
- Heating
- Sprinkler System
- Tub/Shower
- Washer/Dryer
- Air Conditioning
- Wi Fi
- Wheelchair Accessible
- Smoke Free
Kitchen Amenities
- Refrigerator
- Disposal
- Freezer
- Stainless Steel Appliances
- Kitchen
- Island Kitchen
- Oven
- Pantry
- Dishwasher
- Microwave
- Granite Countertops
Living Area Features
- Walk In Closets
- Vinyl Flooring
- Window Coverings
- Large Bedrooms
Student Features
- Private Bathroom
- Study Lounge
- Roommate Matching
- Individual Leases Available
- Individual Locking Bedrooms
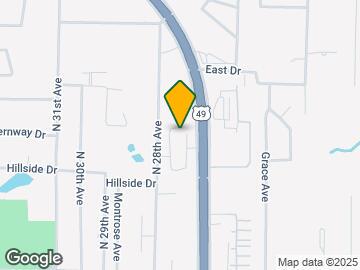
Map
- Shopping
- Colleges
- Medical
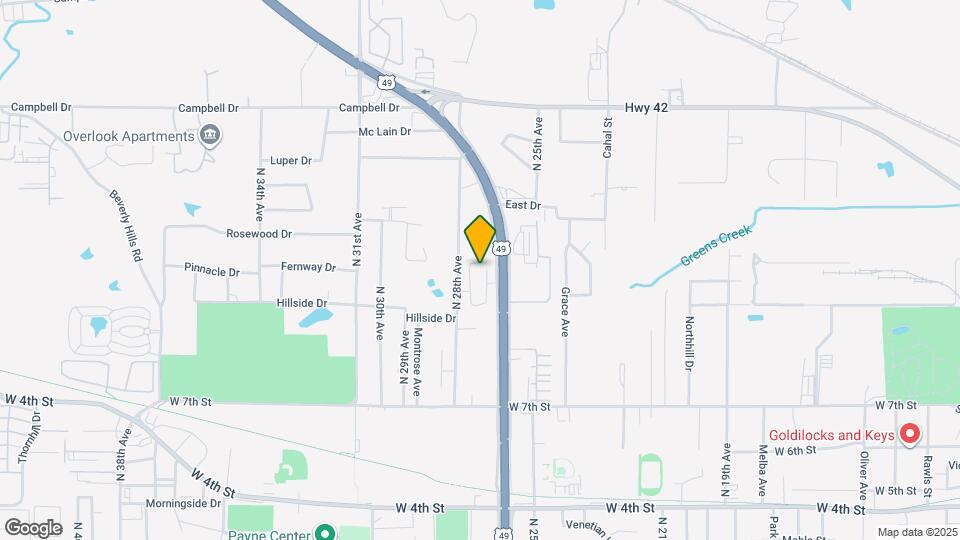
Map
Getting Around
40 / 100 Fairly walkable
50 / 100 Fairly bikeable
100 / 100 Exceptionally car friendly
 details
Getting to Know the Area
60 / 100 Restaurants
40 / 100 Cafes
50 / 100 Nightlife
50 / 100 Shopping
50 / 100 Noise Level
Frequently Asked Questions about Ivy Row at Hattiesburg
Where is Ivy Row at Hattiesburg located?
Ivy Row at Hattiesburg is located at 219 Ivy Row Cir, Hattiesburg, MS
What is the current rent range at Ivy Row at Hattiesburg?
3 Bedroom to 4 Bedroom Apartments at Ivy Row at Hattiesburg currently range from $699 to $845
When is the leasing office open?
- The office Hours for Ivy Row at Hattiesburg are
- Monday 10:00 am–5:00 pm
- Tuesday 10:00 am–5:00 pm
- Wednesday 10:00 am–5:00 pm
- Thursday 10:00 am–5:00 pm
- Friday 10:00 am–5:00 pm
- Saturday Closed
- Sunday Closed
Are pets allowed?
Call us today to find out our pet policy and if we allow pets
Nearby Schools
Grace Christian Elementary School
N R Burger Middle School
Blair Center Hattiesburg High
About GreatSchools Data on ApartmentHomeLiving.com.
Points of Interest
Time and distance from Ivy Row at Hattiesburg.
Big Box and Retail
Walgreens
Goodwill
Autozone
Colleges and Universities
Hospitals
Merit Health Wesley
Shopping Centers
Ivy Row at Hattiesburg has 5 shopping centers within 1.4 miles.
Rental Price Ranges in the Area
| Bedroom | Average Rent | Cheapest Rent | Highest Rent |
|---|---|---|---|
| Hattiesburg Studio Apartments | $1,093 | $700 | $1,430 |
| Hattiesburg 1 Bedroom Apartments | $1,089 | $605 | $1,587 |
| Hattiesburg 2 Bedroom Apartments | $1,241 | $740 | $2,040 |
| Hattiesburg 3 Bedroom Apartments | $1,432 | $1,065 | $2,166 |
| Hattiesburg 4 Bedroom Apartments | $3,209 | $579 | $7,903 |
| 2 Bedroom Homes | $964 | $850 | $1,095 |
| 3 Bedroom Homes | $1,376 | $650 | $2,000 |
| 4 Bedroom Homes | $1,996 | $1,695 | $2,600 |
| 5 Bedroom Homes | $1,695 | $1,695 | $1,695 |
Browse Top Apartments in Hattiesburg
By Price
By Community Type
- Hattiesburg Apartments for Rent by Owner
- Hattiesburg Apartments with Rent Specials
- Hattiesburg Top Rated Apartments
- Hattiesburg Corporate Apartments
- Hattiesburg Furnished Apartments
- Hattiesburg Gated Apartments
- Hattiesburg Low Income Apartments
- New Hattiesburg Apartments
- Hattiesburg Senior Apartments
- Hattiesburg Short-term Apartments
- Hattiesburg Student Apartments
- Hattiesburg Apartments with Utilities Included
Max of 1.