


- Studio–3 Bedrooms
- $999-$1,909 Pricing
- 650–1,300 Square Feet
Rent Specials
Move In Special ; Enjoy up to ONE MONTH FREE + recently reduced rates!! -- Offering reduced rates of $999 for a 1 bedroom, $1,299 for a 2 bedroom, and $1,599 for 3 bedroom! Admin Fee Waived ; Enjoy the admin fee waived when applying today!
About Ivy at West Hills
Tucked away on acres of rolling green hills, you will find a community with a laid-back atmosphere, a friendly vibe, and an unparalleled location. While secluded from the noise, aggravation, and congestion of traffic, you are still close to all the action with upscale shopping, popular local restaurants, and I-40/75 access just around the corner. Plus, downtown is only a short 12-minute commute away. Our one-, two-, and three-bedroom apartments are generously sized and thoughtfully designed with features that simply make life easier. New energy saving stainless appliances, in-home washer/dryer, and private balconies are just a few perks you will enjoy. Your furry friends are welcome and adored at our community! Everything is here waiting for you. Contact us to reserve your new home today!

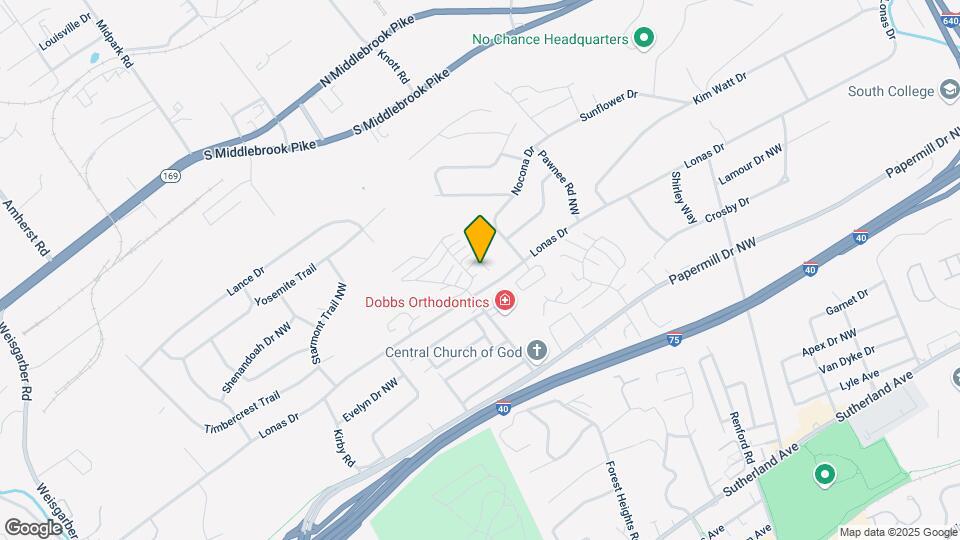
Ivy at West Hills is located in the Westside Neighborhood and 37909 Zip code of Knoxville, TN. This community is professionally managed by Sandhurst Apartment Management
Unique Features and Amenities
- 24/7 Fitness Center
- Built-In Pantry
- Courtyard View
- Energy Efficient Appliances
- Granite Counters
- Grilling Stations
- In-Home Washer/Dryer
- Leash Free Bark Park
- Modern White Cabinetry
- Newly Renovated Interiors
- Online Payment Options Available
- Pickleball Court
- Stainless Appliances
- Stylish Lighting
Property Contact Info

- Listed by:
- Agency:
- Vendor Logo:
- Website:
- View Property Website
- Call Us:
- (844) 426-5586
- Disclaimer:
Office Hours
| Monday | 9:00 am–6:00 pm |
| Tuesday | 9:00 am–6:00 pm |
| Wednesday | 9:00 am–6:00 pm |
| Thursday | 9:00 am–6:00 pm |
| Friday | 9:00 am–6:00 pm |
| Saturday | 10:00 am–4:00 pm |
| Sunday | Closed |
Floorplan Pricing and Availability
Ivy at West Hills offers Studio to 3 Bedroom apartments starting from $999 and having 650–1,300 sq ft. Here is the current pricing and availability:
New! Interactive Property Map
Studio
English Ivy
Studio, 1 Bath, 650 sq ftAvailability Details
Price Availability Date Unit Sq Ft Deposit From $999 Call for Availability English Ivy 650 sq ft $500 Model Amenities and Features
Kitchen
- Microwave
Living Space
- Walk-In Closets
Outdoor Space
- Patio
Unique Features
- Built-In Pantry
- Courtyard View
- Energy Efficient Appliances
- Granite Counters
- In-Home Washer/Dryer
- Leash Free Bark Park
- Modern White Cabinetry
- Newly Renovated Interiors
- Pickleball Court
- Stainless Appliances
- Stylish Lighting
Model Rent and Fees
Model Price Range
- $999 - $1,349
Deposit
- $500 deposit
1 Bedroom
Hydrangea
1 Bed, 1 Bath, 900 sq ftModel Gallery
Floorplans
Availability Details
Price Availability Date Unit Sq Ft Deposit From $999 Call for Availability Hydrangea 900 sq ft $500 Model Amenities and Features
Kitchen
- Microwave
Living Space
- Walk-In Closets
Outdoor Space
- Patio
Unique Features
- Built-In Pantry
- Courtyard View
- Energy Efficient Appliances
- Granite Counters
- In-Home Washer/Dryer
- Leash Free Bark Park
- Modern White Cabinetry
- Newly Renovated Interiors
- Pickleball Court
- Stainless Appliances
- Stylish Lighting
Model Rent and Fees
Model Price Range
- $999 - $1,499
Deposit
- $500 deposit
Apartment Model: HydrangeaFrom $9991 Bedroom, 1 Bath, 900 sq ftUnavailable![]()
Hydrangea - Floorplan 2 Bedrooms
Show Unavailable FloorplansJasmine
From $1,399
2 Beds, 1.5 Baths, 1200 sq ftAvailable Oct 3Model Gallery
Floorplans
Availability Details
Price Availability Date Unit Sq Ft Deposit View Details $1,399 October 3, 2026 14 1200 $500 $1,399 October 4, 2026 195 1200 $500 Model Amenities and Features
Kitchen
- Microwave
Living Space
- Walk-In Closets
Outdoor Space
- Patio
Unique Features
- Built-In Pantry
- Courtyard View
- Energy Efficient Appliances
- Granite Counters
- In-Home Washer/Dryer
- Leash Free Bark Park
- Modern White Cabinetry
- Newly Renovated Interiors
- Pickleball Court
- Stainless Appliances
- Stylish Lighting
Model Rent and Fees
Model Price Range
- $1,299 - $1,799
Current Available Pricing
- $1,399 - $1,474
Deposit
- $500 deposit
Unit 14 Amenities and Features
Kitchen
- Microwave
Living Space
- Walk-In Closets
Outdoor Space
- Patio
Unique Features
- Built-In Pantry
- Courtyard View
- Energy Efficient Appliances
- Granite Counters
- In-Home Washer/Dryer
- Leash Free Bark Park
- Modern White Cabinetry
- Newly Renovated Interiors
- Pickleball Court
- Stainless Appliances
- Stylish Lighting
Unit 14 Rent and Fees
Unit Price
- From $1,399
View Details and Rent EstimateDeposit
- $500 deposit
Model Rent and Fees
Model Price Range
- $1,299 - $1,799
Unit 195 Amenities and Features
Kitchen
- Microwave
Living Space
- Walk-In Closets
Outdoor Space
- Patio
Unique Features
- Built-In Pantry
- Courtyard View
- Energy Efficient Appliances
- Granite Counters
- In-Home Washer/Dryer
- Leash Free Bark Park
- Modern White Cabinetry
- Newly Renovated Interiors
- Pickleball Court
- Stainless Appliances
- Stylish Lighting
Unit 195 Rent and Fees
Unit Price
- From $1,399
View Details and Rent EstimateDeposit
- $500 deposit
Model Rent and Fees
Model Price Range
- $1,299 - $1,799
Apartment Model: JasmineFrom $1,2992 Bedroom, 1.5 Bath, 1200 sq ftAvailable October 3, 2026![]()
Jasmine - Floorplan Apartment Unit: 14Apartment Model: JasmineFrom $1,3992 Bedroom, 1.5 Bath, 1200 sq ftAvailable October 3, 2026Apartment Unit: 195Apartment Model: JasmineFrom $1,3992 Bedroom, 1.5 Bath, 1200 sq ftAvailable October 4, 2026Moonflower
2 Beds, 1 Bath, 1000 sq ftModel Gallery
Floorplans
Availability Details
Price Availability Date Unit Sq Ft Deposit From $999 Call for Availability Moonflower 1000 sq ft $500 Model Amenities and Features
Kitchen
- Microwave
Living Space
- Walk-In Closets
Outdoor Space
- Patio
Unique Features
- Built-In Pantry
- Courtyard View
- Energy Efficient Appliances
- Granite Counters
- In-Home Washer/Dryer
- Leash Free Bark Park
- Modern White Cabinetry
- Newly Renovated Interiors
- Pickleball Court
- Stainless Appliances
- Stylish Lighting
Model Rent and Fees
Model Price Range
- $999 - $1,499
Deposit
- $500 deposit
Apartment Model: MoonflowerFrom $9992 Bedroom, 1 Bath, 1000 sq ftUnavailable![]()
Moonflower - Floorplan Lily
2 Beds, 1.5 Baths, 1200 sq ftAvailability Details
Price Availability Date Unit Sq Ft Deposit From $1,399 Call for Availability Lily 1200 sq ft $500 Model Amenities and Features
Kitchen
- Microwave
Living Space
- Walk-In Closets
Outdoor Space
- Patio
Unique Features
- Built-In Pantry
- Courtyard View
- Energy Efficient Appliances
- Granite Counters
- In-Home Washer/Dryer
- Leash Free Bark Park
- Modern White Cabinetry
- Newly Renovated Interiors
- Pickleball Court
- Stainless Appliances
- Stylish Lighting
Model Rent and Fees
Model Price Range
- $1,399 - $1,699
Deposit
- $500 deposit
3 Bedrooms
Honeysuckle
3 Beds, 1.5 Baths, 1300 sq ftModel Gallery
Floorplans
Availability Details
Price Availability Date Unit Sq Ft Deposit From $1,599 Call for Availability Honeysuckle 1300 sq ft $500 Model Amenities and Features
Kitchen
- Microwave
Living Space
- Walk-In Closets
Outdoor Space
- Patio
Unique Features
- Built-In Pantry
- Courtyard View
- Energy Efficient Appliances
- Granite Counters
- In-Home Washer/Dryer
- Leash Free Bark Park
- Modern White Cabinetry
- Newly Renovated Interiors
- Pickleball Court
- Stainless Appliances
- Stylish Lighting
Model Rent and Fees
Model Price Range
- $1,599 - $1,799
Deposit
- $500 deposit
Apartment Model: HoneysuckleFrom $1,5993 Bedroom, 1.5 Bath, 1300 sq ftUnavailable![]()
Honeysuckle - Floorplan Magnolia
3 Beds, 1.5 Baths, 1300 sq ftAvailability Details
Price Availability Date Unit Sq Ft Deposit From $1,599 Call for Availability Magnolia 1300 sq ft $500 Model Amenities and Features
Kitchen
- Microwave
Living Space
- Walk-In Closets
Outdoor Space
- Patio
Unique Features
- Built-In Pantry
- Courtyard View
- Energy Efficient Appliances
- Granite Counters
- In-Home Washer/Dryer
- Leash Free Bark Park
- Modern White Cabinetry
- Newly Renovated Interiors
- Pickleball Court
- Stainless Appliances
- Stylish Lighting
Model Rent and Fees
Model Price Range
- $1,599 - $1,879
Deposit
- $500 deposit
Violet
3 Beds, 2 Baths, 1300 sq ftAvailability Details
Price Availability Date Unit Sq Ft Deposit From $1,599 Call for Availability Violet 1300 sq ft $500 Model Amenities and Features
Kitchen
- Microwave
Living Space
- Walk-In Closets
Outdoor Space
- Patio
Unique Features
- Built-In Pantry
- Courtyard View
- Energy Efficient Appliances
- Granite Counters
- In-Home Washer/Dryer
- Leash Free Bark Park
- Modern White Cabinetry
- Newly Renovated Interiors
- Pickleball Court
- Stainless Appliances
- Stylish Lighting
Model Rent and Fees
Model Price Range
- $1,599 - $1,909
Deposit
- $500 deposit
Schedule a Tour
3D Tours
Property Information
- Renovated In 1993
- 154 Units
- 3 Stories
- Built in 1969
Lease Terms
- 6 - 15 mo
- Short Term Lease Options
Fees and Policies
The fees listed below are community-provided and may exclude utilities or add-ons. All payments are made directly to the property and are non-refundable unless otherwise specified. Use the Cost Calculator to determine costs based on your needs.
Required Fees
One-Time Basics
- Due at Application
- Application Fee Per ApplicantiCharged per applicant.$55.00
- Due at Move-In
- Administrative FeeiCharged per unit.$150.00
Other Fees and Policies
Pet Fees
- Cat
- One-Time Pet FeeiMax of 2. Charged Per Pet.$350.00
- Monthly Pet FeeiMax of 2. Charged Per Pet.$20.00
- Dog
- Monthly Pet FeeiMax of 2. Charged Per Pet.$20.00
- One-Time Pet FeeiMax of 2. Charged Per Pet.$350.00
Unacceptable pets include but are not limited to: Pit bulls, Rottweiler, Chow-Chows, Dobermans and other known aggressive breeds, snakes, lizards, ferrets, rabbits, mice, rats. Landlord reserves the right to prohibit aggressive pets or any pet deemed unacceptable.
Max of 2. Dog.
Property Fee Disclaimer: Based on community-supplied data and independent market research. Subject to change without notice. May exclude fees for mandatory or optional services and usage-based utilities.
Features and Amenities
On-Site Services
- Laundry Facilities
Recreation and Fitness
- Fitness Center
- Tennis Court
- Playground
- Pool
Interior Features
- Balcony

Map
- Shopping
- Colleges
- Grocery
- Medical
- Parks

Map
Getting Around
40 / 100 Fairly walkable
40 / 100 Fairly bikeable
100 / 100 Exceptionally car friendly
Getting to Know the Area
60 / 100 Restaurants
30 / 100 Cafes
30 / 100 Nightlife
50 / 100 Shopping
90 / 100 Noise Level
Frequently Asked Questions about Ivy at West Hills
Where is Ivy at West Hills located?
Ivy at West Hills is located at 102 Brentway Cir near the Westside area of Knoxville, TN
What is the current rent range at Ivy at West Hills?
Studio to 3 Bedroom Apartments at Ivy at West Hills currently range from $999 to $1,909
When is the leasing office open?
- The office Hours for Ivy at West Hills are
- Monday 9:00 am–6:00 pm
- Tuesday 9:00 am–6:00 pm
- Wednesday 9:00 am–6:00 pm
- Thursday 9:00 am–6:00 pm
- Friday 9:00 am–6:00 pm
- Saturday 10:00 am–4:00 pm
- Sunday Closed
Are pets allowed?
Call us today to find out our pet policy and if we allow pets
Are there any rent specials?
The current rent special at Ivy at West Hills is: Move In Special ; Enjoy up to ONE MONTH FREE + recently reduced rates!! -- Offering reduced rates of $999 for a 1 bedroom, $1,299 for a 2 bedroom, and $1,599 for 3 bedroom! Admin Fee Waived ; Enjoy the admin fee waived when applying today!.
Renters Reviews and Ratings
No. Absolutely not.
Property Manager Responded
This place is a joke!
terrible
6 years plus tenant.
Peaceful
Won’t fix anything!
Rent has skyrocketed
Won’t fix appliances
ROACHES
Great place to live for the money
Nearby Schools
West Valley Middle School
Bearden High School
Bearden Middle School
West High School
About GreatSchools Data on ApartmentHomeLiving.com.
Points of Interest
Time and distance from Ivy at West Hills.
Arts Museums and Landmarks
Big Box and Retail
Jcpenney
Walmart
Kroger
Colleges and Universities
Pellissippi State Community College - Division Street Campus
The University of Tennessee, Knoxville - Knoxville Campus
Groceries
Food City
Kroger
Hospitals
University Of Tennessee Medical Center
East Tennessee Childrens Hospital
Fort Sanders Regional Medical Center
Parks and Recreation
Ivy at West Hills has 5 parks within 5.6 miles, including Lakeshore Park, Fort Dickerson Park, Mary Vestal Park, First Creek Park, and Adair Park.
Shopping Centers
Ivy at West Hills has 5 shopping centers within 0.7 miles.
Nearby Neighborhoods
Rental Price Ranges in the Area
| Bedroom | Average Rent | Cheapest Rent | Highest Rent |
|---|---|---|---|
| Knoxville Studio Apartments | $1,312 | $850 | $2,100 |
| Knoxville 1 Bedroom Apartments | $1,537 | $720 | $4,100 |
| Knoxville 2 Bedroom Apartments | $1,719 | $749 | $5,079 |
| Knoxville 3 Bedroom Apartments | $2,019 | $699 | $4,636 |
| Knoxville 4 Bedroom Apartments | $1,634 | $720 | $3,516 |
| Knoxville 5 Bedroom Apartments | $1,374 | $799 | $2,663 |
Browse Top Apartments in Knoxville
By Price
By Community Type
- Knoxville Apartments for Rent by Owner
- Knoxville Apartments with Rent Specials
- Knoxville Top Rated Apartments
- Knoxville Corporate Apartments
- Knoxville Furnished Apartments
- Knoxville Gated Apartments
- Knoxville Loft Apartments
- Knoxville Low Income Apartments
- New Knoxville Apartments
- Knoxville Senior Apartments
- Knoxville Short-term Apartments
- Knoxville Student Apartments
- Knoxville Apartments with Utilities Included


Max of 2. Cat.