


- 1–3 Bedrooms
- $1,348-$2,400 Pricing
- 828–1,568 Square Feet
About J501 Estates
Just outside Durham, J501 Estates offers a serene escape where nature and modern living blend seamlessly. Tucked away amongst quaint residential streets in the 15-501 corridor, this community of 1, 2 and 3 bedroom residences is a hidden gem for those living, working, and studying in the greater Durham, NC area. At J501, you’ll have your choice between spacious garden apartments, townhomes, and cottages for a home that fits your lifestyle. Embrace a peaceful and comfortable living environment surrounded by lush greenery and mature trees where you can unwind and recharge. Here, life is about balance—whether you're enjoying a leisurely walk in nearby nature preserves or taking advantage of the quick commute to work or school. At J501 Estates, you'll find a welcoming community designed to make you feel right at home.
J501 Estates is located in the Garrett Neighborhood and 27707 Zip code of Durham, NC. This community is professionally managed by Jefferson Apartment Group
Unique Features and Amenities
- 2 Bark Parks with Agility Equipment
- 24/7 Package Locker System
- 2-Tone Shaker Cabinetry
- 8 to 9-foot Ceilings
- Built-in Desks
- Built-in Desks*
- Car Care Center
- Ceiling Fans*
- Direct-access 2-car Garages*
- Dog Wash and Grooming Station
- Fully Equipped Business Center with PCs
- Gaming Room with Billiards
- Garden Tubs
- Garden, Town Home and Cottage Style Homes
- Gas Grilling and Picnic Areas
- Indoor/Outdoor Poolside Kitchen
- Kids Playground
- Park-like Setting on 33 Acres of Natural Preserves
- Pool view
- Resort-Style Pool
- Serene Pond/Lake Surrounded by Mature Foliage
- Valet Trash Service
Property Contact Info

- Listed by:
- Agency:
- Vendor Logo:
- Website:
- View Property Website
- Call Us:
- (984) 217-5079
- Disclaimer:
Office Hours
| Monday | 10:00 am–6:00 pm |
| Tuesday | 10:00 am–6:00 pm |
| Wednesday | 10:00 am–6:00 pm |
| Thursday | 10:00 am–6:00 pm |
| Friday | 10:00 am–6:00 pm |
| Saturday | 10:00 am–4:00 pm |
| Sunday | Closed |
Floorplan Pricing and Availability
J501 Estates offers 1 to 3 Bedroom apartments starting from $1,348 and having 828–1,568 sq ft. Here is the current pricing and availability:
New! Interactive Property Map
1 Bedroom
Athens
From $1,395
1 Bed, 1 Bath, 828 sq ftAvailable Sep 18Model Gallery
Floorplans
Availability Details
Price Availability Date Unit Sq Ft View Details $1,400 September 18, 2026 400-2F 828 $1,395 September 30, 2026 815-2F 828 $1,400 October 8, 2026 500-2F 828 Model Amenities and Features
Features
- Balcony
- Fireplace
- High Speed Internet Access
- Smoke Free
- Washer/Dryer
Services
- Furnished
Unique Features
- 2-Tone Shaker Cabinetry
- 8 to 9-foot Ceilings
- Built-in Desks*
- Garden Tubs
- Garden, Town Home and Cottage Style Homes
Model Rent and Fees
Model Price Range
- $1,395 - $1,400
Deposit
- $200 deposit
Unit 400-2F Amenities and Features
Features
- Balcony
- Fireplace
- High Speed Internet Access
- Smoke Free
- Washer/Dryer
Services
- Furnished
Unique Features
- 2-Tone Shaker Cabinetry
- 8 to 9-foot Ceilings
- Built-in Desks*
- Garden Tubs
- Garden, Town Home and Cottage Style Homes
Unit 400-2F Rent and Fees
Unit Price
- $1,400
View Details and Rent EstimateDeposit
- $200 deposit
Model Rent and Fees
Model Price Range
- $1,395 - $1,400
Unit 815-2F Amenities and Features
Unique Amenities
- Furnished
Features
- Balcony
- Fireplace
- High Speed Internet Access
- Smoke Free
- Washer/Dryer
Unique Features
- 2-Tone Shaker Cabinetry
- 8 to 9-foot Ceilings
- Built-in Desks*
- Garden Tubs
- Garden, Town Home and Cottage Style Homes
Unit 815-2F Rent and Fees
Unit Price
- $1,395
View Details and Rent EstimateDeposit
- $200 deposit
Model Rent and Fees
Model Price Range
- $1,395 - $1,400
Unit 500-2F Amenities and Features
Features
- Balcony
- Fireplace
- High Speed Internet Access
- Smoke Free
- Washer/Dryer
Services
- Furnished
Unique Features
- 2-Tone Shaker Cabinetry
- 8 to 9-foot Ceilings
- Built-in Desks*
- Garden Tubs
- Garden, Town Home and Cottage Style Homes
Unit 500-2F Rent and Fees
Unit Price
- $1,400
View Details and Rent EstimateDeposit
- $200 deposit
Model Rent and Fees
Model Price Range
- $1,395 - $1,400
Apartment Model: AthensFrom $1,3951 Bedroom, 1 Bath, 828 sq ftAvailable September 18, 2026![]()
Athens - Floorplan 1 ![]()
Athens - Floorplan 2 Apartment Unit: 400-2FApartment Model: Athens$1,4001 Bedroom, 1 Bath, 828 sq ftAvailable September 18, 2026Apartment Unit: 815-2FApartment Model: Athens$1,3951 Bedroom, 1 Bath, 828 sq ftAvailable September 30, 2026Apartment Unit: 500-2FApartment Model: Athens$1,4001 Bedroom, 1 Bath, 828 sq ftAvailable October 8, 20262 Bedrooms
Barcelona
From $1,626
2 Beds, 2 Baths, 1145 sq ftAvailable NowModel Gallery
Floorplans
3D Tours
Availability Details
Price Availability Date Unit Sq Ft View Details $1,632 Available Now 835-3G 1145 $1,715 August 27, 2026 500-3G 1145 $1,649 September 11, 2026 835-1A 1145 Model Amenities and Features
Features
- Balcony
- Fireplace
- Washer/Dryer
Services
- Furnished
Unique Features
- 2-Tone Shaker Cabinetry
- 8 to 9-foot Ceilings
- Built-in Desks*
- Garden Tubs
- Garden, Town Home and Cottage Style Homes
Model Rent and Fees
Model Price Range
- $1,626 - $1,715
Current Available Pricing
- $1,632 - $1,715
Deposit
- $200 deposit
Unit 835-3G Amenities and Features
Features
- Balcony
- Fireplace
- Washer/Dryer
Services
- Furnished
Unique Features
- 2-Tone Shaker Cabinetry
- 8 to 9-foot Ceilings
- Built-in Desks*
- Garden Tubs
- Garden, Town Home and Cottage Style Homes
Unit 835-3G Rent and Fees
Unit Price
- $1,632
View Details and Rent EstimateDeposit
- $200 deposit
Model Rent and Fees
Model Price Range
- $1,626 - $1,715
Unit 500-3G Amenities and Features
Features
- Balcony
- Fireplace
- Washer/Dryer
Services
- Furnished
Unique Features
- 2-Tone Shaker Cabinetry
- 8 to 9-foot Ceilings
- Built-in Desks*
- Garden Tubs
- Garden, Town Home and Cottage Style Homes
Unit 500-3G Rent and Fees
Unit Price
- $1,715
View Details and Rent EstimateDeposit
- $200 deposit
Model Rent and Fees
Model Price Range
- $1,626 - $1,715
Unit 835-1A Amenities and Features
Unique Amenities
- Furnished
Features
- Balcony
- Fireplace
- Washer/Dryer
Unique Features
- 2-Tone Shaker Cabinetry
- 8 to 9-foot Ceilings
- Built-in Desks*
- Garden Tubs
- Garden, Town Home and Cottage Style Homes
Unit 835-1A Rent and Fees
Unit Price
- $1,649
View Details and Rent EstimateDeposit
- $200 deposit
Model Rent and Fees
Model Price Range
- $1,626 - $1,715
Apartment Model: BarcelonaFrom $1,6262 Bedroom, 2 Bath, 1145 sq ftAvailable NowFloorplans3D Tours![]()
Barcelona - Floorplan Barcelona - 3D Tour Barcelona - 3D Tour Apartment Unit: 835-3GApartment Model: Barcelona$1,6322 Bedroom, 2 Bath, 1145 sq ftAvailable NowApartment Unit: 500-3GApartment Model: Barcelona$1,7152 Bedroom, 2 Bath, 1145 sq ftAvailable August 27, 2026Apartment Unit: 835-1AApartment Model: Barcelona$1,6492 Bedroom, 2 Bath, 1145 sq ftAvailable September 11, 2026Sydney
$1,348
2 Beds, 1 Bath, 938 sq ftAvailable Oct 3Cheapest 2 BedroomThis is the cheapest 2 Bedroom at this PropertyModel Gallery
Floorplans
Availability Details
Price Availability Date Unit Sq Ft $1,348 October 3, 2026 835-2E 938 Unit 835-2E Amenities and Features
Unique Amenities
- Furnished
Features
- Balcony
- Fireplace
- Washer/Dryer
Unique Features
- 2-Tone Shaker Cabinetry
- 8 to 9-foot Ceilings
- Built-in Desks*
- Garden Tubs
- Garden, Town Home and Cottage Style Homes
Unit 835-2E Rent and Fees
Unit Price
- $1,348
View Details and Rent EstimateDeposit
- $200 deposit
Model Rent and Fees
Price
- $1,348
Apartment Model: Sydney$1,3482 Bedroom, 1 Bath, 938 sq ftAvailable October 3, 2026![]()
Sydney - Floorplan Apartment Unit: 835-2EApartment Model: Sydney$1,3482 Bedroom, 1 Bath, 938 sq ftAvailable October 3, 2026Montreal
$2,037
2 Beds, 2 Baths, 1274 sq ftAvailable Nov 10Model Gallery
Floorplans
Availability Details
Price Availability Date Unit Sq Ft $2,037 November 10, 2026 110 1274 Unit 110 Amenities and Features
Features
- Balcony
- Fireplace
- Washer/Dryer
Services
- Furnished
Unique Features
- 2-Tone Shaker Cabinetry
- 8 to 9-foot Ceilings
- Built-in Desks*
- Garden Tubs
- Garden, Town Home and Cottage Style Homes
Unit 110 Rent and Fees
Unit Price
- $2,037
View Details and Rent EstimateDeposit
- $200 deposit
Model Rent and Fees
Price
- $2,037
Apartment Model: Montreal$2,0372 Bedroom, 2 Bath, 1274 sq ftAvailable November 10, 2026![]()
Montreal - Floorplan Apartment Unit: 110Apartment Model: Montreal$2,0372 Bedroom, 2 Bath, 1274 sq ftAvailable November 10, 2026Atlanta
$1,976
2 Beds, 2.5 Baths, 1332 sq ftAvailable Sep 3Largest 2 BedroomThis is the largest 2 Bedroom at this PropertyModel Gallery
Floorplans
Availability Details
Price Availability Date Unit Sq Ft View Details $1,976 September 3, 2026 204 1332 $1,976 September 18, 2026 207 1332 Model Amenities and Features
Features
- Balcony
- Fireplace
- Washer/Dryer
Services
- Furnished
Unique Features
- 2-Tone Shaker Cabinetry
- 8 to 9-foot Ceilings
- Built-in Desks*
- Garden Tubs
- Garden, Town Home and Cottage Style Homes
Model Rent and Fees
Model Price
- $1,976
Deposit
- $200 deposit
Unit 204 Amenities and Features
Unique Amenities
- Furnished
Features
- Balcony
- Fireplace
- Washer/Dryer
Unique Features
- 2-Tone Shaker Cabinetry
- 8 to 9-foot Ceilings
- Built-in Desks*
- Garden Tubs
- Garden, Town Home and Cottage Style Homes
Unit 204 Rent and Fees
Unit Price
- $1,976
View Details and Rent EstimateDeposit
- $200 deposit
Model Rent and Fees
Price
- $1,976
Unit 207 Amenities and Features
Features
- Balcony
- Fireplace
- Washer/Dryer
Services
- Furnished
Unique Features
- 2-Tone Shaker Cabinetry
- 8 to 9-foot Ceilings
- Built-in Desks*
- Garden Tubs
- Garden, Town Home and Cottage Style Homes
Unit 207 Rent and Fees
Unit Price
- $1,976
View Details and Rent EstimateDeposit
- $200 deposit
Model Rent and Fees
Price
- $1,976
Apartment Model: AtlantaFrom $1,9762 Bedroom, 2.5 Bath, 1332 sq ftAvailable September 3, 2026![]()
Atlanta - Floorplan Apartment Unit: 204Apartment Model: Atlanta$1,9762 Bedroom, 2.5 Bath, 1332 sq ftAvailable September 3, 2026Apartment Unit: 207Apartment Model: Atlanta$1,9762 Bedroom, 2.5 Bath, 1332 sq ftAvailable September 18, 20263 Bedrooms
Show Unavailable FloorplansLondon
$2,400
3 Beds, 2 Baths, 1568 sq ftAvailable Nov 10Largest 3 BedroomThis is the largest 3 Bedroom at this PropertyModel Gallery
Floorplans
Photos
Availability Details
Price Availability Date Unit Sq Ft $2,400 November 10, 2026 930 1568 Unit 930 Amenities and Features
Unique Amenities
- Furnished
Features
- Balcony
- Fireplace
- High Speed Internet Access
- Smoke Free
- Washer/Dryer
Unique Features
- 2-Tone Shaker Cabinetry
- 8 to 9-foot Ceilings
- Built-in Desks*
- Garden Tubs
- Garden, Town Home and Cottage Style Homes
Unit 930 Rent and Fees
Unit Price
- $2,400
View Details and Rent EstimateDeposit
- $200 deposit
Model Rent and Fees
Price
- $2,400
Apartment Model: London$2,4003 Bedroom, 2 Bath, 1568 sq ftAvailable November 10, 2026FloorplansPhotos![]()
London - Image ![]()
London - Floorplan 1 ![]()
London - Floorplan 2 Apartment Unit: 930Apartment Model: London$2,4003 Bedroom, 2 Bath, 1568 sq ftAvailable November 10, 2026Amsterdam
$2,225
3 Beds, 3.5 Baths, 1566 sq ftAvailable Sep 18Cheapest 3 BedroomThis is the cheapest 3 Bedroom at this PropertyModel Gallery
Floorplans
Availability Details
Price Availability Date Unit Sq Ft View Details $2,225 September 18, 2026 202 1566 $2,225 September 19, 2026 312 1566 Model Amenities and Features
Features
- Balcony
- Fireplace
- High Speed Internet Access
- Smoke Free
- Washer/Dryer
Services
- Furnished
Unique Features
- 2-Tone Shaker Cabinetry
- 8 to 9-foot Ceilings
- Built-in Desks*
- Garden Tubs
- Garden, Town Home and Cottage Style Homes
Model Rent and Fees
Model Price
- $2,225
Deposit
- $200 deposit
Unit 202 Amenities and Features
Unique Amenities
- Furnished
Features
- Balcony
- Fireplace
- High Speed Internet Access
- Smoke Free
- Washer/Dryer
Unique Features
- 2-Tone Shaker Cabinetry
- 8 to 9-foot Ceilings
- Built-in Desks*
- Garden Tubs
- Garden, Town Home and Cottage Style Homes
Unit 202 Rent and Fees
Unit Price
- $2,225
View Details and Rent EstimateDeposit
- $200 deposit
Model Rent and Fees
Price
- $2,225
Unit 312 Amenities and Features
Unique Amenities
- Furnished
Features
- Balcony
- Fireplace
- High Speed Internet Access
- Smoke Free
- Washer/Dryer
Unique Features
- 2-Tone Shaker Cabinetry
- 8 to 9-foot Ceilings
- Built-in Desks*
- Garden Tubs
- Garden, Town Home and Cottage Style Homes
Unit 312 Rent and Fees
Unit Price
- $2,225
View Details and Rent EstimateDeposit
- $200 deposit
Model Rent and Fees
Price
- $2,225
Apartment Model: AmsterdamFrom $2,2253 Bedroom, 3.5 Bath, 1566 sq ftAvailable September 18, 2026![]()
Amsterdam - Floorplan 1 ![]()
Amsterdam - Floorplan 2 Apartment Unit: 202Apartment Model: Amsterdam$2,2253 Bedroom, 3.5 Bath, 1566 sq ftAvailable September 18, 2026Apartment Unit: 312Apartment Model: Amsterdam$2,2253 Bedroom, 3.5 Bath, 1566 sq ftAvailable September 19, 2026Rome
3 Beds, 2 Baths, 1347 sq ftModel Gallery
Floorplans
Availability Details
Price Availability Date Unit Sq Ft Deposit $2,025 Call for Availability Rome 1347 sq ft $200 Model Amenities and Features
Features
- Balcony
- Fireplace
- High Speed Internet Access
- Smoke Free
- Washer/Dryer
Services
- Furnished
Unique Features
- 2-Tone Shaker Cabinetry
- 8 to 9-foot Ceilings
- Built-in Desks*
- Garden Tubs
- Garden, Town Home and Cottage Style Homes
Model Rent and Fees
Model Price
- $2,025
Deposit
- $200 deposit
Apartment Model: Rome$2,0253 Bedroom, 2 Bath, 1347 sq ftUnavailable![]()
Rome - Floorplan 1 ![]()
Rome - Floorplan 2
Schedule a Tour
Videos
3D Tours
Property Information
- 270 Units
- 3 Stories
- Built in 2001
- Furnished
Lease Terms
- 3 - 15 mo
- Short Term Lease Options
Fees and Policies
The fees listed below are community-provided and may exclude utilities or add-ons. All payments are made directly to the property and are non-refundable unless otherwise specified. Use the Cost Calculator to determine costs based on your needs.
Required Fees
One-Time Basics
- Due at Application
- Application Fee Per ApplicantiCharged per applicant.$75.00
- Due at Move-In
- Administrative FeeiCharged per unit.$250.00
Other Fees and Policies
Pet Fees
- Cat
- One-Time Pet FeeiMax of 2. Charged Per Pet.$350-$350
- Monthly Pet FeeiMax of 2. Charged Per Pet.$25.00
- Dog
- Monthly Pet FeeiMax of 2. Charged Per Pet.$25.00
- One-Time Pet FeeiMax of 2. Charged Per Pet.$350-$350
J501 Estates is a pet-friendly community. Breed and other restrictions apply. Please contact office for details.
Max of 2. J501 Estates is a pet-friendly community. We charge a $350 one-time pet fee for the first pet, $100 for the second pet, and $25 per month per pet. Please contact office for details.
Parking Fees
- Garage
- Parking DepositiCharged per vehicle.$0.00
- Surface Lot
- Parking DepositiCharged per vehicle.$0.00
Please call us regarding our Parking Policy.
Property Fee Disclaimer: Based on community-supplied data and independent market research. Subject to change without notice. May exclude fees for mandatory or optional services and usage-based utilities.
Features and Amenities
On-Site Services
- Car Wash Area
- Maintenance On Site
- Property Manager On Site
- Trash Pickup Door To Door
- Car Charging Station
- Recycling
- Online Services
- Pet Play Area
Community Features
- Conference Rooms
- Breakfast/Coffee Concierge
- Business Center
- Clubhouse
Outdoor Features
- Grill
- Pond
- Picnic Area
Recreation and Fitness
- Fitness Center
- Walking/Biking Trails
- Playground
- Pool
Interior Features
- Balcony
- Storage Space
- Ceiling Fans
- Fireplace
- High Speed Internet Access
- Tub/Shower
- Heating
- Double Vanities
- Washer/Dryer
- Air Conditioning
- Wi Fi
- Wheelchair Accessible (Rooms)
- Smoke Free
Kitchen Amenities
- Disposal
- Freezer
- Oven
- Pantry
- Range
- Refrigerator
- Dishwasher
- Microwave
- Stainless Steel Appliances
- Kitchen
- Granite Countertops
Living Area Features
- Walk In Closets
- Vaulted Ceiling
- Crown Molding
- Den
- Dining Room
- Linen Closet
- Views

Map
- Shopping
- Colleges
- Grocery
- Medical
- Parks

Map
Getting Around
30 / 100 Somewhat walkable
40 / 100 Fairly bikeable
100 / 100 Exceptionally car friendly
Getting to Know the Area
50 / 100 Restaurants
20 / 100 Cafes
40 / 100 Nightlife
40 / 100 Shopping
100 / 100 Noise Level
Frequently Asked Questions about J501 Estates
Where is J501 Estates located?
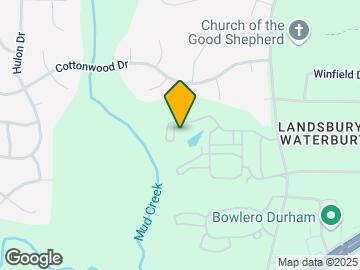
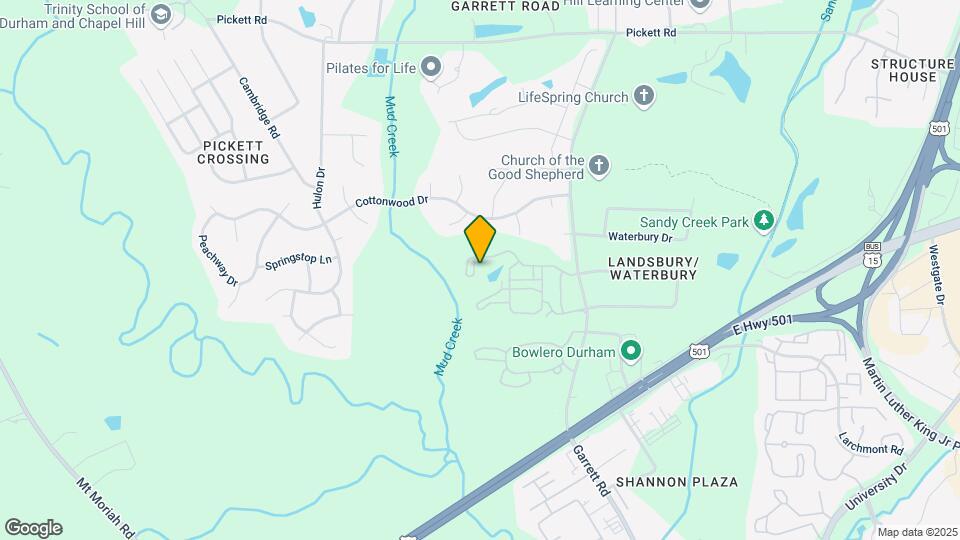
J501 Estates is located at 240 Ivy Meadow Ln near the Garrett area of Durham, NC
What is the current rent range at J501 Estates?
1 Bedroom to 3 Bedroom Apartments at J501 Estates currently range from $1,348 to $2,400
When is the leasing office open?
- The office Hours for J501 Estates are
- Monday 10:00 am–6:00 pm
- Tuesday 10:00 am–6:00 pm
- Wednesday 10:00 am–6:00 pm
- Thursday 10:00 am–6:00 pm
- Friday 10:00 am–6:00 pm
- Saturday 10:00 am–4:00 pm
- Sunday Closed
Are pets allowed?
Call us today to find out our pet policy and if we allow pets
Renters Reviews and Ratings
Verified RenterSubmitted by a verified resident of the apartment community. Participating residents may receive reward points in exchange for posting a review during their lease term, regardless of the nature of the review.
Property Manager Responded
Verified RenterSubmitted by a verified resident of the apartment community. Participating residents may receive reward points in exchange for posting a review during their lease term, regardless of the nature of the review.
Property Manager Responded
Verified RenterSubmitted by a verified resident of the apartment community. Participating residents may receive reward points in exchange for posting a review during their lease term, regardless of the nature of the review.
Property Manager Responded
Verified RenterSubmitted by a verified resident of the apartment community. Participating residents may receive reward points in exchange for posting a review during their lease term, regardless of the nature of the review.
Property Manager Responded
Verified RenterSubmitted by a verified resident of the apartment community. Participating residents may receive reward points in exchange for posting a review during their lease term, regardless of the nature of the review.
Property Manager Responded
Verified RenterSubmitted by a verified resident of the apartment community. Participating residents may receive reward points in exchange for posting a review during their lease term, regardless of the nature of the review.
Property Manager Responded
Verified RenterSubmitted by a verified resident of the apartment community. Participating residents may receive reward points in exchange for posting a review during their lease term, regardless of the nature of the review.
Property Manager Responded
Verified RenterSubmitted by a verified resident of the apartment community. Participating residents may receive reward points in exchange for posting a review during their lease term, regardless of the nature of the review.
Property Manager Responded
Verified RenterSubmitted by a verified resident of the apartment community. Participating residents may receive reward points in exchange for posting a review during their lease term, regardless of the nature of the review.
Property Manager Responded
Verified RenterSubmitted by a verified resident of the apartment community. Participating residents may receive reward points in exchange for posting a review during their lease term, regardless of the nature of the review.
Property Manager Responded
Verified RenterSubmitted by a verified resident of the apartment community. Participating residents may receive reward points in exchange for posting a review during their lease term, regardless of the nature of the review.
Property Manager Responded
Nearby Schools
Charles E Jordan Sr High School
Sherwood Githens Middle
Forest View Elementary
About GreatSchools Data on ApartmentHomeLiving.com.
Points of Interest
Time and distance from J501 Estates.
Arts Museums and Landmarks
Big Box and Retail
Lowe's
Walgreens
Walgreen's
Colleges and Universities
Groceries
Wegmans
Harris Teeter
Food Lion
Hospitals
University Of North Carolina Hospital
Duke Regional Hospital
North Carolina Specialty Hospital
Parks and Recreation
J501 Estates has 4 parks within 5.7 miles, including Piney Woods Park, Lake Michie, Burton Park, and North Carolina Botanical Gardens.
Shopping Centers
J501 Estates has 5 shopping centers within 1.3 miles.
Nearby Neighborhoods
Rental Price Ranges in the Area
| Bedroom | Average Rent | Cheapest Rent | Highest Rent |
|---|---|---|---|
| Durham Studio Apartments | $1,451 | $825 | $3,801 |
| Durham 1 Bedroom Apartments | $1,617 | $700 | $5,866 |
| Durham 2 Bedroom Apartments | $1,940 | $900 | $7,661 |
| Durham 3 Bedroom Apartments | $2,352 | $1,300 | $9,338 |
| Durham 4 Bedroom Apartments | $2,273 | $1,310 | $4,000 |
Browse Top Apartments in Durham
By Price
By Community Type
- Durham Apartments for Rent by Owner
- Durham Apartments with Rent Specials
- Durham Top Rated Apartments
- Durham Corporate Apartments
- Durham Furnished Apartments
- Durham Gated Apartments
- Durham Loft Apartments
- Durham Low Income Apartments
- New Durham Apartments
- Durham Senior Apartments
- Durham Short-term Apartments
- Durham Student Apartments
- Durham Apartments with Utilities Included


Max of 2. J501 Estates is a pet-friendly community. We charge a $350 one-time pet fee for the first pet, $100 for the second pet, and $25 per month per pet. Please contact office for details.