


Request Notification
JP Place
Perham, MN 56573

- 1–3 Bedrooms
- 609–1,164 Square Feet
About JP Place
Welcome to our newly built modern apartment living in Perham, MN. Our apartments offer top-notch security with security cameras and controlled access for your peace of mind. Enjoy the convenience of underground parking and keyless entry, as well as the luxury of air conditioning and stainless steel appliances. With an elevator for easy access, pets allowed, and off-street parking available, our apartments cater to your every need. Say goodbye to laundromat trips with a washer and dryer in each unit, and enjoy the comfort of having heat, water/sewer, and garbage paid for. Experience the best in apartment living with our thoughtfully designed amenities and prime location.
JP Place is located in the 56573 Zip code of Perham, MN.
Unique Features and Amenities
- Common Area
- Garbage
- Garbage Paid
- Heat
- Heat paid
- Keyless entry
- Off Street Parking
- Pets Allowed
- Security Cameras
- Sewer
- Underground Parking
- Washer and Dryer
- Water
- Water/Sewer Paid
Property Contact Info
Office Hours
| Monday | 8:00 am–5:00 pm |
| Tuesday | 8:00 am–5:00 pm |
| Wednesday | 8:00 am–5:00 pm |
| Thursday | 8:00 am–5:00 pm |
| Friday | 8:00 am–5:00 pm |
| Saturday | 8:00 am–5:00 pm |
| Sunday | Closed |
Floorplan Pricing and Availability
New! Interactive Property Map
 ApartmentHomeLiving.com's new Interactive Property Map allows you to see where every available unit is located at this community.Try It Now >
1 Bedroom
Show Unavailable FloorplansHammers
1 Bed, 1 Bath, 624 sq ftAvailable Sep 1Model Gallery
Photos
Availability Details
Availability Date Unit Sq Ft Deposit September 1, 2026 504 624 $1,000 Unit 504 Amenities and Features
Unique Features
- Garbage
- Sewer
- Water
Utilities
- Heat
Unit Description
1 Bedroom 1 Bathroom located in downtown Perham, MN!
Apartment Model: Hammers1 Bedroom, 1 Bath, 624 sq ftAvailable September 1, 2026![]()
Hammers - Image 1 ![]()
Hammers - Image 2 ![]()
Hammers - Image 3 ![]()
Hammers - Image 4 ![]()
Hammers - Image 5 ![]()
Hammers - Image 6 ![]()
Hammers - Image 7 ![]()
Hammers - Image 8 ![]()
Hammers - Image 9 ![]()
Hammers - Image 10 Apartment Unit: 504Apartment Model: Hammers1 Bedroom, 1 Bath, 624 sq ftAvailable September 1, 2026Pine
1 Bed, 1 Bath, 609 sq ftAvailability Details
Availability Date Unit Sq Ft Unavailable Pine 609 sq ft Turtle
1 Bed, 1 Bath, 689 sq ftAvailability Details
Availability Date Unit Sq Ft Unavailable Turtle 689 sq ft Tortoise
1 Bed, 1 Bath, 855 sq ftLargest 1 BedroomThis is the largest 1 Bedroom at this PropertyAvailability Details
Availability Date Unit Sq Ft Unavailable Tortoise 855 sq ft 2 Bedrooms
Show Unavailable FloorplansJosiah
2 Beds, 2 Baths, 1046 sq ftAvailable NowModel Gallery
Floorplans
Availability Details
Availability Date Unit Sq Ft Deposit View Details Available Now 402 1046 $1,425 October 11, 2026 302 1046 $1,425 Model Amenities and Features
Unique Features
- Garbage
- Heat
- Sewer
- Water
Unit 402 Amenities and Features
Unique Features
- Garbage
- Heat
- Water
Utilities
- Sewer
Unit 302 Amenities and Features
Unique Features
- Garbage
- Sewer
Utilities
- Heat
- Water
Apartment Model: Josiah2 Bedroom, 2 Bath, 1046 sq ftAvailable Now![]()
Josiah - Floorplan Apartment Unit: 402Apartment Model: Josiah2 Bedroom, 2 Bath, 1046 sq ftAvailable NowApartment Unit: 302Apartment Model: Josiah2 Bedroom, 2 Bath, 1046 sq ftAvailable October 11, 2026Tortoise
2 Beds, 1 Bath, 855 sq ftAvailability Details
Availability Date Unit Sq Ft Unavailable Tortoise 855 sq ft Floorplan Mud
2 Beds, 2 Baths, 875 sq ftAvailability Details
Availability Date Unit Sq Ft Unavailable Mud 875 sq ft Otter
2 Beds, 2 Baths, 1036 sq ftAvailability Details
Availability Date Unit Sq Ft Unavailable Otter 1036 sq ft Roth
2 Beds, 2 Baths, 1090 sq ftLargest 2 BedroomThis is the largest 2 Bedroom at this PropertyAvailability Details
Availability Date Unit Sq Ft Unavailable Roth 1090 sq ft 3 Bedrooms
Mason
3 Beds, 2 Baths, 1164 sq ftAvailability Details
Availability Date Unit Sq Ft Unavailable Mason 1164 sq ft


Property Information
- Built in 2023
- 5 Stories
- 35 Units
Lease Terms
- 3, 6, 9, 12 mo
- Short Term Lease Options
Fees and Policies
The fees listed below are community-provided and may exclude utilities or add-ons. All payments are made directly to the property and are non-refundable unless otherwise specified.
Required Fees
One-Time Basics
- Due at Application
- Application Fee Per ApplicantiCharged per applicant.$40.00
Parking Info and Fees
- Covered
Property Fee Disclaimer: Based on community-supplied data and independent market research. Subject to change without notice. May exclude fees for mandatory or optional services and usage-based utilities.
Features and Amenities
Living Area Features
- Walk In Closets
Map
- Medical
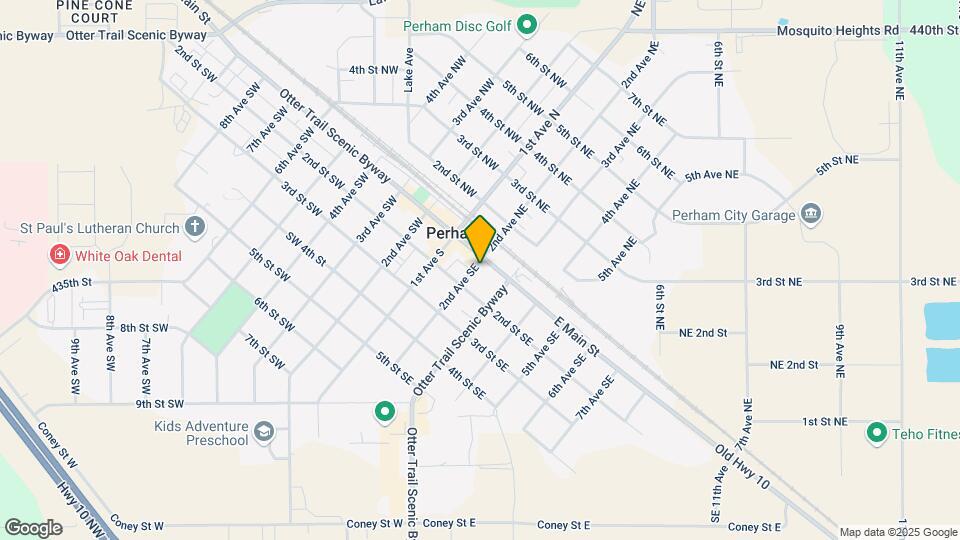
Map
Getting Around
40 / 100 Fairly walkable
30 / 100 Somewhat Bikeable
90 / 100 Exceptionally car friendly
 details
Getting to Know the Area
70 / 100 Restaurants
50 / 100 Cafes
80 / 100 Nightlife
80 / 100 Shopping
50 / 100 Noise Level
Nearby Schools
Heart Of The Lake Elementary School
Perham Senior High
Prairie Wind Middle
About GreatSchools Data on ApartmentHomeLiving.com.
Points of Interest
Time and distance from JP Place.
Hospitals
Rental Price Ranges in the Area
| Bedroom | Average Rent | Cheapest Rent | Highest Rent |
|---|---|---|---|
| Perham Studio Apartments | $1,007 | $775 | $1,250 |
| Perham 1 Bedroom Apartments | $1,246 | $710 | $1,953 |
| Perham 2 Bedroom Apartments | $1,450 | $755 | $2,500 |
| Perham 3 Bedroom Apartments | $1,552 | $1,145 | $4,500 |
| Perham 4 Bedroom Apartments | $1,532 | $1,270 | $1,795 |
| 2 Bedroom Homes | $865 | $400 | $1,050 |
| 3 Bedroom Homes | $1,765 | $700 | $2,550 |
| 4 Bedroom Homes | $2,444 | $2,095 | $3,200 |
| 5 Bedroom Homes | $2,550 | $1,850 | $3,300 |
Nearby Homes
Did You Know?
Apartment residents stay an average of 2.5 years in their apartment before moving.