


- 1–2 Bedrooms
- $1,850-$3,200 Pricing
- 800–1,102 Square Feet
About Jacaranda Village
Located in prestigious and beautiful Plantation, Jacaranda Village is minutes from I-595, I-95, the Sawgrass Expressway, the finest shopping, restaurants and community parks, as well as companies such as American Express and Motorola. Whether shopping at the finest stores, taking a stroll in the serene environment, or enjoying a swim in the oversized swimming pool, life at Jacaranda Village is all about your comfort and your convenience.
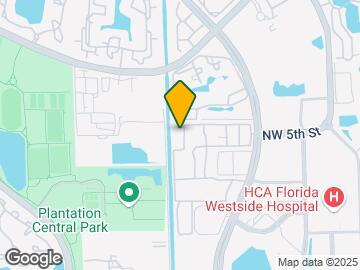

Jacaranda Village is located in the Plantation Neighborhood and 33324 Zip code of Plantation, FL. This community is professionally managed by Scully Company
Unique Features and Amenities
- Brushed Nickel Finishes*
- Bubbling Jacuzzi
- Cameron Plus Tropic Plank Flooring*
- Car care center
- Doggie Wash Room
- Door-to-Door Valet Trash Pick-up
- Fitness / Cardio Center
- Formal Dining Room
- Large Kitchen w/ Open Breakfast Bar
- LED Light Fixtures in Parking Lot Areas
- Moving Concierge
- Online rent payment
- Outdoor Kitchen
- Oversized Floorplans
- Picnic / BBQ Areas
- Plush Shaw carpet in wheat field throughout bedrooms
- Quartz Countertops in Kitchen and Bath*
- Santa Cecilia Granite in Kitchen and Bath*
- Shimmering Pool w/ Sundeck
- Spacious closets
- Stainless Steel Appliances*
- Tennis Courts
- Tiled foyer / Kitchen / Bath
- Upgraded Homes Available
- USB Outlets in Master Bedroom and Kitchen*
- Wading Pool
- Washer and Dryer In Each Home
- WE HAVE FLEXIBLE LEASE TERMS!
- White Shaker Style Cabinets with Soft-close Hinges in Kitchen and Bath*
Property Contact Info

- Listed by:
- Agency:
- Vendor Logo:
- Website:
- View Property Website
- Call Us:
- (754) 354-3186
- Disclaimer:
Office Hours
| Monday | 9:00 am–6:00 pm |
| Tuesday | 9:00 am–6:00 pm |
| Wednesday | 9:00 am–6:00 pm |
| Thursday | 9:00 am–6:00 pm |
| Friday | 9:00 am–3:00 pm |
| Saturday | 10:00 am–5:00 pm |
| Sunday | Closed |
Floorplan Pricing and Availability
Jacaranda Village offers 1 to 2 Bedroom apartments starting from $1,850 and having 800–1,102 sq ft. Here is the current pricing and availability:
New! Interactive Property Map
1 Bedroom
1-Bedroom 1-Bathroom
From $1,850
1 Bed, 1 Bath, 800 sq ftAvailable NowModel Gallery
Floorplans
Photos
3D Tours
Availability Details
Price Availability Date Unit Sq Ft Deposit View Details $1,885 Available Now 01A-104 800 $850 $1,885 Available Now 01B-101 800 $850 $1,850 Available Now 01B-203 800 $850 Model Amenities and Features
Features
- Air Conditioning
- Balcony
- Cable Ready
- Heating
- High Speed Internet Access
Kitchen
- Dishwasher
- Disposal
- Kitchen
- Microwave
- Range
Living Space
- Carpet
- Dining Room
- Large Bedrooms
- Walk-In Closets
- Window Coverings
Unique Features
- Brushed Nickel Finishes*
- Cameron Plus Tropic Plank Flooring*
- Formal Dining Room
- Large Kitchen w/ Open Breakfast Bar
- Moving Concierge
- Oversized Floorplans
- Plush Shaw carpet in wheat field throughout bedrooms
- Quartz Countertops in Kitchen and Bath*
- Santa Cecilia Granite in Kitchen and Bath*
- Spacious closets
- Stainless Steel Appliances*
- Tiled foyer / Kitchen / Bath
- Upgraded Homes Available
- USB Outlets in Master Bedroom and Kitchen*
- Washer and Dryer In Each Home
- White Shaker Style Cabinets with Soft-close Hinges in Kitchen and Bath*
Model Rent and Fees
Model Price Range
- $1,850 - $2,360
Current Available Pricing
- $1,850 - $2,350
Deposit
- $500 deposit
Unit 01A-104 Amenities and Features
Features
- Air Conditioning
- Balcony
- Cable Ready
- Heating
- High Speed Internet Access
Kitchen
- Dishwasher
- Disposal
- Kitchen
- Microwave
- Range
Living Space
- Carpet
- Dining Room
- Large Bedrooms
- Walk-In Closets
- Window Coverings
Unique Features
- Brushed Nickel Finishes*
- Cameron Plus Tropic Plank Flooring*
- Formal Dining Room
- Large Kitchen w/ Open Breakfast Bar
- Moving Concierge
- Oversized Floorplans
- Plush Shaw carpet in wheat field throughout bedrooms
- Quartz Countertops in Kitchen and Bath*
- Santa Cecilia Granite in Kitchen and Bath*
- Spacious closets
- Stainless Steel Appliances*
- Tiled foyer / Kitchen / Bath
- Upgraded Homes Available
- USB Outlets in Master Bedroom and Kitchen*
- Washer and Dryer In Each Home
- White Shaker Style Cabinets with Soft-close Hinges in Kitchen and Bath*
Unit 01A-104 Rent and Fees
Unit Price
- From $1,885
View Details and Rent EstimateDeposit
- $850 deposit
Model Rent and Fees
Model Price Range
- $1,850 - $2,360
Unit 01B-101 Amenities and Features
Features
- Air Conditioning
- Balcony
- Cable Ready
- Heating
- High Speed Internet Access
Kitchen
- Dishwasher
- Disposal
- Kitchen
- Microwave
- Range
Living Space
- Carpet
- Dining Room
- Large Bedrooms
- Walk-In Closets
- Window Coverings
Unique Features
- Brushed Nickel Finishes*
- Cameron Plus Tropic Plank Flooring*
- Formal Dining Room
- Large Kitchen w/ Open Breakfast Bar
- Moving Concierge
- Oversized Floorplans
- Plush Shaw carpet in wheat field throughout bedrooms
- Quartz Countertops in Kitchen and Bath*
- Santa Cecilia Granite in Kitchen and Bath*
- Spacious closets
- Stainless Steel Appliances*
- Tiled foyer / Kitchen / Bath
- Upgraded Homes Available
- USB Outlets in Master Bedroom and Kitchen*
- Washer and Dryer In Each Home
- White Shaker Style Cabinets with Soft-close Hinges in Kitchen and Bath*
Unit 01B-101 Rent and Fees
Unit Price
- From $1,885
View Details and Rent EstimateDeposit
- $850 deposit
Model Rent and Fees
Model Price Range
- $1,850 - $2,360
Unit 01B-203 Amenities and Features
Features
- Air Conditioning
- Balcony
- Cable Ready
- Heating
- High Speed Internet Access
Kitchen
- Dishwasher
- Disposal
- Kitchen
- Microwave
- Range
Living Space
- Carpet
- Dining Room
- Large Bedrooms
- Walk-In Closets
- Window Coverings
Unique Features
- Brushed Nickel Finishes*
- Cameron Plus Tropic Plank Flooring*
- Formal Dining Room
- Large Kitchen w/ Open Breakfast Bar
- Moving Concierge
- Oversized Floorplans
- Plush Shaw carpet in wheat field throughout bedrooms
- Quartz Countertops in Kitchen and Bath*
- Santa Cecilia Granite in Kitchen and Bath*
- Spacious closets
- Stainless Steel Appliances*
- Tiled foyer / Kitchen / Bath
- Upgraded Homes Available
- USB Outlets in Master Bedroom and Kitchen*
- Washer and Dryer In Each Home
- White Shaker Style Cabinets with Soft-close Hinges in Kitchen and Bath*
Unit 01B-203 Rent and Fees
Unit Price
- From $1,850
View Details and Rent EstimateDeposit
- $850 deposit
Model Rent and Fees
Model Price Range
- $1,850 - $2,360
Apartment Model: 1-Bedroom 1-BathroomFrom $1,8501 Bedroom, 1 Bath, 800 sq ftAvailable NowFloorplansPhotos3D Tours![]()
1-Bedroom 1-Bathroom - Image ![]()
1-Bedroom 1-Bathroom - Floorplan 1-Bedroom 1-Bathroom - 3D Tour Apartment Unit: 01A-104Apartment Model: 1-Bedroom 1-BathroomFrom $1,8851 Bedroom, 1 Bath, 800 sq ftAvailable NowApartment Unit: 01B-101Apartment Model: 1-Bedroom 1-BathroomFrom $1,8851 Bedroom, 1 Bath, 800 sq ftAvailable NowApartment Unit: 01B-203Apartment Model: 1-Bedroom 1-BathroomFrom $1,8501 Bedroom, 1 Bath, 800 sq ftAvailable Now2 Bedrooms
2-Bedroom 2-Bathroom
From $2,210
2 Beds, 2 Baths, 1102 sq ftAvailable NowModel Gallery
Floorplans
Photos
Availability Details
Price Availability Date Unit Sq Ft Deposit View Details $2,210 Available Now 01A-203 1102 $850 $2,290 Available Now 09A-201 1102 $850 $2,340 September 1, 2026 10B-103 1102 $850 Model Amenities and Features
Features
- Air Conditioning
- Balcony
- Cable Ready
- Heating
- High Speed Internet Access
- Security System
- Tub/Shower
Kitchen
- Dishwasher
- Disposal
- Microwave
- Range
Living Space
- Carpet
- Large Bedrooms
- Walk-In Closets
Unique Features
- Brushed Nickel Finishes*
- Cameron Plus Tropic Plank Flooring*
- Formal Dining Room
- Large Kitchen w/ Open Breakfast Bar
- Moving Concierge
- Oversized Floorplans
- Plush Shaw carpet in wheat field throughout bedrooms
- Quartz Countertops in Kitchen and Bath*
- Santa Cecilia Granite in Kitchen and Bath*
- Spacious closets
- Stainless Steel Appliances*
- Tiled foyer / Kitchen / Bath
- Upgraded Homes Available
- USB Outlets in Master Bedroom and Kitchen*
- Washer and Dryer In Each Home
- White Shaker Style Cabinets with Soft-close Hinges in Kitchen and Bath*
Model Rent and Fees
Model Price Range
- $2,210 - $3,010
Deposit
- $500 deposit
Unit 01A-203 Amenities and Features
Dining Areas
- Formal Dining Room
Features
- Air Conditioning
- Balcony
- Cable Ready
- Heating
- High Speed Internet Access
- Security System
- Tub/Shower
Kitchen
- Dishwasher
- Disposal
- Microwave
- Range
Living Space
- Carpet
- Large Bedrooms
- Walk-In Closets
Unique Features
- Brushed Nickel Finishes*
- Cameron Plus Tropic Plank Flooring*
- Large Kitchen w/ Open Breakfast Bar
- Moving Concierge
- Oversized Floorplans
- Plush Shaw carpet in wheat field throughout bedrooms
- Quartz Countertops in Kitchen and Bath*
- Santa Cecilia Granite in Kitchen and Bath*
- Spacious closets
- Stainless Steel Appliances*
- Tiled foyer / Kitchen / Bath
- Upgraded Homes Available
- USB Outlets in Master Bedroom and Kitchen*
- Washer and Dryer In Each Home
- White Shaker Style Cabinets with Soft-close Hinges in Kitchen and Bath*
Unit 01A-203 Rent and Fees
Unit Price
- From $2,210
View Details and Rent EstimateDeposit
- $850 deposit
Model Rent and Fees
Model Price Range
- $2,210 - $3,010
Unit 09A-201 Amenities and Features
Dining Areas
- Formal Dining Room
Features
- Air Conditioning
- Balcony
- Cable Ready
- Heating
- High Speed Internet Access
- Security System
- Tub/Shower
Kitchen
- Dishwasher
- Disposal
- Microwave
- Range
Living Space
- Carpet
- Large Bedrooms
- Walk-In Closets
Unique Features
- Brushed Nickel Finishes*
- Cameron Plus Tropic Plank Flooring*
- Large Kitchen w/ Open Breakfast Bar
- Moving Concierge
- Oversized Floorplans
- Plush Shaw carpet in wheat field throughout bedrooms
- Quartz Countertops in Kitchen and Bath*
- Santa Cecilia Granite in Kitchen and Bath*
- Spacious closets
- Stainless Steel Appliances*
- Tiled foyer / Kitchen / Bath
- Upgraded Homes Available
- USB Outlets in Master Bedroom and Kitchen*
- Washer and Dryer In Each Home
- White Shaker Style Cabinets with Soft-close Hinges in Kitchen and Bath*
Unit 09A-201 Rent and Fees
Unit Price
- From $2,290
View Details and Rent EstimateDeposit
- $850 deposit
Model Rent and Fees
Model Price Range
- $2,210 - $3,010
Unit 10B-103 Amenities and Features
Features
- Air Conditioning
- Balcony
- Cable Ready
- Heating
- High Speed Internet Access
- Security System
- Tub/Shower
Kitchen
- Dishwasher
- Disposal
- Microwave
- Range
Living Space
- Carpet
- Large Bedrooms
- Walk-In Closets
Unique Features
- Brushed Nickel Finishes*
- Cameron Plus Tropic Plank Flooring*
- Formal Dining Room
- Large Kitchen w/ Open Breakfast Bar
- Moving Concierge
- Oversized Floorplans
- Plush Shaw carpet in wheat field throughout bedrooms
- Quartz Countertops in Kitchen and Bath*
- Santa Cecilia Granite in Kitchen and Bath*
- Spacious closets
- Stainless Steel Appliances*
- Tiled foyer / Kitchen / Bath
- Upgraded Homes Available
- USB Outlets in Master Bedroom and Kitchen*
- Washer and Dryer In Each Home
- White Shaker Style Cabinets with Soft-close Hinges in Kitchen and Bath*
Unit 10B-103 Rent and Fees
Unit Price
- From $2,340
View Details and Rent EstimateDeposit
- $850 deposit
Model Rent and Fees
Model Price Range
- $2,210 - $3,010
Apartment Model: 2-Bedroom 2-BathroomFrom $2,2102 Bedroom, 2 Bath, 1102 sq ftAvailable NowFloorplansPhotos![]()
2-Bedroom 2-Bathroom - Image ![]()
2-Bedroom 2-Bathroom - Floorplan Apartment Unit: 01A-203Apartment Model: 2-Bedroom 2-BathroomFrom $2,2102 Bedroom, 2 Bath, 1102 sq ftAvailable NowApartment Unit: 09A-201Apartment Model: 2-Bedroom 2-BathroomFrom $2,2902 Bedroom, 2 Bath, 1102 sq ftAvailable NowApartment Unit: 10B-103Apartment Model: 2-Bedroom 2-BathroomFrom $2,3402 Bedroom, 2 Bath, 1102 sq ftAvailable September 1, 2026
Schedule a Tour
3D Tours
Property Information
- 296 Units
- 2 Stories
- Built in 1985
Lease Terms
- 7 - 14 mo
Fees and Policies
The fees listed below are community-provided and may exclude utilities or add-ons. All payments are made directly to the property and are non-refundable unless otherwise specified. Use the Cost Calculator to determine costs based on your needs.
Required Fees
One-Time Basics
- Due at Application
- Application FeesiCharged Per Applicant.$125.00
- Due at Move-In
- Administrative CostsiCharged per unit.$350.00
- AmenitiesiCharged per unit.$0.00
Utilities
- Pest ControliCharged Per Unit.$5.00/mo
- Facilities FeeiCharged per unit.$15.00/mo
- Utilities - TrashiCharged per unit.$35.00/mo
Other Fees and Policies
Personal Add-Ons
- Pet RentiCharged Per Unit.$25-$50/mo
- Pet ScreeningiIf you have a household pet living in your home, an annual fee is due to PetScreening. Find more information at https://jacarandavillage.petscreening.com/ Charged Per Unit.Varies
- Storage RentaliCharged Per Unit.$50-$75
- Pet Fee (non-refundable)iCharged Per Unit.$400-$500
- RentPlus ServiceiCharged per unit.$8-$14/mo
Parking Fees
- Parking
- Parking FeeiCharged per vehicle.$0.00/mo
Storage Fees
- Storage Small
- Storage DepositiCharged per rentable item.$50.00
- Storage RentiCharged per rentable item.$50.00/mo
- Storage Large
- Storage DepositiCharged per rentable item.$75.00
- Storage RentiCharged per rentable item.$75.00/mo
Pet Policy and Fees
Cats
- 2 Pet Limit
- 35 Lb Weight Limit
Dogs
- 2 Pet Limit
- 35 Lb Weight Limit
Property Fee Disclaimer: Based on community-supplied data and independent market research. Subject to change without notice. May exclude fees for mandatory or optional services and usage-based utilities.
Features and Amenities
On-Site Services
- Car Wash Area
- Maintenance On Site
- Property Manager On Site
- Trash Pickup Door To Door
- Pet Play Area
- Recycling
- Renters Insurance Program
Community Features
- Elevator
Outdoor Features
- Grill
- Picnic Area
- Controlled Access
- Patio
Recreation and Fitness
- Hot Tub
- Fitness Center
- Tennis Court
- Playground
- Pool
Interior Features
- Balcony
- Storage Space
- Security System
- Trash Compactor
- High Speed Internet Access
- Tub/Shower
- Heating
- Cable Ready
- Washer/Dryer
- Air Conditioning
- Wi Fi
Kitchen Amenities
- Oven
- Dishwasher
- Eat In Kitchen
- Microwave
- Range
- Refrigerator
- Disposal
- Freezer
- Stainless Steel Appliances
- Ice Maker
- Kitchen
- Quartz Countertops
- Granite Countertops
Living Area Features
- Walk In Closets
- Den
- Dining Room
- Window Coverings
- Vinyl Flooring
- Carpet
- Large Bedrooms

Map
- Shopping
- Colleges
- Grocery
- Medical
- Transportation

Map
Getting Around
70 / 100 Moderately walkable
30 / 100 Limited public transit
70 / 100 Moderately bikeable
80 / 100 Very car friendly
Getting to Know the Area
70 / 100 Restaurants
60 / 100 Cafes
60 / 100 Nightlife
70 / 100 Shopping
80 / 100 Parks
100 / 100 Noise Level
Frequently Asked Questions about Jacaranda Village
Where is Jacaranda Village located?
Jacaranda Village is located at 461 NW 87th Rd near the Plantation area of Plantation, FL
What is the current rent range at Jacaranda Village?
1 Bedroom to 2 Bedroom Apartments at Jacaranda Village currently range from $1,850 to $3,010
When is the leasing office open?
- The office Hours for Jacaranda Village are
- Monday 9:00 am–6:00 pm
- Tuesday 9:00 am–6:00 pm
- Wednesday 9:00 am–6:00 pm
- Thursday 9:00 am–6:00 pm
- Friday 9:00 am–3:00 pm
- Saturday 10:00 am–5:00 pm
- Sunday Closed
Are pets allowed?
Call us today to find out our pet policy and if we allow pets
Renters Reviews and Ratings
A battlefield for tenants
Property Manager Responded
Don’t do it
Property Manager Responded
Do not recommend to anyone due to significant maintenance issues
Property Manager Responded
Great customer service
Property Manager Responded
I love this community
Best decision to move here
Too Noisy With No Courtesy
PROPERTY MAINTANCE POOR!!
Great Location and Staff
We are so happy here at Jacaranda Village
Great place to live
LOOKS AWESOME INSIDE!! ONLY......
Nearby Schools
Plantation High School
Plantation Middle School
Peters Elementary School
About GreatSchools Data on ApartmentHomeLiving.com.
Points of Interest
Time and distance from Jacaranda Village.
Big Box and Retail
Publix
Walgreens
Target
Colleges and Universities
Groceries
Publix
Aldi
Winn Dixie
Hospitals
Westside Regional Medical Center
Plantation General Hospital
University Hospital And Medical Center
Shopping Centers
Jacaranda Village has 5 shopping centers within 0.9 miles.
Transit Stations
Fort Lauderdale-Tri-County Commuter
Cypress Creek-Tri-County Commuter
Sheridan Street-Tri-County Commuter
Nearby Neighborhoods
Rental Price Ranges in the Area
| Bedroom | Average Rent | Cheapest Rent | Highest Rent |
|---|---|---|---|
| Plantation Studio Apartments | $1,914 | $850 | $2,750 |
| Plantation 1 Bedroom Apartments | $2,100 | $925 | $3,880 |
| Plantation 2 Bedroom Apartments | $2,517 | $1,225 | $4,818 |
| Plantation 3 Bedroom Apartments | $2,997 | $1,215 | $6,590 |
| Plantation 4 Bedroom Apartments | $3,202 | $1,095 | $10,000+ |
Browse Top Apartments in Plantation
By Price
By Community Type
- Plantation Apartments for Rent by Owner
- Plantation Apartments with Rent Specials
- Plantation Top Rated Apartments
- Plantation Corporate Apartments
- Plantation Furnished Apartments
- Plantation Gated Apartments
- Plantation Loft Apartments
- Plantation Low Income Apartments
- Plantation Military Apartments
- New Plantation Apartments
- Plantation Senior Apartments
- Plantation Short-term Apartments
- Plantation Student Apartments
- Plantation Apartments with Utilities Included


Parking is available on a first-come, first-served basis.