


- Studio–3 Bedrooms
- $908-$2,035 Pricing
- 488–1,282 Square Feet
Rent Specials
ONE MONTH FREE WITH 12+ MONTH LEASE!
About Jackson Crossing
Our modern apartments are the perfect blend of style and comfort, featuring exposed ductwork, stainless steel finishes, and vibrant spaces. Immerse yourself in the heart of Des Moines, where endless entertainment, dining, and nightlife await. Experience the energy of downtown living without sacrificing convenience. Jackson Crossing offers a lifestyle that's as unique as you are. Discover your next chapter here.
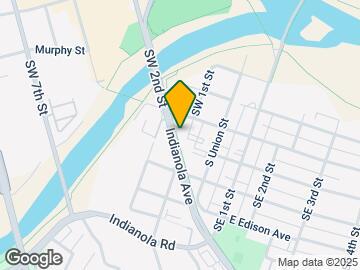
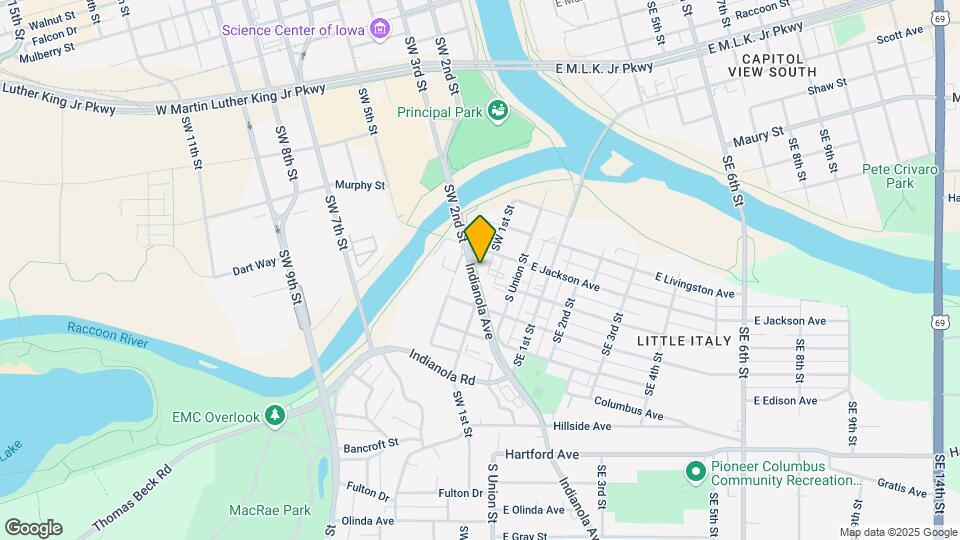
Jackson Crossing is located in the McKinley School Columbus Park Neighborhood and 50315 Zip code of Des Moines, IA. This community is professionally managed by Lloyd Companies
Unique Features and Amenities
- 100Mbps of Internet for $50/month + tax
- Access to Jackson Bridge Trail
- Air Conditioner
- BBQ/Picnic Area
- Carpeting
- Ceiling Fan
- Citi Bike Rental Station
- Community Garden
- Controlled Access to Buildings
- Dog Wash Station
- Downtown View
- Efficient Appliances
- Electronic Thermostat
- Exposed Ductwork
- Full size front load HE Washer/Dryer
- Furnished Options Available
- Large Closets
- Off Street Parking
- Patio/Balconies on Select Homes
- Secured Bike Storage
- Wheelchair Access
Property Contact Info

- Listed by:
- Agency:
- Vendor Logo:
- Website:
- View Property Website
- Call Us:
- (515) 400-4930
- Disclaimer:
Office Hours
| Monday | 9:30 am–5:30 pm |
| Tuesday | 9:30 am–5:30 pm |
| Wednesday | 9:30 am–5:30 pm |
| Thursday | 9:30 am–5:30 pm |
| Friday | 9:00 am–3:00 pm |
| Saturday | Closed |
| Sunday | Closed |
Floorplan Pricing and Availability
Jackson Crossing offers Studio to 3 Bedroom apartments starting from $908 and having 488–1,282 sq ft. Here is the current pricing and availability:
New! Interactive Property Map
Studio
Studio
From $908
Studio, 1 Bath, 488 sq ftAvailable NowModel Gallery
Floorplans
Availability Details
Price Availability Date Unit Sq Ft View Details $908 Available Now A318 488 $927 August 7, 2026 A121 488 $927 August 7, 2026 A418 488 Model Amenities and Features
Features
- Air Conditioning
- Balcony
- Cable Ready
- Ceiling Fans
- High Speed Internet Access
- Tub/Shower
- Washer/Dryer
Kitchen
- Dishwasher
- Disposal
- Island Kitchen
- Microwave
- Oven
- Range
- Refrigerator
- Stainless Steel Appliances
Model Rent and Fees
Model Price Range
- $908 - $1,102
Current Available Pricing
- $908 - $927
Unit A318 Rent and Fees
Unit Price
- $908
Model Rent and Fees
Model Price Range
- $908 - $1,102
Unit A121 Rent and Fees
Unit Price
- $927
Model Rent and Fees
Model Price Range
- $908 - $1,102
Unit A418 Rent and Fees
Unit Price
- $927
Model Rent and Fees
Model Price Range
- $908 - $1,102
Apartment Model: StudioFrom $908Studio, 1 Bath, 488 sq ftAvailable Now![]()
Studio - Floorplan Apartment Unit: A318Apartment Model: Studio$908Studio, 1 Bath, 488 sq ftAvailable NowApartment Unit: A121Apartment Model: Studio$927Studio, 1 Bath, 488 sq ftAvailable August 7, 2026Apartment Unit: A418Apartment Model: Studio$927Studio, 1 Bath, 488 sq ftAvailable August 7, 2026Studio- Accessible
From $927
Studio, 1 Bath, 496 sq ftAvailable Sep 7Model Gallery
Floorplans
Availability Details
Price Availability Date Unit Sq Ft $927 September 7, 2026 B315 496 Model Amenities and Features
Features
- Air Conditioning
- Balcony
- Cable Ready
- Ceiling Fans
- High Speed Internet Access
- Tub/Shower
- Washer/Dryer
Kitchen
- Dishwasher
- Disposal
- Island Kitchen
- Microwave
- Oven
- Range
- Refrigerator
- Stainless Steel Appliances
Unit B315 Rent and Fees
Unit Price
- $927
Model Rent and Fees
Model Price Range
- $927 - $1,100
Apartment Model: Studio- AccessibleFrom $927Studio, 1 Bath, 496 sq ftAvailable September 7, 2026![]()
Studio- Accessible - Floorplan Apartment Unit: B315Apartment Model: Studio- Accessible$927Studio, 1 Bath, 496 sq ftAvailable September 7, 20261 Bedroom
Show Unavailable Floorplans1 Bedroom 1 Bathroom
From $1,113
1 Bed, 1 Bath, 680 sq ftAvailable Sep 7Model Gallery
Floorplans
Availability Details
Price Availability Date Unit Sq Ft View Details $1,124 September 7, 2026 A108 680 $1,124 September 7, 2026 A305 680 $1,124 September 7, 2026 A323 680 Model Amenities and Features
Features
- Air Conditioning
- Balcony
- Cable Ready
- Ceiling Fans
- High Speed Internet Access
- Tub/Shower
- Washer/Dryer
Kitchen
- Dishwasher
- Disposal
- Island Kitchen
- Microwave
- Oven
- Range
- Refrigerator
- Stainless Steel Appliances
Model Rent and Fees
Model Price Range
- $1,113 - $1,316
Current Available Pricing
- $1,124
Unit A108 Rent and Fees
Unit Price
- $1,124
Model Rent and Fees
Model Price Range
- $1,113 - $1,316
Unit A305 Rent and Fees
Unit Price
- $1,124
Model Rent and Fees
Model Price Range
- $1,113 - $1,316
Unit A323 Rent and Fees
Unit Price
- $1,124
Model Rent and Fees
Model Price Range
- $1,113 - $1,316
Apartment Model: 1 Bedroom 1 BathroomFrom $1,1131 Bedroom, 1 Bath, 680 sq ftAvailable September 7, 2026![]()
1 Bedroom 1 Bathroom - Floorplan Apartment Unit: A108Apartment Model: 1 Bedroom 1 Bathroom$1,1241 Bedroom, 1 Bath, 680 sq ftAvailable September 7, 2026Apartment Unit: A305Apartment Model: 1 Bedroom 1 Bathroom$1,1241 Bedroom, 1 Bath, 680 sq ftAvailable September 7, 2026Apartment Unit: A323Apartment Model: 1 Bedroom 1 Bathroom$1,1241 Bedroom, 1 Bath, 680 sq ftAvailable September 7, 20261 Bedroom 1 Bathroom No Patio
From $1,068
1 Bed, 1 Bath, 680 sq ftAvailable Oct 7Cheapest 1 BedroomThis is the cheapest 1 Bedroom at this PropertyModel Gallery
Floorplans
Availability Details
Price Availability Date Unit Sq Ft $1,068 October 7, 2026 C113 680 Model Amenities and Features
Features
- Air Conditioning
- Balcony
- Cable Ready
- Ceiling Fans
- High Speed Internet Access
- Tub/Shower
- Washer/Dryer
Kitchen
- Dishwasher
- Disposal
- Island Kitchen
- Microwave
- Oven
- Range
- Refrigerator
- Stainless Steel Appliances
Unit C113 Rent and Fees
Unit Price
- $1,068
Model Rent and Fees
Model Price Range
- $1,068 - $1,266
Apartment Model: 1 Bedroom 1 Bathroom No PatioFrom $1,0681 Bedroom, 1 Bath, 680 sq ftAvailable October 7, 2026![]()
1 Bedroom 1 Bathroom No Patio - Floorplan Apartment Unit: C113Apartment Model: 1 Bedroom 1 Bathroom No Patio$1,0681 Bedroom, 1 Bath, 680 sq ftAvailable October 7, 20261 Bedroom 1 Bathroom- Accessible
1 Bed, 1 Bath, 680 sq ftModel Gallery
Floorplans
Availability Details
Price Availability Date Unit Sq Ft From $1,000 Call for Availability 1 Bedroom 1 Bathroom- Accessible 680 sq ft Model Amenities and Features
Features
- Air Conditioning
- Balcony
- Cable Ready
- Ceiling Fans
- High Speed Internet Access
- Tub/Shower
- Washer/Dryer
Kitchen
- Dishwasher
- Disposal
- Island Kitchen
- Microwave
- Oven
- Range
- Refrigerator
- Stainless Steel Appliances
Model Rent and Fees
Model Price Range
- $1,000 - $1,281
Apartment Model: 1 Bedroom 1 Bathroom- AccessibleFrom $1,0001 Bedroom, 1 Bath, 680 sq ftUnavailable![]()
1 Bedroom 1 Bathroom- Accessible - Floorplan 1 Bedroom 1 Bathroom Walk Up
1 Bed, 1 Bath, 680 sq ftModel Gallery
Floorplans
Availability Details
Price Availability Date Unit Sq Ft From $1,140 Call for Availability 1 Bedroom 1 Bathroom Walk Up 680 sq ft Model Amenities and Features
Features
- Air Conditioning
- Balcony
- Cable Ready
- Ceiling Fans
- High Speed Internet Access
- Tub/Shower
- Washer/Dryer
Kitchen
- Dishwasher
- Disposal
- Island Kitchen
- Microwave
- Oven
- Range
- Refrigerator
- Stainless Steel Appliances
Model Rent and Fees
Model Price Range
- $1,140 - $1,333
Apartment Model: 1 Bedroom 1 Bathroom Walk UpFrom $1,1401 Bedroom, 1 Bath, 680 sq ftUnavailable![]()
1 Bedroom 1 Bathroom Walk Up - Floorplan 2 Bedrooms
Show Unavailable Floorplans2 Bedroom 2 Bathroom
From $1,418
2 Beds, 2 Baths, 938-1145 sq ftAvailable Sep 7Largest 2 BedroomThis is the largest 2 Bedroom at this PropertyModel Gallery
Floorplans
Photos
Availability Details
Price Availability Date Unit Sq Ft View Details $1,446 September 7, 2026 B114 938 $1,446 September 7, 2026 B317 938 $1,543 September 16, 2026 C216 1145 Model Amenities and Features
Features
- Air Conditioning
- Balcony
- Cable Ready
- Ceiling Fans
- High Speed Internet Access
- Tub/Shower
- Washer/Dryer
Kitchen
- Dishwasher
- Disposal
- Island Kitchen
- Microwave
- Oven
- Range
- Refrigerator
- Stainless Steel Appliances
Model Rent and Fees
Model Price Range
- $1,418 - $1,821
Current Available Pricing
- $1,446 - $1,543
Unit B114 Rent and Fees
Unit Price
- $1,446
Model Rent and Fees
Model Price Range
- $1,418 - $1,821
Unit B317 Rent and Fees
Unit Price
- $1,446
Model Rent and Fees
Model Price Range
- $1,418 - $1,821
Unit C216 Rent and Fees
Unit Price
- $1,543
Model Rent and Fees
Model Price Range
- $1,418 - $1,821
Apartment Model: 2 Bedroom 2 BathroomFrom $1,4182 Bedroom, 2 Bath, 938-1145 sq ftAvailable September 7, 2026FloorplansPhotos![]()
2 Bedroom 2 Bathroom - Image 1 ![]()
2 Bedroom 2 Bathroom - Image 2 ![]()
2 Bedroom 2 Bathroom - Floorplan Apartment Unit: B114Apartment Model: 2 Bedroom 2 Bathroom$1,4462 Bedroom, 2 Bath, 938 sq ftAvailable September 7, 2026Apartment Unit: B317Apartment Model: 2 Bedroom 2 Bathroom$1,4462 Bedroom, 2 Bath, 938 sq ftAvailable September 7, 2026Apartment Unit: C216Apartment Model: 2 Bedroom 2 Bathroom$1,5432 Bedroom, 2 Bath, 1145 sq ftAvailable September 16, 20262 Bedroom 2 Bathroom- Accessible
2 Beds, 2 Baths, 938 sq ftModel Gallery
Floorplans
Availability Details
Price Availability Date Unit Sq Ft From $1,292 Call for Availability 2 Bedroom 2 Bathroom- Accessible 938 sq ft Model Amenities and Features
Features
- Air Conditioning
- Balcony
- Cable Ready
- Ceiling Fans
- High Speed Internet Access
- Tub/Shower
- Washer/Dryer
Kitchen
- Dishwasher
- Disposal
- Island Kitchen
- Microwave
- Oven
- Range
- Refrigerator
- Stainless Steel Appliances
Model Rent and Fees
Model Price Range
- $1,292 - $1,580
Apartment Model: 2 Bedroom 2 Bathroom- AccessibleFrom $1,2922 Bedroom, 2 Bath, 938 sq ftUnavailable![]()
2 Bedroom 2 Bathroom- Accessible - Floorplan 2 Bedroom 2 Bathroom Walk Up
2 Beds, 2 Baths, 938 sq ftModel Gallery
Floorplans
Availability Details
Price Availability Date Unit Sq Ft From $1,335 Call for Availability 2 Bedroom 2 Bathroom Walk Up 938 sq ft Model Amenities and Features
Features
- Air Conditioning
- Balcony
- Cable Ready
- Ceiling Fans
- High Speed Internet Access
- Tub/Shower
- Washer/Dryer
Kitchen
- Dishwasher
- Disposal
- Island Kitchen
- Microwave
- Oven
- Range
- Refrigerator
- Stainless Steel Appliances
Model Rent and Fees
Model Price Range
- $1,335 - $1,681
Apartment Model: 2 Bedroom 2 Bathroom Walk UpFrom $1,3352 Bedroom, 2 Bath, 938 sq ftUnavailable![]()
2 Bedroom 2 Bathroom Walk Up - Floorplan 2 Bedroom 2 Bathroom No Patio
2 Beds, 2 Baths, 938 sq ftModel Gallery
Floorplans
Availability Details
Price Availability Date Unit Sq Ft From $1,350 Call for Availability 2 Bedroom 2 Bathroom No Patio 938 sq ft Model Amenities and Features
Features
- Air Conditioning
- Balcony
- Cable Ready
- Ceiling Fans
- High Speed Internet Access
- Tub/Shower
- Washer/Dryer
Kitchen
- Dishwasher
- Disposal
- Island Kitchen
- Microwave
- Oven
- Range
- Refrigerator
- Stainless Steel Appliances
Model Rent and Fees
Model Price Range
- $1,350 - $1,648
Apartment Model: 2 Bedroom 2 Bathroom No PatioFrom $1,3502 Bedroom, 2 Bath, 938 sq ftUnavailable![]()
2 Bedroom 2 Bathroom No Patio - Floorplan 3 Bedrooms
3 Bedroom 2 Bathroom
From $1,684
3 Beds, 2 Baths, 1138 sq ftAvailable NowModel Gallery
Floorplans
Availability Details
Price Availability Date Unit Sq Ft From $1,684 Available Now 3 Bedroom 2 Bathroom 1138 sq ft Model Amenities and Features
Features
- Air Conditioning
- Balcony
- Cable Ready
- Ceiling Fans
- High Speed Internet Access
- Tub/Shower
- Washer/Dryer
Kitchen
- Dishwasher
- Disposal
- Island Kitchen
- Microwave
- Oven
- Range
- Refrigerator
- Stainless Steel Appliances
Model Rent and Fees
Model Price Range
- $1,684 - $2,005
Apartment Model: 3 Bedroom 2 BathroomFrom $1,6843 Bedroom, 2 Bath, 1138 sq ftAvailable Now![]()
3 Bedroom 2 Bathroom - Floorplan 3 Bedroom 2 Bathroom- Accessible
From $1,752
3 Beds, 2 Baths, 1282 sq ftAvailable Sep 3Model Gallery
Floorplans
Availability Details
Price Availability Date Unit Sq Ft $1,752 September 3, 2026 C416 1282 Model Amenities and Features
Features
- Air Conditioning
- Balcony
- Cable Ready
- Ceiling Fans
- High Speed Internet Access
- Tub/Shower
- Washer/Dryer
Kitchen
- Dishwasher
- Disposal
- Island Kitchen
- Microwave
- Oven
- Range
- Refrigerator
- Stainless Steel Appliances
Unit C416 Rent and Fees
Unit Price
- $1,752
Model Rent and Fees
Model Price Range
- $1,752 - $2,035
Apartment Model: 3 Bedroom 2 Bathroom- AccessibleFrom $1,7523 Bedroom, 2 Bath, 1282 sq ftAvailable September 3, 2026![]()
3 Bedroom 2 Bathroom- Accessible - Floorplan Apartment Unit: C416Apartment Model: 3 Bedroom 2 Bathroom- Accessible$1,7523 Bedroom, 2 Bath, 1282 sq ftAvailable September 3, 2026
Schedule a Tour
3D Tours
Property Information
- 244 Units
- 4 Stories
- Built in 2017
- Furnished
Lease Terms
- 7 - 16 mo
- Short Term Lease Options
Fees and Policies
The fees listed below are community-provided and may exclude utilities or add-ons. All payments are made directly to the property and are non-refundable unless otherwise specified.
Required Fees
One-Time Basics
- Due at Application
- Application Fee Per ApplicantiCharged per applicant.$60.00
- Due at Move-In
- Administrative FeeiNon-Refundable Charged per unit.$200.00
- Security Deposit FeeiCharged per unit.$500.00
Other Fees and Policies
Pet Fees
- Cat
- Cat DepositiMax of 2. Charged Per Pet.$300.00
- Cat RentiCharged Per Pet.$40.00/mo
- Dog
- Dog DepositiMax of 2. Charged Per Pet.$300.00
- Dog RentiCharged Per Pet.$40.00/mo
None
None
Max of 2. Pet deposit and fees are starting points and are subject to adjustment. Call us today and press option 1 to learn more about our pet policies and fees.
Parking Info and Fees
- Surface Lot
Property Fee Disclaimer: Based on community-supplied data and independent market research. Subject to change without notice. May exclude fees for mandatory or optional services and usage-based utilities.
Features and Amenities
On-Site Services
- Pet Washing Station
- Property Manager On Site
- Pet Play Area
- Recycling
- 24 Hour Access
- Maintenance On Site
- Garden
Community Features
- Corporate Housing
- Lounge
- Elevator
Outdoor Features
- Grill
- Courtyard
- Picnic Area
- Controlled Access
- Patio
Recreation and Fitness
- Fitness Center
- Walking/Biking Trails
- Bicycle Storage
Interior Features
- Balcony
- Ceiling Fans
- High Speed Internet Access
- Tub/Shower
- Cable Ready
- Washer/Dryer
- Air Conditioning
Kitchen Amenities
- Microwave
- Island Kitchen
- Range
- Refrigerator
- Oven
- Dishwasher
- Stainless Steel Appliances
- Disposal
Living Area Features
- High Ceilings
- Walk In Closets
- Window Coverings
- Hardwood Floors

Map
- Shopping
- Colleges
- Grocery
- Medical
- Parks

Map
Frequently Asked Questions about Jackson Crossing
Where is Jackson Crossing located?
Jackson Crossing is located at 100-150 E Jackson Ave near the McKinley School Columbus Park area of Des Moines, IA
What is the current rent range at Jackson Crossing?
Studio to 3 Bedroom Apartments at Jackson Crossing currently range from $908 to $1,752
When is the leasing office open?
- The office Hours for Jackson Crossing are
- Monday 9:30 am–5:30 pm
- Tuesday 9:30 am–5:30 pm
- Wednesday 9:30 am–5:30 pm
- Thursday 9:30 am–5:30 pm
- Friday 9:00 am–3:00 pm
- Saturday Closed
- Sunday Closed
Are pets allowed?
Call us today to find out our pet policy and if we allow pets
Are there any rent specials?
The current rent special at Jackson Crossing is: ONE MONTH FREE WITH 12+ MONTH LEASE!.
Renters Reviews and Ratings
Frustrating Staff and Parking Issues
Property Manager Responded
Decent Apartment
Property Manager Responded
Security sucks
Perfect Apartments
Property Manager Responded
Why you need to live at Jackson Crossing:
Property Manager Responded
Patricia wengert
Property Manager Responded
Awesome
Nearby Schools
Weeks Middle School
Lincoln High School
McKinley Elementary School
About GreatSchools Data on ApartmentHomeLiving.com.
Points of Interest
Time and distance from Jackson Crossing.
Big Box and Retail
Walgreens
Menards
Aldi
Colleges and Universities
Groceries
Hy-Vee
Save-A-Lot
Price Chopper
Hospitals
Unitypoint Health - Iowa Methodist Medical Center
Mercyone Des Moines Medical Center
Broadlawns Medical Center
Military Bases
Camp Dodge
Parks and Recreation
Jackson Crossing has 5 parks within 4.3 miles, including Pappajohn Sculpture Park, Gray's Lake , James W. Cownie Soccer Complex, Greenwood Park, and Great Western Trail.
Shopping Centers
Jackson Crossing has 5 shopping centers within 1.4 miles.
Nearby Neighborhoods
Rental Price Ranges in the Area
| Bedroom | Average Rent | Cheapest Rent | Highest Rent |
|---|---|---|---|
| Des Moines Studio Apartments | $946 | $480 | $1,981 |
| Des Moines 1 Bedroom Apartments | $1,183 | $480 | $4,666 |
| Des Moines 2 Bedroom Apartments | $1,317 | $648 | $4,055 |
| Des Moines 3 Bedroom Apartments | $1,726 | $655 | $3,305 |
| Des Moines 4 Bedroom Apartments | $1,324 | $500 | $2,500 |
Browse Top Apartments in Des Moines
By Price
- Cheap Des Moines Apartments
- Des Moines Apartments Under $500
- Des Moines Apartments Under $700
- Des Moines Apartments Under $800
- Des Moines Apartments Under $900
- Des Moines Apartments Under $1000
- Des Moines Apartments Under $1200
- Des Moines Apartments Under $1500
- Des Moines Apartments Under $2000
- Des Moines Luxury Apartments
By Community Type
- Des Moines Apartments for Rent by Owner
- Des Moines Apartments with Rent Specials
- Des Moines Top Rated Apartments
- Des Moines Corporate Apartments
- Des Moines Furnished Apartments
- Des Moines Gated Apartments
- Des Moines Loft Apartments
- Des Moines Low Income Apartments
- New Des Moines Apartments
- Des Moines Senior Apartments
- Des Moines Short-term Apartments
- Des Moines Student Apartments
- Des Moines Apartments with Utilities Included


Max of 2. Pet deposit and fees are starting points and are subject to adjustment. Call us today and press option 1 to learn more about our pet policies and fees.