Your message has been sent! Thank you!

Jade Apartments

Verified
This is a CoStar Verified® Listing

Jade in Las Vegas, NV is verified by CoStar’s® proprietary screening and fraud detection process, so you can shop and rent with confidence on ApartmentHomeLiving.com. Always protect yourself when shopping online.

(725) 726-3733
Check Availability
3150 W Twain Ave, Las Vegas, NV 89103

Contact

Jade

3150 W Twain Ave
Las Vegas, NV 89103
(725) 726-3733
Jade in Las Vegas, NV - Building Photo
By providing us with your information and clicking the button above, you agree we may pass along your info to this property, and you agree to receive email, phone calls, and automated and/or AI generated marketing text messages to your mobile phone number about the property.
You also agree to ApartmentHomeLiving.com’s Privacy Statement and Terms of Service. Consent to receiving messages is not a condition for services and not required to lease with this property. No purchase necessary. Message and data rates may apply, and frequency of the messages varies. You also agree to receive a text message confirming any opt-out and acknowledge that we, our vendors, and the property or its affiliates may record the messages.
See More
  • 1–3 Bedrooms
  • $1,410-$3,030 Plus Fees
  • 623–2,541 Square Feet

Rent Specials

Limited-time special! Up to 6 weeks free, plus an additional 2 weeks if you apply within 48 hours!* *Restrictions apply

About Jade

Jade Apartments beam with radiance from the moment you set your sights on this luxurious living destination in Sin City. This Las Vegas, Nevada, icon elevates your lifestyle from the very beginning. Lease a one, two, or three bedroom apartment home and reside in luxury over the stunning desert skyline and be mere blocks from Caesars Palace.

Jade is located in the Chinatown Neighborhood and 89103 Zip code of Las Vegas, NV. This community is professionally managed by Mark-Taylor Companies

Unique Features and Amenities

  • 24/7 Athletic Center & Yoga Studio
  • Green Globes Designed
  • JADE Sky Lounge
  • Onsite Dog Park & Relief Area
  • Pet-Friendly Community
  • Remote Coworking Spaces
  • Rideshare Room

See All Amenities

Property Contact Info

Office Hours

Monday9:00 am–5:00 pm
Tuesday10:00 am–5:00 pm
Wednesday9:00 am–5:00 pm
Thursday9:00 am–5:00 pm
Friday9:00 am–5:00 pm
Saturday9:00 am–5:00 pm
SundayClosed

Floorplan Pricing and Availability

Jade offers 1 to 3 Bedroom apartments starting from $1,410 and having 623–2,541 sq ft. Here is the current pricing and availability:

Cost CalculatorEstimate your monthly and one-time fees
  • 1 Bedroom

    Floorplan A1

    From $1,410

    1 Bed, 1 Bath, 690 sq ft
    Plus Fees
    Available Sep 2
    Cheapest 1 BedroomThis is the cheapest 1 Bedroom at this Property

    Availability Details

    PriceAvailability DateUnitSq FtView Details
    $1,510 September 2, 2026210690
    $1,440 September 2, 2026224690
    $1,410 September 2, 2026237690

    Model Amenities and Features

    Features

    • Air Conditioning
    • Balcony
    • Cable Ready
    • Ceiling Fans
    • Heating
    • High Speed Internet Access
    • Security System
    • Skylights
    • Tub/Shower
    • Washer/Dryer
    • Wheelchair Accessible
    • Wi-Fi

    Kitchen

    • Dishwasher
    • Disposal
    • Freezer
    • Ice Maker
    • Island Kitchen
    • Kitchen
    • Microwave
    • Oven
    • Pantry
    • Range
    • Refrigerator
    • Stainless Steel Appliances

    Model Lease Information

    Model Price Range

    • $1,410 - $1,510

    Unit 210 Amenities and Features

    Kitchen

    • Quartz Countertops

    Unique Features

    • Alexa-Compatible Smart Home Panel
    • Contemporary Track Lighting In Kitchen & Dining Spaces
    • Energy Star Energy-Efficient, Stainless-Steel Appliance Package
    • Expansive Ceilings & Open-Concept Rooms
    • Gourmet, Modern Kitchens
    • High-End, Upscale Finishes
    • Incredible Downtown, Mountain & Territory Views*
    • Luxurious Hardwood-Inspired Flooring
    • Luxury Tile Backsplashes
    • Modern, Custom Wood Cabinetry
    • Oversized, Walk-in Closets
    • Private Balcony or Patio
    • Sizable Bathrooms w/ Backlit Vanity Mirrors

    Unit 210 Lease Information

    Unit Price

    • $1,510
    • View Details and Rent Estimate

    Model Lease Information

    Model Price Range

    • $1,410 - $1,510Plus Fees

    Unit 224 Amenities and Features

    Kitchen

    • Quartz Countertops

    Unique Features

    • Alexa-Compatible Smart Home Panel
    • Contemporary Track Lighting In Kitchen & Dining Spaces
    • Energy Star Energy-Efficient, Stainless-Steel Appliance Package
    • Expansive Ceilings & Open-Concept Rooms
    • Gourmet, Modern Kitchens
    • High-End, Upscale Finishes
    • Incredible Downtown, Mountain & Territory Views*
    • Luxurious Hardwood-Inspired Flooring
    • Luxury Tile Backsplashes
    • Modern, Custom Wood Cabinetry
    • Oversized, Walk-in Closets
    • Private Balcony or Patio
    • Sizable Bathrooms w/ Backlit Vanity Mirrors

    Unit 224 Lease Information

    Unit Price

    • $1,440
    • View Details and Rent Estimate

    Model Lease Information

    Model Price Range

    • $1,410 - $1,510Plus Fees

    Unit 237 Amenities and Features

    Kitchen

    • Quartz Countertops

    Unique Features

    • Alexa-Compatible Smart Home Panel
    • Contemporary Track Lighting In Kitchen & Dining Spaces
    • Energy Star Energy-Efficient, Stainless-Steel Appliance Package
    • Expansive Ceilings & Open-Concept Rooms
    • Gourmet, Modern Kitchens
    • High-End, Upscale Finishes
    • Incredible Downtown, Mountain & Territory Views*
    • Luxurious Hardwood-Inspired Flooring
    • Luxury Tile Backsplashes
    • Modern, Custom Wood Cabinetry
    • Oversized, Walk-in Closets
    • Private Balcony or Patio
    • Sizable Bathrooms w/ Backlit Vanity Mirrors

    Unit 237 Lease Information

    Unit Price

    • $1,410
    • View Details and Rent Estimate

    Model Lease Information

    Model Price Range

    • $1,410 - $1,510Plus Fees

    Floorplan A2

    $1,450

    1 Bed, 1 Bath, 623 sq ft
    Plus Fees
    Available Sep 12

    Availability Details

    PriceAvailability DateUnitSq Ft
    $1,450 September 12, 2026349623

    Unit 349 Amenities and Features

    Kitchen

    • Quartz Countertops

    Unique Features

    • Alexa-Compatible Smart Home Panel
    • Contemporary Track Lighting In Kitchen & Dining Spaces
    • Energy Star Energy-Efficient, Stainless-Steel Appliance Package
    • Expansive Ceilings & Open-Concept Rooms
    • Gourmet, Modern Kitchens
    • High-End, Upscale Finishes
    • Incredible Downtown, Mountain & Territory Views*
    • Luxurious Hardwood-Inspired Flooring
    • Luxury Tile Backsplashes
    • Modern, Custom Wood Cabinetry
    • Oversized, Walk-in Closets
    • Private Balcony or Patio
    • Sizable Bathrooms w/ Backlit Vanity Mirrors

    Unit 349 Lease Information

    Unit Price

    • $1,450
    • View Details and Rent Estimate

    Model Lease Information

    Price

    • $1,450Plus Fees

    Floorplan A3

    1 Bed, 1 Bath, 707 sq ft
     

    Availability Details

    PriceAvailability DateUnitSq Ft
    From $1,620Call for AvailabilityA3707 sq ft

    Model Amenities and Features

    Features

    • Air Conditioning
    • Balcony
    • Cable Ready
    • Ceiling Fans
    • Heating
    • High Speed Internet Access
    • Security System
    • Skylights
    • Tub/Shower
    • Washer/Dryer
    • Wheelchair Accessible
    • Wi-Fi

    Kitchen

    • Dishwasher
    • Disposal
    • Freezer
    • Ice Maker
    • Island Kitchen
    • Kitchen
    • Microwave
    • Oven
    • Pantry
    • Range
    • Refrigerator
    • Stainless Steel Appliances

    Model Lease Information

    Model Price Range

    • $1,620 - $1,645

    Floorplan A4

    1 Bed, 1 Bath, 739 sq ft
     
    Largest 1 BedroomThis is the largest 1 Bedroom at this Property

    Availability Details

    PriceAvailability DateUnitSq Ft
    $1,730Call for AvailabilityA4739 sq ft

    Model Amenities and Features

    Features

    • Air Conditioning
    • Balcony
    • Cable Ready
    • Ceiling Fans
    • Heating
    • High Speed Internet Access
    • Security System
    • Skylights
    • Tub/Shower
    • Washer/Dryer
    • Wheelchair Accessible
    • Wi-Fi

    Kitchen

    • Dishwasher
    • Disposal
    • Freezer
    • Ice Maker
    • Island Kitchen
    • Kitchen
    • Microwave
    • Oven
    • Pantry
    • Range
    • Refrigerator
    • Stainless Steel Appliances

    Model Lease Information

    Model Price

    • $1,730
    Show Unavailable Floorplans
  • 2 Bedrooms

    Floorplan B4

    2 Beds, 2 Baths, 1033 sq ft
     

    Availability Details

    PriceAvailability DateUnitSq Ft
    From $2,075Call for AvailabilityB41033 sq ft

    Model Amenities and Features

    Features

    • Air Conditioning
    • Balcony
    • Cable Ready
    • Ceiling Fans
    • Heating
    • High Speed Internet Access
    • Security System
    • Skylights
    • Tub/Shower
    • Washer/Dryer
    • Wheelchair Accessible
    • Wi-Fi

    Kitchen

    • Dishwasher
    • Disposal
    • Freezer
    • Ice Maker
    • Island Kitchen
    • Kitchen
    • Microwave
    • Oven
    • Pantry
    • Range
    • Refrigerator
    • Stainless Steel Appliances

    Model Lease Information

    Model Price Range

    • $2,075 - $2,100

    Floorplan B1A

    2 Beds, 2 Baths, 1064 sq ft
     

    Availability Details

    PriceAvailability DateUnitSq Ft
    From $2,010Call for AvailabilityB1A1064 sq ft

    Model Amenities and Features

    Features

    • Air Conditioning
    • Balcony
    • Cable Ready
    • Ceiling Fans
    • Heating
    • High Speed Internet Access
    • Security System
    • Skylights
    • Tub/Shower
    • Washer/Dryer
    • Wheelchair Accessible
    • Wi-Fi

    Kitchen

    • Dishwasher
    • Disposal
    • Freezer
    • Ice Maker
    • Island Kitchen
    • Kitchen
    • Microwave
    • Oven
    • Pantry
    • Range
    • Refrigerator
    • Stainless Steel Appliances

    Model Lease Information

    Model Price Range

    • $2,010 - $2,040

    B1tya

    2 Beds, 2 Baths, 1067 sq ft
     

    Availability Details

    PriceAvailability DateUnitSq Ft
    From $2,090Call for AvailabilityB1tya1067 sq ft

    Model Amenities and Features

    Features

    • Air Conditioning
    • Balcony
    • Cable Ready
    • Ceiling Fans
    • Heating
    • High Speed Internet Access
    • Security System
    • Skylights
    • Tub/Shower
    • Washer/Dryer
    • Wheelchair Accessible
    • Wi-Fi

    Kitchen

    • Dishwasher
    • Disposal
    • Freezer
    • Ice Maker
    • Island Kitchen
    • Kitchen
    • Microwave
    • Oven
    • Pantry
    • Range
    • Refrigerator
    • Stainless Steel Appliances

    Model Lease Information

    Model Price Range

    • $2,090 - $2,295

    Floorplan B3

    2 Beds, 2 Baths, 1108 sq ft
     

    Availability Details

    PriceAvailability DateUnitSq Ft
    From $2,165Call for AvailabilityB31108 sq ft

    Model Amenities and Features

    Features

    • Air Conditioning
    • Balcony
    • Cable Ready
    • Ceiling Fans
    • Heating
    • High Speed Internet Access
    • Security System
    • Skylights
    • Tub/Shower
    • Washer/Dryer
    • Wheelchair Accessible
    • Wi-Fi

    Kitchen

    • Dishwasher
    • Disposal
    • Freezer
    • Ice Maker
    • Island Kitchen
    • Kitchen
    • Microwave
    • Oven
    • Pantry
    • Range
    • Refrigerator
    • Stainless Steel Appliances

    Model Lease Information

    Model Price Range

    • $2,165 - $2,190

    Floorplan B2

    2 Beds, 2 Baths, 1165 sq ft
     

    Availability Details

    PriceAvailability DateUnitSq Ft
    From $2,515Call for AvailabilityB21165 sq ft

    Model Amenities and Features

    Features

    • Air Conditioning
    • Balcony
    • Cable Ready
    • Ceiling Fans
    • Heating
    • High Speed Internet Access
    • Security System
    • Skylights
    • Tub/Shower
    • Washer/Dryer
    • Wheelchair Accessible
    • Wi-Fi

    Kitchen

    • Dishwasher
    • Disposal
    • Freezer
    • Ice Maker
    • Island Kitchen
    • Kitchen
    • Microwave
    • Oven
    • Pantry
    • Range
    • Refrigerator
    • Stainless Steel Appliances

    Model Lease Information

    Model Price Range

    • $2,515 - $2,590

    Floorplan B2a

    2 Beds, 2 Baths, 1167 sq ft
     

    Availability Details

    PriceAvailability DateUnitSq Ft
    From $2,610Call for AvailabilityB2a1167 sq ft

    Model Amenities and Features

    Features

    • Air Conditioning
    • Balcony
    • Cable Ready
    • Ceiling Fans
    • Heating
    • High Speed Internet Access
    • Security System
    • Skylights
    • Tub/Shower
    • Washer/Dryer
    • Wheelchair Accessible
    • Wi-Fi

    Kitchen

    • Dishwasher
    • Disposal
    • Freezer
    • Ice Maker
    • Island Kitchen
    • Kitchen
    • Microwave
    • Oven
    • Pantry
    • Range
    • Refrigerator
    • Stainless Steel Appliances

    Model Lease Information

    Model Price Range

    • $2,610 - $2,660

    Floorplan B6

    2 Beds, 2 Baths, 1265 sq ft
     

    Availability Details

    PriceAvailability DateUnitSq Ft
    From $2,200Call for AvailabilityB61265 sq ft

    Model Amenities and Features

    Features

    • Air Conditioning
    • Balcony
    • Cable Ready
    • Ceiling Fans
    • Heating
    • High Speed Internet Access
    • Security System
    • Skylights
    • Tub/Shower
    • Washer/Dryer
    • Wheelchair Accessible
    • Wi-Fi

    Kitchen

    • Dishwasher
    • Disposal
    • Freezer
    • Ice Maker
    • Island Kitchen
    • Kitchen
    • Microwave
    • Oven
    • Pantry
    • Range
    • Refrigerator
    • Stainless Steel Appliances

    Model Lease Information

    Model Price Range

    • $2,200 - $2,245

    Floorplan TH

    2 Beds, 2.5 Baths, 2541 sq ft
     
    Largest 2 BedroomThis is the largest 2 Bedroom at this Property

    Availability Details

    PriceAvailability DateUnitSq Ft
    From $2,995Call for AvailabilityTH2541 sq ft

    Model Amenities and Features

    Features

    • Air Conditioning
    • Balcony
    • Cable Ready
    • Ceiling Fans
    • Heating
    • High Speed Internet Access
    • Security System
    • Skylights
    • Tub/Shower
    • Washer/Dryer
    • Wheelchair Accessible
    • Wi-Fi

    Kitchen

    • Dishwasher
    • Disposal
    • Freezer
    • Ice Maker
    • Island Kitchen
    • Kitchen
    • Microwave
    • Oven
    • Pantry
    • Range
    • Refrigerator
    • Stainless Steel Appliances

    Model Lease Information

    Model Price Range

    • $2,995 - $3,030
  • 3 Bedrooms

    Floorplan C1

    3 Beds, 2 Baths, 1456 sq ft
     

    Availability Details

    PriceAvailability DateUnitSq Ft
    From $2,515Call for AvailabilityC11456 sq ft

    Model Amenities and Features

    Features

    • Air Conditioning
    • Balcony
    • Cable Ready
    • Ceiling Fans
    • Heating
    • High Speed Internet Access
    • Security System
    • Skylights
    • Tub/Shower
    • Washer/Dryer
    • Wheelchair Accessible
    • Wi-Fi

    Kitchen

    • Dishwasher
    • Disposal
    • Freezer
    • Ice Maker
    • Island Kitchen
    • Kitchen
    • Microwave
    • Oven
    • Pantry
    • Range
    • Refrigerator
    • Stainless Steel Appliances

    Model Lease Information

    Model Price Range

    • $2,515 - $2,690
Price shown is base rent. Excludes user-selected optional fees and variable or usage-based fees and required charges due at or prior to move-in or at move-out. View Fees and Policies for details. Price, availability, fees, and any applicable rent special are subject to change without notice.

Schedule a Tour

Request Tour
Call us at: (725) 726-3733 to request a tour.

Videos

3D Tours

Property Information

  • 287 Units
  • 6 Stories
  • Built in 2021

Lease Terms

  • 3 - 18 mo

Fees and Policies

The fees listed below are community-provided and may exclude utilities or add-ons. All payments are made directly to the property and are non-refundable unless otherwise specified. Use the Cost Calculator to determine costs based on your needs.

Ask About Our Fees

Other Fees and Policies

Pet Fees

Cat
One-Time Pet FeeiMax of 1. Charged Per Pet.$0.00
Monthly Pet FeeiMax of 1. Charged Per Pet.$35.00/mo
Comments:

Max of 1. Pet Deposit: Additional $775 refundable or $180 additional non-refundable deposit Max 2 pets per apartment home*Max 2 pets per apartment home*.

Dog
One-Time Pet FeeiMax of 1. Charged Per Pet.$0.00
Monthly Pet FeeiMax of 1. Charged Per Pet.$35.00/mo
Comments:

Max of 1. Pet Deposit: Additional $775 refundable or $180 additional non-refundable depositMax 2 pets per apartment home*.

One-Time Pet FeeiOne-time fee charged when a resident keeps a permitted pet. Charged Per Pet.$300.00
Monthly Pet RentiMonthly pet rent is $35.00 per pet. Charged Per Pet.$35.00/mo
Refundable Pet DepositiPet deposit expected to be refundable subject to the lease terms. Charged Per Pet.$775.00
Non-Refundable Pet DepositiOne-time non-refundable pet deposit. Charged Per Pet.$180.00

Parking Fees

Covered
Covered ParkingiAssigned covered resident parking. Monthly rent is $35.00 per parking space. Charged Per Vehicle.$35.00/mo
Surface Lot
Surface ParkingiAssigned uncovered resident parking. Monthly rent is $35.00 per parking space. Charged Per Vehicle.$35.00/mo

Property Fee Disclaimer: Based on community-supplied data and independent market research. Subject to change without notice. May exclude fees for mandatory or optional services and usage-based utilities.

Features and Amenities

Unique Amenities

  • 24/7 Athletic Center & Yoga Studio
  • Green Globes Designed
  • JADE Sky Lounge
  • Onsite Dog Park & Relief Area
  • Pet-Friendly Community
  • Remote Coworking Spaces
  • Rideshare Room

On-Site Services

  • Dry Cleaning Service
  • Maintenance On Site
  • Package Service
  • Property Manager On Site
  • Trash Pickup Door To Door
  • Car Charging Station
  • Online Services
  • Pet Play Area
  • Community Wide Wi Fi
  • Public Transportation
  • 24 Hour Access
  • Key Fob Entry

Community Features

  • Lounge
  • Clubhouse
  • Elevator

Outdoor Features

  • Grill
  • Sundeck
  • Controlled Access
  • Patio

Recreation and Fitness

  • Fitness Center
  • Pool

Interior Features

  • Balcony
  • Skylights
  • Security System
  • Tub/Shower
  • Heating
  • Ceiling Fans
  • High Speed Internet Access
  • Cable Ready
  • Washer/Dryer
  • Air Conditioning
  • Wi Fi
  • Wheelchair Accessible

Kitchen Amenities

  • Pantry
  • Oven
  • Dishwasher
  • Microwave
  • Island Kitchen
  • Range
  • Refrigerator
  • Stainless Steel Appliances
  • Disposal
  • Freezer
  • Ice Maker
  • Kitchen

Living Area Features

  • High Ceilings
  • Window Coverings
  • Carpet
  • Vinyl Flooring
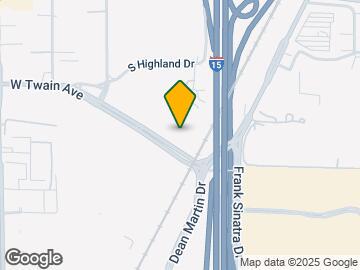
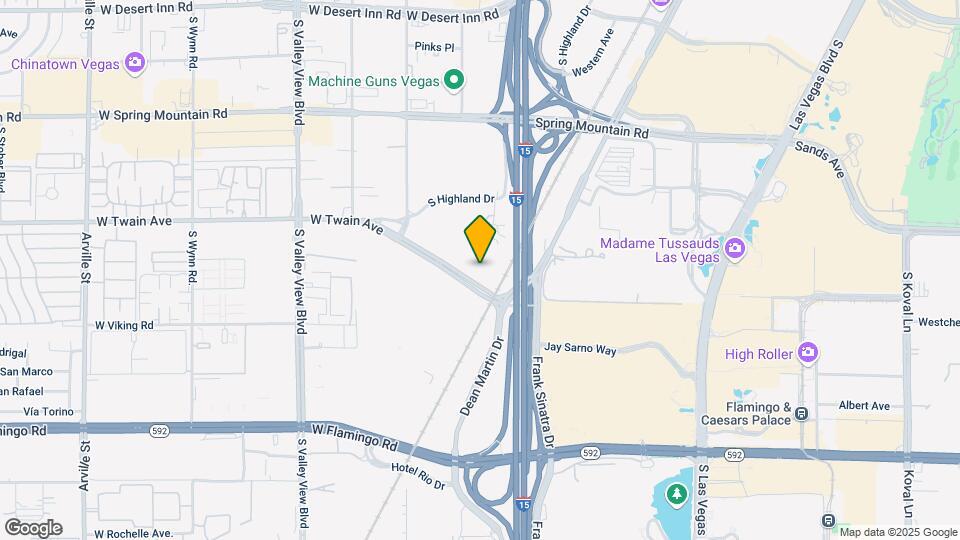
Google Map

Map

3150 W Twain Ave, Las Vegas, NV 89103

Getting Around

  • 50 / 100 Fairly walkable

    Some day-to-day needs are within walking distance

  • 40 / 100 Some public transit

    Transit is available for most trips

  • 30 / 100 Somewhat Bikeable

    Not very suitable for bicycle commuting and/or recreation

  • 100 / 100 Exceptionally car friendly

    Excellent access to freeways and/or major arteries, with almost no chance of parking problems

Scores provided by Local Logic details

Getting to Know the Area

  • 90 / 100 Restaurants

    Exceptional variety of restaurants within a few minutes

  • 100 / 100 Cafes

    Exceptional variety of cafés within a few minutes

  • 100 / 100 Nightlife

    Exceptional variety of bars right within a few minutes

  • 90 / 100 Shopping

    Exceptional variety of shops within a few minutes

  • 30 / 100 Parks

    Limited amount of park space nearby

  • 0 / 100 Noise Level

    Many sources of noise nearby

Scores provided by Local Logic

Frequently Asked Questions about Jade

Where is Jade located?

Jade is located at 3150 W Twain Ave near the Chinatown area of Las Vegas, NV

What is the current rent range at Jade?

1 Bedroom to 3 Bedroom Apartments at Jade currently range from $1,410 to $3,030

When is the leasing office open?

  • The office Hours for Jade are
  • Monday 9:00 am–5:00 pm
  • Tuesday 10:00 am–5:00 pm
  • Wednesday 9:00 am–5:00 pm
  • Thursday 9:00 am–5:00 pm
  • Friday 9:00 am–5:00 pm
  • Saturday 9:00 am–5:00 pm
  • Sunday Closed

Are pets allowed?

Call us today to find out our pet policy and if we allow pets

Are there any rent specials?

The current rent special at Jade is: Limited-time special! Up to 6 weeks free, plus an additional 2 weeks if you apply within 48 hours!* *Restrictions apply.

Lifestyle Ratings

  • Affordability Good Value3.6

    The Jade Apartments are 13.87% more expensive than the average apartment in the Chinatown area, and 11.07% more expensive than the average apartment city-wide.

    Rent Comparison to the Chinatown Neighborhood

    FloorplanLowest Price HereNeighborhood Avg RentNbhd Avg RentCost Difference%
    1 Bedroom$1,410$1,500-$90-6.0%
    2 Bedroom$2,010$1,621+$38924.0%
    3 Bedroom$2,515$2,034+$48123.6%

    Rent Comparison to the city of Las Vegas

    FloorplanLowest Price HereCity Average RentCost Difference%
    1 Bedroom$1,410$1,501-$91-6.1%
    2 Bedroom$2,010$1,736+$27415.8%
    3 Bedroom$2,515$2,036+$47923.5%

    Methodology: On 08/28/2026, ApartmentHomeLiving.com compared current rents by floorplan to 167 other apartment communities in the immediate area around Jade (Chinatown), and 4191 other apartment communities in Las Vegas using today’s up-to-date pricing using the sum/count averaging formula. This data will be updated in real-time as prices fluctuate.

    Rent Pricing Data as of 08/28/2026

  • Family Friendly 3.4

    Family Friendly apartments feature the best community amenities for larger families like larger floorplans, playgrounds and day care options.

    Rating Factors

    This 3.4-star Family Friendly rating is based on the following features:

    • Fitness Center
    • Community-Wide WiFi
    • Washer/Dryer In Unit
    • Controlled Gate Access
    • Patios
    • Dishwashers
    • High Speed Internet Access
    • Swimming Pool(s)
    • Elevator(s)
    • Dry Cleaning Service
    • Maintenance on site
    • Package Service
    • Trash Pickup - Door to Door
    • Pet Play Area
    • Key Fob Entry
    • Vinyl Flooring
    • Window Coverings
    • Kitchens
    • Ice Makers
    • Freezers
    • Disposals
    • Island Kitchens
    • Lounge
    • Pantries
    • Wheelchair Access
    • Hi Speed Internet/Wi-Fi
    • Air Conditioning
    • 24 Hour Access
    • Property Manager on Site
    • Ceiling Fans
    • Heating
    • Tub/Showers
    • Security Systems
    • Balconies
    • Grill(s)
    • Sundeck(s)
    • Public Transportation
    • Cable Ready
    See more
    See less
  • Accessibility 3.6

    Rentals with high ratings in the Accessibility category have featured top amenities and community services that can help provide for a more accessible living experience for residents.

    Rating Factors

    This 3.6-star Accessibility rating is based on the following features:

    • Wheelchair Access
    • Community-Wide WiFi
    • Package Service
    • Trash Pickup - Door to Door
    • Key Fob Entry
    • Elevator(s)
    • Maintenance on site
    • Property Manager on Site
    • Controlled Gate Access
    • Security Systems
    • Tub/Showers
    • Air Conditioning
    • Dishwashers
    • Disposals
    See more
    See less
  • Student Living 3.4

    Rentals that are highly rated for the Student Living Lifestyle rating have top features and amenities that benefit students and others who enjoy living the student lifestyle.

    Rating Factors

    This 3.4-star Student Living rating is based on the following features:

    • Hi Speed Internet/Wi-Fi
    • Community-Wide WiFi
    • Washer/Dryer In Unit
    • Package Service
    • Swimming Pool(s)
    • Fitness Center
    • Sundeck(s)
    • Elevator(s)
    • 24 Hour Access
    • Window Coverings
    • Public Transportation
    • Property Manager on Site
    • Patios
    • Air Conditioning
    • Wheelchair Access
    • Pantries
    • Ovens
    • Dishwashers
    • High Ceilings
    • Ranges
    • Kitchens
    • Refrigerators
    • Stainless Steel Appliances
    • Disposals
    • Ice Makers
    • High Speed Internet Access
    • Heating
    • Tub/Showers
    • Security Systems
    • Balconies
    • Controlled Gate Access
    • Grill(s)
    • Clubhouse
    • Lounge
    • Key Fob Entry
    • Pet Play Area
    • Trash Pickup - Door to Door
    • Maintenance on site
    • Dry Cleaning Service
    • Cable Ready
    • Ceiling Fans
    See more
    See less
Learn more about Lifestyle Search

Renters Reviews and Ratings

5.0
1 Renters Reviews

Great community

April 22, 2026 - Review from Apartments.com
I’ve lived at Jade for 2 years and the management team has been exceptional. The maintenance staff is incredibly professional and usually completes requests within 24 hours. A huge shoutout to Brandon and his team for always being so helpful and communicative whenever I have a question. It’s rare to find a team that cares this much about their residents,

Nearby Schools

Ed W Clark High School

Clark County School District
4291 Pennwood Avenue
Public School - Grades 9-12 (2801 Students)
In Attendance Zone4 minute drive / 1.4 miles away
6/10

Rex Bell Elementary School

Clark County School District
2900 Wilmington Way
Public School - Grades PK-5 (539 Students)
In Attendance Zone4 minute drive / 1.4 miles away
5/10

Grant Sawyer Middle School

Clark County School District
5450 Redwood Street
Public School - Grades 6-8 (1149 Students)
In Attendance Zone8 minute drive / 3.8 miles away
6/10
School data provided by GreatSchools.
details
The GreatSchools Rating helps parents compare schools within a state based on a variety of school quality indicators and provides a helpful picture of how effectively each school serves all of its students. Ratings are on scale of 1 (below average) and to 10 (above average) and can include test scores, college readiness, academic progress, advanced courses, equity, discipline and attendance data. We also advise parents to visit schools, consider other information on school performance and programs, and consider needs as part of the school selection process.

About GreatSchools Data on ApartmentHomeLiving.com.

Points of Interest

Time and distance from Jade.

Arts Museums and Landmarks

Fine Art Gallery at Bellagio

3600 Las Vegas Blvd S
1 minute drive / 0.6 miles away

Bellagio Fountains

3600 S Las Vegas Blvd
1 minute drive / 0.63 miles away

Eiffel Tower Experience

3655 Las Vegas Boulevard South
2 minute drive / 0.73 miles away

Big Box and Retail

Macy's

3200 Las Vegas Blvd S
2 minute drive / 0.74 miles away

Target

3767 S Las Vegas Blvd
3 minute drive / 1.14 miles away

Walgreens

3821 W Flamingo Rd
3 minute drive / 1.23 miles away

Colleges and Universities

University of Nevada, Las Vegas

4505 S Maryland Pky
4 minute drive / 2.21 miles away

Nevada State College - Shadow Lane Campus

1001 Shadow Lane
6 minute drive / 2.89 miles away

College of Southern Nevada - Charleston Campus

6375 West Charleston Boulevard
8 minute drive / 3.79 miles away

Groceries

Albertsons

1300 E Flamingo Rd
5 minute drive / 2.46 miles away

Vons

1131-A E Tropicana Ave
5 minute drive / 2.74 miles away

La Bonita

2405 E Ogden Ave
10 minute drive / 4.7 miles away

Hospitals

Montevista Hospital

5900 West Rochelle Avenue
5 minute drive / 2.43 miles away

Desert Parkway Behavioral Healthcare Hospital

3247 S Maryland Parkway
5 minute drive / 2.51 miles away

Sunrise Hospital And Medical Center

3186 S Maryland Pkwy
5 minute drive / 2.61 miles away

Parks and Recreation

Flamingo Wildlife Habitat

3555 West Flamingo Road
1 minute drive / 0.56 miles away

Bellagio Conservatory Botanical Gardens

3600 Las Vegas Blvd S
1 minute drive / 0.6 miles away

All American Park

121 E Sunset Rd
7 minute drive / 3.47 miles away

Jade has 5 parks within 4.9 miles, including Flamingo Wildlife Habitat, Bellagio Conservatory Botanical Gardens, All American Park, Spring Mountain Ranch, and The Old Mormon Fort State Historical Park .

Restaurants and Dining

Cravings Buffet at the Mirage

3400 S Las Vegas Blvd
1 minute drive / 0.37 miles away

The Chocolate Swan

3930 Las Vegas Blvd S # 121B
5 minute drive / 1.93 miles away

The Burger Bar

3950 Las Vegas Blvd S
5 minute drive / 1.98 miles away

Shopping Centers

The Forum Shops at Caesars Palace

3500 S Las Vegas Blvd
1 minute drive / 0.23 miles away

Masquerade Village

3700 W Flamingo Rd
1 minute drive / 0.39 miles away

The Linq

3545 Las Vegas Blvd S
1 minute drive / 0.46 miles away

Jade has 5 shopping centers within 0.7 miles.

Transit Stations

MGM Grand Station-Las Vegas Monorail

4 minute drive / 1.39 miles away

Las Vegas Convention Center Station-Las Vegas Monorail

417 E Desert Inn Rd
4 minute drive / 1.57 miles away

Las Vegas Hilton Station-Las Vegas Monorail

Ave Of The Hiltons
5 minute drive / 1.92 miles away

Nearby Neighborhoods

South Las Vegas

Studio to 5 Bedroom Apartments from $460
View Rentals

Chinatown

Studio to 4 Bedroom Apartments from $1,050
View Rentals

Richfield

Studio to 5 Bedroom Apartments from $680
View Rentals

Rental Price Ranges in the Area

BedroomAverage RentCheapest RentHighest Rent
Las Vegas Studio Apartments $1,280$370$10,000+
Las Vegas 1 Bedroom Apartments $1,501$460$10,000+
Las Vegas 2 Bedroom Apartments $1,736$712$10,000+
Las Vegas 3 Bedroom Apartments $2,036$994$10,000+
Las Vegas 4 Bedroom Apartments $2,587$843$7,653

Browse Top Apartments in Las Vegas

Viewing: Jade | Desktop Version | Listing Updated: 08/27/2026 | AHLPLA