

- 1–3 Bedrooms
- $1,695-$2,965
Total Monthly Price
Base Rent$1,695 - $2,965Total Monthly Price$1,695 - $2,965 - 867–1,506 Square Feet
Rent Specials
MAY THE 4000 PLUS ONE MONTH FREE BE WITH YOU!!~~$4000 OFF PLUS ONE MONTH FREE on 1- and 2- Bedroom Floor Plans if you apply within 48-hours of a tour. Minimum 15-month lease term. Must move in by 5/31/26. New Applicants Only. We will buy out your lease if you sign a 24-month lease! Conditions apply. $500 Security Deposit for Qualified Applicants. Call the leasing office for details about our lease buy-out options. Restrictions apply. Offer expires 5/31/26.
About James Run Apartments
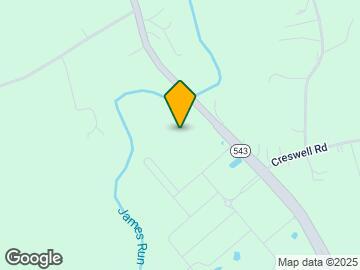
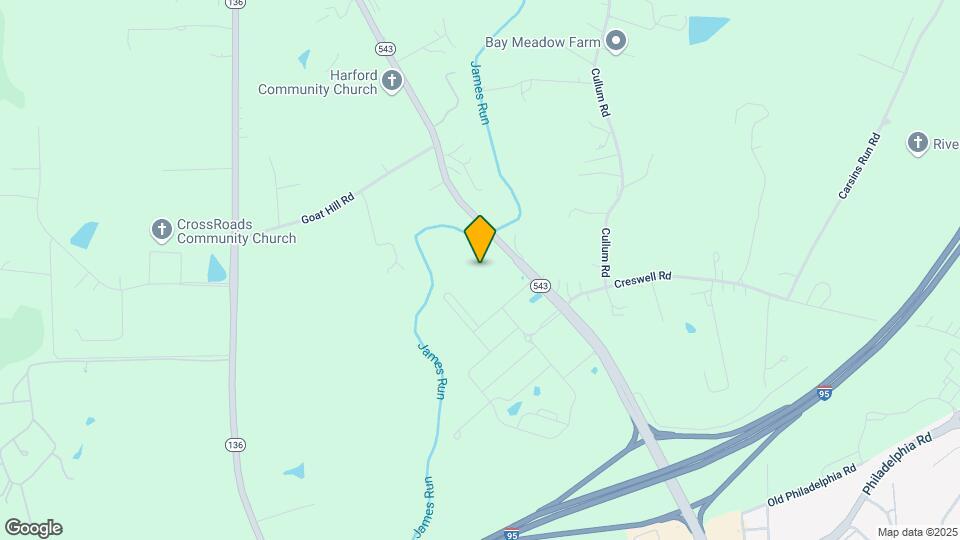
Experience James Run Living at its finest. We offer brand new 1, 2, and 3 bedroom apartment homes with an elevator in every building. We are conveniently located at the Belcamp exit off of I-95 in Harford County. Starbucks, Tropical Smoothie and Chipotle is also located in the community. It's time to find your new home with most Luxurious Apartment Community in Harford County. Enjoy all of the amenities James Run offers, including our Beautiful Clubhouse, Salt-water Swimming Pool, Indoor and Outdoor Lounge Areas, State-of-the-Art Fitness Center with a Yoga Studio, Playground, Business Center, Dog Park/Pet Spa, Community Garden, EV Charging Stations, Car Wash Stations, Amazon Lockers, Valet Trash, and much more. Call the leasing office at James Run Apartments to learn more, and visit our leasing office to find your new home.
James Run Apartments is located in the 21015 Zip code of Bel Air, MD. This community is professionally managed by Larrin Management, LLC
Unique Features and Amenities
- 9-Foot Ceilings
- Bike Repair Station
- Carpeted Bedrooms
- Ceramic Tile Kitchen Backsplash
- Community Garden
- Electric Hot Water Heater in Unit
- Entry Coat Closet
- Full-Size Washer/Dryer in Unit
- Icemaker in Freezer
- Kitchen Island with Stainless Steel Sink
- Luxury Vinyl Plank Flooring
- Stainless Steel Energy-Star Oven
- Valet Trash - Pickup from Dumpster to Doorstep
- Wired for Cable & High Speed Internet
Property Contact Info
- Listed by:
- Agency:
- Vendor Logo:
- Website:
- View Property Website
- Call Us:
- (667) 206-6994
- Disclaimer:
Floorplan Pricing and Availability
James Run Apartments offers 1 to 3 Bedroom apartments starting from $1,962 and having 867–1,506 sq ft. Here is the current pricing and availability:
New! Interactive Property Map
1 Bedroom
Show Unavailable FloorplansFloorplan A1S
From $1,962
1 Bed, 1 Bath, 867 sq ftTotal Monthly PriceAvailable NowTotal Monthly Price
Base Rent$1,695 - $2,037Total Monthly Price$1,695 - $2,037Model Gallery
Floorplans
3D Tours
Availability Details
Prices shown for this property are the Total Monthly Price including Fees.Price Availability Date Unit Sq Ft 3D Tours View Details $1,962 Available Now 2788-110 867 $1,962 Available Now 2783-105 867 $1,962 Available Now 2783-107 867 Model Amenities and Features
Features
- Ceiling Fans
- High Speed Internet Access
Kitchen
- Dishwasher
- Disposal
- Eat-in Kitchen
- Microwave
- Refrigerator
- Stainless Steel Appliances
Living Space
- Walk-In Closets
Unique Features
- 9-Foot Ceilings
- Carpeted Bedrooms
- Ceramic Tile Kitchen Backsplash
- Electric Hot Water Heater in Unit
- Entry Coat Closet
- Full-Size Washer/Dryer in Unit
- Icemaker in Freezer
- Kitchen Island with Stainless Steel Sink
- Luxury Vinyl Plank Flooring
- Stainless Steel Energy-Star Oven
- Valet Trash - Pickup from Dumpster to Doorstep
- Wired for Cable & High Speed Internet
Model Lease Information
Model Price Range
- $1,695 - $2,037Base Rent: $1,695 - $2,037Required Monthly Fees: None
Current Available Pricing
- $1,962
Deposit
- $500 deposit
Unit 2788-110 Gallery
3D Tours
Unit 2788-110 Amenities and Features
Features
- High Speed Internet Access
Unique Features
- 9-Foot Ceilings
- Carpeted Bedrooms
- Ceramic Tile Kitchen Backsplash
- Electric Hot Water Heater in Unit
- Entry Coat Closet
- Full-Size Washer/Dryer in Unit
- Icemaker in Freezer
- Kitchen Island with Stainless Steel Sink
- Luxury Vinyl Plank Flooring
- Stainless Steel Energy-Star Oven
- Valet Trash - Pickup from Dumpster to Doorstep
- Wired for Cable & High Speed Internet
Unit 2788-110 Lease Information
Unit Price
- $1,962Base Rent: $1,962Required Monthly Fees: None
View Details and Rent EstimateDeposit
- $500 deposit
Model Lease Information
Model Price Range
- $1,695 - $2,037
Unit 2783-105 Amenities and Features
Features
- High Speed Internet Access
Unique Features
- 9-Foot Ceilings
- Carpeted Bedrooms
- Ceramic Tile Kitchen Backsplash
- Electric Hot Water Heater in Unit
- Entry Coat Closet
- Full-Size Washer/Dryer in Unit
- Icemaker in Freezer
- Kitchen Island with Stainless Steel Sink
- Luxury Vinyl Plank Flooring
- Stainless Steel Energy-Star Oven
- Valet Trash - Pickup from Dumpster to Doorstep
- Wired for Cable & High Speed Internet
Unit 2783-105 Lease Information
Unit Price
- $1,962Base Rent: $1,962Required Monthly Fees: None
View Details and Rent EstimateDeposit
- $500 deposit
Model Lease Information
Model Price Range
- $1,695 - $2,037
Unit 2783-107 Amenities and Features
Features
- High Speed Internet Access
Unique Features
- 9-Foot Ceilings
- Carpeted Bedrooms
- Ceramic Tile Kitchen Backsplash
- Electric Hot Water Heater in Unit
- Entry Coat Closet
- Full-Size Washer/Dryer in Unit
- Icemaker in Freezer
- Kitchen Island with Stainless Steel Sink
- Luxury Vinyl Plank Flooring
- Stainless Steel Energy-Star Oven
- Valet Trash - Pickup from Dumpster to Doorstep
- Wired for Cable & High Speed Internet
Unit 2783-107 Lease Information
Unit Price
- $1,962Base Rent: $1,962Required Monthly Fees: None
View Details and Rent EstimateDeposit
- $500 deposit
Model Lease Information
Model Price Range
- $1,695 - $2,037
Apartment Model: A1SFrom $1,6951 Bedroom, 1 Bath, 867 sq ftAvailable NowFloorplans3D ToursFloor plans are artist's rendering. All dimensions are approximate. Actual product and specifications may vary in dimension or detail. Not all features are available in every rental home. Please see a representative for details.
![]()
A1S - Floorplan A1S - 3D Tour A1S - 3D Tour Apartment Unit: 2788-110Apartment Model: A1S$1,9621 Bedroom, 1 Bath, 867 sq ftAvailable NowUnit: 2788-110 - 3D Tour Apartment Unit: 2783-105Apartment Model: A1S$1,9621 Bedroom, 1 Bath, 867 sq ftAvailable NowApartment Unit: 2783-107Apartment Model: A1S$1,9621 Bedroom, 1 Bath, 867 sq ftAvailable NowFloorplan A1
From $1,962
1 Bed, 1 Bath, 867 sq ftTotal Monthly PriceAvailable NowTotal Monthly Price
Base Rent$1,962 - $2,037Total Monthly Price$1,962 - $2,037Cheapest 1 BedroomThis is the cheapest 1 Bedroom at this PropertyModel Gallery
Floorplans
3D Tours
Availability Details
Prices shown for this property are the Total Monthly Price including Fees.Price Availability Date Unit Sq Ft View Details $1,962 Available Now 2779-106 867 $1,962 Available Now 2779-208 867 $1,962 Available Now 2780-204 867 Model Amenities and Features
Features
- Ceiling Fans
- High Speed Internet Access
Kitchen
- Dishwasher
- Disposal
- Eat-in Kitchen
- Microwave
- Refrigerator
- Stainless Steel Appliances
Living Space
- Walk-In Closets
Unique Features
- 9-Foot Ceilings
- Carpeted Bedrooms
- Ceramic Tile Kitchen Backsplash
- Electric Hot Water Heater in Unit
- Entry Coat Closet
- Full-Size Washer/Dryer in Unit
- Icemaker in Freezer
- Kitchen Island with Stainless Steel Sink
- Luxury Vinyl Plank Flooring
- Stainless Steel Energy-Star Oven
- Valet Trash - Pickup from Dumpster to Doorstep
- Wired for Cable & High Speed Internet
Model Lease Information
Model Price Range
- $1,962 - $2,037Base Rent: $1,962 - $2,037Required Monthly Fees: None
Current Available Pricing
- $1,962
Deposit
- $500 deposit
Unit 2779-106 Amenities and Features
Features
- High Speed Internet Access
Unique Features
- 9-Foot Ceilings
- Carpeted Bedrooms
- Ceramic Tile Kitchen Backsplash
- Electric Hot Water Heater in Unit
- Entry Coat Closet
- Full-Size Washer/Dryer in Unit
- Icemaker in Freezer
- Kitchen Island with Stainless Steel Sink
- Luxury Vinyl Plank Flooring
- Stainless Steel Energy-Star Oven
- Valet Trash - Pickup from Dumpster to Doorstep
- Wired for Cable & High Speed Internet
Unit 2779-106 Lease Information
Unit Price
- $1,962Base Rent: $1,962Required Monthly Fees: None
View Details and Rent EstimateDeposit
- $500 deposit
Model Lease Information
Model Price Range
- $1,962 - $2,037
Unit 2779-208 Amenities and Features
Features
- High Speed Internet Access
Unique Features
- 9-Foot Ceilings
- Carpeted Bedrooms
- Ceramic Tile Kitchen Backsplash
- Electric Hot Water Heater in Unit
- Entry Coat Closet
- Full-Size Washer/Dryer in Unit
- Icemaker in Freezer
- Kitchen Island with Stainless Steel Sink
- Luxury Vinyl Plank Flooring
- Stainless Steel Energy-Star Oven
- Valet Trash - Pickup from Dumpster to Doorstep
- Wired for Cable & High Speed Internet
Unit 2779-208 Lease Information
Unit Price
- $1,962Base Rent: $1,962Required Monthly Fees: None
View Details and Rent EstimateDeposit
- $500 deposit
Model Lease Information
Model Price Range
- $1,962 - $2,037
Unit 2780-204 Amenities and Features
Features
- High Speed Internet Access
Unique Features
- 9-Foot Ceilings
- Carpeted Bedrooms
- Ceramic Tile Kitchen Backsplash
- Electric Hot Water Heater in Unit
- Entry Coat Closet
- Full-Size Washer/Dryer in Unit
- Icemaker in Freezer
- Kitchen Island with Stainless Steel Sink
- Luxury Vinyl Plank Flooring
- Stainless Steel Energy-Star Oven
- Valet Trash - Pickup from Dumpster to Doorstep
- Wired for Cable & High Speed Internet
Unit 2780-204 Lease Information
Unit Price
- $1,962Base Rent: $1,962Required Monthly Fees: None
View Details and Rent EstimateDeposit
- $500 deposit
Model Lease Information
Model Price Range
- $1,962 - $2,037
Apartment Model: A1From $1,9621 Bedroom, 1 Bath, 867 sq ftAvailable NowFloorplans3D ToursFloor plans are artist's rendering. All dimensions are approximate. Actual product and specifications may vary in dimension or detail. Not all features are available in every rental home. Please see a representative for details.
![]()
A1 - Floorplan A1 - 3D Tour Apartment Unit: 2779-106Apartment Model: A1$1,9621 Bedroom, 1 Bath, 867 sq ftAvailable NowApartment Unit: 2779-208Apartment Model: A1$1,9621 Bedroom, 1 Bath, 867 sq ftAvailable NowApartment Unit: 2780-204Apartment Model: A1$1,9621 Bedroom, 1 Bath, 867 sq ftAvailable NowFloorplan A2
1 Bed, 1 Bath, 984 sq ftModel Gallery
Floorplans
3D Tours
Availability Details
Prices shown for this property are the Total Monthly Price including Fees.Price Availability Date Unit Sq Ft Deposit From $2,010 Call for Availability A2 984 sq ft $500 Model Amenities and Features
Features
- Ceiling Fans
- High Speed Internet Access
Kitchen
- Dishwasher
- Disposal
- Eat-in Kitchen
- Microwave
- Refrigerator
- Stainless Steel Appliances
Living Space
- Walk-In Closets
Unique Features
- 9-Foot Ceilings
- Carpeted Bedrooms
- Ceramic Tile Kitchen Backsplash
- Electric Hot Water Heater in Unit
- Entry Coat Closet
- Full-Size Washer/Dryer in Unit
- Icemaker in Freezer
- Kitchen Island with Stainless Steel Sink
- Luxury Vinyl Plank Flooring
- Stainless Steel Energy-Star Oven
- Valet Trash - Pickup from Dumpster to Doorstep
- Wired for Cable & High Speed Internet
Model Lease Information
Model Price Range
- $2,010 - $2,085Base Rent: $2,010 - $2,085Required Monthly Fees: None
Deposit
- $500 deposit
Apartment Model: A2From $2,0101 Bedroom, 1 Bath, 984 sq ftUnavailableFloorplans3D ToursFloor plans are artist's rendering. All dimensions are approximate. Actual product and specifications may vary in dimension or detail. Not all features are available in every rental home. Please see a representative for details.
![]()
A2 - Floorplan A2 - 3D Tour A1 Den
1 Bed, 1 Bath, 998 sq ftLargest 1 BedroomThis is the largest 1 Bedroom at this PropertyModel Gallery
Floorplans
3D Tours
Availability Details
Prices shown for this property are the Total Monthly Price including Fees.Price Availability Date Unit Sq Ft Deposit From $2,110 Call for Availability A1 Den 998 sq ft $500 Model Amenities and Features
Features
- Ceiling Fans
- High Speed Internet Access
Kitchen
- Dishwasher
- Disposal
- Eat-in Kitchen
- Microwave
- Refrigerator
- Stainless Steel Appliances
Living Space
- Walk-In Closets
Unique Features
- 9-Foot Ceilings
- Carpeted Bedrooms
- Ceramic Tile Kitchen Backsplash
- Electric Hot Water Heater in Unit
- Entry Coat Closet
- Full-Size Washer/Dryer in Unit
- Icemaker in Freezer
- Kitchen Island with Stainless Steel Sink
- Luxury Vinyl Plank Flooring
- Stainless Steel Energy-Star Oven
- Valet Trash - Pickup from Dumpster to Doorstep
- Wired for Cable & High Speed Internet
Model Lease Information
Model Price Range
- $2,110 - $2,185Base Rent: $2,110 - $2,185Required Monthly Fees: None
Deposit
- $500 deposit
Apartment Model: A1 DenFrom $2,1101 Bedroom, 1 Bath, 998 sq ftUnavailableFloorplans3D ToursFloor plans are artist's rendering. All dimensions are approximate. Actual product and specifications may vary in dimension or detail. Not all features are available in every rental home. Please see a representative for details.
![]()
A1 Den - Floorplan A1 Den - 3D Tour A1 Den - 3D Tour 2 Bedrooms
Show Unavailable FloorplansFloorplan B1
From $2,290
2 Beds, 2 Baths, 1181 sq ftTotal Monthly PriceAvailable NowTotal Monthly Price
Base Rent$2,290 - $2,365Total Monthly Price$2,290 - $2,365Cheapest 2 BedroomThis is the cheapest 2 Bedroom at this PropertyModel Gallery
Floorplans
3D Tours
Availability Details
Prices shown for this property are the Total Monthly Price including Fees.Price Availability Date Unit Sq Ft View Details $2,290 Available Now 2779-204 1181 $2,290 Available Now 2780-307 1181 $2,290 Available Now 2782-211 1181 Model Amenities and Features
Features
- Balcony
- Ceiling Fans
- High Speed Internet Access
Kitchen
- Dishwasher
- Disposal
- Eat-in Kitchen
- Microwave
- Refrigerator
- Stainless Steel Appliances
Living Space
- Walk-In Closets
Unique Features
- 9-Foot Ceilings
- Carpeted Bedrooms
- Ceramic Tile Kitchen Backsplash
- Electric Hot Water Heater in Unit
- Entry Coat Closet
- Full-Size Washer/Dryer in Unit
- Icemaker in Freezer
- Kitchen Island with Stainless Steel Sink
- Luxury Vinyl Plank Flooring
- Stainless Steel Energy-Star Oven
- Valet Trash - Pickup from Dumpster to Doorstep
- Wired for Cable & High Speed Internet
Model Lease Information
Model Price Range
- $2,290 - $2,365Base Rent: $2,290 - $2,365Required Monthly Fees: None
Current Available Pricing
- $2,290
Deposit
- $500 deposit
Unit 2779-204 Amenities and Features
Features
- High Speed Internet Access
Unique Features
- 9-Foot Ceilings
- Carpeted Bedrooms
- Ceramic Tile Kitchen Backsplash
- Electric Hot Water Heater in Unit
- Entry Coat Closet
- Full-Size Washer/Dryer in Unit
- Icemaker in Freezer
- Kitchen Island with Stainless Steel Sink
- Luxury Vinyl Plank Flooring
- Stainless Steel Energy-Star Oven
- Valet Trash - Pickup from Dumpster to Doorstep
- Wired for Cable & High Speed Internet
Unit 2779-204 Lease Information
Unit Price
- $2,290Base Rent: $2,290Required Monthly Fees: None
View Details and Rent EstimateDeposit
- $500 deposit
Model Lease Information
Model Price Range
- $2,290 - $2,365
Unit 2780-307 Amenities and Features
Features
- High Speed Internet Access
Unique Features
- 9-Foot Ceilings
- Carpeted Bedrooms
- Ceramic Tile Kitchen Backsplash
- Electric Hot Water Heater in Unit
- Entry Coat Closet
- Full-Size Washer/Dryer in Unit
- Icemaker in Freezer
- Kitchen Island with Stainless Steel Sink
- Luxury Vinyl Plank Flooring
- Stainless Steel Energy-Star Oven
- Valet Trash - Pickup from Dumpster to Doorstep
- Wired for Cable & High Speed Internet
Unit 2780-307 Lease Information
Unit Price
- $2,290Base Rent: $2,290Required Monthly Fees: None
View Details and Rent EstimateDeposit
- $500 deposit
Model Lease Information
Model Price Range
- $2,290 - $2,365
Unit 2782-211 Amenities and Features
Features
- High Speed Internet Access
Unique Features
- 9-Foot Ceilings
- Carpeted Bedrooms
- Ceramic Tile Kitchen Backsplash
- Electric Hot Water Heater in Unit
- Entry Coat Closet
- Full-Size Washer/Dryer in Unit
- Icemaker in Freezer
- Kitchen Island with Stainless Steel Sink
- Luxury Vinyl Plank Flooring
- Stainless Steel Energy-Star Oven
- Valet Trash - Pickup from Dumpster to Doorstep
- Wired for Cable & High Speed Internet
Unit 2782-211 Lease Information
Unit Price
- $2,290Base Rent: $2,290Required Monthly Fees: None
View Details and Rent EstimateDeposit
- $500 deposit
Model Lease Information
Model Price Range
- $2,290 - $2,365
Apartment Model: B1From $2,2902 Bedroom, 2 Bath, 1181 sq ftAvailable NowFloorplans3D ToursFloor plans are artist's rendering. All dimensions are approximate. Actual product and specifications may vary in dimension or detail. Not all features are available in every rental home. Please see a representative for details.
![]()
B1 - Floorplan B1 - 3D Tour Apartment Unit: 2779-204Apartment Model: B1$2,2902 Bedroom, 2 Bath, 1181 sq ftAvailable NowApartment Unit: 2780-307Apartment Model: B1$2,2902 Bedroom, 2 Bath, 1181 sq ftAvailable NowApartment Unit: 2782-211Apartment Model: B1$2,2902 Bedroom, 2 Bath, 1181 sq ftAvailable NowFloorplan B3
$2,338
2 Beds, 2 Baths, 1223 sq ftTotal Monthly PriceAvailable NowTotal Monthly Price
Base Rent$2,338Total Monthly Price$2,338Model Gallery
Floorplans
3D Tours
Availability Details
Prices shown for this property are the Total Monthly Price including Fees.Price Availability Date Unit Sq Ft 3D Tours View Details $2,338 Available Now 2783-306 1223 $2,338 Available Now 2779-310 1223 $2,338 Available Now 2790-206 1223 Model Amenities and Features
Features
- Ceiling Fans
- High Speed Internet Access
Kitchen
- Dishwasher
- Disposal
- Eat-in Kitchen
- Microwave
- Refrigerator
- Stainless Steel Appliances
Living Space
- Walk-In Closets
Unique Features
- 9-Foot Ceilings
- Carpeted Bedrooms
- Ceramic Tile Kitchen Backsplash
- Electric Hot Water Heater in Unit
- Entry Coat Closet
- Full-Size Washer/Dryer in Unit
- Icemaker in Freezer
- Kitchen Island with Stainless Steel Sink
- Luxury Vinyl Plank Flooring
- Stainless Steel Energy-Star Oven
- Valet Trash - Pickup from Dumpster to Doorstep
- Wired for Cable & High Speed Internet
Model Lease Information
Model Price
- $2,338Base Rent: $2,338Required Monthly Fees: None
Deposit
- $500 deposit
Unit 2783-306 Gallery
3D Tours
Unit 2783-306 Amenities and Features
Features
- High Speed Internet Access
Unique Features
- 9-Foot Ceilings
- Carpeted Bedrooms
- Ceramic Tile Kitchen Backsplash
- Electric Hot Water Heater in Unit
- Entry Coat Closet
- Full-Size Washer/Dryer in Unit
- Icemaker in Freezer
- Kitchen Island with Stainless Steel Sink
- Luxury Vinyl Plank Flooring
- Stainless Steel Energy-Star Oven
- Valet Trash - Pickup from Dumpster to Doorstep
- Wired for Cable & High Speed Internet
Unit 2783-306 Lease Information
Unit Price
- $2,338Base Rent: $2,338Required Monthly Fees: None
View Details and Rent EstimateDeposit
- $500 deposit
Model Lease Information
Price
- $2,338
Unit 2779-310 Amenities and Features
Features
- High Speed Internet Access
Unique Features
- 9-Foot Ceilings
- Carpeted Bedrooms
- Ceramic Tile Kitchen Backsplash
- Electric Hot Water Heater in Unit
- Entry Coat Closet
- Full-Size Washer/Dryer in Unit
- Icemaker in Freezer
- Kitchen Island with Stainless Steel Sink
- Luxury Vinyl Plank Flooring
- Stainless Steel Energy-Star Oven
- Valet Trash - Pickup from Dumpster to Doorstep
- Wired for Cable & High Speed Internet
Unit 2779-310 Lease Information
Unit Price
- $2,338Base Rent: $2,338Required Monthly Fees: None
View Details and Rent EstimateDeposit
- $500 deposit
Model Lease Information
Price
- $2,338
Unit 2790-206 Amenities and Features
Features
- High Speed Internet Access
Unique Features
- 9-Foot Ceilings
- Carpeted Bedrooms
- Ceramic Tile Kitchen Backsplash
- Electric Hot Water Heater in Unit
- Entry Coat Closet
- Full-Size Washer/Dryer in Unit
- Icemaker in Freezer
- Kitchen Island with Stainless Steel Sink
- Luxury Vinyl Plank Flooring
- Stainless Steel Energy-Star Oven
- Valet Trash - Pickup from Dumpster to Doorstep
- Wired for Cable & High Speed Internet
Unit 2790-206 Lease Information
Unit Price
- $2,338Base Rent: $2,338Required Monthly Fees: None
View Details and Rent EstimateDeposit
- $500 deposit
Model Lease Information
Price
- $2,338
Apartment Model: B3From $2,3382 Bedroom, 2 Bath, 1223 sq ftAvailable NowFloorplans3D ToursFloor plans are artist's rendering. All dimensions are approximate. Actual product and specifications may vary in dimension or detail. Not all features are available in every rental home. Please see a representative for details.
![]()
B3 - Floorplan B3 - 3D Tour Apartment Unit: 2783-306Apartment Model: B3$2,3382 Bedroom, 2 Bath, 1223 sq ftAvailable NowUnit: 2783-306 - 3D Tour Apartment Unit: 2779-310Apartment Model: B3$2,3382 Bedroom, 2 Bath, 1223 sq ftAvailable NowApartment Unit: 2790-206Apartment Model: B3$2,3382 Bedroom, 2 Bath, 1223 sq ftAvailable NowFloorplan B2
2 Beds, 2 Baths, 1242 sq ftModel Gallery
Photos
3D Tours
Availability Details
Prices shown for this property are the Total Monthly Price including Fees.Price Availability Date Unit Sq Ft Deposit From $2,400 Call for Availability B2 1242 sq ft $500 Model Amenities and Features
Features
- Balcony
- Ceiling Fans
- High Speed Internet Access
Kitchen
- Dishwasher
- Disposal
- Eat-in Kitchen
- Microwave
- Refrigerator
- Stainless Steel Appliances
Living Space
- Walk-In Closets
Unique Features
- 9-Foot Ceilings
- Carpeted Bedrooms
- Ceramic Tile Kitchen Backsplash
- Electric Hot Water Heater in Unit
- Entry Coat Closet
- Full-Size Washer/Dryer in Unit
- Icemaker in Freezer
- Kitchen Island with Stainless Steel Sink
- Luxury Vinyl Plank Flooring
- Stainless Steel Energy-Star Oven
- Valet Trash - Pickup from Dumpster to Doorstep
- Wired for Cable & High Speed Internet
Model Lease Information
Model Price Range
- $2,400 - $2,475Base Rent: $2,400 - $2,475Required Monthly Fees: None
Deposit
- $500 deposit
Apartment Model: B2From $2,4002 Bedroom, 2 Bath, 1242 sq ftUnavailablePhotos3D Tours![]()
B2 - Image B2 - 3D Tour B1.1
2 Beds, 2 Baths, 1280 sq ftModel Gallery
Floorplans
3D Tours
Availability Details
Prices shown for this property are the Total Monthly Price including Fees.Price Availability Date Unit Sq Ft Deposit $2,480 Call for Availability B1.1 1280 sq ft $500 Model Amenities and Features
Features
- Balcony
- Ceiling Fans
- High Speed Internet Access
Kitchen
- Dishwasher
- Disposal
- Eat-in Kitchen
- Microwave
- Refrigerator
- Stainless Steel Appliances
Living Space
- Walk-In Closets
Unique Features
- 9-Foot Ceilings
- Carpeted Bedrooms
- Ceramic Tile Kitchen Backsplash
- Electric Hot Water Heater in Unit
- Entry Coat Closet
- Full-Size Washer/Dryer in Unit
- Icemaker in Freezer
- Kitchen Island with Stainless Steel Sink
- Luxury Vinyl Plank Flooring
- Stainless Steel Energy-Star Oven
- Valet Trash - Pickup from Dumpster to Doorstep
- Wired for Cable & High Speed Internet
Model Lease Information
Model Price
- $2,480Base Rent: $2,480Required Monthly Fees: None
Deposit
- $500 deposit
Apartment Model: B1.1$2,4802 Bedroom, 2 Bath, 1280 sq ftUnavailableFloorplans3D ToursFloor plans are artist's rendering. All dimensions are approximate. Actual product and specifications may vary in dimension or detail. Not all features are available in every rental home. Please see a representative for details.
![]()
B1.1 - Floorplan B1.1 - 3D Tour B2.1
2 Beds, 2 Baths, 1317 sq ftModel Gallery
Floorplans
Availability Details
Prices shown for this property are the Total Monthly Price including Fees.Price Availability Date Unit Sq Ft Deposit From $2,415 Call for Availability B2.1 1317 sq ft $500 Model Amenities and Features
Features
- Balcony
- Ceiling Fans
- High Speed Internet Access
Kitchen
- Dishwasher
- Disposal
- Eat-in Kitchen
- Microwave
- Refrigerator
- Stainless Steel Appliances
Living Space
- Walk-In Closets
Unique Features
- 9-Foot Ceilings
- Carpeted Bedrooms
- Ceramic Tile Kitchen Backsplash
- Electric Hot Water Heater in Unit
- Entry Coat Closet
- Full-Size Washer/Dryer in Unit
- Icemaker in Freezer
- Kitchen Island with Stainless Steel Sink
- Luxury Vinyl Plank Flooring
- Stainless Steel Energy-Star Oven
- Valet Trash - Pickup from Dumpster to Doorstep
- Wired for Cable & High Speed Internet
Model Lease Information
Model Price Range
- $2,415 - $2,490Base Rent: $2,415 - $2,490Required Monthly Fees: None
Deposit
- $500 deposit
Apartment Model: B2.1From $2,4152 Bedroom, 2 Bath, 1317 sq ftUnavailableFloor plans are artist's rendering. All dimensions are approximate. Actual product and specifications may vary in dimension or detail. Not all features are available in every rental home. Please see a representative for details.
![]()
B2.1 - Floorplan Floorplan B4
2 Beds, 2 Baths, 1350 sq ftModel Gallery
Floorplans
3D Tours
Availability Details
Prices shown for this property are the Total Monthly Price including Fees.Price Availability Date Unit Sq Ft Deposit From $2,560 Call for Availability B4 1350 sq ft $500 Model Amenities and Features
Features
- Balcony
- Ceiling Fans
- High Speed Internet Access
Kitchen
- Dishwasher
- Disposal
- Eat-in Kitchen
- Microwave
- Refrigerator
- Stainless Steel Appliances
Living Space
- Walk-In Closets
Unique Features
- 9-Foot Ceilings
- Carpeted Bedrooms
- Ceramic Tile Kitchen Backsplash
- Electric Hot Water Heater in Unit
- Entry Coat Closet
- Full-Size Washer/Dryer in Unit
- Icemaker in Freezer
- Kitchen Island with Stainless Steel Sink
- Luxury Vinyl Plank Flooring
- Stainless Steel Energy-Star Oven
- Valet Trash - Pickup from Dumpster to Doorstep
- Wired for Cable & High Speed Internet
Model Lease Information
Model Price Range
- $2,560 - $2,635Base Rent: $2,560 - $2,635Required Monthly Fees: None
Deposit
- $500 deposit
Apartment Model: B4From $2,5602 Bedroom, 2 Bath, 1350 sq ftUnavailableFloorplans3D ToursFloor plans are artist's rendering. All dimensions are approximate. Actual product and specifications may vary in dimension or detail. Not all features are available in every rental home. Please see a representative for details.
![]()
B4 - Floorplan B4 - 3D Tour B4 - 3D Tour B3.1
2 Beds, 2 Baths, 1385 sq ftModel Gallery
Floorplans
Availability Details
Prices shown for this property are the Total Monthly Price including Fees.Price Availability Date Unit Sq Ft Deposit From $2,510 Call for Availability B3.1 1385 sq ft $500 Model Amenities and Features
Features
- Ceiling Fans
- High Speed Internet Access
Kitchen
- Dishwasher
- Disposal
- Eat-in Kitchen
- Microwave
- Refrigerator
- Stainless Steel Appliances
Living Space
- Walk-In Closets
Unique Features
- 9-Foot Ceilings
- Carpeted Bedrooms
- Ceramic Tile Kitchen Backsplash
- Electric Hot Water Heater in Unit
- Entry Coat Closet
- Full-Size Washer/Dryer in Unit
- Icemaker in Freezer
- Kitchen Island with Stainless Steel Sink
- Luxury Vinyl Plank Flooring
- Stainless Steel Energy-Star Oven
- Valet Trash - Pickup from Dumpster to Doorstep
- Wired for Cable & High Speed Internet
Model Lease Information
Model Price Range
- $2,510 - $2,585Base Rent: $2,510 - $2,585Required Monthly Fees: None
Deposit
- $500 deposit
Apartment Model: B3.1From $2,5102 Bedroom, 2 Bath, 1385 sq ftUnavailableFloor plans are artist's rendering. All dimensions are approximate. Actual product and specifications may vary in dimension or detail. Not all features are available in every rental home. Please see a representative for details.
![]()
B3.1 - Floorplan Floorplan B6
2 Beds, 2 Baths, 1414 sq ftLargest 2 BedroomThis is the largest 2 Bedroom at this PropertyModel Gallery
Floorplans
Availability Details
Prices shown for this property are the Total Monthly Price including Fees.Price Availability Date Unit Sq Ft Deposit From $2,510 Call for Availability B6 1414 sq ft $500 Model Amenities and Features
Features
- Balcony
- Ceiling Fans
- High Speed Internet Access
Kitchen
- Dishwasher
- Disposal
- Eat-in Kitchen
- Microwave
- Refrigerator
- Stainless Steel Appliances
Living Space
- Walk-In Closets
Unique Features
- 9-Foot Ceilings
- Carpeted Bedrooms
- Ceramic Tile Kitchen Backsplash
- Electric Hot Water Heater in Unit
- Entry Coat Closet
- Full-Size Washer/Dryer in Unit
- Icemaker in Freezer
- Kitchen Island with Stainless Steel Sink
- Luxury Vinyl Plank Flooring
- Stainless Steel Energy-Star Oven
- Valet Trash - Pickup from Dumpster to Doorstep
- Wired for Cable & High Speed Internet
Model Lease Information
Model Price Range
- $2,510 - $2,585Base Rent: $2,510 - $2,585Required Monthly Fees: None
Deposit
- $500 deposit
Apartment Model: B6From $2,5102 Bedroom, 2 Bath, 1414 sq ftUnavailableFloor plans are artist's rendering. All dimensions are approximate. Actual product and specifications may vary in dimension or detail. Not all features are available in every rental home. Please see a representative for details.
![]()
B6 - Floorplan Floorplan B5
2 Beds, 3 Baths, 1212 sq ftModel Gallery
Floorplans
3D Tours
Availability Details
Prices shown for this property are the Total Monthly Price including Fees.Price Availability Date Unit Sq Ft Deposit $2,390 Call for Availability B5 1212 sq ft $500 Model Amenities and Features
Features
- Balcony
- Ceiling Fans
- High Speed Internet Access
Kitchen
- Dishwasher
- Disposal
- Eat-in Kitchen
- Microwave
- Refrigerator
- Stainless Steel Appliances
Living Space
- Walk-In Closets
Unique Features
- 9-Foot Ceilings
- Carpeted Bedrooms
- Ceramic Tile Kitchen Backsplash
- Electric Hot Water Heater in Unit
- Entry Coat Closet
- Full-Size Washer/Dryer in Unit
- Icemaker in Freezer
- Kitchen Island with Stainless Steel Sink
- Luxury Vinyl Plank Flooring
- Stainless Steel Energy-Star Oven
- Valet Trash - Pickup from Dumpster to Doorstep
- Wired for Cable & High Speed Internet
Model Lease Information
Model Price
- $2,390Base Rent: $2,390Required Monthly Fees: None
Deposit
- $500 deposit
Apartment Model: B5$2,3902 Bedroom, 3 Bath, 1212 sq ftUnavailableFloorplans3D ToursFloor plans are artist's rendering. All dimensions are approximate. Actual product and specifications may vary in dimension or detail. Not all features are available in every rental home. Please see a representative for details.
![]()
B5 - Floorplan B5 - 3D Tour B5 - 3D Tour 3 Bedrooms
C1.1
$2,965
3 Beds, 3 Baths, 1506 sq ftTotal Monthly PriceAvailable Jun 19Total Monthly Price
Base Rent$2,965Total Monthly Price$2,965Model Gallery
Floorplans
3D Tours
Availability Details
Prices shown for this property are the Total Monthly Price including Fees.Price Availability Date Unit Sq Ft 3D Tours $2,965 June 19, 2026 2790-301 1506 Unit 2790-301 Gallery
3D Tours
Unit 2790-301 Amenities and Features
Features
- High Speed Internet Access
Unique Features
- 9-Foot Ceilings
- Carpeted Bedrooms
- Ceramic Tile Kitchen Backsplash
- Electric Hot Water Heater in Unit
- Entry Coat Closet
- Full-Size Washer/Dryer in Unit
- Icemaker in Freezer
- Kitchen Island with Stainless Steel Sink
- Luxury Vinyl Plank Flooring
- Stainless Steel Energy-Star Oven
- Valet Trash - Pickup from Dumpster to Doorstep
- Wired for Cable & High Speed Internet
Unit 2790-301 Lease Information
Unit Price
- $2,965Base Rent: $2,965Required Monthly Fees: None
View Details and Rent EstimateDeposit
- $500 deposit
Model Lease Information
Price
- $2,965
Apartment Model: C1.1$2,9653 Bedroom, 3 Bath, 1506 sq ftAvailable June 19, 2026Floorplans3D ToursFloor plans are artist's rendering. All dimensions are approximate. Actual product and specifications may vary in dimension or detail. Not all features are available in every rental home. Please see a representative for details.
![]()
C1.1 - Floorplan C1.1 - 3D Tour Apartment Unit: 2790-301Apartment Model: C1.1$2,9653 Bedroom, 3 Bath, 1506 sq ftAvailable June 19, 2026Unit: 2790-301 - 3D Tour Floorplan C1
From $2,640
3 Beds, 3 Baths, 1378 sq ftTotal Monthly PriceAvailable Aug 1Total Monthly Price
Base Rent$2,640 - $2,715Total Monthly Price$2,640 - $2,715Model Gallery
Photos
3D Tours
Availability Details
Prices shown for this property are the Total Monthly Price including Fees.Price Availability Date Unit Sq Ft View Details $2,715 August 1, 2026 2782-401 1378 $2,640 August 15, 2026 2788-216 1378 Model Amenities and Features
Features
- Balcony
- Ceiling Fans
- High Speed Internet Access
Kitchen
- Dishwasher
- Disposal
- Eat-in Kitchen
- Microwave
- Refrigerator
- Stainless Steel Appliances
Living Space
- Walk-In Closets
Unique Features
- 9-Foot Ceilings
- Carpeted Bedrooms
- Ceramic Tile Kitchen Backsplash
- Electric Hot Water Heater in Unit
- Entry Coat Closet
- Full-Size Washer/Dryer in Unit
- Icemaker in Freezer
- Kitchen Island with Stainless Steel Sink
- Luxury Vinyl Plank Flooring
- Stainless Steel Energy-Star Oven
- Valet Trash - Pickup from Dumpster to Doorstep
- Wired for Cable & High Speed Internet
Model Lease Information
Model Price Range
- $2,640 - $2,715Base Rent: $2,640 - $2,715Required Monthly Fees: None
Deposit
- $500 deposit
Unit 2782-401 Amenities and Features
Features
- High Speed Internet Access
Unique Features
- 9-Foot Ceilings
- Carpeted Bedrooms
- Ceramic Tile Kitchen Backsplash
- Electric Hot Water Heater in Unit
- Entry Coat Closet
- Full-Size Washer/Dryer in Unit
- Icemaker in Freezer
- Kitchen Island with Stainless Steel Sink
- Luxury Vinyl Plank Flooring
- Stainless Steel Energy-Star Oven
- Valet Trash - Pickup from Dumpster to Doorstep
- Wired for Cable & High Speed Internet
Unit 2782-401 Lease Information
Unit Price
- $2,715Base Rent: $2,715Required Monthly Fees: None
View Details and Rent EstimateDeposit
- $500 deposit
Model Lease Information
Model Price Range
- $2,640 - $2,715
Unit 2788-216 Amenities and Features
Features
- High Speed Internet Access
Unique Features
- 9-Foot Ceilings
- Carpeted Bedrooms
- Ceramic Tile Kitchen Backsplash
- Electric Hot Water Heater in Unit
- Entry Coat Closet
- Full-Size Washer/Dryer in Unit
- Icemaker in Freezer
- Kitchen Island with Stainless Steel Sink
- Luxury Vinyl Plank Flooring
- Stainless Steel Energy-Star Oven
- Valet Trash - Pickup from Dumpster to Doorstep
- Wired for Cable & High Speed Internet
Unit 2788-216 Lease Information
Unit Price
- $2,640Base Rent: $2,640Required Monthly Fees: None
View Details and Rent EstimateDeposit
- $500 deposit
Model Lease Information
Model Price Range
- $2,640 - $2,715
Apartment Model: C1From $2,6403 Bedroom, 3 Bath, 1378 sq ftAvailable August 1, 2026Photos3D Tours![]()
C1 - Image C1 - 3D Tour Apartment Unit: 2782-401Apartment Model: C1$2,7153 Bedroom, 3 Bath, 1378 sq ftAvailable August 1, 2026Apartment Unit: 2788-216Apartment Model: C1$2,6403 Bedroom, 3 Bath, 1378 sq ftAvailable August 15, 2026
Schedule a Tour
Videos
3D Tours
Property Information
- 304 Units
- 4 Stories
- Built in 2024
Lease Terms
- 12, 13, 15, 24 mo
Fees and Policies
The fees listed below are community-provided and may exclude utilities or add-ons. All payments are made directly to the property and are non-refundable unless otherwise specified. Use the Cost Calculator to determine costs based on your needs.
Required Fees
One-Time Basics
- Due at Application
- ApplicationiMax of 4. Amount to process application and complete screening. James Run Apartments does not accept a reusable tenant screening report. Charged per unit.$25.00
- Due at Move-In
- Security DepositiMax of 1. Security Deposit may change based on screening results, but total will not exceed legal maximums. Charged Per Unit.$500.00
- Amenity FeeiMax of 1. Amount for access to all amenities for entire term of tenancy. Charged Per Unit.$300.00
Utilities
- Renters Liability InsuranceiMax of 1. Varies (insurance).Required personal liability limit of $100k per leaseholder. See lease terms for more details. Charged Per Unit. Payable to Third Party.Varies/yr
- Utility - ElectriciMax of 1. Varies (usage-based).Must maintain electric in tenant's name during lease term. Charged Per Unit. Payable to Third Party.Varies/mo
- Utility - Water/SeweriMax of 1. Varies (usage-based).Must maintain water/sewer in tenant's name during lease term. Water/Sewer is billed to tenant's ledger each month. Charged Per Unit. Payable to Third Party.Varies/mo
Other Fees and Policies
Personal Add-Ons
- Utility - Internet/Cable/TelephoneiMax of 1. If applicable, must maintain in tenant's name during lease term. Charged per unit. Payable to Third Party.Varies/mo
Pet Fees
- Pet FeeiMax of 2. Non-refundable and subject to terms of Pet Addendum. Charged Per Pet.$350-$500
- Monthly Pet FeeiMax of 2. Monthly amount for authorized pet(s). Charged Per Pet.$35.00/mo
Max of 2.
Cats
We are pet friendly! ALL Dogs MUST register with PooPrints at the Rental Office. Fees: Non-Refundable Pet Fee: $350 (1 pet) / $ 500 (2 pets) one-time pet fee upon move-in. Recurring Monthly Pet Fee: $35 per month, per pet. 1st Floor: Only 1 large dog up to 60lbs in weight at full growth, OR up to 2 small dogs (<35lbs), OR 2 cats permitted per apartment. 2nd – 4th Floor: Up to 2 small dogs up to 35 pounds in weight at full growth, or 2 cats permitted per apartment. NO PIT BULLS, PIT BULL MIX, ROT
Dogs
We are pet friendly! ALL Dogs MUST register with PooPrints at the Rental Office. Fees: Non-Refundable Pet Fee: $350 (1 pet) / $ 500 (2 pets) one-time pet fee upon move-in. Recurring Monthly Pet Fee: $35 per month, per pet. 1st Floor: Only 1 large dog up to 60lbs in weight at full growth, OR up to 2 small dogs (<35lbs), OR 2 cats permitted per apartment. 2nd – 4th Floor: Up to 2 small dogs up to 35 pounds in weight at full growth, or 2 cats permitted per apartment. NO PIT BULLS, PIT BULL MIX, ROT
Storage Fees
- Storage Small
- Storage FeeiCharged per rentable item.$30.00/mo
- Storage Large
- Storage FeeiCharged per rentable item.$60.00
- StorageiMax of 1. Small or large unit subject to availability. Charged Per Rentable Item.$30-$60/mo
Small Storage Unit (Subject to availability).
Large Storage Unit (Subject to availability).
Max of 1.
Parking Info and Fees
- Surface Lot
Property Fee Disclaimer: Based on community-supplied data and independent market research. Subject to change without notice. May exclude fees for mandatory or optional services and usage-based utilities.
Features and Amenities
On-Site Services
- Car Wash Area
- Maintenance On Site
- Package Service
- Pet Washing Station
- Planned Social Activities
- Property Manager On Site
- Trash Pickup Door To Door
- Car Charging Station
- Pet Play Area
- Recycling
- Renters Insurance Program
- 24 Hour Access
- Key Fob Entry
- Garden
Community Features
- Business Center
- Clubhouse
- Conference Rooms
- Lounge
- Elevator
Outdoor Features
- Grill
- Sundeck
- Courtyard
- Cabana
- Picnic Area
- Controlled Access
- Patio
- Deck
Recreation and Fitness
- Fitness Center
- Walking/Biking Trails
- Gameroom
- Playground
- Pool
Interior Features
- Balcony
- Storage Space
- Ceiling Fans
- High Speed Internet Access
- Tub/Shower
- Double Vanities
- Intercom
- Trash Compactor
- Cable Ready
- Washer/Dryer
- Air Conditioning
Kitchen Amenities
- Dishwasher
- Eat In Kitchen
- Microwave
- Pantry
- Oven
- Range
- Refrigerator
- Island Kitchen
- Quartz Countertops
- Kitchen
- Ice Maker
- Stainless Steel Appliances
- Disposal
- Freezer
Living Area Features
- High Ceilings
- Walk In Closets
- Vinyl Flooring
- Dining Room
- Window Coverings
- Mud Room
- Carpet

Map
- Shopping
- Colleges
- Grocery
- Medical
- Transportation

Map
Hours and Contact Info
| Monday | 9:00 am–5:00 pm |
| Tuesday | 9:00 am–5:00 pm |
| Wednesday | 9:00 am–5:00 pm |
| Thursday | 9:00 am–5:00 pm |
| Friday | 9:00 am–5:00 pm |
| Saturday | 9:00 am–5:00 pm |
| Sunday | 9:00 am–5:00 pm |
Frequently Asked Questions about James Run Apartments
Where is James Run Apartments located?
James Run Apartments is located at 2786 Megan Way, Bel Air, MD
What is the current rent range at James Run Apartments?
1 Bedroom to 3 Bedroom Apartments at James Run Apartments currently range from $1,962 to $2,965
When is the leasing office open?
- The office Hours for James Run Apartments are
- Monday 9:00 am–5:00 pm
- Tuesday 9:00 am–5:00 pm
- Wednesday 9:00 am–5:00 pm
- Thursday 9:00 am–5:00 pm
- Friday 9:00 am–5:00 pm
- Saturday 9:00 am–5:00 pm
- Sunday 9:00 am–5:00 pm
Are pets allowed?
Call us today to find out our pet policy and if we allow pets
Are there any rent specials?
The current rent special at James Run Apartments is: MAY THE 4000 PLUS ONE MONTH FREE BE WITH YOU!!~~$4000 OFF PLUS ONE MONTH FREE on 1- and 2- Bedroom Floor Plans if you apply within 48-hours of a tour. Minimum 15-month lease term. Must move in by 5/31/26. New Applicants Only. We will buy out your lease if you sign a 24-month lease! Conditions apply. $500 Security Deposit for Qualified Applicants. Call the leasing office for details about our lease buy-out options. Restrictions apply. Offer expires 5/31/26..
Lifestyle Ratings
Learn more about Lifestyle SearchRenters Reviews and Ratings
Amazing Service
February 20, 2026The staff has been amazing in assisting us move into our unit. What started as an availability issue for the unit we sought after, turned into a wonderful experience where we got to see how the staff work their magic. We recommend James Run Apartments highly. You get what you’re paying for! Not to mention how close we are so many businesses in the Harford County area. Five stars so far!Review from Apartments.com
Points of Interest
Time and distance from James Run Apartments.
Big Box and Retail
Kohl's
Walgreens
Target
Colleges and Universities
Groceries
Wegmans
Aldi
Hospitals
University Of Maryland Upper Chesapeake Medical Center
University Of Maryland Harford Memorial Hospital
Shopping Centers
James Run Apartments has 5 shopping centers within 2.7 miles.
Transit Stations
Aberdeen-Penn Line
Edgewood-Penn Line
Perryville-Penn Line
Nearby Neighborhoods
Rental Price Ranges in the Area
| Bedroom | Average Rent | Cheapest Rent | Highest Rent |
|---|---|---|---|
| Bel Air Studio Apartments | $1,590 | $1,288 | $2,309 |
| Bel Air 1 Bedroom Apartments | $1,777 | $775 | $2,304 |
| Bel Air 2 Bedroom Apartments | $2,013 | $915 | $3,325 |
| Bel Air 3 Bedroom Apartments | $2,387 | $874 | $3,185 |
Browse Top Apartments in Bel Air
By Price
By Community Type
- Bel Air Apartments with Rent Specials
- Bel Air Top Rated Apartments
- Bel Air Corporate Apartments
- Bel Air Furnished Apartments
- Bel Air Gated Apartments
- Bel Air Loft Apartments
- Bel Air Low Income Apartments
- New Bel Air Apartments
- Bel Air Senior Apartments
- Bel Air Short-term Apartments
- Bel Air Apartments with Utilities Included


Max of 1.