


- Student Housing
- Studio–2 Bedrooms
- $3,380-$6,570 Total Monthly Price
Total Monthly Price
Base Rent$3,380 - $6,570Total Monthly Price$3,380 - $6,570 - 636–1,010 Square Feet
Rent Specials
LOOK & LEASE FOR UP TO 1.5 MONTHS FREE BASE RENT ON SELECT APARTMENTS! Minimum lease term applies. Other costs and fees excluded.
About James and Harrison Court
Located in the heart of the South End and adjacent to the Boston University Medical Center, James and Harrison Court offers residents modern living in two charming, historically rich buildings. Nestled behind an elegant brick façade, residents will discover newly renovated apartment homes that exceed expectations. Take comfort in knowing your Heat, Water, Sewer & Trash are included free of charge. Upon entering, residents are met with expansive floor plans, lofty ceilings, stainless steel appliances, wide-plank flooring, and easy-to-maintain quartz countertops. Not to mention, floor-to-ceiling windows in most homes, gives way to a light, airy feeling that will make it hard to leave. Impressive on-site amenities include: a private, beautifully landscaped courtyard, fully-equipped fitness center, 24-hour concierge services, private conference space and a pet grooming room to name just a few.
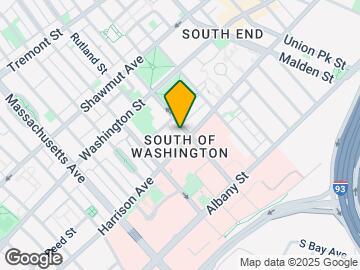

James and Harrison Court is located in the South End Boston Neighborhood and 02118 Zip code of Boston, MA. This community is professionally managed by Greystar Real Estate Partners
Unique Features and Amenities
- Above Standard Ceiling Height
- Bike Racks
- Cardio equipment
- Carpeting
- Dual-Pane Glass
- Efficient Appliances
- Extra Storage
- Fire Sprinklers
- Free weights
- Fully-equipped fitness center
- Garage parking available
- Heat, Water, Sewer and Trash included
- Historic Building
- Hubway station
- Individual Air Conditioning
- Indoor Corridor
- Large Closets
- Microwave Ovens
- Newly Renovated
- On-site Zipcar station
- Patio/Balcony
- Pet friendly
- Pet grooming room
- Private landscaped courtyard
- Quartz countertops
- Skylight
- Sleek modern finishes
- Stainless steel appliances
- Wheelchair Access
Property Contact Info

- Listed by:
- Agency:
- Vendor Logo:
- Website:
- View Property Website
- Call Us:
- (857) 229-2543
- Disclaimer:
Office Hours
| Monday | 9:45 am–6:00 pm |
| Tuesday | 9:45 am–6:00 pm |
| Wednesday | 9:45 am–6:00 pm |
| Thursday | 9:45 am–6:00 pm |
| Friday | 9:45 am–5:00 pm |
| Saturday | 10:00 am–5:00 pm |
| Sunday | Closed |
Floorplan Pricing and Availability
James and Harrison Court offers Studio to 2 Bedroom apartments starting from $3,380 and having 636–1,010 sq ft. Here is the current pricing and availability:
New! Interactive Property Map
Studio
HC Studio Balcony
From $3,380
Studio, 1 Bath, 636 sq ftTotal Monthly PriceAvailable NowTotal Monthly Price
Base Rent$3,380 - $4,385Total Monthly Price$3,380 - $4,385Model Gallery
Floorplans
Availability Details
Prices shown for this property are the Total Monthly Price including Fees.Price Availability Date Unit Sq Ft Deposit $3,380 Available Now HC506 636 $1,000 Model Amenities and Features
Features
- Air Conditioning
- Balcony
- Cable Ready
- Heating
- High Speed Internet Access
- Skylights
- Storage Space
- Trash Compactor
- Tub/Shower
- Washer/Dryer
Kitchen
- Dishwasher
- Disposal
- Eat-in Kitchen
- Granite Countertops
- Island Kitchen
- Kitchen
- Microwave
- Oven
- Quartz Countertops
- Range
- Refrigerator
- Stainless Steel Appliances
Unit HC506 Lease Information
Unit Price
- $3,380Total Monthly PriceBase Rent: $3,380Required Monthly Fees: None
View Details and Rent EstimateDeposit
- $1,000 deposit
Model Lease Information
Model Price Range
- $3,380 - $4,385Total Monthly Price
Apartment Model: HC Studio BalconyFrom $3,380Studio, 1 Bath, 636 sq ftAvailable NowFloor plans are artist's rendering. All dimensions are approximate. Actual product and specifications may vary in dimension or detail. Not all features are available in every rental home. Please see a representative for details.
![]()
HC Studio Balcony - Floorplan Apartment Unit: HC506Apartment Model: HC Studio Balcony$3,380Studio, 1 Bath, 636 sq ftAvailable NowHC Studio/Den
From $3,495
Studio, 1 Bath, 655 sq ftTotal Monthly PriceAvailable Sep 26Total Monthly Price
Base Rent$3,495 - $4,725Total Monthly Price$3,495 - $4,725Model Gallery
Floorplans
Availability Details
Prices shown for this property are the Total Monthly Price including Fees.Price Availability Date Unit Sq Ft $3,495 September 26, 2026 HC414 655 Model Amenities and Features
Features
- Air Conditioning
- Balcony
- Cable Ready
- Heating
- High Speed Internet Access
- Skylights
- Storage Space
- Trash Compactor
- Tub/Shower
- Washer/Dryer
Kitchen
- Dishwasher
- Disposal
- Eat-in Kitchen
- Granite Countertops
- Island Kitchen
- Kitchen
- Microwave
- Oven
- Quartz Countertops
- Range
- Refrigerator
- Stainless Steel Appliances
Unit HC414 Lease Information
Unit Price
- $3,495Total Monthly PriceBase Rent: $3,495Required Monthly Fees: None
View Details and Rent EstimateModel Lease Information
Model Price Range
- $3,495 - $4,725Total Monthly Price
Apartment Model: HC Studio/DenFrom $3,495Studio, 1 Bath, 655 sq ftAvailable September 26, 2026Floor plans are artist's rendering. All dimensions are approximate. Actual product and specifications may vary in dimension or detail. Not all features are available in every rental home. Please see a representative for details.
![]()
HC Studio/Den - Floorplan Apartment Unit: HC414Apartment Model: HC Studio/Den$3,495Studio, 1 Bath, 655 sq ftAvailable September 26, 20261 Bedroom
JC Union Square
From $3,405
1 Bed, 1 Bath, 673 sq ftTotal Monthly PriceAvailable NowTotal Monthly Price
Base Rent$3,405 - $4,955Total Monthly Price$3,405 - $4,955Cheapest 1 BedroomThis is the cheapest 1 Bedroom at this PropertyModel Gallery
Floorplans
Availability Details
Prices shown for this property are the Total Monthly Price including Fees.Price Availability Date Unit Sq Ft View Details $3,405 Available Now JC117 673 $3,405 Available Now JC107 673 $3,520 Available Now JC704 673 Model Amenities and Features
Features
- Air Conditioning
- Heating
Kitchen
- Dishwasher
- Disposal
- Microwave
- Refrigerator
- Stainless Steel Appliances
Living Space
- Carpet
- Views
- Vinyl Flooring
Unique Features
- Newly Renovated
Model Lease Information
Model Price Range
- $3,405 - $4,955Total Monthly PriceBase Rent: $3,405 - $4,955Required Monthly Fees: None
Current Available Pricing
- $3,405 - $3,520 Total Monthly Price
Unit JC117 Amenities and Features
Features
- Air Conditioning
- Heating
Kitchen
- Dishwasher
- Disposal
- Microwave
- Refrigerator
- Stainless Steel Appliances
Living Space
- Carpet
- Views
- Vinyl Flooring
Unique Features
- Newly Renovated
Unit JC117 Lease Information
Unit Price
- $3,405Total Monthly PriceBase Rent: $3,405Required Monthly Fees: None
View Details and Rent EstimateModel Lease Information
Model Price Range
- $3,405 - $4,955Total Monthly Price
Unit JC107 Amenities and Features
Features
- Air Conditioning
- Heating
Kitchen
- Dishwasher
- Disposal
- Microwave
- Refrigerator
- Stainless Steel Appliances
Living Space
- Carpet
- Views
- Vinyl Flooring
Unique Features
- Newly Renovated
Unit JC107 Lease Information
Unit Price
- $3,405Total Monthly PriceBase Rent: $3,405Required Monthly Fees: None
View Details and Rent EstimateModel Lease Information
Model Price Range
- $3,405 - $4,955Total Monthly Price
Unit JC704 Amenities and Features
Features
- Air Conditioning
- Heating
Kitchen
- Dishwasher
- Disposal
- Microwave
- Refrigerator
- Stainless Steel Appliances
Living Space
- Carpet
- Views
- Vinyl Flooring
Unique Features
- Newly Renovated
Unit JC704 Lease Information
Unit Price
- $3,520Total Monthly PriceBase Rent: $3,520Required Monthly Fees: None
View Details and Rent EstimateModel Lease Information
Model Price Range
- $3,405 - $4,955Total Monthly Price
Apartment Model: JC Union SquareFrom $3,4051 Bedroom, 1 Bath, 673 sq ftAvailable NowFloor plans are artist's rendering. All dimensions are approximate. Actual product and specifications may vary in dimension or detail. Not all features are available in every rental home. Please see a representative for details.
![]()
JC Union Square - Floorplan Apartment Unit: JC117Apartment Model: JC Union Square$3,4051 Bedroom, 1 Bath, 673 sq ftAvailable NowApartment Unit: JC107Apartment Model: JC Union Square$3,4051 Bedroom, 1 Bath, 673 sq ftAvailable NowApartment Unit: JC704Apartment Model: JC Union Square$3,5201 Bedroom, 1 Bath, 673 sq ftAvailable NowJC Dartmouth Square
From $3,485
1 Bed, 1 Bath, 775 sq ftTotal Monthly PriceAvailable NowTotal Monthly Price
Base Rent$3,485 - $4,675Total Monthly Price$3,485 - $4,675Largest 1 BedroomThis is the largest 1 Bedroom at this PropertyModel Gallery
Floorplans
Availability Details
Prices shown for this property are the Total Monthly Price including Fees.Price Availability Date Unit Sq Ft $3,485 Available Now JC411 775 Model Amenities and Features
Features
- Air Conditioning
- Balcony
- Cable Ready
- Heating
- High Speed Internet Access
- Skylights
- Storage Space
- Trash Compactor
- Tub/Shower
- Washer/Dryer
Kitchen
- Dishwasher
- Disposal
- Eat-in Kitchen
- Granite Countertops
- Island Kitchen
- Kitchen
- Microwave
- Oven
- Quartz Countertops
- Range
- Refrigerator
- Stainless Steel Appliances
Unit JC411 Lease Information
Unit Price
- $3,485Total Monthly PriceBase Rent: $3,485Required Monthly Fees: None
View Details and Rent EstimateModel Lease Information
Model Price Range
- $3,485 - $4,675Total Monthly Price
Apartment Model: JC Dartmouth SquareFrom $3,4851 Bedroom, 1 Bath, 775 sq ftAvailable NowFloor plans are artist's rendering. All dimensions are approximate. Actual product and specifications may vary in dimension or detail. Not all features are available in every rental home. Please see a representative for details.
![]()
JC Dartmouth Square - Floorplan Apartment Unit: JC411Apartment Model: JC Dartmouth Square$3,4851 Bedroom, 1 Bath, 775 sq ftAvailable NowHC-15 One Bedroom
From $3,575
1 Bed, 1 Bath, 653 sq ftTotal Monthly PriceAvailable NowTotal Monthly Price
Base Rent$3,575 - $4,765Total Monthly Price$3,575 - $4,765Model Gallery
Floorplans
Availability Details
Prices shown for this property are the Total Monthly Price including Fees.Price Availability Date Unit Sq Ft $3,575 Available Now HC315 653 Model Amenities and Features
Features
- Air Conditioning
- Balcony
- Cable Ready
- Heating
- High Speed Internet Access
- Skylights
- Storage Space
- Trash Compactor
- Tub/Shower
- Washer/Dryer
Kitchen
- Dishwasher
- Disposal
- Eat-in Kitchen
- Granite Countertops
- Island Kitchen
- Kitchen
- Microwave
- Oven
- Quartz Countertops
- Range
- Refrigerator
- Stainless Steel Appliances
Unit HC315 Lease Information
Unit Price
- $3,575Total Monthly PriceBase Rent: $3,575Required Monthly Fees: None
View Details and Rent EstimateModel Lease Information
Model Price Range
- $3,575 - $4,765Total Monthly Price
Apartment Model: HC-15 One BedroomFrom $3,5751 Bedroom, 1 Bath, 653 sq ftAvailable NowFloor plans are artist's rendering. All dimensions are approximate. Actual product and specifications may vary in dimension or detail. Not all features are available in every rental home. Please see a representative for details.
![]()
HC-15 One Bedroom - Floorplan Apartment Unit: HC315Apartment Model: HC-15 One Bedroom$3,5751 Bedroom, 1 Bath, 653 sq ftAvailable NowHC203
From $3,630
1 Bed, 1 Bath, 770 sq ftTotal Monthly PriceAvailable Aug 5Total Monthly Price
Base Rent$3,630 - $5,065Total Monthly Price$3,630 - $5,065Model Gallery
Floorplans
Availability Details
Prices shown for this property are the Total Monthly Price including Fees.Price Availability Date Unit Sq Ft Deposit $3,630 August 5, 2026 HC203 770 $1,000 Model Amenities and Features
Features
- Air Conditioning
- Balcony
- Cable Ready
- Heating
- High Speed Internet Access
- Skylights
- Storage Space
- Trash Compactor
- Tub/Shower
- Washer/Dryer
Kitchen
- Dishwasher
- Disposal
- Eat-in Kitchen
- Granite Countertops
- Island Kitchen
- Kitchen
- Microwave
- Oven
- Quartz Countertops
- Range
- Refrigerator
- Stainless Steel Appliances
Unit HC203 Lease Information
Unit Price
- $3,630Total Monthly PriceBase Rent: $3,630Required Monthly Fees: None
View Details and Rent EstimateDeposit
- $1,000 deposit
Model Lease Information
Model Price Range
- $3,630 - $5,065Total Monthly Price
Apartment Model: HC203From $3,6301 Bedroom, 1 Bath, 770 sq ftAvailable August 5, 2026Floor plans are artist's rendering. All dimensions are approximate. Actual product and specifications may vary in dimension or detail. Not all features are available in every rental home. Please see a representative for details.
![]()
HC203 - Floorplan Apartment Unit: HC203Apartment Model: HC203$3,6301 Bedroom, 1 Bath, 770 sq ftAvailable August 5, 2026HC-11 One Bedroom
From $3,745
1 Bed, 1 Bath, 704 sq ftTotal Monthly PriceAvailable Sep 22Total Monthly Price
Base Rent$3,745 - $5,020Total Monthly Price$3,745 - $5,020Model Gallery
Floorplans
Availability Details
Prices shown for this property are the Total Monthly Price including Fees.Price Availability Date Unit Sq Ft $3,745 September 22, 2026 HC511 704 Model Amenities and Features
Features
- Air Conditioning
- Balcony
- Cable Ready
- Heating
- High Speed Internet Access
- Skylights
- Storage Space
- Trash Compactor
- Tub/Shower
- Washer/Dryer
Kitchen
- Dishwasher
- Disposal
- Eat-in Kitchen
- Granite Countertops
- Island Kitchen
- Kitchen
- Microwave
- Oven
- Quartz Countertops
- Range
- Refrigerator
- Stainless Steel Appliances
Unit HC511 Lease Information
Unit Price
- $3,745Total Monthly PriceBase Rent: $3,745Required Monthly Fees: None
View Details and Rent EstimateModel Lease Information
Model Price Range
- $3,745 - $5,020Total Monthly Price
Apartment Model: HC-11 One BedroomFrom $3,7451 Bedroom, 1 Bath, 704 sq ftAvailable September 22, 2026Floor plans are artist's rendering. All dimensions are approximate. Actual product and specifications may vary in dimension or detail. Not all features are available in every rental home. Please see a representative for details.
![]()
HC-11 One Bedroom - Floorplan Apartment Unit: HC511Apartment Model: HC-11 One Bedroom$3,7451 Bedroom, 1 Bath, 704 sq ftAvailable September 22, 20262 Bedrooms
JC Franklin Square
From $4,945
2 Beds, 2 Baths, 1010 sq ftTotal Monthly PriceAvailable Oct 3Total Monthly Price
Base Rent$4,945 - $6,570Total Monthly Price$4,945 - $6,570Model Gallery
Floorplans
3D Tours
Availability Details
Prices shown for this property are the Total Monthly Price including Fees.Price Availability Date Unit Sq Ft $4,945 October 3, 2026 JC402 1010 Unit JC402 Amenities and Features
Features
- Air Conditioning
- Heating
- High Speed Internet Access
Kitchen
- Dishwasher
- Disposal
- Microwave
- Refrigerator
- Stainless Steel Appliances
Living Space
- Carpet
- Vinyl Flooring
- Walk-In Closets
Unit JC402 Lease Information
Unit Price
- $4,945Total Monthly PriceBase Rent: $4,945Required Monthly Fees: None
View Details and Rent EstimateModel Lease Information
Model Price Range
- $4,945 - $6,570Total Monthly Price
Apartment Model: JC Franklin SquareFrom $4,9452 Bedroom, 2 Bath, 1010 sq ftAvailable October 3, 2026Floorplans3D ToursFloor plans are artist's rendering. All dimensions are approximate. Actual product and specifications may vary in dimension or detail. Not all features are available in every rental home. Please see a representative for details.
![]()
JC Franklin Square - Floorplan JC Franklin Square - 3D Tour Apartment Unit: JC402Apartment Model: JC Franklin Square$4,9452 Bedroom, 2 Bath, 1010 sq ftAvailable October 3, 2026$4,785
Total Monthly PriceMore 2 bedroom units
2 Beds, 2 Baths, 902 sq ftAvailable Aug 2Availability Details
Prices shown for this property are the Total Monthly Price including Fees.Price Availability Date Unit Sq Ft $4,785 August 2, 2026 HC109 902 Unit HC109 Lease Information
Unit Price
- $4,785Total Monthly PriceBase Rent: $4,785Required Monthly Fees: None
View Details and Rent EstimateApartment Unit: HC109Apartment Model: 2 Beds, 2 baths$4,7852 Bedroom, 2 Bath, 902 sq ftAvailable August 2, 2026
Schedule a Tour
Videos
3D Tours
Property Information
- 207 Units
- 5 Stories
- Built in 2005
Fees and Policies
The fees listed below are community-provided and may exclude utilities or add-ons. All payments are made directly to the property and are non-refundable unless otherwise specified. Use the Cost Calculator to determine costs based on your needs.
Required Fees
Utilities
- Utility - Electric - Third PartyiMax of 1. Usage-Based (Utilities). Amount for provision and consumption of electric paid to a third party.Varies/mo
One-Time Basics
- Due at Move-In
- Security Deposit (Refundable)iMax of 1. Amount intended to be held through residency that may be applied toward amounts owed at move-out. Refunds processed per application and lease terms.$500
Other Fees and Policies
Situational Fees
- Utility - Vacant Cost RecoveryiMax of 1. Usage-Based (Utilities). Amount for utility usage not transferred to resident responsibility any time during occupancy.Varies/per occurrence
- Returned Payment Fee (NSF)iMax of 1. Amount for returned payment.$15/per occurrence
- Intra-Community Transfer FeeiMax of 1. Amount due when transferring to another rental unit within community.$1000/per occurrence
- Late FeeiMax of 1. Amount for paying after rent due date; per terms of lease.$50/per occurrence
- Month-to-Month FeeiMax of 1. Amount, in addition to base rent, for a month-to-month lease.$1000/per occurrence
Personal Add-Ons
- Common Area/Clubhouse RentaliMax of 1. Amount to rent a shared common area space, including clubhouse. May be subject to availability.$250/per occurrence
Max of 1.
Parking Fees
- Parking - GuestiMax of 1. Amount for guest parking space/services. May be subject to availability.$30/per occurrence
- Street
- Garage Parking
- Other
- Covered
- Garage Parking
- Other
Max of 1.
Additional Parking Options
Storage Fees
- Storage Unit
- Storage FeeiMax of 1. Amount for usage of optional storage space. May be subject to availability.$30/mo
- Storage Unit
Max of 1.
Pet Policy and Fees
Cats
None
Comments: Please contact the leasing office for a complete pet policy.
Dogs
None
Comments: Please contact the leasing office for a complete pet policy.
Others
AllowedProperty Fee Disclaimer: Total Monthly Leasing Price includes base rent, all monthly mandatory and any user-selected optional fees. Excludes variable, usage-based, and required charges due at or prior to move-in or at move-out. Security Deposit may change based on screening results, but total will not exceed legal maximums. Some items may be taxed under applicable law. Some fees may not apply to rental homes subject to an affordable program. All fees are subject to application and/or lease terms. Prices and availability subject to change. Resident is responsible for damages beyond ordinary wear and tear. Resident may need to maintain insurance and to activate and maintain utility services, including but not limited to electricity, water, gas, and internet, per the lease. Additional fees may apply as detailed in the application and/or lease agreement, which can be requested prior to applying. Pets: Pet breed and other pet restrictions apply. Rentable Items: All Parking, storage, and other rentable items are subject to availability. Final pricing and availability will be determined during lease agreement. See Leasing Agent for details.
Features and Amenities
On-Site Services
- Maintenance On Site
- Package Service
- Pet Washing Station
- Property Manager On Site
- Online Services
- Pet Play Area
- Recycling
- Vision Impaired Accessible
- Community Wide Wi Fi
- Concierge
- Public Transportation
- 24 Hour Access
- Doorman
- Laundry Facilities
Community Features
- Lounge
- Business Center
- Clubhouse
- Conference Rooms
- Elevator
Outdoor Features
- Grill
- Picnic Area
- Courtyard
- Controlled Access
- Patio
Recreation and Fitness
- Fitness Center
- Bicycle Storage
Interior Features
- Skylights
- Balcony
- Storage Space
- High Speed Internet Access
- Heating
- Tub/Shower
- Trash Compactor
- Cable Ready
- Washer/Dryer
- Air Conditioning
Kitchen Amenities
- Dishwasher
- Eat In Kitchen
- Microwave
- Oven
- Range
- Refrigerator
- Island Kitchen
- Disposal
- Stainless Steel Appliances
- Kitchen
- Quartz Countertops
- Granite Countertops
Living Area Features
- Walk In Closets
- High Ceilings
- Floor To Ceiling Windows
- Views
- Vaulted Ceiling
- Den
- Carpet
- Office
- Vinyl Flooring

Map
- Shopping
- Colleges
- Grocery
- Medical
- Parks
- Transportation

Map
Getting Around
100 / 100 Exceptionally walkable
100 / 100 Exceptional public transit
90 / 100 Exceptionally bikeable
40 / 100 Fairly car friendly
Getting to Know the Area
100 / 100 Restaurants
100 / 100 Cafes
90 / 100 Nightlife
100 / 100 Shopping
100 / 100 Parks
60 / 100 Noise Level
Frequently Asked Questions about James and Harrison Court
Where is James and Harrison Court located?
James and Harrison Court is located at 45 E Newton St near the South End Boston area of Boston, MA
What is the current rent range at James and Harrison Court?
Studio to 2 Bedroom Apartments at James and Harrison Court currently range from $3,380 to $4,945
When is the leasing office open?
- The office Hours for James and Harrison Court are
- Monday 9:45 am–6:00 pm
- Tuesday 9:45 am–6:00 pm
- Wednesday 9:45 am–6:00 pm
- Thursday 9:45 am–6:00 pm
- Friday 9:45 am–5:00 pm
- Saturday 10:00 am–5:00 pm
- Sunday Closed
Are pets allowed?
Call us today to find out our pet policy and if we allow pets
Are there any rent specials?
The current rent special at James and Harrison Court is: LOOK & LEASE FOR UP TO 1.5 MONTHS FREE BASE RENT ON SELECT APARTMENTS! Minimum lease term applies. Other costs and fees excluded..
Renters Reviews and Ratings
Verified RenterSubmitted by a verified resident of the apartment community. Participating residents may receive reward points in exchange for posting a review during their lease term, regardless of the nature of the review.
Nearby Schools
Hurley K-8 School
Blackstone Elementary School
Carter School
Quincy Upper School
About GreatSchools Data on ApartmentHomeLiving.com.
Points of Interest
Time and distance from James and Harrison Court.
Arts Museums and Landmarks
Big Box and Retail
Target
Petco
Walgreens
Colleges and Universities
Groceries
Star Market
Stop & Shop
Trader Joe's
Hospitals
Dr. Solomon Carter Fuller Mental Health Center
Boston Medical Center
Tufts Medical Center
Military Bases
Boston Support Center
Parks and Recreation
James and Harrison Court has 5 parks within 1.4 miles, including The Freedom Trail, Freedom Trail, Boston Common, The Boston Public Garden, and Christopher Columbus Waterfront Park.
Restaurants and Dining
Shopping Centers
James and Harrison Court has 5 shopping centers within 1.6 miles.
Transit Stations
Back Bay-Needham Line
Back Bay-Franklin Line
Nearby Neighborhoods
Rental Price Ranges in the Area
| Bedroom | Average Price | Cheapest Price | Highest Price |
|---|---|---|---|
| Boston Studio Apartments | $2,689 | $1,200 | $10,000+ |
| Boston 1 Bedroom Apartments | $3,098 | $860 | $10,000+ |
| Boston 2 Bedroom Apartments | $3,796 | $900 | $10,000+ |
| Boston 3 Bedroom Apartments | $4,110 | $875 | $10,000+ |
| Boston 4 Bedroom Apartments | $4,694 | $900 | $10,000+ |
| Boston 5 Bedroom Apartments | $5,822 | $900 | $10,000+ |
| Boston 6 Bedroom Apartments | $7,702 | $1,000 | $10,000+ |
Browse Top Apartments in Boston
By Price
By Community Type
- Boston Apartments for Rent by Owner
- Boston Apartments with Rent Specials
- Boston Top Rated Apartments
- Boston Corporate Apartments
- Boston Furnished Apartments
- Boston Gated Apartments
- Boston Loft Apartments
- Boston Low Income Apartments
- Boston Military Apartments
- New Boston Apartments
- Boston Senior Apartments
- Boston Short-term Apartments
- Boston Student Apartments
- Boston Apartments with Utilities Included


Max of 1.