


- 1–3 Bedrooms
- $779-$1,250 Pricing
- 600–1,200 Square Feet
Rent Specials
?? Summer Savings ??~~?? Summer Savings! Apply by August 1st and receive your first Full month FREE! ??
About Jamestown Village
Jamestown Village Apartments in New Castle, IN, offers the perfect blend of comfort and convenience. Choose from spacious 1, 2, and 3-bedroom homes, featuring private entrances, ceiling fans, and washer/dryer connections in select units. Our pet-friendly community is designed to enhance your lifestyle with amenities like a sparkling pool and sundeck, a bark park for your furry friends, and a clubhouse equipped with Wi-Fi and a coffee bar. Located just minutes from shopping, dining, and entertainment options, Jamestown Village provides a peaceful retreat with easy access to everything New Castle has to offer.
Jamestown Village is located in the Henry County Neighborhood and 47362 Zip code of New Castle, IN. This community is professionally managed by Barrett & Stokely, Inc.
Unique Features and Amenities
- Bark Park
- Cable
- Coffee Bar in the Clubhouse
- Community Garden
- Extra storage
- Patio or Balcony
- Stainless Steel Double Sink- In Select Units
- Townhome
- Townhomes with private entrances
Property Contact Info

- Listed by:
- Agency:
- Vendor Logo:
- Website:
- View Property Website
- Call Us:
- (765) 575-7869
- Disclaimer:
Office Hours
| Monday | 10:00 am–6:00 pm |
| Tuesday | 10:00 am–6:00 pm |
| Wednesday | 10:00 am–6:00 pm |
| Thursday | 10:00 am–6:00 pm |
| Friday | 10:00 am–6:00 pm |
| Saturday | Closed |
| Sunday | Closed |
Floorplan Pricing and Availability
Jamestown Village offers 1 to 3 Bedroom apartments starting from $779 and having 600–1,200 sq ft. Here is the current pricing and availability:
New! Interactive Property Map
1 Bedroom
Show Unavailable FloorplansA2 Thomas Jefferson
From $779
1 Bed, 1 Bath, 629 sq ftAvailable NowCheapest 1 BedroomThis is the cheapest 1 Bedroom at this PropertyModel Gallery
Floorplans
Availability Details
Price Availability Date Unit Sq Ft Deposit View Details $799 Available Now B9-618 629 $500 $799 Available Now B9-622 629 $500 $799 Available Now B5-306 629 $500 Model Amenities and Features
Features
- Storage Space
- Washer/Dryer Hookup
Unique Features
- Bark Park
- Cable
- Coffee Bar in the Clubhouse
- Community Garden
- Extra storage
- Patio or Balcony
- Stainless Steel Double Sink- In Select Units
- Townhome
- Townhomes with private entrances
Model Rent and Fees
Model Price Range
- $779 - $1,049
Current Available Pricing
- $799 - $949
Deposit
- $500 deposit
Unit B9-618 Amenities and Features
Unique Amenities
- Extra storage
Features
- Storage Space
- Washer/Dryer Hookup
Unique Features
- Bark Park
- Cable
- Coffee Bar in the Clubhouse
- Community Garden
- Patio or Balcony
- Stainless Steel Double Sink- In Select Units
- Townhome
- Townhomes with private entrances
Unit B9-618 Rent and Fees
Unit Price
- From $799
View Details and Rent EstimateDeposit
- $500 deposit
Model Rent and Fees
Model Price Range
- $779 - $1,049
Unit B9-622 Amenities and Features
Features
- Storage Space
- Washer/Dryer Hookup
Unique Features
- Bark Park
- Cable
- Coffee Bar in the Clubhouse
- Community Garden
- Extra storage
- Patio or Balcony
- Stainless Steel Double Sink- In Select Units
- Townhome
- Townhomes with private entrances
Unit B9-622 Rent and Fees
Unit Price
- From $799
View Details and Rent EstimateDeposit
- $500 deposit
Model Rent and Fees
Model Price Range
- $779 - $1,049
Unit B5-306 Amenities and Features
Unique Amenities
- Extra storage
Features
- Storage Space
- Washer/Dryer Hookup
Unique Features
- Bark Park
- Cable
- Coffee Bar in the Clubhouse
- Community Garden
- Patio or Balcony
- Stainless Steel Double Sink- In Select Units
- Townhome
- Townhomes with private entrances
Unit B5-306 Rent and Fees
Unit Price
- From $799
View Details and Rent EstimateDeposit
- $500 deposit
Model Rent and Fees
Model Price Range
- $779 - $1,049
Apartment Model: A2 Thomas JeffersonFrom $7791 Bedroom, 1 Bath, 629 sq ftAvailable Now![]()
A2 Thomas Jefferson - Floorplan 1 ![]()
A2 Thomas Jefferson - Floorplan 2 Apartment Unit: B9-618Apartment Model: A2 Thomas JeffersonFrom $7991 Bedroom, 1 Bath, 629 sq ftAvailable NowApartment Unit: B9-622Apartment Model: A2 Thomas JeffersonFrom $7991 Bedroom, 1 Bath, 629 sq ftAvailable NowApartment Unit: B5-306Apartment Model: A2 Thomas JeffersonFrom $7991 Bedroom, 1 Bath, 629 sq ftAvailable NowA1 Ulysses Grant
From $871
1 Bed, 1 Bath, 600 sq ftAvailable Aug 22Model Gallery
Floorplans
Availability Details
Price Availability Date Unit Sq Ft Deposit View Details $891 August 22, 2026 B18-705 600 $500 $871 September 4, 2026 B18-707 600 $500 $891 September 15, 2026 B18-713 600 $500 Model Amenities and Features
Features
- Storage Space
- Washer/Dryer Hookup
Unique Features
- Bark Park
- Cable
- Coffee Bar in the Clubhouse
- Community Garden
- Extra storage
- Patio or Balcony
- Stainless Steel Double Sink- In Select Units
- Townhome
- Townhomes with private entrances
Model Rent and Fees
Model Price Range
- $871 - $1,041
Deposit
- $500 deposit
Unit B18-705 Amenities and Features
Features
- Storage Space
- Washer/Dryer Hookup
Unique Features
- Bark Park
- Cable
- Coffee Bar in the Clubhouse
- Community Garden
- Extra storage
- Patio or Balcony
- Stainless Steel Double Sink- In Select Units
- Townhome
- Townhomes with private entrances
Unit B18-705 Rent and Fees
Unit Price
- From $891
View Details and Rent EstimateDeposit
- $500 deposit
Model Rent and Fees
Model Price Range
- $871 - $1,041
Unit B18-707 Amenities and Features
Features
- Storage Space
- Washer/Dryer Hookup
Unique Features
- Bark Park
- Cable
- Coffee Bar in the Clubhouse
- Community Garden
- Extra storage
- Patio or Balcony
- Stainless Steel Double Sink- In Select Units
- Townhome
- Townhomes with private entrances
Unit B18-707 Rent and Fees
Unit Price
- From $871
View Details and Rent EstimateDeposit
- $500 deposit
Model Rent and Fees
Model Price Range
- $871 - $1,041
Unit B18-713 Amenities and Features
Unique Amenities
- Extra storage
Features
- Storage Space
- Washer/Dryer Hookup
Unique Features
- Bark Park
- Cable
- Coffee Bar in the Clubhouse
- Community Garden
- Patio or Balcony
- Stainless Steel Double Sink- In Select Units
- Townhome
- Townhomes with private entrances
Unit B18-713 Rent and Fees
Unit Price
- From $891
View Details and Rent EstimateDeposit
- $500 deposit
Model Rent and Fees
Model Price Range
- $871 - $1,041
Apartment Model: A1 Ulysses GrantFrom $8711 Bedroom, 1 Bath, 600 sq ftAvailable August 22, 2026![]()
A1 Ulysses Grant - Floorplan Apartment Unit: B18-705Apartment Model: A1 Ulysses GrantFrom $8911 Bedroom, 1 Bath, 600 sq ftAvailable August 22, 2026Apartment Unit: B18-707Apartment Model: A1 Ulysses GrantFrom $8711 Bedroom, 1 Bath, 600 sq ftAvailable September 4, 2026Apartment Unit: B18-713Apartment Model: A1 Ulysses GrantFrom $8911 Bedroom, 1 Bath, 600 sq ftAvailable September 15, 2026A3 William Henry
1 Bed, 1 Bath, 729 sq ftModel Gallery
Floorplans
Availability Details
Availability Date Unit Sq Ft Call for Availability A3 William Henry 729 sq ft Model Amenities and Features
Features
- Storage Space
- Washer/Dryer Hookup
Unique Features
- Bark Park
- Cable
- Coffee Bar in the Clubhouse
- Community Garden
- Extra storage
- Patio or Balcony
- Stainless Steel Double Sink- In Select Units
- Townhome
- Townhomes with private entrances
Apartment Model: A3 William HenryCall For Rates1 Bedroom, 1 Bath, 729 sq ftUnavailable![]()
A3 William Henry - Floorplan A4 John Adams
1 Bed, 1 Bath, 816 sq ftLargest 1 BedroomThis is the largest 1 Bedroom at this PropertyModel Gallery
Floorplans
Availability Details
Availability Date Unit Sq Ft Call for Availability A4 John Adams 816 sq ft Model Amenities and Features
Features
- Storage Space
- Washer/Dryer Hookup
Unique Features
- Bark Park
- Cable
- Coffee Bar in the Clubhouse
- Community Garden
- Extra storage
- Patio or Balcony
- Stainless Steel Double Sink- In Select Units
- Townhome
- Townhomes with private entrances
Apartment Model: A4 John AdamsCall For Rates1 Bedroom, 1 Bath, 816 sq ftUnavailable![]()
A4 John Adams - Floorplan 1 ![]()
A4 John Adams - Floorplan 2 2 Bedrooms
B1 James Madison
From $899
2 Beds, 1 Bath, 829 sq ftAvailable Sep 5Model Gallery
Floorplans
Availability Details
Price Availability Date Unit Sq Ft Deposit View Details $899 September 5, 2026 B15-816 829 $500 $899 September 27, 2026 B11-507 829 $500 Model Amenities and Features
Features
- Storage Space
- Washer/Dryer Hookup
Unique Features
- Bark Park
- Cable
- Coffee Bar in the Clubhouse
- Community Garden
- Extra storage
- Patio or Balcony
- Stainless Steel Double Sink- In Select Units
- Townhome
- Townhomes with private entrances
Model Rent and Fees
Model Price Range
- $899 - $1,049
Deposit
- $500 deposit
Unit B15-816 Amenities and Features
Unique Amenities
- Extra storage
Features
- Storage Space
- Washer/Dryer Hookup
Outdoor Spaces
- Community Garden
Unique Features
- Bark Park
- Cable
- Coffee Bar in the Clubhouse
- Patio or Balcony
- Stainless Steel Double Sink- In Select Units
- Townhome
- Townhomes with private entrances
Unit B15-816 Rent and Fees
Unit Price
- From $899
View Details and Rent EstimateDeposit
- $500 deposit
Model Rent and Fees
Model Price Range
- $899 - $1,049
Unit B11-507 Amenities and Features
Features
- Storage Space
- Washer/Dryer Hookup
Outdoor Spaces
- Community Garden
Unique Features
- Bark Park
- Cable
- Coffee Bar in the Clubhouse
- Extra storage
- Patio or Balcony
- Stainless Steel Double Sink- In Select Units
- Townhome
- Townhomes with private entrances
Unit B11-507 Rent and Fees
Unit Price
- From $899
View Details and Rent EstimateDeposit
- $500 deposit
Model Rent and Fees
Model Price Range
- $899 - $1,049
Apartment Model: B1 James MadisonFrom $8992 Bedroom, 1 Bath, 829 sq ftAvailable September 5, 2026![]()
B1 James Madison - Floorplan Apartment Unit: B15-816Apartment Model: B1 James MadisonFrom $8992 Bedroom, 1 Bath, 829 sq ftAvailable September 5, 2026Apartment Unit: B11-507Apartment Model: B1 James MadisonFrom $8992 Bedroom, 1 Bath, 829 sq ftAvailable September 27, 2026B2 George Washington
From $1,099
2 Beds, 1.5 Baths, 922 sq ftAvailable Aug 6Model Gallery
Floorplans
Availability Details
Price Availability Date Unit Sq Ft Deposit View Details $1,099 August 6, 2026 B17-811 922 $500 $1,099 August 9, 2026 B3-315 922 $500 $1,099 August 23, 2026 B4-410 922 $500 Model Amenities and Features
Features
- Storage Space
- Washer/Dryer Hookup
Unique Features
- Bark Park
- Cable
- Coffee Bar in the Clubhouse
- Community Garden
- Extra storage
- Patio or Balcony
- Stainless Steel Double Sink- In Select Units
- Townhome
- Townhomes with private entrances
Model Rent and Fees
Model Price Range
- $1,099 - $1,250
Deposit
- $500 deposit
Unit B17-811 Amenities and Features
Features
- Storage Space
- Washer/Dryer Hookup
Unique Features
- Bark Park
- Cable
- Coffee Bar in the Clubhouse
- Community Garden
- Extra storage
- Patio or Balcony
- Stainless Steel Double Sink- In Select Units
- Townhome
- Townhomes with private entrances
Unit B17-811 Rent and Fees
Unit Price
- From $1,099
View Details and Rent EstimateDeposit
- $500 deposit
Model Rent and Fees
Model Price Range
- $1,099 - $1,250
Unit B3-315 Amenities and Features
Unique Amenities
- Extra storage
Features
- Storage Space
- Washer/Dryer Hookup
Outdoor Spaces
- Community Garden
Unique Features
- Bark Park
- Cable
- Coffee Bar in the Clubhouse
- Patio or Balcony
- Stainless Steel Double Sink- In Select Units
- Townhome
- Townhomes with private entrances
Unit B3-315 Rent and Fees
Unit Price
- From $1,099
View Details and Rent EstimateDeposit
- $500 deposit
Model Rent and Fees
Model Price Range
- $1,099 - $1,250
Unit B4-410 Amenities and Features
Features
- Storage Space
- Washer/Dryer Hookup
Unique Features
- Bark Park
- Cable
- Coffee Bar in the Clubhouse
- Community Garden
- Extra storage
- Patio or Balcony
- Stainless Steel Double Sink- In Select Units
- Townhome
- Townhomes with private entrances
Unit B4-410 Rent and Fees
Unit Price
- From $1,099
View Details and Rent EstimateDeposit
- $500 deposit
Model Rent and Fees
Model Price Range
- $1,099 - $1,250
Apartment Model: B2 George WashingtonFrom $1,0992 Bedroom, 1.5 Bath, 922 sq ftAvailable August 6, 2026![]()
B2 George Washington - Floorplan Apartment Unit: B17-811Apartment Model: B2 George WashingtonFrom $1,0992 Bedroom, 1.5 Bath, 922 sq ftAvailable August 6, 2026Apartment Unit: B3-315Apartment Model: B2 George WashingtonFrom $1,0992 Bedroom, 1.5 Bath, 922 sq ftAvailable August 9, 2026Apartment Unit: B4-410Apartment Model: B2 George WashingtonFrom $1,0992 Bedroom, 1.5 Bath, 922 sq ftAvailable August 23, 20263 Bedrooms
C1 Andrew Jackson
3 Beds, 1.5 Baths, 1100 sq ftModel Gallery
Floorplans
Availability Details
Availability Date Unit Sq Ft Call for Availability C1 Andrew Jackson 1100 sq ft Model Amenities and Features
Features
- Storage Space
- Washer/Dryer Hookup
Unique Features
- Bark Park
- Cable
- Coffee Bar in the Clubhouse
- Community Garden
- Extra storage
- Patio or Balcony
- Stainless Steel Double Sink- In Select Units
- Townhome
- Townhomes with private entrances
Apartment Model: C1 Andrew JacksonCall For Rates3 Bedroom, 1.5 Bath, 1100 sq ftUnavailable![]()
C1 Andrew Jackson - Floorplan C2 Abraham Lincoln
3 Beds, 1.5 Baths, 1200 sq ftModel Gallery
Floorplans
Availability Details
Availability Date Unit Sq Ft Call for Availability C2 Abraham Lincoln 1200 sq ft Model Amenities and Features
Features
- Storage Space
- Washer/Dryer Hookup
Unique Features
- Bark Park
- Cable
- Coffee Bar in the Clubhouse
- Community Garden
- Extra storage
- Patio or Balcony
- Stainless Steel Double Sink- In Select Units
- Townhome
- Townhomes with private entrances
Apartment Model: C2 Abraham LincolnCall For Rates3 Bedroom, 1.5 Bath, 1200 sq ftUnavailable![]()
C2 Abraham Lincoln - Floorplan
Schedule a Tour
3D Tours
Property Information
- 180 Units
- 2 Stories
- Built in 1978
Lease Terms
- 4 - 12 mo
Fees and Policies
The fees listed below are community-provided and may exclude utilities or add-ons. All payments are made directly to the property and are non-refundable unless otherwise specified. Use the Cost Calculator to determine costs based on your needs.
Required Fees
One-Time Basics
- Due at Application
- Application FeeiCharged Per Applicant.$60.00
- Administration FeeiCharged per unit.$100.00
Utilities
- Trash RemovaliCharged per unit.$15.00/mo
- Insect ControliCharged per unit.$3.00/mo
Other Fees and Policies
Pet Fees
- Cat
- Pet Fees - One timeiCharged Per Pet.$300.00
- Pet Rent - MonthlyiCharged Per Pet.$30.00/mo
- Dog
- Pet Fees - One timeiCharged Per Pet.$300.00
- Pet Rent - MonthlyiCharged Per Pet.$30.00/mo
Property Fee Disclaimer: Based on community-supplied data and independent market research. Subject to change without notice. May exclude fees for mandatory or optional services and usage-based utilities.
Features and Amenities
Unique Amenities
- Bark Park
- Cable
- Coffee Bar in the Clubhouse
- Community Garden
- Extra storage
- Patio or Balcony
- Stainless Steel Double Sink- In Select Units
- Townhome
- Townhomes with private entrances
On-Site Services
- Laundry Facilities
Community Features
- Clubhouse
- Corporate Housing
Recreation and Fitness
- Pool

Map
- Shopping
- Grocery
- Medical

Map
Frequently Asked Questions about Jamestown Village
Where is Jamestown Village located?
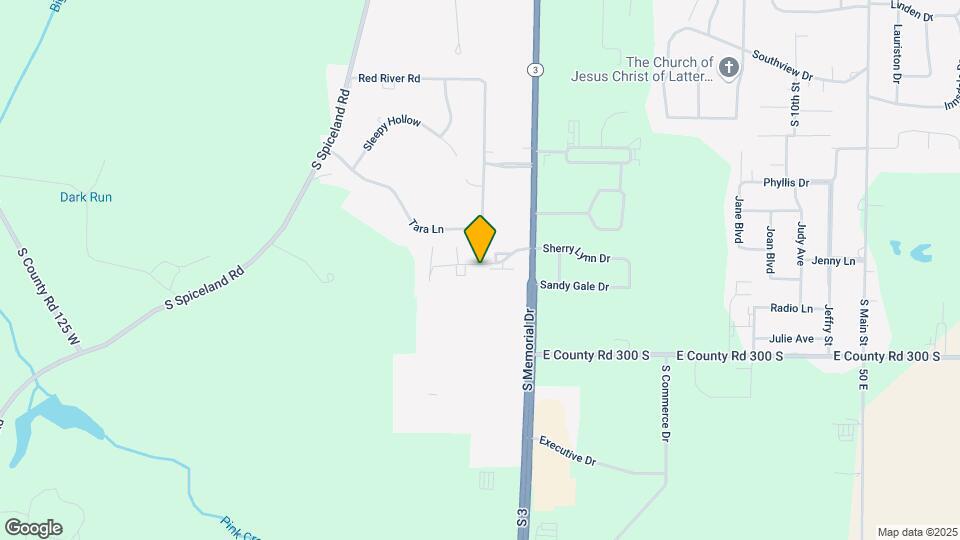
Jamestown Village is located at 1001 W Colonial Dr near the Henry County area of New Castle, IN
What is the current rent range at Jamestown Village?
1 Bedroom to 3 Bedroom Apartments at Jamestown Village currently range from $779 to $1,250
When is the leasing office open?
- The office Hours for Jamestown Village are
- Monday 10:00 am–6:00 pm
- Tuesday 10:00 am–6:00 pm
- Wednesday 10:00 am–6:00 pm
- Thursday 10:00 am–6:00 pm
- Friday 10:00 am–6:00 pm
- Saturday Closed
- Sunday Closed
Are pets allowed?
Call us today to find out our pet policy and if we allow pets
Are there any rent specials?
The current rent special at Jamestown Village is: ?? Summer Savings ??~~?? Summer Savings! Apply by August 1st and receive your first Full month FREE! ??.
Renters Reviews and Ratings
Verified Renter
Verified Renter
Property Manager Responded
Verified Renter
Property Manager Responded
Verified Renter
Property Manager Responded
Verified Renter
Property Manager Responded
Verified Renter
Property Manager Responded
Verified Renter
Property Manager Responded
Great apartments!
Nice place to live
My Beautiful Abode
Pet Friendly/Decent Community
LOVE this place, especially with new management!
Points of Interest
Time and distance from Jamestown Village.
Big Box and Retail
Kroger
Groceries
Kroger
Hospitals
Shopping Centers
Jamestown Village has 5 shopping centers within 2.2 miles.
Nearby Neighborhoods
Rental Price Ranges in the Area
| Bedroom | Average Rent | Cheapest Rent | Highest Rent |
|---|---|---|---|
| New Castle Studio Apartments | $766 | $650 | $900 |
| New Castle 1 Bedroom Apartments | $916 | $250 | $1,800 |
| New Castle 2 Bedroom Apartments | $1,081 | $535 | $1,994 |
| New Castle 3 Bedroom Apartments | $929 | $305 | $1,460 |
| New Castle 4 Bedroom Apartments | $653 | $449 | $1,374 |
Browse Top Apartments in New Castle
By Price
- Cheap New Castle Apartments
- New Castle Apartments Under $500
- New Castle Apartments Under $600
- New Castle Apartments Under $700
- New Castle Apartments Under $900
- New Castle Apartments Under $1000
- New Castle Apartments Under $1200
- New Castle Apartments Under $1500
- New Castle Apartments Under $2000
- New Castle Luxury Apartments
By Community Type
- New Castle Apartments with Rent Specials
- New Castle Top Rated Apartments
- New Castle Corporate Apartments
- New Castle Furnished Apartments
- New Castle Gated Apartments
- New Castle Loft Apartments
- New Castle Low Income Apartments
- New New Castle Apartments
- New Castle Senior Apartments
- New Castle Short-term Apartments
- New Castle Student Apartments
- New Castle Apartments with Utilities Included


Property Manager Responded