


- Student Housing
- 1–3 Bedrooms
- $939-$1,794 Pricing
- 620–1,120 Square Feet
About Jaxon
Welcome home to Jaxon Apartment Homes! Come home and settle into one of our comfortable one, two, or three bedroom apartments. If you are searching for a relaxing and inviting space, you're in luck! Every one of our apartments offers spacious living areas, washer and dryer connections, and plenty of storage. You can also enjoy some fresh air on your own patio or balcony! Select units offer stone counter tops, stainless steel appliances, and in-unit washer and dryer appliances. Past your apartment, enjoy our fantastic community amenities, including a refreshing swimming pool, a 24-hour fitness center, and a coffee & tea bar! For your convenience, we also have on-site management and maintenance teams, ready to help whenever you need it as well as a valet trash service. Want to find the right home for you? Watch a walkthrough video tour or contact our friendly leasing staff to set up a personal tour of Jaxon Apartment Homes today!
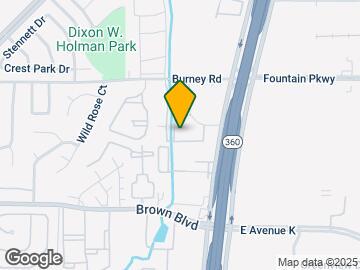
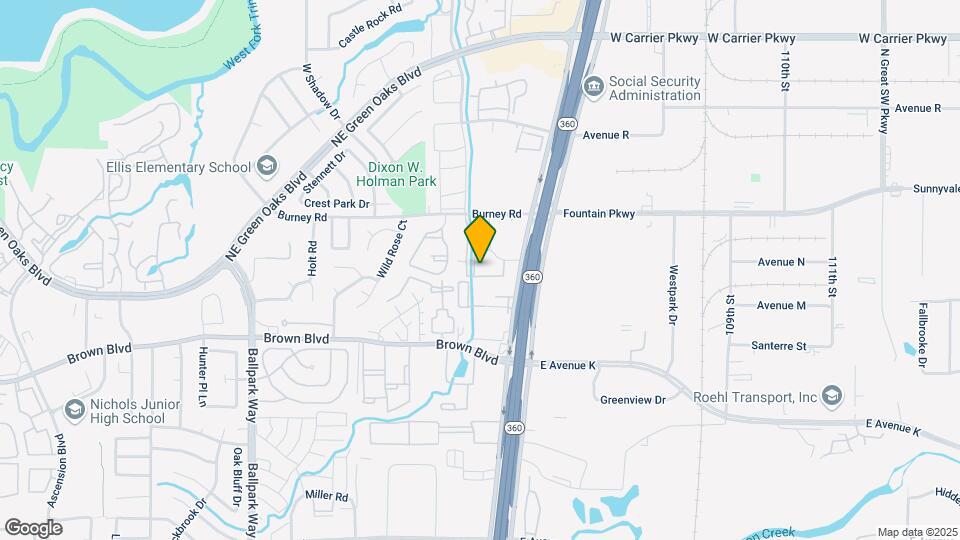
Jaxon is located in the North Arlington Neighborhood and 76006 Zip code of Arlington, TX. This community is professionally managed by CAF Management
Unique Features and Amenities
- 24-hour emergency maintenance
- Close Proximity to Shopping Centers, Restaurants and Highways
- Covered Outdoor Kitchen
- Custom Designer Cabinetry with Premium Hardware
- Energy Efficient Stainless Steel Applianc
- Engaging Community Social Events
- Full-Size Washer and Dryer Sets
- Limited-Access Gates
- Pet Friendly Community with Convenient Waste Stations
- Sleek Quartz Countertops
- Subway Tile Kitchen Backsplash
- Upgraded Lighting Package
- Valet Trash Service
- Wood-Inspired Flooring
- Zero Deposit Community
Property Contact Info

- Listed by:
- Agency:
- Vendor Logo:
- Website:
- View Property Website
- Call Us:
- (682) 370-0250
- Disclaimer:
Office Hours
| Monday | 9:00 am–6:00 pm |
| Tuesday | 9:00 am–6:00 pm |
| Wednesday | 9:00 am–6:00 pm |
| Thursday | 9:00 am–6:00 pm |
| Friday | 9:00 am–6:00 pm |
| Saturday | 10:00 am–5:30 pm |
| Sunday | Closed |
Floorplan Pricing and Availability
Jaxon offers 1 to 3 Bedroom apartments starting from $939 and having 620–1,120 sq ft. Here is the current pricing and availability:
New! Interactive Property Map
1 Bedroom
Floorplan A2
From $939
1 Bed, 1 Bath, 710 sq ftAvailable NowCheapest 1 BedroomThis is the cheapest 1 Bedroom at this PropertyModel Gallery
Floorplans
Availability Details
Price Availability Date Unit Sq Ft View Details $939 Available Now 120 710 $1,000 Available Now 524 710 $1,078 March 31, 2027 122 710 Model Amenities and Features
Living Space
- Walk-In Closets
- Window Coverings
Outdoor Space
- Patio
Unique Features
- 24-hour emergency maintenance
- Close Proximity to Shopping Centers, Restaurants and Highways
- Custom Designer Cabinetry with Premium Hardware
- Energy Efficient Stainless Steel Applianc
- Full-Size Washer and Dryer Sets
- Limited-Access Gates
- Pet Friendly Community with Convenient Waste Stations
- Sleek Quartz Countertops
- Subway Tile Kitchen Backsplash
- Upgraded Lighting Package
- Valet Trash Service
- Wood-Inspired Flooring
- Zero Deposit Community
Model Rent and Fees
Model Price Range
- $939 - $1,177
Unit 120 Amenities and Features
Living Space
- Walk-In Closets
- Window Coverings
Outdoor Space
- Patio
Unique Features
- 24-hour emergency maintenance
- Close Proximity to Shopping Centers, Restaurants and Highways
- Custom Designer Cabinetry with Premium Hardware
- Energy Efficient Stainless Steel Applianc
- Full-Size Washer and Dryer Sets
- Limited-Access Gates
- Pet Friendly Community with Convenient Waste Stations
- Sleek Quartz Countertops
- Subway Tile Kitchen Backsplash
- Upgraded Lighting Package
- Valet Trash Service
- Wood-Inspired Flooring
- Zero Deposit Community
Unit 120 Rent and Fees
Unit Price
- From $939
View Details and Rent EstimateModel Rent and Fees
Model Price Range
- $939 - $1,177
Unit 524 Amenities and Features
Living Space
- Walk-In Closets
- Window Coverings
Outdoor Space
- Patio
Unique Features
- 24-hour emergency maintenance
- Close Proximity to Shopping Centers, Restaurants and Highways
- Custom Designer Cabinetry with Premium Hardware
- Energy Efficient Stainless Steel Applianc
- Full-Size Washer and Dryer Sets
- Limited-Access Gates
- Pet Friendly Community with Convenient Waste Stations
- Sleek Quartz Countertops
- Subway Tile Kitchen Backsplash
- Upgraded Lighting Package
- Valet Trash Service
- Wood-Inspired Flooring
- Zero Deposit Community
Unit 524 Rent and Fees
Unit Price
- From $1,000
View Details and Rent EstimateModel Rent and Fees
Model Price Range
- $939 - $1,177
Unit 122 Amenities and Features
Living Space
- Walk-In Closets
- Window Coverings
Outdoor Space
- Patio
Unique Features
- 24-hour emergency maintenance
- Close Proximity to Shopping Centers, Restaurants and Highways
- Custom Designer Cabinetry with Premium Hardware
- Energy Efficient Stainless Steel Applianc
- Full-Size Washer and Dryer Sets
- Limited-Access Gates
- Pet Friendly Community with Convenient Waste Stations
- Sleek Quartz Countertops
- Subway Tile Kitchen Backsplash
- Upgraded Lighting Package
- Valet Trash Service
- Wood-Inspired Flooring
- Zero Deposit Community
Unit 122 Rent and Fees
Unit Price
- From $1,078
View Details and Rent EstimateModel Rent and Fees
Model Price Range
- $939 - $1,177
Apartment Model: A2From $9391 Bedroom, 1 Bath, 710 sq ftAvailable Now![]()
A2 - Floorplan Apartment Unit: 120Apartment Model: A2From $9391 Bedroom, 1 Bath, 710 sq ftAvailable NowApartment Unit: 524Apartment Model: A2From $1,0001 Bedroom, 1 Bath, 710 sq ftAvailable NowApartment Unit: 122Apartment Model: A2From $1,0781 Bedroom, 1 Bath, 710 sq ftAvailable March 31, 2027Floorplan A1
From $971
1 Bed, 1 Bath, 620 sq ftAvailable Aug 21Model Gallery
Floorplans
Availability Details
Price Availability Date Unit Sq Ft View Details $1,028 August 21, 2026 308 620 $971 September 18, 2026 603 620 $1,032 October 30, 2026 307 620 Model Amenities and Features
Living Space
- Walk-In Closets
- Window Coverings
Outdoor Space
- Patio
Unique Features
- 24-hour emergency maintenance
- Close Proximity to Shopping Centers, Restaurants and Highways
- Custom Designer Cabinetry with Premium Hardware
- Energy Efficient Stainless Steel Applianc
- Full-Size Washer and Dryer Sets
- Limited-Access Gates
- Pet Friendly Community with Convenient Waste Stations
- Sleek Quartz Countertops
- Subway Tile Kitchen Backsplash
- Upgraded Lighting Package
- Valet Trash Service
- Wood-Inspired Flooring
- Zero Deposit Community
Model Rent and Fees
Model Price Range
- $971 - $1,131
Unit 308 Amenities and Features
Living Space
- Walk-In Closets
- Window Coverings
Outdoor Space
- Patio
Unique Features
- 24-hour emergency maintenance
- Close Proximity to Shopping Centers, Restaurants and Highways
- Custom Designer Cabinetry with Premium Hardware
- Energy Efficient Stainless Steel Applianc
- Full-Size Washer and Dryer Sets
- Limited-Access Gates
- Pet Friendly Community with Convenient Waste Stations
- Sleek Quartz Countertops
- Subway Tile Kitchen Backsplash
- Upgraded Lighting Package
- Valet Trash Service
- Wood-Inspired Flooring
- Zero Deposit Community
Unit 308 Rent and Fees
Unit Price
- From $1,028
View Details and Rent EstimateModel Rent and Fees
Model Price Range
- $971 - $1,131
Unit 603 Amenities and Features
Living Space
- Walk-In Closets
- Window Coverings
Outdoor Space
- Patio
Unique Features
- 24-hour emergency maintenance
- Close Proximity to Shopping Centers, Restaurants and Highways
- Custom Designer Cabinetry with Premium Hardware
- Energy Efficient Stainless Steel Applianc
- Full-Size Washer and Dryer Sets
- Limited-Access Gates
- Pet Friendly Community with Convenient Waste Stations
- Sleek Quartz Countertops
- Subway Tile Kitchen Backsplash
- Upgraded Lighting Package
- Valet Trash Service
- Wood-Inspired Flooring
- Zero Deposit Community
Unit 603 Rent and Fees
Unit Price
- From $971
View Details and Rent EstimateModel Rent and Fees
Model Price Range
- $971 - $1,131
Unit 307 Amenities and Features
Living Space
- Walk-In Closets
- Window Coverings
Outdoor Space
- Patio
Unique Features
- 24-hour emergency maintenance
- Close Proximity to Shopping Centers, Restaurants and Highways
- Custom Designer Cabinetry with Premium Hardware
- Energy Efficient Stainless Steel Applianc
- Full-Size Washer and Dryer Sets
- Limited-Access Gates
- Pet Friendly Community with Convenient Waste Stations
- Sleek Quartz Countertops
- Subway Tile Kitchen Backsplash
- Upgraded Lighting Package
- Valet Trash Service
- Wood-Inspired Flooring
- Zero Deposit Community
Unit 307 Rent and Fees
Unit Price
- From $1,032
View Details and Rent EstimateModel Rent and Fees
Model Price Range
- $971 - $1,131
Apartment Model: A1From $9711 Bedroom, 1 Bath, 620 sq ftAvailable August 21, 2026![]()
A1 - Floorplan Apartment Unit: 308Apartment Model: A1From $1,0281 Bedroom, 1 Bath, 620 sq ftAvailable August 21, 2026Apartment Unit: 603Apartment Model: A1From $9711 Bedroom, 1 Bath, 620 sq ftAvailable September 18, 2026Apartment Unit: 307Apartment Model: A1From $1,0321 Bedroom, 1 Bath, 620 sq ftAvailable October 30, 2026A2R- Newly Upgraded!
From $1,128
1 Bed, 1 Bath, 710 sq ftAvailable Oct 23Model Gallery
Floorplans
Availability Details
Price Availability Date Unit Sq Ft View Details $1,139 October 23, 2026 504 710 $1,128 August 2, 2027 119 710 Model Amenities and Features
Living Space
- Walk-In Closets
- Window Coverings
Outdoor Space
- Patio
Unique Features
- 24-hour emergency maintenance
- Close Proximity to Shopping Centers, Restaurants and Highways
- Custom Designer Cabinetry with Premium Hardware
- Energy Efficient Stainless Steel Applianc
- Full-Size Washer and Dryer Sets
- Limited-Access Gates
- Pet Friendly Community with Convenient Waste Stations
- Sleek Quartz Countertops
- Subway Tile Kitchen Backsplash
- Upgraded Lighting Package
- Valet Trash Service
- Wood-Inspired Flooring
- Zero Deposit Community
Model Rent and Fees
Model Price Range
- $1,128 - $1,238
Unit 504 Amenities and Features
Living Space
- Walk-In Closets
- Window Coverings
Outdoor Space
- Patio
Unique Features
- 24-hour emergency maintenance
- Close Proximity to Shopping Centers, Restaurants and Highways
- Custom Designer Cabinetry with Premium Hardware
- Energy Efficient Stainless Steel Applianc
- Full-Size Washer and Dryer Sets
- Limited-Access Gates
- Pet Friendly Community with Convenient Waste Stations
- Sleek Quartz Countertops
- Subway Tile Kitchen Backsplash
- Upgraded Lighting Package
- Valet Trash Service
- Wood-Inspired Flooring
- Zero Deposit Community
Unit 504 Rent and Fees
Unit Price
- From $1,139
View Details and Rent EstimateModel Rent and Fees
Model Price Range
- $1,128 - $1,238
Unit 119 Amenities and Features
Living Space
- Walk-In Closets
- Window Coverings
Outdoor Space
- Patio
Unique Features
- 24-hour emergency maintenance
- Close Proximity to Shopping Centers, Restaurants and Highways
- Custom Designer Cabinetry with Premium Hardware
- Energy Efficient Stainless Steel Applianc
- Full-Size Washer and Dryer Sets
- Limited-Access Gates
- Pet Friendly Community with Convenient Waste Stations
- Sleek Quartz Countertops
- Subway Tile Kitchen Backsplash
- Upgraded Lighting Package
- Valet Trash Service
- Wood-Inspired Flooring
- Zero Deposit Community
Unit 119 Rent and Fees
Unit Price
- From $1,128
View Details and Rent EstimateModel Rent and Fees
Model Price Range
- $1,128 - $1,238
Apartment Model: A2R- Newly Upgraded!From $1,1281 Bedroom, 1 Bath, 710 sq ftAvailable October 23, 2026![]()
A2R- Newly Upgraded! - Floorplan Apartment Unit: 504Apartment Model: A2R- Newly Upgraded!From $1,1391 Bedroom, 1 Bath, 710 sq ftAvailable October 23, 2026Apartment Unit: 119Apartment Model: A2R- Newly Upgraded!From $1,1281 Bedroom, 1 Bath, 710 sq ftAvailable August 2, 2027A1R- Newly Upgraded!
From $1,071
1 Bed, 1 Bath, 620 sq ftAvailable Oct 30Model Gallery
Floorplans
Availability Details
Price Availability Date Unit Sq Ft $1,071 October 30, 2026 313 620 Unit 313 Amenities and Features
Living Space
- Walk-In Closets
- Window Coverings
Outdoor Space
- Patio
Unique Features
- 24-hour emergency maintenance
- Close Proximity to Shopping Centers, Restaurants and Highways
- Custom Designer Cabinetry with Premium Hardware
- Energy Efficient Stainless Steel Applianc
- Full-Size Washer and Dryer Sets
- Limited-Access Gates
- Pet Friendly Community with Convenient Waste Stations
- Sleek Quartz Countertops
- Subway Tile Kitchen Backsplash
- Upgraded Lighting Package
- Valet Trash Service
- Wood-Inspired Flooring
- Zero Deposit Community
Unit 313 Rent and Fees
Unit Price
- From $1,071
View Details and Rent EstimateModel Rent and Fees
Model Price Range
- $1,071 - $1,170
Apartment Model: A1R- Newly Upgraded!From $1,0711 Bedroom, 1 Bath, 620 sq ftAvailable October 30, 2026![]()
A1R- Newly Upgraded! - Floorplan Apartment Unit: 313Apartment Model: A1R- Newly Upgraded!From $1,0711 Bedroom, 1 Bath, 620 sq ftAvailable October 30, 20262 Bedrooms
Show Unavailable FloorplansB1 (One bedroom w/ Study)
From $1,231
2 Beds, 1 Bath, 800 sq ftAvailable Oct 21Cheapest 2 BedroomThis is the cheapest 2 Bedroom at this PropertyModel Gallery
Floorplans
Availability Details
Price Availability Date Unit Sq Ft View Details $1,231 October 21, 2026 115 800 $1,256 November 6, 2026 108 800 Model Amenities and Features
Living Space
- Walk-In Closets
- Window Coverings
Outdoor Space
- Patio
Unique Features
- 24-hour emergency maintenance
- Close Proximity to Shopping Centers, Restaurants and Highways
- Custom Designer Cabinetry with Premium Hardware
- Energy Efficient Stainless Steel Applianc
- Full-Size Washer and Dryer Sets
- Limited-Access Gates
- Pet Friendly Community with Convenient Waste Stations
- Sleek Quartz Countertops
- Subway Tile Kitchen Backsplash
- Upgraded Lighting Package
- Valet Trash Service
- Wood-Inspired Flooring
- Zero Deposit Community
Model Rent and Fees
Model Price Range
- $1,231 - $1,355
Unit 115 Amenities and Features
Living Space
- Walk-In Closets
- Window Coverings
Outdoor Space
- Patio
Unique Features
- 24-hour emergency maintenance
- Close Proximity to Shopping Centers, Restaurants and Highways
- Custom Designer Cabinetry with Premium Hardware
- Energy Efficient Stainless Steel Applianc
- Full-Size Washer and Dryer Sets
- Limited-Access Gates
- Pet Friendly Community with Convenient Waste Stations
- Sleek Quartz Countertops
- Subway Tile Kitchen Backsplash
- Upgraded Lighting Package
- Valet Trash Service
- Wood-Inspired Flooring
- Zero Deposit Community
Unit 115 Rent and Fees
Unit Price
- From $1,231
View Details and Rent EstimateModel Rent and Fees
Model Price Range
- $1,231 - $1,355
Unit 108 Amenities and Features
Living Space
- Walk-In Closets
- Window Coverings
Outdoor Space
- Patio
Unique Features
- 24-hour emergency maintenance
- Close Proximity to Shopping Centers, Restaurants and Highways
- Custom Designer Cabinetry with Premium Hardware
- Energy Efficient Stainless Steel Applianc
- Full-Size Washer and Dryer Sets
- Limited-Access Gates
- Pet Friendly Community with Convenient Waste Stations
- Sleek Quartz Countertops
- Subway Tile Kitchen Backsplash
- Upgraded Lighting Package
- Valet Trash Service
- Wood-Inspired Flooring
- Zero Deposit Community
Unit 108 Rent and Fees
Unit Price
- From $1,256
View Details and Rent EstimateModel Rent and Fees
Model Price Range
- $1,231 - $1,355
Apartment Model: B1 (One bedroom w/ Study)From $1,2312 Bedroom, 1 Bath, 800 sq ftAvailable October 21, 2026![]()
B1 (One bedroom w/ Study) - Floorplan Apartment Unit: 115Apartment Model: B1 (One bedroom w/ Study)From $1,2312 Bedroom, 1 Bath, 800 sq ftAvailable October 21, 2026Apartment Unit: 108Apartment Model: B1 (One bedroom w/ Study)From $1,2562 Bedroom, 1 Bath, 800 sq ftAvailable November 6, 2026B2R- Newly Upgraded!
From $1,487
2 Beds, 2 Baths, 965 sq ftAvailable Oct 9Model Gallery
Floorplans
Availability Details
Price Availability Date Unit Sq Ft $1,487 October 9, 2026 1202 965 Unit 1202 Amenities and Features
Living Space
- Walk-In Closets
- Window Coverings
Outdoor Space
- Patio
Unique Features
- 24-hour emergency maintenance
- Close Proximity to Shopping Centers, Restaurants and Highways
- Custom Designer Cabinetry with Premium Hardware
- Energy Efficient Stainless Steel Applianc
- Full-Size Washer and Dryer Sets
- Limited-Access Gates
- Pet Friendly Community with Convenient Waste Stations
- Sleek Quartz Countertops
- Subway Tile Kitchen Backsplash
- Upgraded Lighting Package
- Valet Trash Service
- Wood-Inspired Flooring
- Zero Deposit Community
Unit 1202 Rent and Fees
Unit Price
- From $1,487
View Details and Rent EstimateModel Rent and Fees
Model Price Range
- $1,487 - $1,586
Apartment Model: B2R- Newly Upgraded!From $1,4872 Bedroom, 2 Bath, 965 sq ftAvailable October 9, 2026![]()
B2R- Newly Upgraded! - Floorplan Apartment Unit: 1202Apartment Model: B2R- Newly Upgraded!From $1,4872 Bedroom, 2 Bath, 965 sq ftAvailable October 9, 2026B1R (One bedroom w/ Study)- Newly Upgraded!
2 Beds, 1 Bath, 800 sq ftModel Gallery
Floorplans
Availability Details
Price Availability Date Unit Sq Ft From $1,280 Call for Availability B1R (One bedroom w/ Study)- Newly Upgraded! 800 sq ft Model Amenities and Features
Living Space
- Walk-In Closets
- Window Coverings
Outdoor Space
- Patio
Unique Features
- 24-hour emergency maintenance
- Close Proximity to Shopping Centers, Restaurants and Highways
- Custom Designer Cabinetry with Premium Hardware
- Energy Efficient Stainless Steel Applianc
- Full-Size Washer and Dryer Sets
- Limited-Access Gates
- Pet Friendly Community with Convenient Waste Stations
- Sleek Quartz Countertops
- Subway Tile Kitchen Backsplash
- Upgraded Lighting Package
- Valet Trash Service
- Wood-Inspired Flooring
- Zero Deposit Community
Model Rent and Fees
Model Price Range
- $1,280 - $1,811
Apartment Model: B1R (One bedroom w/ Study)- Newly Upgraded!From $1,2802 Bedroom, 1 Bath, 800 sq ftUnavailable![]()
B1R (One bedroom w/ Study)- Newly Upgraded! - Floorplan Floorplan B2
2 Beds, 2 Baths, 965 sq ftModel Gallery
Floorplans
Availability Details
Price Availability Date Unit Sq Ft From $1,231 Call for Availability B2 965 sq ft Model Amenities and Features
Living Space
- Walk-In Closets
- Window Coverings
Outdoor Space
- Patio
Unique Features
- 24-hour emergency maintenance
- Close Proximity to Shopping Centers, Restaurants and Highways
- Custom Designer Cabinetry with Premium Hardware
- Energy Efficient Stainless Steel Applianc
- Full-Size Washer and Dryer Sets
- Limited-Access Gates
- Pet Friendly Community with Convenient Waste Stations
- Sleek Quartz Countertops
- Subway Tile Kitchen Backsplash
- Upgraded Lighting Package
- Valet Trash Service
- Wood-Inspired Flooring
- Zero Deposit Community
Model Rent and Fees
Model Price Range
- $1,231 - $1,715
Apartment Model: B2From $1,2312 Bedroom, 2 Bath, 965 sq ftUnavailable![]()
B2 - Floorplan Floorplan B3
2 Beds, 2 Baths, 1000 sq ftModel Gallery
Floorplans
Availability Details
Price Availability Date Unit Sq Ft From $1,340 Call for Availability B3 1000 sq ft Model Amenities and Features
Living Space
- Walk-In Closets
- Window Coverings
Outdoor Space
- Patio
Unique Features
- 24-hour emergency maintenance
- Close Proximity to Shopping Centers, Restaurants and Highways
- Custom Designer Cabinetry with Premium Hardware
- Energy Efficient Stainless Steel Applianc
- Full-Size Washer and Dryer Sets
- Limited-Access Gates
- Pet Friendly Community with Convenient Waste Stations
- Sleek Quartz Countertops
- Subway Tile Kitchen Backsplash
- Upgraded Lighting Package
- Valet Trash Service
- Wood-Inspired Flooring
- Zero Deposit Community
Model Rent and Fees
Model Price Range
- $1,340 - $1,769
Apartment Model: B3From $1,3402 Bedroom, 2 Bath, 1000 sq ftUnavailable![]()
B3 - Floorplan 1 ![]()
B3 - Floorplan 2 ![]()
B3 - Floorplan 3 ![]()
B3 - Floorplan 4 ![]()
B3 - Floorplan 5 ![]()
B3 - Floorplan 6 ![]()
B3 - Floorplan 7 ![]()
B3 - Floorplan 8 B3R- Newly Upgraded!
2 Beds, 2 Baths, 1000 sq ftModel Gallery
Floorplans
Availability Details
Price Availability Date Unit Sq Ft From $1,350 Call for Availability B3R- Newly Upgraded! 1000 sq ft Model Amenities and Features
Living Space
- Walk-In Closets
- Window Coverings
Outdoor Space
- Patio
Unique Features
- 24-hour emergency maintenance
- Close Proximity to Shopping Centers, Restaurants and Highways
- Custom Designer Cabinetry with Premium Hardware
- Energy Efficient Stainless Steel Applianc
- Full-Size Washer and Dryer Sets
- Limited-Access Gates
- Pet Friendly Community with Convenient Waste Stations
- Sleek Quartz Countertops
- Subway Tile Kitchen Backsplash
- Upgraded Lighting Package
- Valet Trash Service
- Wood-Inspired Flooring
- Zero Deposit Community
Model Rent and Fees
Model Price Range
- $1,350 - $1,679
Apartment Model: B3R- Newly Upgraded!From $1,3502 Bedroom, 2 Bath, 1000 sq ftUnavailable![]()
B3R- Newly Upgraded! - Floorplan 3 Bedrooms
Show Unavailable FloorplansFloorplan C2
From $1,695
3 Beds, 2 Baths, 1120 sq ftAvailable Aug 21Model Gallery
Floorplans
Availability Details
Price Availability Date Unit Sq Ft $1,695 August 21, 2026 1014 1120 Unit 1014 Amenities and Features
Living Space
- Walk-In Closets
- Window Coverings
Outdoor Space
- Patio
Unique Features
- 24-hour emergency maintenance
- Close Proximity to Shopping Centers, Restaurants and Highways
- Custom Designer Cabinetry with Premium Hardware
- Energy Efficient Stainless Steel Applianc
- Full-Size Washer and Dryer Sets
- Limited-Access Gates
- Pet Friendly Community with Convenient Waste Stations
- Sleek Quartz Countertops
- Subway Tile Kitchen Backsplash
- Upgraded Lighting Package
- Valet Trash Service
- Wood-Inspired Flooring
- Zero Deposit Community
Unit 1014 Rent and Fees
Unit Price
- From $1,695
View Details and Rent EstimateModel Rent and Fees
Model Price Range
- $1,695 - $1,794
Apartment Model: C2From $1,6953 Bedroom, 2 Bath, 1120 sq ftAvailable August 21, 2026![]()
C2 - Floorplan Apartment Unit: 1014Apartment Model: C2From $1,6953 Bedroom, 2 Bath, 1120 sq ftAvailable August 21, 2026Floorplan C1
From $1,561
3 Beds, 2 Baths, 1050 sq ftAvailable Sep 25Cheapest 3 BedroomThis is the cheapest 3 Bedroom at this PropertyModel Gallery
Floorplans
Availability Details
Price Availability Date Unit Sq Ft $1,561 September 25, 2026 1212 1050 Unit 1212 Amenities and Features
Living Space
- Walk-In Closets
- Window Coverings
Outdoor Space
- Patio
Unique Features
- 24-hour emergency maintenance
- Close Proximity to Shopping Centers, Restaurants and Highways
- Custom Designer Cabinetry with Premium Hardware
- Energy Efficient Stainless Steel Applianc
- Full-Size Washer and Dryer Sets
- Limited-Access Gates
- Pet Friendly Community with Convenient Waste Stations
- Sleek Quartz Countertops
- Subway Tile Kitchen Backsplash
- Upgraded Lighting Package
- Valet Trash Service
- Wood-Inspired Flooring
- Zero Deposit Community
Unit 1212 Rent and Fees
Unit Price
- From $1,561
View Details and Rent EstimateModel Rent and Fees
Model Price Range
- $1,561 - $1,660
Apartment Model: C1From $1,5613 Bedroom, 2 Bath, 1050 sq ftAvailable September 25, 2026![]()
C1 - Floorplan Apartment Unit: 1212Apartment Model: C1From $1,5613 Bedroom, 2 Bath, 1050 sq ftAvailable September 25, 2026C1R- Newly Upgraded!
3 Beds, 2 Baths, 1050 sq ftModel Gallery
Floorplans
Availability Details
Price Availability Date Unit Sq Ft From $1,598 Call for Availability C1R- Newly Upgraded! 1050 sq ft Model Amenities and Features
Living Space
- Walk-In Closets
- Window Coverings
Outdoor Space
- Patio
Unique Features
- 24-hour emergency maintenance
- Close Proximity to Shopping Centers, Restaurants and Highways
- Custom Designer Cabinetry with Premium Hardware
- Energy Efficient Stainless Steel Applianc
- Full-Size Washer and Dryer Sets
- Limited-Access Gates
- Pet Friendly Community with Convenient Waste Stations
- Sleek Quartz Countertops
- Subway Tile Kitchen Backsplash
- Upgraded Lighting Package
- Valet Trash Service
- Wood-Inspired Flooring
- Zero Deposit Community
Model Rent and Fees
Model Price Range
- $1,598 - $1,798
Apartment Model: C1R- Newly Upgraded!From $1,5983 Bedroom, 2 Bath, 1050 sq ftUnavailable![]()
C1R- Newly Upgraded! - Floorplan C2R- Newly Upgraded!
3 Beds, 2 Baths, 1120 sq ftModel Gallery
Floorplans
Availability Details
Price Availability Date Unit Sq Ft From $1,676 Call for Availability C2R- Newly Upgraded! 1120 sq ft Model Amenities and Features
Living Space
- Walk-In Closets
- Window Coverings
Outdoor Space
- Patio
Unique Features
- 24-hour emergency maintenance
- Close Proximity to Shopping Centers, Restaurants and Highways
- Custom Designer Cabinetry with Premium Hardware
- Energy Efficient Stainless Steel Applianc
- Full-Size Washer and Dryer Sets
- Limited-Access Gates
- Pet Friendly Community with Convenient Waste Stations
- Sleek Quartz Countertops
- Subway Tile Kitchen Backsplash
- Upgraded Lighting Package
- Valet Trash Service
- Wood-Inspired Flooring
- Zero Deposit Community
Model Rent and Fees
Model Price Range
- $1,676 - $1,894
Apartment Model: C2R- Newly Upgraded!From $1,6763 Bedroom, 2 Bath, 1120 sq ftUnavailable![]()
C2R- Newly Upgraded! - Floorplan
Schedule a Tour
Videos
3D Tours
Property Information
- 240 Units
- 3 Stories
- Built in 1984
Lease Terms
- 6 - 13 mo
Fees and Policies
The fees listed below are community-provided and may exclude utilities or add-ons. All payments are made directly to the property and are non-refundable unless otherwise specified. Use the Cost Calculator to determine costs based on your needs.
Required Fees
One-Time Basics
- Due at Application
- ADMINFEEiCharged Per Unit.$49.00
- Due at Move-In
- ELECTMETERFEEiCharged per unit.$50.00
- NSFFEEiCharged per unit.$75.00
- GATEFEEiCharged per unit.$50.00
Utilities
- Pest Control - ConciergeiCharged per unit.$5.00/mo
- BEAGLE DEPOSIT ALTERNATIVEiCharged per unit.$38.00/mo
- Amenity Fee- ConciergeiCharged per unit.$5.00/mo
- Internet/Cable- ConciergeiCharged per unit.$49.00/mo
- VALET TRASH -ConciergeiCharged per unit.$15.00/mo
- Package Locker -ConciergeiCharged per unit.$10.00/mo
- BEAGLE LOSS WAIVERiCharged per unit.$16.00/mo
Other Fees and Policies
Personal Add-Ons
- APPFEEiCharged per unit.$50.00
Parking Fees
- Car Port
- Parking FeeiMax of 1. Charged per vehicle.$0-$25/mo
- Surface Lot
- Covered
Additional Parking Options
Pet Policy and Fees
Cats
- 2 Pet Limit
Dogs
- 2 Pet Limit
Rottweiler, Ameriican Pitbul Terriers, Bull Terriers, Chow, Doberman Pinschers, German Shephard, Akitas, Alaskan Malamute, Cane Corso, Wolf Hybrid
Property Fee Disclaimer: Based on community-supplied data and independent market research. Subject to change without notice. May exclude fees for mandatory or optional services and usage-based utilities.
Features and Amenities
On-Site Services
- Maintenance On Site
- Planned Social Activities
- Package Service
- Property Manager On Site
- Trash Pickup Door To Door
- Online Services
- Renters Insurance Program
- 24 Hour Access
Community Features
- Walk Up
- Clubhouse
Outdoor Features
- Grill
- Courtyard
- Patio
Recreation and Fitness
- Fitness Center
- Walking/Biking Trails
- Pool
Interior Features
- Balcony
- Tub/Shower
- Satellite Tv
- High Speed Internet Access
- Framed Mirrors
- Heating
- Cable Ready
- Washer/Dryer Hookup
- Washer/Dryer
- Air Conditioning
Kitchen Amenities
- Dishwasher
- Eat In Kitchen
- Island Kitchen
- Oven
- Microwave
- Stainless Steel Appliances
- Kitchen
- Freezer
- Range
- Refrigerator
- Pantry
- Quartz Countertops
Living Area Features
- Walk In Closets
- Dining Room
- Carpet
- Large Bedrooms
- Window Coverings
- Hardwood Floors

Map
- Shopping
- Colleges
- Grocery
- Medical
- Parks
- Transportation

Map
Getting Around
40 / 100 Fairly walkable
50 / 100 Fairly bikeable
100 / 100 Exceptionally car friendly
Getting to Know the Area
60 / 100 Restaurants
20 / 100 Cafes
60 / 100 Nightlife
50 / 100 Shopping
60 / 100 Parks
100 / 100 Noise Level
Frequently Asked Questions about Jaxon
Where is Jaxon located?
Jaxon is located at 2502 Burney Oaks Ln near the North Arlington area of Arlington, TX
What is the current rent range at Jaxon?
1 Bedroom to 3 Bedroom Apartments at Jaxon currently range from $939 to $1,894
When is the leasing office open?
- The office Hours for Jaxon are
- Monday 9:00 am–6:00 pm
- Tuesday 9:00 am–6:00 pm
- Wednesday 9:00 am–6:00 pm
- Thursday 9:00 am–6:00 pm
- Friday 9:00 am–6:00 pm
- Saturday 10:00 am–5:30 pm
- Sunday Closed
Are pets allowed?
Call us today to find out our pet policy and if we allow pets
Renters Reviews and Ratings
DO NOT LIVE HERE!!!!
Property Manager Responded
RUN
Property Manager Responded
Office manager Jamie rude
Nearby Schools
Lamar High School
Ellis Elementary School
Nichols Junior High School
About GreatSchools Data on ApartmentHomeLiving.com.
Points of Interest
Time and distance from Jaxon.
Big Box and Retail
Walgreens
Kroger
Colleges and Universities
The University of Texas at Arlington - Arlington Campus
Groceries
Food Lion
La Michoacana Meat Market
Kroger
Hospitals
Millwood Hospital
Texas Health Arlington Memorial Hospital
Texas Health Heart & Vascular Hospital Arlington
Military Bases
Dallas Naval Air Station
Parks and Recreation
Jaxon has 4 parks within 9.2 miles, including Hurricane Harbor, Six Flags Over Texas, Ballpark in Arlington, and Texas Stadium.
Shopping Centers
Jaxon has 5 shopping centers within 0.5 miles.
Transit Stations
Nearby Neighborhoods
Rental Price Ranges in the Area
| Bedroom | Average Rent | Cheapest Rent | Highest Rent |
|---|---|---|---|
| Arlington Studio Apartments | $1,160 | $574 | $4,650 |
| Arlington 1 Bedroom Apartments | $1,299 | $577 | $5,336 |
| Arlington 2 Bedroom Apartments | $1,654 | $620 | $8,696 |
| Arlington 3 Bedroom Apartments | $2,295 | $650 | $9,223 |
| Arlington 4 Bedroom Apartments | $2,213 | $560 | $6,976 |
Browse Top Apartments in Arlington
By Price
- Cheap Arlington Apartments
- Arlington Apartments Under $600
- Arlington Apartments Under $700
- Arlington Apartments Under $800
- Arlington Apartments Under $900
- Arlington Apartments Under $1000
- Arlington Apartments Under $1200
- Arlington Apartments Under $1500
- Arlington Apartments Under $2000
- Arlington Luxury Apartments
By Community Type
- Arlington Apartments with Rent Specials
- Arlington Top Rated Apartments
- Arlington Corporate Apartments
- Arlington Furnished Apartments
- Arlington Gated Apartments
- Arlington Loft Apartments
- Arlington Low Income Apartments
- New Arlington Apartments
- Arlington Senior Apartments
- Arlington Short-term Apartments
- Arlington Student Apartments
- Arlington Apartments with Utilities Included


Max of 1.