


- 1–3 Bedrooms
- $1,317-$2,887 Total Monthly Price
Total Monthly Price
Base Rent$1,317 - $2,887Total Monthly Price$1,317 - $2,887 - 696–1,450 Square Feet
Rent Specials
Now offering up to 8 WEEKS FREE on select residences for a limited time!
Unique Features and Amenities
- 24 Hour Emergency Maintenance Service
- Additional Storage
- Billiards and shuffleboard
- Bocce Ball Court
- Controlled Access Buildings
- Controlled Gated Access System
- Door to Door Valet Trash
- Grilling Stations
- Parcel Pending lockers
- Pickleball Court
- Table Tennis
- Yoga Studio
Property Contact Info

- Listed by:
- Agency:
- Vendor Logo:
- Website:
- View Property Website
- Call Us:
- (469) 529-7802
- Disclaimer:
Floorplan Pricing and Availability
Jefferson Harlow offers 1 to 3 Bedroom apartments starting from $1,445 and having 696–1,450 sq ft. Here is the current pricing and availability:
New! Interactive Property Map
 ApartmentHomeLiving.com's new Interactive Property Map allows you to see where every available unit is located at this community.Try It Now >
1 Bedroom
Floorplan A1
From $1,463
1 Bed, 1 Bath, 696 sq ftTotal Monthly PriceAvailable NowTotal Monthly Price
Base Rent$1,445 - $1,588Total Monthly Price$1,445 - $1,588Model Gallery
Floorplans
Availability Details
Prices shown for this property are the Total Monthly Price including Fees.Price Availability Date Unit Sq Ft View Details $1,588 Available Now 2106 696 $1,563 Available Now 2122 696 $1,503 Available Now 2203 696 Model Amenities and Features
Features
- Air Conditioning
- Double Vanities
- Smoke Detector
- Tub/Shower
- Washer/Dryer
- Wi-Fi
Kitchen
- Dishwasher
- Island Kitchen
- Kitchen
- Oven
- Quartz Countertops
- Refrigerator
- Stainless Steel Appliances
Model Lease Information
Model Price Range
- $1,445 - $1,588Total Monthly PriceBase Rent: $1,445 - $1,588Required Monthly Fees: None
Current Available Pricing
- $1,503 - $1,588 Total Monthly Price
Unit 2106 Lease Information
Unit Price
- $1,588Total Monthly PriceBase Rent: $1,588Required Monthly Fees: None
View Details and Rent EstimateModel Lease Information
Model Price Range
- $1,445 - $1,588Total Monthly Price
Unit 2122 Lease Information
Unit Price
- $1,563Total Monthly PriceBase Rent: $1,563Required Monthly Fees: None
View Details and Rent EstimateModel Lease Information
Model Price Range
- $1,445 - $1,588Total Monthly Price
Unit 2203 Lease Information
Unit Price
- $1,503Total Monthly PriceBase Rent: $1,503Required Monthly Fees: None
View Details and Rent EstimateModel Lease Information
Model Price Range
- $1,445 - $1,588Total Monthly Price
Apartment Model: A1From $1,4451 Bedroom, 1 Bath, 696 sq ftAvailable NowFloor plans are artist's rendering. All dimensions are approximate. Actual product and specifications may vary in dimension or detail. Not all features are available in every rental home. Please see a representative for details.
![]()
A1 - Floorplan 1 Floor plans are artist's rendering. All dimensions are approximate. Actual product and specifications may vary in dimension or detail. Not all features are available in every rental home. Please see a representative for details.
![]()
A1 - Floorplan 2 Apartment Unit: 2106Apartment Model: A1$1,5881 Bedroom, 1 Bath, 696 sq ftAvailable NowApartment Unit: 2122Apartment Model: A1$1,5631 Bedroom, 1 Bath, 696 sq ftAvailable NowApartment Unit: 2203Apartment Model: A1$1,5031 Bedroom, 1 Bath, 696 sq ftAvailable NowFloorplan A2
From $1,523
1 Bed, 1 Bath, 801 sq ftTotal Monthly PriceAvailable NowTotal Monthly Price
Base Rent$1,505 - $1,668Total Monthly Price$1,505 - $1,668Model Gallery
Floorplans
Availability Details
Prices shown for this property are the Total Monthly Price including Fees.Price Availability Date Unit Sq Ft View Details $1,623 Available Now 2126 801 $1,608 December 31, 2026 3101 801 $1,608 December 31, 2026 3119 801 Model Amenities and Features
Features
- Air Conditioning
- Double Vanities
- Smoke Detector
- Tub/Shower
- Washer/Dryer
- Wi-Fi
Kitchen
- Dishwasher
- Island Kitchen
- Kitchen
- Oven
- Quartz Countertops
- Refrigerator
- Stainless Steel Appliances
Model Lease Information
Model Price Range
- $1,505 - $1,668Total Monthly PriceBase Rent: $1,505 - $1,668Required Monthly Fees: None
Current Available Pricing
- $1,608 - $1,623 Total Monthly Price
Unit 2126 Lease Information
Unit Price
- $1,623Total Monthly PriceBase Rent: $1,623Required Monthly Fees: None
View Details and Rent EstimateModel Lease Information
Model Price Range
- $1,505 - $1,668Total Monthly Price
Unit 3101 Lease Information
Unit Price
- $1,608Total Monthly PriceBase Rent: $1,608Required Monthly Fees: None
View Details and Rent EstimateModel Lease Information
Model Price Range
- $1,505 - $1,668Total Monthly Price
Unit 3119 Lease Information
Unit Price
- $1,608Total Monthly PriceBase Rent: $1,608Required Monthly Fees: None
View Details and Rent EstimateModel Lease Information
Model Price Range
- $1,505 - $1,668Total Monthly Price
Apartment Model: A2From $1,5051 Bedroom, 1 Bath, 801 sq ftAvailable NowFloor plans are artist's rendering. All dimensions are approximate. Actual product and specifications may vary in dimension or detail. Not all features are available in every rental home. Please see a representative for details.
![]()
A2 - Floorplan 1 Floor plans are artist's rendering. All dimensions are approximate. Actual product and specifications may vary in dimension or detail. Not all features are available in every rental home. Please see a representative for details.
![]()
A2 - Floorplan 2 Apartment Unit: 2126Apartment Model: A2$1,6231 Bedroom, 1 Bath, 801 sq ftAvailable NowApartment Unit: 3101Apartment Model: A2$1,6081 Bedroom, 1 Bath, 801 sq ftAvailable December 31, 2026Apartment Unit: 3119Apartment Model: A2$1,6081 Bedroom, 1 Bath, 801 sq ftAvailable December 31, 2026Floorplan A3
From $1,768
1 Bed, 1 Bath, 866 sq ftTotal Monthly PriceAvailable Dec 31Total Monthly Price
Base Rent$1,750 - $1,768Total Monthly Price$1,750 - $1,768Model Gallery
Floorplans
Availability Details
Prices shown for this property are the Total Monthly Price including Fees.Price Availability Date Unit Sq Ft View Details $1,768 December 31, 2026 3124 866 $1,768 December 31, 2026 4124 866 $1,768 December 31, 2026 5121 866 Model Amenities and Features
Features
- Air Conditioning
- Double Vanities
- Smoke Detector
- Tub/Shower
- Washer/Dryer
- Wi-Fi
Kitchen
- Dishwasher
- Island Kitchen
- Kitchen
- Oven
- Quartz Countertops
- Refrigerator
- Stainless Steel Appliances
Model Lease Information
Model Price Range
- $1,750 - $1,768Total Monthly PriceBase Rent: $1,750 - $1,768Required Monthly Fees: None
Current Available Pricing
- $1,768Total Monthly Price
Unit 3124 Lease Information
Unit Price
- $1,768Total Monthly PriceBase Rent: $1,768Required Monthly Fees: None
View Details and Rent EstimateModel Lease Information
Model Price Range
- $1,750 - $1,768Total Monthly Price
Unit 4124 Lease Information
Unit Price
- $1,768Total Monthly PriceBase Rent: $1,768Required Monthly Fees: None
View Details and Rent EstimateModel Lease Information
Model Price Range
- $1,750 - $1,768Total Monthly Price
Unit 5121 Lease Information
Unit Price
- $1,768Total Monthly PriceBase Rent: $1,768Required Monthly Fees: None
View Details and Rent EstimateModel Lease Information
Model Price Range
- $1,750 - $1,768Total Monthly Price
Apartment Model: A3From $1,7501 Bedroom, 1 Bath, 866 sq ftAvailable December 31, 2026Floor plans are artist's rendering. All dimensions are approximate. Actual product and specifications may vary in dimension or detail. Not all features are available in every rental home. Please see a representative for details.
![]()
A3 - Floorplan 1 Floor plans are artist's rendering. All dimensions are approximate. Actual product and specifications may vary in dimension or detail. Not all features are available in every rental home. Please see a representative for details.
![]()
A3 - Floorplan 2 Apartment Unit: 3124Apartment Model: A3$1,7681 Bedroom, 1 Bath, 866 sq ftAvailable December 31, 2026Apartment Unit: 4124Apartment Model: A3$1,7681 Bedroom, 1 Bath, 866 sq ftAvailable December 31, 2026Apartment Unit: 5121Apartment Model: A3$1,7681 Bedroom, 1 Bath, 866 sq ftAvailable December 31, 2026Floorplan A4
From $1,748
1 Bed, 1 Bath, 905 sq ftTotal Monthly PriceAvailable Dec 31Total Monthly Price
Base Rent$1,730 - $1,833Total Monthly Price$1,730 - $1,833Largest 1 BedroomThis is the largest 1 Bedroom at this PropertyModel Gallery
Floorplans
Availability Details
Prices shown for this property are the Total Monthly Price including Fees.Price Availability Date Unit Sq Ft View Details $1,833 December 31, 2026 3107 905 $1,833 December 31, 2026 3109 905 $1,833 December 31, 2026 3111 905 Model Amenities and Features
Features
- Air Conditioning
- Double Vanities
- Smoke Detector
- Tub/Shower
- Washer/Dryer
- Wi-Fi
Kitchen
- Dishwasher
- Island Kitchen
- Kitchen
- Oven
- Quartz Countertops
- Refrigerator
- Stainless Steel Appliances
Model Lease Information
Model Price Range
- $1,730 - $1,833Total Monthly PriceBase Rent: $1,730 - $1,833Required Monthly Fees: None
Current Available Pricing
- $1,833Total Monthly Price
Unit 3107 Lease Information
Unit Price
- $1,833Total Monthly PriceBase Rent: $1,833Required Monthly Fees: None
View Details and Rent EstimateModel Lease Information
Model Price Range
- $1,730 - $1,833Total Monthly Price
Unit 3109 Lease Information
Unit Price
- $1,833Total Monthly PriceBase Rent: $1,833Required Monthly Fees: None
View Details and Rent EstimateModel Lease Information
Model Price Range
- $1,730 - $1,833Total Monthly Price
Unit 3111 Lease Information
Unit Price
- $1,833Total Monthly PriceBase Rent: $1,833Required Monthly Fees: None
View Details and Rent EstimateModel Lease Information
Model Price Range
- $1,730 - $1,833Total Monthly Price
Apartment Model: A4From $1,7301 Bedroom, 1 Bath, 905 sq ftAvailable December 31, 2026Floor plans are artist's rendering. All dimensions are approximate. Actual product and specifications may vary in dimension or detail. Not all features are available in every rental home. Please see a representative for details.
![]()
A4 - Floorplan 1 Floor plans are artist's rendering. All dimensions are approximate. Actual product and specifications may vary in dimension or detail. Not all features are available in every rental home. Please see a representative for details.
![]()
A4 - Floorplan 2 Apartment Unit: 3107Apartment Model: A4$1,8331 Bedroom, 1 Bath, 905 sq ftAvailable December 31, 2026Apartment Unit: 3109Apartment Model: A4$1,8331 Bedroom, 1 Bath, 905 sq ftAvailable December 31, 2026Apartment Unit: 3111Apartment Model: A4$1,8331 Bedroom, 1 Bath, 905 sq ftAvailable December 31, 20262 Bedrooms
Floorplan B2
From $1,958
2 Beds, 2 Baths, 1120 sq ftTotal Monthly PriceAvailable NowTotal Monthly Price
Base Rent$1,936 - $2,133Total Monthly Price$1,936 - $2,133Model Gallery
Floorplans
Availability Details
Prices shown for this property are the Total Monthly Price including Fees.Price Availability Date Unit Sq Ft View Details $1,978 Available Now 2205 1120 $1,978 Available Now 2215 1120 $1,993 Available Now 2308 1120 Model Amenities and Features
Features
- Air Conditioning
- Double Vanities
- Smoke Detector
- Tub/Shower
- Washer/Dryer
- Wi-Fi
Kitchen
- Dishwasher
- Island Kitchen
- Kitchen
- Oven
- Quartz Countertops
- Refrigerator
- Stainless Steel Appliances
Model Lease Information
Model Price Range
- $1,936 - $2,133Total Monthly PriceBase Rent: $1,936 - $2,133Required Monthly Fees: None
Current Available Pricing
- $1,978 - $1,993 Total Monthly Price
Unit 2205 Lease Information
Unit Price
- $1,978Total Monthly PriceBase Rent: $1,978Required Monthly Fees: None
View Details and Rent EstimateModel Lease Information
Model Price Range
- $1,936 - $2,133Total Monthly Price
Unit 2215 Lease Information
Unit Price
- $1,978Total Monthly PriceBase Rent: $1,978Required Monthly Fees: None
View Details and Rent EstimateModel Lease Information
Model Price Range
- $1,936 - $2,133Total Monthly Price
Unit 2308 Lease Information
Unit Price
- $1,993Total Monthly PriceBase Rent: $1,993Required Monthly Fees: None
View Details and Rent EstimateModel Lease Information
Model Price Range
- $1,936 - $2,133Total Monthly Price
Apartment Model: B2From $1,9362 Bedroom, 2 Bath, 1120 sq ftAvailable NowFloor plans are artist's rendering. All dimensions are approximate. Actual product and specifications may vary in dimension or detail. Not all features are available in every rental home. Please see a representative for details.
![]()
B2 - Floorplan 1 Floor plans are artist's rendering. All dimensions are approximate. Actual product and specifications may vary in dimension or detail. Not all features are available in every rental home. Please see a representative for details.
![]()
B2 - Floorplan 2 Apartment Unit: 2205Apartment Model: B2$1,9782 Bedroom, 2 Bath, 1120 sq ftAvailable NowApartment Unit: 2215Apartment Model: B2$1,9782 Bedroom, 2 Bath, 1120 sq ftAvailable NowApartment Unit: 2308Apartment Model: B2$1,9932 Bedroom, 2 Bath, 1120 sq ftAvailable NowFloorplan B4
From $2,388
2 Beds, 2 Baths, 1262 sq ftTotal Monthly PriceAvailable NowTotal Monthly Price
Base Rent$2,366 - $2,448Total Monthly Price$2,366 - $2,448Largest 2 BedroomThis is the largest 2 Bedroom at this PropertyModel Gallery
Floorplans
Availability Details
Prices shown for this property are the Total Monthly Price including Fees.Price Availability Date Unit Sq Ft View Details $2,388 Available Now 2202 1262 $2,448 Available Now 2332 1262 Model Amenities and Features
Features
- Air Conditioning
- Double Vanities
- Smoke Detector
- Tub/Shower
- Washer/Dryer
- Wi-Fi
Kitchen
- Dishwasher
- Island Kitchen
- Kitchen
- Oven
- Quartz Countertops
- Refrigerator
- Stainless Steel Appliances
Model Lease Information
Model Price Range
- $2,366 - $2,448Total Monthly PriceBase Rent: $2,366 - $2,448Required Monthly Fees: None
Current Available Pricing
- $2,388 - $2,448 Total Monthly Price
Unit 2202 Lease Information
Unit Price
- $2,388Total Monthly PriceBase Rent: $2,388Required Monthly Fees: None
View Details and Rent EstimateModel Lease Information
Model Price Range
- $2,366 - $2,448Total Monthly Price
Unit 2332 Lease Information
Unit Price
- $2,448Total Monthly PriceBase Rent: $2,448Required Monthly Fees: None
View Details and Rent EstimateModel Lease Information
Model Price Range
- $2,366 - $2,448Total Monthly Price
Apartment Model: B4From $2,3662 Bedroom, 2 Bath, 1262 sq ftAvailable NowFloor plans are artist's rendering. All dimensions are approximate. Actual product and specifications may vary in dimension or detail. Not all features are available in every rental home. Please see a representative for details.
![]()
B4 - Floorplan 1 Floor plans are artist's rendering. All dimensions are approximate. Actual product and specifications may vary in dimension or detail. Not all features are available in every rental home. Please see a representative for details.
![]()
B4 - Floorplan 2 Apartment Unit: 2202Apartment Model: B4$2,3882 Bedroom, 2 Bath, 1262 sq ftAvailable NowApartment Unit: 2332Apartment Model: B4$2,4482 Bedroom, 2 Bath, 1262 sq ftAvailable NowFloorplan B1
From $1,938
2 Beds, 2 Baths, 1109 sq ftTotal Monthly PriceAvailable Dec 31Total Monthly Price
Base Rent$1,916 - $2,068Total Monthly Price$1,916 - $2,068Model Gallery
Floorplans
Availability Details
Prices shown for this property are the Total Monthly Price including Fees.Price Availability Date Unit Sq Ft View Details $2,068 December 31, 2026 3122 1109 $1,938 December 31, 2026 3222 1109 $1,938 December 31, 2026 3322 1109 Model Amenities and Features
Features
- Air Conditioning
- Double Vanities
- Smoke Detector
- Tub/Shower
- Washer/Dryer
- Wi-Fi
Kitchen
- Dishwasher
- Island Kitchen
- Kitchen
- Oven
- Quartz Countertops
- Refrigerator
- Stainless Steel Appliances
Model Lease Information
Model Price Range
- $1,916 - $2,068Total Monthly PriceBase Rent: $1,916 - $2,068Required Monthly Fees: None
Current Available Pricing
- $1,938 - $2,068 Total Monthly Price
Unit 3122 Lease Information
Unit Price
- $2,068Total Monthly PriceBase Rent: $2,068Required Monthly Fees: None
View Details and Rent EstimateModel Lease Information
Model Price Range
- $1,916 - $2,068Total Monthly Price
Unit 3222 Lease Information
Unit Price
- $1,938Total Monthly PriceBase Rent: $1,938Required Monthly Fees: None
View Details and Rent EstimateModel Lease Information
Model Price Range
- $1,916 - $2,068Total Monthly Price
Unit 3322 Lease Information
Unit Price
- $1,938Total Monthly PriceBase Rent: $1,938Required Monthly Fees: None
View Details and Rent EstimateModel Lease Information
Model Price Range
- $1,916 - $2,068Total Monthly Price
Apartment Model: B1From $1,9162 Bedroom, 2 Bath, 1109 sq ftAvailable December 31, 2026Floor plans are artist's rendering. All dimensions are approximate. Actual product and specifications may vary in dimension or detail. Not all features are available in every rental home. Please see a representative for details.
![]()
B1 - Floorplan 1 Floor plans are artist's rendering. All dimensions are approximate. Actual product and specifications may vary in dimension or detail. Not all features are available in every rental home. Please see a representative for details.
![]()
B1 - Floorplan 2 Apartment Unit: 3122Apartment Model: B1$2,0682 Bedroom, 2 Bath, 1109 sq ftAvailable December 31, 2026Apartment Unit: 3222Apartment Model: B1$1,9382 Bedroom, 2 Bath, 1109 sq ftAvailable December 31, 2026Apartment Unit: 3322Apartment Model: B1$1,9382 Bedroom, 2 Bath, 1109 sq ftAvailable December 31, 2026Floorplan B3
From $2,033
2 Beds, 2 Baths, 1182 sq ftTotal Monthly PriceAvailable Dec 31Total Monthly Price
Base Rent$2,011 - $2,223Total Monthly Price$2,011 - $2,223Model Gallery
Floorplans
Availability Details
Prices shown for this property are the Total Monthly Price including Fees.Price Availability Date Unit Sq Ft View Details $2,163 December 31, 2026 3127 1182 $2,163 December 31, 2026 3133 1182 $2,223 December 31, 2026 3136 1182 Model Amenities and Features
Features
- Air Conditioning
- Double Vanities
- Smoke Detector
- Tub/Shower
- Washer/Dryer
- Wi-Fi
Kitchen
- Dishwasher
- Island Kitchen
- Kitchen
- Oven
- Quartz Countertops
- Refrigerator
- Stainless Steel Appliances
Model Lease Information
Model Price Range
- $2,011 - $2,223Total Monthly PriceBase Rent: $2,011 - $2,223Required Monthly Fees: None
Current Available Pricing
- $2,163 - $2,223 Total Monthly Price
Unit 3127 Lease Information
Unit Price
- $2,163Total Monthly PriceBase Rent: $2,163Required Monthly Fees: None
View Details and Rent EstimateModel Lease Information
Model Price Range
- $2,011 - $2,223Total Monthly Price
Unit 3133 Lease Information
Unit Price
- $2,163Total Monthly PriceBase Rent: $2,163Required Monthly Fees: None
View Details and Rent EstimateModel Lease Information
Model Price Range
- $2,011 - $2,223Total Monthly Price
Unit 3136 Lease Information
Unit Price
- $2,223Total Monthly PriceBase Rent: $2,223Required Monthly Fees: None
View Details and Rent EstimateModel Lease Information
Model Price Range
- $2,011 - $2,223Total Monthly Price
Apartment Model: B3From $2,0112 Bedroom, 2 Bath, 1182 sq ftAvailable December 31, 2026Floor plans are artist's rendering. All dimensions are approximate. Actual product and specifications may vary in dimension or detail. Not all features are available in every rental home. Please see a representative for details.
![]()
B3 - Floorplan 1 Floor plans are artist's rendering. All dimensions are approximate. Actual product and specifications may vary in dimension or detail. Not all features are available in every rental home. Please see a representative for details.
![]()
B3 - Floorplan 2 Apartment Unit: 3127Apartment Model: B3$2,1632 Bedroom, 2 Bath, 1182 sq ftAvailable December 31, 2026Apartment Unit: 3133Apartment Model: B3$2,1632 Bedroom, 2 Bath, 1182 sq ftAvailable December 31, 2026Apartment Unit: 3136Apartment Model: B3$2,2232 Bedroom, 2 Bath, 1182 sq ftAvailable December 31, 20263 Bedrooms
Floorplan C1
From $2,529
3 Beds, 2 Baths, 1433 sq ftTotal Monthly PriceAvailable NowTotal Monthly Price
Base Rent$2,515 - $3,033Total Monthly Price$2,515 - $3,033Model Gallery
Floorplans
Availability Details
Prices shown for this property are the Total Monthly Price including Fees.Price Availability Date Unit Sq Ft View Details $2,699 Available Now 2101 1433 $2,529 Available Now 2201 1433 $2,544 Available Now 2225 1433 Model Amenities and Features
Features
- Air Conditioning
- Double Vanities
- Smoke Detector
- Tub/Shower
- Washer/Dryer
- Wi-Fi
Kitchen
- Dishwasher
- Island Kitchen
- Kitchen
- Oven
- Quartz Countertops
- Refrigerator
- Stainless Steel Appliances
Model Lease Information
Model Price Range
- $2,515 - $3,033Total Monthly PriceBase Rent: $2,515 - $3,033Required Monthly Fees: None
Current Available Pricing
- $2,529 - $2,699 Total Monthly Price
Unit 2101 Lease Information
Unit Price
- $2,699Total Monthly PriceBase Rent: $2,699Required Monthly Fees: None
View Details and Rent EstimateModel Lease Information
Model Price Range
- $2,515 - $3,033Total Monthly Price
Unit 2201 Lease Information
Unit Price
- $2,529Total Monthly PriceBase Rent: $2,529Required Monthly Fees: None
View Details and Rent EstimateModel Lease Information
Model Price Range
- $2,515 - $3,033Total Monthly Price
Unit 2225 Lease Information
Unit Price
- $2,544Total Monthly PriceBase Rent: $2,544Required Monthly Fees: None
View Details and Rent EstimateModel Lease Information
Model Price Range
- $2,515 - $3,033Total Monthly Price
Apartment Model: C1From $2,5153 Bedroom, 2 Bath, 1433 sq ftAvailable NowFloor plans are artist's rendering. All dimensions are approximate. Actual product and specifications may vary in dimension or detail. Not all features are available in every rental home. Please see a representative for details.
![]()
C1 - Floorplan 1 Floor plans are artist's rendering. All dimensions are approximate. Actual product and specifications may vary in dimension or detail. Not all features are available in every rental home. Please see a representative for details.
![]()
C1 - Floorplan 2 Apartment Unit: 2101Apartment Model: C1$2,6993 Bedroom, 2 Bath, 1433 sq ftAvailable NowApartment Unit: 2201Apartment Model: C1$2,5293 Bedroom, 2 Bath, 1433 sq ftAvailable NowApartment Unit: 2225Apartment Model: C1$2,5443 Bedroom, 2 Bath, 1433 sq ftAvailable NowFloorplan C2
From $2,573
3 Beds, 2 Baths, 1450 sq ftTotal Monthly PriceAvailable NowTotal Monthly Price
Base Rent$2,559 - $2,790Total Monthly Price$2,559 - $2,790Model Gallery
Floorplans
Availability Details
Prices shown for this property are the Total Monthly Price including Fees.Price Availability Date Unit Sq Ft View Details $2,573 Available Now 2220 1450 $2,573 Available Now 2320 1450 Model Amenities and Features
Features
- Air Conditioning
- Double Vanities
- Smoke Detector
- Tub/Shower
- Washer/Dryer
- Wi-Fi
Kitchen
- Dishwasher
- Island Kitchen
- Kitchen
- Oven
- Quartz Countertops
- Refrigerator
- Stainless Steel Appliances
Model Lease Information
Model Price Range
- $2,559 - $2,790Total Monthly PriceBase Rent: $2,559 - $2,790Required Monthly Fees: None
Current Available Pricing
- $2,573Total Monthly Price
Unit 2220 Lease Information
Unit Price
- $2,573Total Monthly PriceBase Rent: $2,573Required Monthly Fees: None
View Details and Rent EstimateModel Lease Information
Model Price Range
- $2,559 - $2,790Total Monthly Price
Unit 2320 Lease Information
Unit Price
- $2,573Total Monthly PriceBase Rent: $2,573Required Monthly Fees: None
View Details and Rent EstimateModel Lease Information
Model Price Range
- $2,559 - $2,790Total Monthly Price
Apartment Model: C2From $2,5593 Bedroom, 2 Bath, 1450 sq ftAvailable NowFloor plans are artist's rendering. All dimensions are approximate. Actual product and specifications may vary in dimension or detail. Not all features are available in every rental home. Please see a representative for details.
![]()
C2 - Floorplan 1 Floor plans are artist's rendering. All dimensions are approximate. Actual product and specifications may vary in dimension or detail. Not all features are available in every rental home. Please see a representative for details.
![]()
C2 - Floorplan 2 Apartment Unit: 2220Apartment Model: C2$2,5733 Bedroom, 2 Bath, 1450 sq ftAvailable NowApartment Unit: 2320Apartment Model: C2$2,5733 Bedroom, 2 Bath, 1450 sq ftAvailable Now


Schedule a Tour
Property Information
- Built in 2026
- 3 Stories
- 352 Units
Fees and Policies
The fees listed below are community-provided and may exclude utilities or add-ons. All payments are made directly to the property and are non-refundable unless otherwise specified. Use the Cost Calculator to determine costs based on your needs.
Required Fees
One-Time Basics
- Due at Application
- Application FeeiOnline Application Fee Charged Per Applicant.$75.00
- Administrative FeesiOnline Administrative Fee Charged Per Unit.$150.00
Utilities
- Amenity FeeiCommunity Amenity Fee Charged Per Unit.$100.00/mo
- Pest ControliServices for Pest Control Charged Per Unit.$6.00/mo
- Valet TrashiValet Trash Service Charged Per Unit.$40.00/mo
Other Fees and Policies
Situational Fees
- Lease Termination FeeiLease Termination Fee Charged per unit.200.0% of base rent
Parking Fees
- Car Port
- Carport - ParkingiCarport - Parking Charged Per Vehicle.$50.00/mo
- Other
- Detached Garages - ParkingiDetached Garages - Parking Charged Per Vehicle.$150.00/mo
- Tuck Under Garages - ParkingiTuck Under Garages - Parking Charged Per Vehicle.$200.00/mo
Storage Fees
- Storage - StorageiStorage - Storage Charged Per Rentable Item.$40.00/mo
Property Fee Disclaimer: Based on community-supplied data and independent market research. Subject to change without notice. May exclude fees for mandatory or optional services and usage-based utilities.
Features and Amenities
On-Site Services
- Maintenance On Site
- Pet Washing Station
- Trash Pickup Door To Door
- Pet Play Area
- Community Wide Wi Fi
- 24 Hour Access
Community Features
- Conference Rooms
- Clubhouse
- Lounge
- Business Center
Outdoor Features
- Sundeck
- Controlled Access
- Patio
Recreation and Fitness
- Fitness Center
- Pickleball Court
- Pool
Interior Features
- Smoke Detector
- Tub/Shower
- Double Vanities
- Washer/Dryer
- Air Conditioning
- Wi Fi
Kitchen Amenities
- Dishwasher
- Stainless Steel Appliances
- Island Kitchen
- Kitchen
- Refrigerator
- Oven
- Quartz Countertops
Living Area Features
- High Ceilings
- Walk In Closets
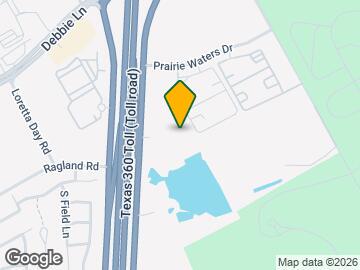
Map
- Shopping
- Colleges
- Grocery
- Medical
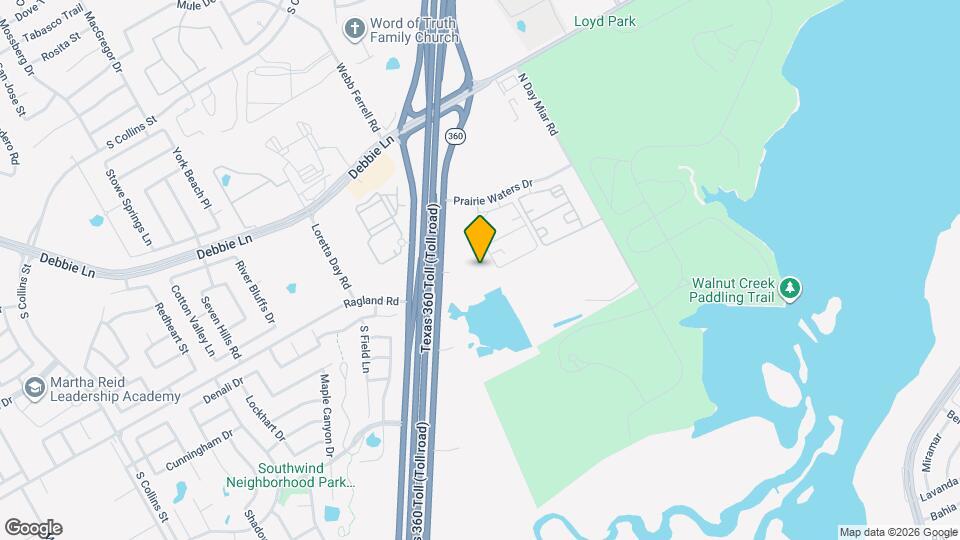
Map
Getting Around
30 / 100 Somewhat walkable
100 / 100 Exceptionally car friendly
 details
Getting to Know the Area
40 / 100 Restaurants
30 / 100 Cafes
20 / 100 Nightlife
20 / 100 Shopping
100 / 100 Parks
20 / 100 Noise Level
Frequently Asked Questions about Jefferson Harlow
Where is Jefferson Harlow located?
Jefferson Harlow is located at 6970 S State Highway 360 near the South Fort Worth area of Grand Prairie, TX
What is the current rent range at Jefferson Harlow?
1 Bedroom to 3 Bedroom Apartments at Jefferson Harlow currently range from $1,445 to $3,033
Are pets allowed?
Call us today to find out our pet policy and if we allow pets
Are there any rent specials?
The current rent special at Jefferson Harlow is: Now offering up to 8 WEEKS FREE on select residences for a limited time!.
Nearby Schools
Mansfield Timberview High School
Della Icenhower Intermediate School
Louise Cabaniss Elementary School
About GreatSchools Data on ApartmentHomeLiving.com.
Points of Interest
Time and distance from Jefferson Harlow.
Big Box and Retail
Walgreen's
Kohl's
Walgreens
Colleges and Universities
The University of Texas at Arlington - Arlington Campus
Groceries
Food Lion
Kroger
Albertson's
Hospitals
Methodist Mansfield Medical Center
Usmd Hospital At Arlington
Baylor Scott & White Orthopedic And Spine Hospital
Military Bases
Dallas Naval Air Station
Shopping Centers
Jefferson Harlow has 5 shopping centers within 2.1 miles.
Nearby Neighborhoods
Rental Price Ranges in the Area
| Bedroom | Average Rent | Cheapest Rent | Highest Rent |
|---|---|---|---|
| Grand Prairie Studio Apartments | $1,259 | $739 | $4,650 |
| Grand Prairie 1 Bedroom Apartments | $1,366 | $739 | $5,355 |
| Grand Prairie 2 Bedroom Apartments | $1,789 | $934 | $8,696 |
| Grand Prairie 3 Bedroom Apartments | $2,564 | $1,349 | $10,000+ |
| Grand Prairie 4 Bedroom Apartments | $3,425 | $2,010 | $10,000+ |
Browse Top Apartments in Grand Prairie
By Price
By Community Type
- Grand Prairie Apartments with Rent Specials
- Grand Prairie Top Rated Apartments
- Grand Prairie Corporate Apartments
- Grand Prairie Furnished Apartments
- Grand Prairie Gated Apartments
- Grand Prairie Loft Apartments
- Grand Prairie Low Income Apartments
- New Grand Prairie Apartments
- Grand Prairie Senior Apartments
- Grand Prairie Short-term Apartments
- Grand Prairie Student Apartments
- Grand Prairie Apartments with Utilities Included