- Studio–3 Bedrooms
- $2,227-$5,909 Pricing
- 546–1,200 Square Feet
Rent Specials
1 Month Free. Must Move-In By 8/31. *must be a 9 month lease term or longer. new applicants only. subject to change without notice.
About Jefferson Marketplace
Take a walk on the lively side of the city at Jefferson MarketPlace. Live the exciting mix of culture, comfort and contagious energy that fuels our vibrant Shaw neighborhood. Shows, restaurants, nightlife, take your pick. It’s all here. It’s not hard to let the stresses of the day melt away – or get amped up to keep the day going – when you come home to Jefferson MarketPlace studio, 1, 2, and 3 bedroom apartments in Washington, DC. From the extra spacious layouts to the high-end design elements, you’ll find yourself surrounded by everything you want in your place, right here. Looking to make a splash? Well, you certainly can in our rooftop pool. Or get yourself in tip-top shape at our state-of-the-art, 24-hour fitness center and take the streets of DC by storm directly from your apartment in Shaw. Want to stay in? That’s covered, too. Entertain your friends in the clubroom, outdoor terrace or in any number of ways, with our stylish, convenient and fun amenities. First-class apartment, incredible amenities and a great location? That's about the size of it.
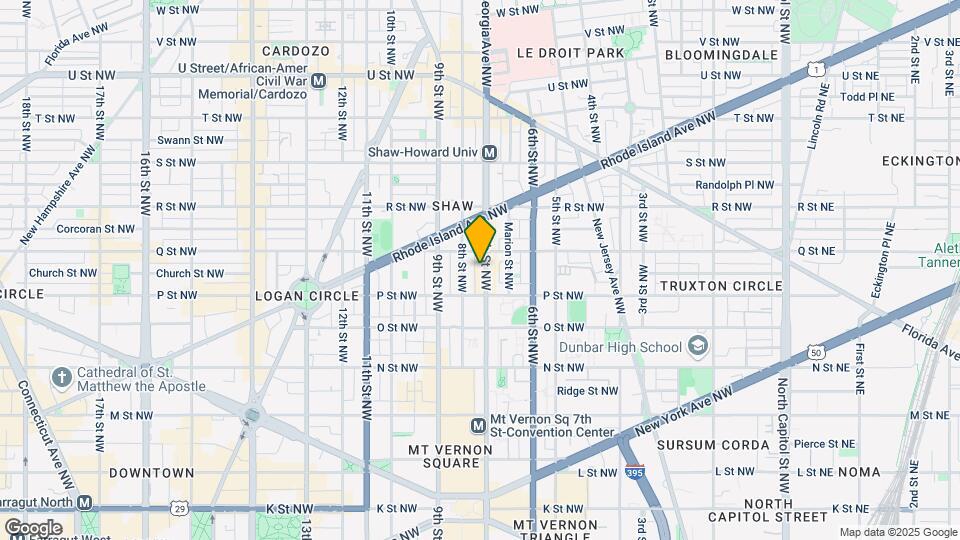
Jefferson Marketplace is located in the Shaw Neighborhood and 20001 Zip code of Washington, DC. This community is professionally managed by JAG Management Company
Unique Features and Amenities
- 2 blocks to Shaw-Howard U Metro station
- 24/7 package locker system
- 3 Blocks to Mt Vernon Sq 7th St Metro Station
- 98 Walk Score, Walker`s Paradise
- Backsplash
- City View
- Clubroom with Catering Kitchen, TVs & Shuffleb
- Contemporary Flat-Front Kitchen Cabinets
- Generous Closet Space
- Monumental Views of the DC Skyline and Monuments
- One block to Capital Bikeshare
- Only one block from a brand new grocery store
- Outdoor Lounge with Fire Pit, TVs & Grill Stat
- Resort-style Rooftop Pool with Sundeck
- Top Floor
Property Contact Info

- Listed by:
- Agency:
- Vendor Logo:
- Website:
- View Property Website
- Call Us:
- (202) 932-7616
- Disclaimer:
Office Hours
| Monday | 9:00 am–6:00 pm |
| Tuesday | 9:00 am–6:00 pm |
| Wednesday | 9:00 am–6:00 pm |
| Thursday | 9:00 am–6:00 pm |
| Friday | 9:00 am–6:00 pm |
| Saturday | 10:00 am–5:00 pm |
| Sunday | 12:00 pm–5:00 pm |
Floorplan Pricing and Availability
Jefferson Marketplace offers Studio to 3 Bedroom apartments starting from $2,227 and having 546–1,200 sq ft. Here is the current pricing and availability:
New! Interactive Property Map
Studio
Show Unavailable FloorplansFloorplan S2
From $2,591
Studio, 1 Bath, 593 sq ftAvailable Aug 14Model Gallery
Floorplans
Availability Details
Price Availability Date Unit Sq Ft $2,591 August 14, 2026 302 593 Unit 302 Amenities and Features
Unique Features
- Contemporary Flat-Front Kitchen Cabinets
- Generous Closet Space
Unit 302 Rent and Fees
Unit Price
- $2,591
Deposit
- $250 deposit
Model Rent and Fees
Model Price Range
- $2,227 - $2,592
Apartment Model: S2From $2,227Studio, 1 Bath, 593 sq ftAvailable August 14, 2026![]()
S2 - Floorplan Apartment Unit: 302Apartment Model: S2$2,591Studio, 1 Bath, 593 sq ftAvailable August 14, 2026S3m1
From $2,702
Studio, 1 Bath, 605 sq ftAvailable Aug 14Model Gallery
Floorplans
Availability Details
Price Availability Date Unit Sq Ft $2,702 August 14, 2026 821 605 Unit 821 Amenities and Features
Unique Features
- City View
- Top Floor
Unit 821 Rent and Fees
Unit Price
- $2,702
Deposit
- $250 deposit
Model Rent and Fees
Model Price Range
- $2,322 - $2,702
Apartment Model: S3m1From $2,322Studio, 1 Bath, 605 sq ftAvailable August 14, 2026![]()
S3m1 - Floorplan Apartment Unit: 821Apartment Model: S3m1$2,702Studio, 1 Bath, 605 sq ftAvailable August 14, 2026Floorplan S3
From $2,236
Studio, 1 Bath, 607 sq ftAvailable Sep 22Cheapest StudioThis is the cheapest Studio at this PropertyModel Gallery
Floorplans
Availability Details
Price Availability Date Unit Sq Ft View Details $2,291 September 22, 2026 735 607 $2,236 November 6, 2026 235 607 Model Amenities and Features
Unique Features
- Contemporary Flat-Front Kitchen Cabinets
- Generous Closet Space
Model Rent and Fees
Model Price Range
- $2,236 - $2,773
Current Available Pricing
- $2,236 - $2,291
Deposit
- $250 deposit
Unit 735 Amenities and Features
Unique Features
- City View
- Contemporary Flat-Front Kitchen Cabinets
- Generous Closet Space
Unit 735 Rent and Fees
Unit Price
- $2,291
Deposit
- $250 deposit
Model Rent and Fees
Model Price Range
- $2,236 - $2,773
Unit 235 Amenities and Features
Unique Features
- Contemporary Flat-Front Kitchen Cabinets
- Generous Closet Space
Unit 235 Rent and Fees
Unit Price
- $2,236
Deposit
- $250 deposit
Model Rent and Fees
Model Price Range
- $2,236 - $2,773
Apartment Model: S3From $2,236Studio, 1 Bath, 607 sq ftAvailable September 22, 2026![]()
S3 - Floorplan Apartment Unit: 735Apartment Model: S3$2,291Studio, 1 Bath, 607 sq ftAvailable September 22, 2026Apartment Unit: 235Apartment Model: S3$2,236Studio, 1 Bath, 607 sq ftAvailable November 6, 2026Floorplan S1
Studio, 1 Bath, 546 sq ftModel Gallery
Floorplans
Availability Details
Availability Date Unit Sq Ft Deposit Call for Availability S1 546 sq ft $250 Model Amenities and Features
Unique Features
- Contemporary Flat-Front Kitchen Cabinets
- Generous Closet Space
Model Rent and Fees
Deposit
- $250 deposit
Apartment Model: S1Call For RatesStudio, 1 Bath, 546 sq ftUnavailable![]()
S1 - Floorplan 1 Bedroom
Show Unavailable FloorplansA7m1
From $3,163
1 Bed, 1 Bath, 705 sq ftAvailable NowModel Gallery
Floorplans
Availability Details
Price Availability Date Unit Sq Ft $3,163 Available Now 102 705 Unit 102 Amenities and Features
Living Space
- High Ceilings
Unique Features
- Courtyard view
Unit 102 Rent and Fees
Unit Price
- $3,163
Deposit
- $250 deposit
Model Rent and Fees
Model Price Range
- $2,718 - $3,163
Apartment Model: A7m1From $2,7181 Bedroom, 1 Bath, 705 sq ftAvailable Now![]()
A7m1 - Floorplan Apartment Unit: 102Apartment Model: A7m1$3,1631 Bedroom, 1 Bath, 705 sq ftAvailable NowFloorplan A8
From $3,315
1 Bed, 1 Bath, 750 sq ftAvailable Aug 20Model Gallery
Floorplans
Availability Details
Price Availability Date Unit Sq Ft $3,315 August 20, 2026 530 750 Unit 530 Amenities and Features
Features
- Air Conditioning
Unique Features
- Contemporary Flat-Front Kitchen Cabinets
- Generous Closet Space
Unit 530 Rent and Fees
Unit Price
- $3,315
Deposit
- $250 deposit
Model Rent and Fees
Model Price Range
- $2,661 - $3,365
Apartment Model: A8From $2,6611 Bedroom, 1 Bath, 750 sq ftAvailable August 20, 2026![]()
A8 - Floorplan Apartment Unit: 530Apartment Model: A8$3,3151 Bedroom, 1 Bath, 750 sq ftAvailable August 20, 2026Floorplan A3
From $2,593
1 Bed, 1 Bath, 646 sq ftAvailable Sep 14Cheapest 1 BedroomThis is the cheapest 1 Bedroom at this PropertyModel Gallery
Floorplans
Availability Details
Price Availability Date Unit Sq Ft $2,593 September 14, 2026 707 646 Unit 707 Amenities and Features
Features
- Air Conditioning
Unique Features
- City View
- Contemporary Flat-Front Kitchen Cabinets
- Generous Closet Space
Unit 707 Rent and Fees
Unit Price
- $2,593
Deposit
- $250 deposit
Model Rent and Fees
Model Price Range
- $2,593 - $3,134
Apartment Model: A3From $2,5931 Bedroom, 1 Bath, 646 sq ftAvailable September 14, 2026![]()
A3 - Floorplan Apartment Unit: 707Apartment Model: A3$2,5931 Bedroom, 1 Bath, 646 sq ftAvailable September 14, 2026Floorplan B3
From $2,816
1 Bed, 1 Bath, 838 sq ftAvailable Oct 20Model Gallery
Floorplans
Availability Details
Price Availability Date Unit Sq Ft $2,816 October 20, 2026 606 838 Unit 606 Amenities and Features
Unique Features
- Contemporary Flat-Front Kitchen Cabinets
- Generous Closet Space
Unit 606 Rent and Fees
Unit Price
- $2,816
Deposit
- $250 deposit
Model Rent and Fees
Model Price Range
- $2,816 - $3,471
Apartment Model: B3From $2,8161 Bedroom, 1 Bath, 838 sq ftAvailable October 20, 2026![]()
B3 - Floorplan Apartment Unit: 606Apartment Model: B3$2,8161 Bedroom, 1 Bath, 838 sq ftAvailable October 20, 2026Floorplan A7
From $2,671
1 Bed, 1 Bath, 705 sq ftAvailable Oct 25Model Gallery
Floorplans
Availability Details
Price Availability Date Unit Sq Ft $2,671 October 25, 2026 319 705 Unit 319 Amenities and Features
Features
- Air Conditioning
Unique Features
- Contemporary Flat-Front Kitchen Cabinets
- Generous Closet Space
Unit 319 Rent and Fees
Unit Price
- $2,671
Deposit
- $250 deposit
Model Rent and Fees
Model Price Range
- $2,671 - $3,295
Apartment Model: A7From $2,6711 Bedroom, 1 Bath, 705 sq ftAvailable October 25, 2026![]()
A7 - Floorplan Apartment Unit: 319Apartment Model: A7$2,6711 Bedroom, 1 Bath, 705 sq ftAvailable October 25, 2026Floorplan A6
1 Bed, 1 Bath, 628 sq ftModel Gallery
Floorplans
Availability Details
Availability Date Unit Sq Ft Deposit Call for Availability A6 628 sq ft $250 Model Amenities and Features
Features
- Air Conditioning
Unique Features
- Contemporary Flat-Front Kitchen Cabinets
- Generous Closet Space
Model Rent and Fees
Deposit
- $250 deposit
Apartment Model: A6Call For Rates1 Bedroom, 1 Bath, 628 sq ftUnavailable![]()
A6 - Floorplan Floorplan A1
1 Bed, 1 Bath, 641 sq ftModel Gallery
Floorplans
Availability Details
Availability Date Unit Sq Ft Deposit Call for Availability A1 641 sq ft $250 Model Amenities and Features
Features
- Air Conditioning
Unique Features
- Contemporary Flat-Front Kitchen Cabinets
- Generous Closet Space
Model Rent and Fees
Deposit
- $250 deposit
Apartment Model: A1Call For Rates1 Bedroom, 1 Bath, 641 sq ftUnavailable![]()
A1 - Floorplan A4m1
1 Bed, 1 Bath, 666 sq ftAvailability Details
Availability Date Unit Sq Ft Deposit Call for Availability A4m1 666 sq ft $250 Model Amenities and Features
Features
- Air Conditioning
Model Rent and Fees
Deposit
- $250 deposit
Floorplan A4
1 Bed, 1 Bath, 669 sq ftModel Gallery
Floorplans
Availability Details
Availability Date Unit Sq Ft Deposit Call for Availability A4 669 sq ft $250 Model Amenities and Features
Features
- Air Conditioning
Unique Features
- Contemporary Flat-Front Kitchen Cabinets
- Generous Closet Space
Model Rent and Fees
Deposit
- $250 deposit
Apartment Model: A4Call For Rates1 Bedroom, 1 Bath, 669 sq ftUnavailable![]()
A4 - Floorplan Floorplan A5
1 Bed, 1 Bath, 681 sq ftModel Gallery
Floorplans
Availability Details
Availability Date Unit Sq Ft Deposit Call for Availability A5 681 sq ft $250 Model Amenities and Features
Features
- Air Conditioning
Unique Features
- Contemporary Flat-Front Kitchen Cabinets
- Generous Closet Space
Model Rent and Fees
Deposit
- $250 deposit
Apartment Model: A5Call For Rates1 Bedroom, 1 Bath, 681 sq ftUnavailable![]()
A5 - Floorplan A3m1
1 Bed, 1 Bath, 682 sq ftModel Gallery
Floorplans
Availability Details
Availability Date Unit Sq Ft Deposit Call for Availability A3m1 682 sq ft $250 Model Amenities and Features
Features
- Air Conditioning
Model Rent and Fees
Deposit
- $250 deposit
Apartment Model: A3m1Call For Rates1 Bedroom, 1 Bath, 682 sq ftUnavailable![]()
A3m1 - Floorplan A3m2
1 Bed, 1 Bath, 694 sq ftModel Gallery
Floorplans
Availability Details
Availability Date Unit Sq Ft Deposit Call for Availability A3m2 694 sq ft $250 Model Amenities and Features
Features
- Air Conditioning
Model Rent and Fees
Deposit
- $250 deposit
Apartment Model: A3m2Call For Rates1 Bedroom, 1 Bath, 694 sq ftUnavailable![]()
A3m2 - Floorplan Floorplan A9
1 Bed, 1 Bath, 828 sq ftModel Gallery
Floorplans
Availability Details
Availability Date Unit Sq Ft Deposit Call for Availability A9 828 sq ft $250 Model Amenities and Features
Features
- Air Conditioning
Unique Features
- Contemporary Flat-Front Kitchen Cabinets
- Generous Closet Space
Model Rent and Fees
Deposit
- $250 deposit
Apartment Model: A9Call For Rates1 Bedroom, 1 Bath, 828 sq ftUnavailable![]()
A9 - Floorplan Floorplan B1
1 Bed, 1.5 Baths, 893 sq ftModel Gallery
Floorplans
Availability Details
Availability Date Unit Sq Ft Deposit Call for Availability B1 893 sq ft $250 Model Amenities and Features
Unique Features
- Contemporary Flat-Front Kitchen Cabinets
- Generous Closet Space
Model Rent and Fees
Deposit
- $250 deposit
Apartment Model: B1Call For Rates1 Bedroom, 1.5 Bath, 893 sq ftUnavailable![]()
B1 - Floorplan Floorplan B2
1 Bed, 2 Baths, 916 sq ftLargest 1 BedroomThis is the largest 1 Bedroom at this PropertyModel Gallery
Floorplans
Availability Details
Availability Date Unit Sq Ft Deposit Call for Availability B2 916 sq ft $250 Model Amenities and Features
Unique Features
- Contemporary Flat-Front Kitchen Cabinets
- Generous Closet Space
Model Rent and Fees
Deposit
- $250 deposit
Apartment Model: B2Call For Rates1 Bedroom, 2 Bath, 916 sq ftUnavailable![]()
B2 - Floorplan 2 Bedrooms
Show Unavailable FloorplansFloorplan C2
From $3,688
2 Beds, 2 Baths, 1095 sq ftAvailable NowAvailability Details
Price Availability Date Unit Sq Ft View Details $4,072 Available Now 422 1095 $4,139 August 28, 2026 614 1095 $3,688 October 1, 2026 722 1095 Model Amenities and Features
Unique Features
- Contemporary Flat-Front Kitchen Cabinets
- Generous Closet Space
Model Rent and Fees
Model Price Range
- $3,614 - $4,605
Current Available Pricing
- $3,688 - $4,139
Deposit
- $250 deposit
Unit 422 Amenities and Features
Unique Features
- Contemporary Flat-Front Kitchen Cabinets
- Generous Closet Space
Unit 422 Rent and Fees
Unit Price
- $4,072
Deposit
- $250 deposit
Model Rent and Fees
Model Price Range
- $3,614 - $4,605
Unit 614 Amenities and Features
Unique Features
- Contemporary Flat-Front Kitchen Cabinets
- Generous Closet Space
Unit 614 Rent and Fees
Unit Price
- $4,139
Deposit
- $250 deposit
Model Rent and Fees
Model Price Range
- $3,614 - $4,605
Unit 722 Amenities and Features
Unique Features
- City View
- Contemporary Flat-Front Kitchen Cabinets
- Generous Closet Space
Unit 722 Rent and Fees
Unit Price
- $3,688
Deposit
- $250 deposit
Model Rent and Fees
Model Price Range
- $3,614 - $4,605
Apartment Unit: 422Apartment Model: C2$4,0722 Bedroom, 2 Bath, 1095 sq ftAvailable NowApartment Unit: 614Apartment Model: C2$4,1392 Bedroom, 2 Bath, 1095 sq ftAvailable August 28, 2026Apartment Unit: 722Apartment Model: C2$3,6882 Bedroom, 2 Bath, 1095 sq ftAvailable October 1, 2026C2m1
From $4,139
2 Beds, 2 Baths, 1095 sq ftAvailable NowAvailability Details
Price Availability Date Unit Sq Ft View Details $4,146 Available Now 320 1095 $4,139 August 21, 2026 520 1095 Model Amenities and Features
Features
- Air Conditioning
- Heating
- High Speed Internet Access
- Smoke Free
- Washer/Dryer
- Wi-Fi
Kitchen
- Dishwasher
- Disposal
- Freezer
- Granite Countertops
- Ice Maker
- Island Kitchen
- Kitchen
- Microwave
- Oven
- Pantry
- Refrigerator
- Stainless Steel Appliances
Model Rent and Fees
Model Price Range
- $3,679 - $4,349
Current Available Pricing
- $4,139 - $4,146
Deposit
- $250 deposit
Unit 320 Amenities and Features
Unique Features
- Backsplash
Unit 320 Rent and Fees
Unit Price
- $4,146
Deposit
- $250 deposit
Model Rent and Fees
Model Price Range
- $3,679 - $4,349
Unit 520 Rent and Fees
Unit Price
- $4,139
Deposit
- $250 deposit
Model Rent and Fees
Model Price Range
- $3,679 - $4,349
Apartment Unit: 320Apartment Model: C2m1$4,1462 Bedroom, 2 Bath, 1095 sq ftAvailable NowApartment Unit: 520Apartment Model: C2m1$4,1392 Bedroom, 2 Bath, 1095 sq ftAvailable August 21, 2026Floorplan C4
From $4,207
2 Beds, 2 Baths, 1067 sq ftAvailable NowModel Gallery
Floorplans
Availability Details
Price Availability Date Unit Sq Ft $4,207 Available Now 804 1067 Unit 804 Amenities and Features
Unique Features
- City View
- Contemporary Flat-Front Kitchen Cabinets
- Generous Closet Space
- Top Floor
Unit 804 Rent and Fees
Unit Price
- $4,207
Deposit
- $250 deposit
Model Rent and Fees
Model Price Range
- $3,750 - $4,345
Apartment Model: C4From $3,7502 Bedroom, 2 Bath, 1067 sq ftAvailable Now![]()
C4 - Floorplan Apartment Unit: 804Apartment Model: C4$4,2072 Bedroom, 2 Bath, 1067 sq ftAvailable NowFloorplan C3
From $3,828
2 Beds, 2 Baths, 1119 sq ftAvailable Oct 21Largest 2 BedroomThis is the largest 2 Bedroom at this PropertyModel Gallery
Floorplans
Availability Details
Price Availability Date Unit Sq Ft $3,828 October 21, 2026 703 1119 Unit 703 Amenities and Features
Unique Features
- City View
- Contemporary Flat-Front Kitchen Cabinets
- Generous Closet Space
Unit 703 Rent and Fees
Unit Price
- $3,828
Deposit
- $250 deposit
Model Rent and Fees
Model Price Range
- $3,828 - $4,770
Apartment Model: C3From $3,8282 Bedroom, 2 Bath, 1119 sq ftAvailable October 21, 2026![]()
C3 - Floorplan Apartment Unit: 703Apartment Model: C3$3,8282 Bedroom, 2 Bath, 1119 sq ftAvailable October 21, 2026Floorplan C1
2 Beds, 1 Bath, 740 sq ftModel Gallery
Floorplans
Availability Details
Availability Date Unit Sq Ft Deposit Call for Availability C1 740 sq ft $250 Model Amenities and Features
Unique Features
- Contemporary Flat-Front Kitchen Cabinets
- Generous Closet Space
Model Rent and Fees
Deposit
- $250 deposit
Apartment Model: C1Call For Rates2 Bedroom, 1 Bath, 740 sq ftUnavailable![]()
C1 - Floorplan C1m1
2 Beds, 1 Bath, 744 sq ftModel Gallery
Floorplans
Availability Details
Availability Date Unit Sq Ft Deposit Call for Availability C1m1 744 sq ft $250 Model Amenities and Features
Features
- Smoke Free
Model Rent and Fees
Deposit
- $250 deposit
Apartment Model: C1m1Call For Rates2 Bedroom, 1 Bath, 744 sq ftUnavailable![]()
C1m1 - Floorplan 3 Bedrooms
Floorplan D1
From $4,733
3 Beds, 2 Baths, 1200 sq ftAvailable NowModel Gallery
Floorplans
Availability Details
Price Availability Date Unit Sq Ft View Details $5,377 Available Now 401 1200 $4,733 October 3, 2026 341 1200 Model Amenities and Features
Unique Features
- Contemporary Flat-Front Kitchen Cabinets
- Generous Closet Space
Model Rent and Fees
Model Price Range
- $4,733 - $5,909
Current Available Pricing
- $4,733 - $5,377
Deposit
- $250 deposit
Unit 401 Amenities and Features
Unique Features
- Contemporary Flat-Front Kitchen Cabinets
- Generous Closet Space
Unit 401 Rent and Fees
Unit Price
- $5,377
Deposit
- $250 deposit
Model Rent and Fees
Model Price Range
- $4,733 - $5,909
Unit 341 Amenities and Features
Unique Features
- Contemporary Flat-Front Kitchen Cabinets
- Generous Closet Space
Unit 341 Rent and Fees
Unit Price
- $4,733
Deposit
- $250 deposit
Model Rent and Fees
Model Price Range
- $4,733 - $5,909
Apartment Model: D1From $4,7333 Bedroom, 2 Bath, 1200 sq ftAvailable Now![]()
D1 - Floorplan Apartment Unit: 401Apartment Model: D1$5,3773 Bedroom, 2 Bath, 1200 sq ftAvailable NowApartment Unit: 341Apartment Model: D1$4,7333 Bedroom, 2 Bath, 1200 sq ftAvailable October 3, 2026
Schedule a Tour
Property Information
- 281 Units
- 8 Stories
- Built in 2014
Lease Terms
- 3 - 13 mo
Fees and Policies
The fees listed below are community-provided and may exclude utilities or add-ons. All payments are made directly to the property and are non-refundable unless otherwise specified.
Required Fees
One-Time Basics
- Due at Application
- Application Fee Per ApplicantiCharged per applicant.$50.00
- Due at Move-In
- Amenity FeeiCharged Per Unit.$600.00
Other Fees and Policies
Pet Fees
- Cat
- One-Time Pet FeeiMax of 2. Charged Per Pet.$500-$800
- Dog
- One-Time Pet FeeiMax of 2. Charged Per Pet.$500-$800
Max of 2. We welcome two (2) pets per apartment home. The maximum allowable weight limit for a pet in a one (1) pet household is 80lbs, if there are two (2) pets in the home each pet must be under 45lbs full-grown. There is a one-time, non-refundable pet fe...
Parking Fees
- Garage
- Parking DepositiCharged Per Vehicle.$0.00
Garage parking available. Please call our leasing office for parking policy.
Property Fee Disclaimer: Based on community-supplied data and independent market research. Subject to change without notice. May exclude fees for mandatory or optional services and usage-based utilities.
Features and Amenities
On-Site Services
- On Site Retail
- Pet Care
- Package Service
- Car Charging Station
- Concierge
- 24 Hour Access
Community Features
- Lounge
- Corporate Housing
- Business Center
- Elevator
Outdoor Features
- Grill
- Sundeck
- Courtyard
Recreation and Fitness
- Fitness Center
- Pool
Interior Features
- High Speed Internet Access
- Heating
- Washer/Dryer
- Air Conditioning
- Wi Fi
- Smoke Free
Kitchen Amenities
- Oven
- Microwave
- Dishwasher
- Island Kitchen
- Refrigerator
- Pantry
- Ice Maker
- Kitchen
- Stainless Steel Appliances
- Disposal
- Freezer
- Granite Countertops
Living Area Features
- Walk In Closets
- Bay Window
- Linen Closet
- Tile Floors
- Carpet
- Hardwood Floors

Map
- Shopping
- Colleges
- Grocery
- Medical
- Parks
- Transportation

Map
Getting Around
100 / 100 Exceptionally walkable
100 / 100 Exceptional public transit
80 / 100 Very Bikeable
60 / 100 Moderately car friendly
Getting to Know the Area
100 / 100 Restaurants
100 / 100 Cafes
100 / 100 Nightlife
90 / 100 Shopping
100 / 100 Parks
10 / 100 Noise Level
Frequently Asked Questions about Jefferson Marketplace
Where is Jefferson Marketplace located?
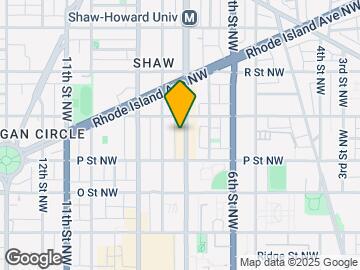
Jefferson Marketplace is located at 1510-1514 7th St NW near the Shaw area of Washington, DC
What is the current rent range at Jefferson Marketplace?
Studio to 3 Bedroom Apartments at Jefferson Marketplace currently range from $2,227 to $5,909
When is the leasing office open?
- The office Hours for Jefferson Marketplace are
- Monday 9:00 am–6:00 pm
- Tuesday 9:00 am–6:00 pm
- Wednesday 9:00 am–6:00 pm
- Thursday 9:00 am–6:00 pm
- Friday 9:00 am–6:00 pm
- Saturday 10:00 am–5:00 pm
- Sunday 12:00 pm–5:00 pm
Are pets allowed?
Call us today to find out our pet policy and if we allow pets
Are there any rent specials?
The current rent special at Jefferson Marketplace is: 1 Month Free. Must Move-In By 8/31. *must be a 9 month lease term or longer. new applicants only. subject to change without notice..
Renters Reviews and Ratings
Verified RenterSubmitted by a verified resident of the apartment community. Participating residents may receive reward points in exchange for posting a review during their lease term, regardless of the nature of the review.
Property Manager Responded
Verified RenterSubmitted by a verified resident of the apartment community. Participating residents may receive reward points in exchange for posting a review during their lease term, regardless of the nature of the review.
Property Manager Responded
Verified RenterSubmitted by a verified resident of the apartment community. Participating residents may receive reward points in exchange for posting a review during their lease term, regardless of the nature of the review.
Property Manager Responded
Verified RenterSubmitted by a verified resident of the apartment community. Participating residents may receive reward points in exchange for posting a review during their lease term, regardless of the nature of the review.
Property Manager Responded
Verified RenterSubmitted by a verified resident of the apartment community. Participating residents may receive reward points in exchange for posting a review during their lease term, regardless of the nature of the review.
Property Manager Responded
Verified RenterSubmitted by a verified resident of the apartment community. Participating residents may receive reward points in exchange for posting a review during their lease term, regardless of the nature of the review.
Property Manager Responded
Verified RenterSubmitted by a verified resident of the apartment community. Participating residents may receive reward points in exchange for posting a review during their lease term, regardless of the nature of the review.
Property Manager Responded
Verified RenterSubmitted by a verified resident of the apartment community. Participating residents may receive reward points in exchange for posting a review during their lease term, regardless of the nature of the review.
Property Manager Responded
One year in!
Property Manager Responded
Verified RenterSubmitted by a verified resident of the apartment community. Participating residents may receive reward points in exchange for posting a review during their lease term, regardless of the nature of the review.
Property Manager Responded
Verified RenterSubmitted by a verified resident of the apartment community. Participating residents may receive reward points in exchange for posting a review during their lease term, regardless of the nature of the review.
Property Manager Responded
Nearby Schools
Seaton Elementary School
Cardozo Education Campus
About GreatSchools Data on ApartmentHomeLiving.com.
Points of Interest
Time and distance from Jefferson Marketplace.
Arts Museums and Landmarks
Smithsonian National Museum of Natural History
Big Box and Retail
Macy's
Aldi
Safeway
Colleges and Universities
Georgetown Law - Georgetown School of Continuing Studies
Georgetown - Georgetown School of Continuing Studies
Groceries
Giant Food
Whole Foods
Aldi
Hospitals
Military Bases
US Soldiers & Airmens Home
Marine Corps Barracks
Naval Observatory
Parks and Recreation
Jefferson Marketplace has 5 parks within 3.3 miles, including Chesapeake and Ohio Canal, National Mall, East Potomac Golf Course, East Potomac Park, and U.S. National Arboretum.
Restaurants and Dining
Shopping Centers
Jefferson Marketplace has 5 shopping centers within 1.5 miles.
Transit Stations
Nearby Neighborhoods
Rental Price Ranges in the Area
| Bedroom | Average Rent | Cheapest Rent | Highest Rent |
|---|---|---|---|
| Washington Studio Apartments | $1,976 | $603 | $7,128 |
| Washington 1 Bedroom Apartments | $2,411 | $813 | $9,999 |
| Washington 2 Bedroom Apartments | $3,087 | $865 | $10,000+ |
| Washington 3 Bedroom Apartments | $3,467 | $900 | $10,000+ |
| Washington 4 Bedroom Apartments | $2,671 | $869 | $10,000+ |
| Washington 5 Bedroom Apartments | $2,506 | $1,220 | $10,000+ |
| Washington 6 Bedroom Apartments | $4,245 | $1,220 | $10,000+ |
Browse Top Apartments in Washington
By Price
By Community Type
- Washington Apartments for Rent by Owner
- Washington Apartments with Rent Specials
- Washington Top Rated Apartments
- Washington Corporate Apartments
- Washington Furnished Apartments
- Washington Gated Apartments
- Washington Loft Apartments
- Washington Low Income Apartments
- Washington Military Apartments
- New Washington Apartments
- Washington Senior Apartments
- Washington Short-term Apartments
- Washington Student Apartments
- Washington Apartments with Utilities Included


Max of 2. We welcome two (2) pets per apartment home. The maximum allowable weight limit for a pet in a one (1) pet household is 80lbs, if there are two (2) pets in the home each pet must be under 45lbs full-grown. There is a one-time, non-refundable pet fe...