


- 1–3 Bedrooms
- $1,341-$2,695 Pricing
- 642–1,733 Square Feet
Rent Specials
Brand New Apartment Homes: First Pick! Pre-Leasing Begins Monday, August 10th.
About Jefferson Merritt Park
Welcome to Jefferson Merritt Park, where one-, two-, and three-bedroom apartment homes offer thoughtfully designed layouts with elevated finishes and smart home features. Enjoy access to three cascading resort-style pools, a coworking studio, and a fitness center, all ideally located near Firewheel Town Center and major routes like President George Bush Turnpike for seamless daily living. Just a short drive from popular lakeside recreation, dining, and entertainment, residents can easily enjoy the best of the Rowlett area while returning home to a connected, comfortable community atmosphere.
Jefferson Merritt Park is located in the Garland Neighborhood and 75089 Zip code of Rowlett, TX. This community is professionally managed by Willow Bridge Property Company
Unique Features and Amenities
- 10 to 15-foot ceilings with ceiling fans
- Air Conditioner
- Climate controlled buildings & corridors
- Controlled-access parking & building entry
- Dedicated bike storage room
- Doorstep trash collection
- Efficient Appliances
- Electric vehicle charging stations
- Flex spaces*
- Gated pet park with dog washing station
- Illuminated vanity mirrors
- Kitchen islands with USB outlets
- Mudrooms
- Pantries
- Parcel Pending parcel locker system
- Pendant lighting
- Private balconies & patios
- Property-wide Wi-Fi
- Quartz countertops with ceramic tile backsplash
- Shaker cabinetry with under-cabinet lighting
- Spacious closets
- Two designer color schemes
- Walk-in showers, soaking tubs & dual vanities*
- Wheelchair Access
Property Contact Info

- Listed by:
- Agency:
- Vendor Logo:
- Website:
- View Property Website
- Call Us:
- (469) 210-3478
- Disclaimer:
Office Hours
| Monday | 10:00 am–6:00 pm |
| Tuesday | 10:00 am–6:00 pm |
| Wednesday | 10:00 am–6:00 pm |
| Thursday | 10:00 am–6:00 pm |
| Friday | 10:00 am–6:00 pm |
| Saturday | Closed |
| Sunday | Closed |
Floorplan Pricing and Availability
Jefferson Merritt Park offers 1 to 3 Bedroom apartments starting from $1,341 and having 642–1,733 sq ft. Here is the current pricing and availability:
New! Interactive Property Map
 ApartmentHomeLiving.com's new Interactive Property Map allows you to see where every available unit is located at this community.Try It Now >
1 Bedroom
Show Unavailable FloorplansFloorplan A1
From $1,341
1 Bed, 1 Bath, 755 sq ftAvailable Nov 5Cheapest 1 BedroomThis is the cheapest 1 Bedroom at this PropertyModel Gallery
Floorplans
Availability Details
Price Availability Date Unit Sq Ft View Details $1,446 November 5, 2026 3101 755 $1,491 November 5, 2026 3105 755 $1,341 November 5, 2026 3201 755 Model Amenities and Features
Features
- Air Conditioning
- Balcony
- Cable Ready
- Ceiling Fans
- Double Vanities
- Framed Mirrors
- Heating
- High Speed Internet Access
- Smoke Free
- Storage Space
- Tub/Shower
- Washer/Dryer
- Wheelchair Accessible
- Wi-Fi
Kitchen
- Dishwasher
- Disposal
- Eat-in Kitchen
- Freezer
- Ice Maker
- Island Kitchen
- Kitchen
- Microwave
- Oven
- Pantry
- Quartz Countertops
- Range
- Refrigerator
- Stainless Steel Appliances
Model Rent and Fees
Model Price Range
- $1,341 - $1,491
Unit 3101 Rent and Fees
Unit Price
- $1,446
View Details and Rent EstimateModel Rent and Fees
Model Price Range
- $1,341 - $1,491
Unit 3105 Rent and Fees
Unit Price
- $1,491
View Details and Rent EstimateModel Rent and Fees
Model Price Range
- $1,341 - $1,491
Unit 3201 Rent and Fees
Unit Price
- $1,341
View Details and Rent EstimateModel Rent and Fees
Model Price Range
- $1,341 - $1,491
Apartment Model: A1From $1,3411 Bedroom, 1 Bath, 755 sq ftAvailable November 5, 2026![]()
A1 - Floorplan Apartment Unit: 3101Apartment Model: A1$1,4461 Bedroom, 1 Bath, 755 sq ftAvailable November 5, 2026Apartment Unit: 3105Apartment Model: A1$1,4911 Bedroom, 1 Bath, 755 sq ftAvailable November 5, 2026Apartment Unit: 3201Apartment Model: A1$1,3411 Bedroom, 1 Bath, 755 sq ftAvailable November 5, 2026A1.2
From $1,526
1 Bed, 1 Bath, 842 sq ftAvailable Nov 5Model Gallery
Floorplans
Availability Details
Price Availability Date Unit Sq Ft View Details $1,541 November 5, 2026 3103 842 $1,526 November 5, 2026 3403 842 Model Amenities and Features
Features
- Air Conditioning
- Balcony
- Cable Ready
- Ceiling Fans
- Double Vanities
- Framed Mirrors
- Heating
- High Speed Internet Access
- Smoke Free
- Storage Space
- Tub/Shower
- Washer/Dryer
- Wheelchair Accessible
- Wi-Fi
Kitchen
- Dishwasher
- Disposal
- Eat-in Kitchen
- Freezer
- Ice Maker
- Island Kitchen
- Kitchen
- Microwave
- Oven
- Pantry
- Quartz Countertops
- Range
- Refrigerator
- Stainless Steel Appliances
Model Rent and Fees
Model Price Range
- $1,526 - $1,541
Unit 3103 Rent and Fees
Unit Price
- $1,541
View Details and Rent EstimateModel Rent and Fees
Model Price Range
- $1,526 - $1,541
Unit 3403 Rent and Fees
Unit Price
- $1,526
View Details and Rent EstimateModel Rent and Fees
Model Price Range
- $1,526 - $1,541
Apartment Model: A1.2From $1,5261 Bedroom, 1 Bath, 842 sq ftAvailable November 5, 2026![]()
A1.2 - Floorplan Apartment Unit: 3103Apartment Model: A1.2$1,5411 Bedroom, 1 Bath, 842 sq ftAvailable November 5, 2026Apartment Unit: 3403Apartment Model: A1.2$1,5261 Bedroom, 1 Bath, 842 sq ftAvailable November 5, 2026Floorplan A3
From $1,463
1 Bed, 1 Bath, 852 sq ftAvailable Nov 5Model Gallery
Floorplans
Availability Details
Price Availability Date Unit Sq Ft View Details $1,463 November 5, 2026 3202 852 $1,463 November 5, 2026 3212 852 $1,483 November 5, 2026 3302 852 Model Amenities and Features
Features
- Air Conditioning
- Balcony
- Cable Ready
- Ceiling Fans
- Double Vanities
- Framed Mirrors
- Heating
- High Speed Internet Access
- Smoke Free
- Storage Space
- Tub/Shower
- Washer/Dryer
- Wheelchair Accessible
- Wi-Fi
Kitchen
- Dishwasher
- Disposal
- Eat-in Kitchen
- Freezer
- Ice Maker
- Island Kitchen
- Kitchen
- Microwave
- Oven
- Pantry
- Quartz Countertops
- Range
- Refrigerator
- Stainless Steel Appliances
Model Rent and Fees
Model Price Range
- $1,463 - $1,513
Current Available Pricing
- $1,463 - $1,483
Unit 3202 Rent and Fees
Unit Price
- $1,463
View Details and Rent EstimateModel Rent and Fees
Model Price Range
- $1,463 - $1,513
Unit 3212 Rent and Fees
Unit Price
- $1,463
View Details and Rent EstimateModel Rent and Fees
Model Price Range
- $1,463 - $1,513
Unit 3302 Rent and Fees
Unit Price
- $1,483
View Details and Rent EstimateModel Rent and Fees
Model Price Range
- $1,463 - $1,513
Apartment Model: A3From $1,4631 Bedroom, 1 Bath, 852 sq ftAvailable November 5, 2026![]()
A3 - Floorplan Apartment Unit: 3202Apartment Model: A3$1,4631 Bedroom, 1 Bath, 852 sq ftAvailable November 5, 2026Apartment Unit: 3212Apartment Model: A3$1,4631 Bedroom, 1 Bath, 852 sq ftAvailable November 5, 2026Apartment Unit: 3302Apartment Model: A3$1,4831 Bedroom, 1 Bath, 852 sq ftAvailable November 5, 2026A3.1
From $1,494
1 Bed, 1 Bath, 867 sq ftAvailable Nov 5Model Gallery
Floorplans
Availability Details
Price Availability Date Unit Sq Ft View Details $1,494 November 5, 2026 3210 867 $1,494 November 5, 2026 3214 867 $1,514 November 5, 2026 3310 867 Model Amenities and Features
Features
- Air Conditioning
- Balcony
- Cable Ready
- Ceiling Fans
- Double Vanities
- Framed Mirrors
- Heating
- High Speed Internet Access
- Smoke Free
- Storage Space
- Tub/Shower
- Washer/Dryer
- Wheelchair Accessible
- Wi-Fi
Kitchen
- Dishwasher
- Disposal
- Eat-in Kitchen
- Freezer
- Ice Maker
- Island Kitchen
- Kitchen
- Microwave
- Oven
- Pantry
- Quartz Countertops
- Range
- Refrigerator
- Stainless Steel Appliances
Model Rent and Fees
Model Price Range
- $1,494 - $1,544
Current Available Pricing
- $1,494 - $1,514
Unit 3210 Rent and Fees
Unit Price
- $1,494
View Details and Rent EstimateModel Rent and Fees
Model Price Range
- $1,494 - $1,544
Unit 3214 Rent and Fees
Unit Price
- $1,494
View Details and Rent EstimateModel Rent and Fees
Model Price Range
- $1,494 - $1,544
Unit 3310 Rent and Fees
Unit Price
- $1,514
View Details and Rent EstimateModel Rent and Fees
Model Price Range
- $1,494 - $1,544
Apartment Model: A3.1From $1,4941 Bedroom, 1 Bath, 867 sq ftAvailable November 5, 2026![]()
A3.1 - Floorplan Apartment Unit: 3210Apartment Model: A3.1$1,4941 Bedroom, 1 Bath, 867 sq ftAvailable November 5, 2026Apartment Unit: 3214Apartment Model: A3.1$1,4941 Bedroom, 1 Bath, 867 sq ftAvailable November 5, 2026Apartment Unit: 3310Apartment Model: A3.1$1,5141 Bedroom, 1 Bath, 867 sq ftAvailable November 5, 2026Floorplan A4
From $1,630
1 Bed, 1 Bath, 900 sq ftAvailable Nov 5Model Gallery
Floorplans
Availability Details
Price Availability Date Unit Sq Ft View Details $1,770 November 5, 2026 3111 900 $1,770 November 5, 2026 3113 900 $1,770 November 5, 2026 3115 900 Model Amenities and Features
Features
- Air Conditioning
- Balcony
- Cable Ready
- Ceiling Fans
- Double Vanities
- Framed Mirrors
- Heating
- High Speed Internet Access
- Smoke Free
- Storage Space
- Tub/Shower
- Washer/Dryer
- Wheelchair Accessible
- Wi-Fi
Kitchen
- Dishwasher
- Disposal
- Eat-in Kitchen
- Freezer
- Ice Maker
- Island Kitchen
- Kitchen
- Microwave
- Oven
- Pantry
- Quartz Countertops
- Range
- Refrigerator
- Stainless Steel Appliances
Model Rent and Fees
Model Price Range
- $1,630 - $1,770
Current Available Pricing
- $1,770
Unit 3111 Rent and Fees
Unit Price
- $1,770
View Details and Rent EstimateModel Rent and Fees
Model Price Range
- $1,630 - $1,770
Unit 3113 Rent and Fees
Unit Price
- $1,770
View Details and Rent EstimateModel Rent and Fees
Model Price Range
- $1,630 - $1,770
Unit 3115 Rent and Fees
Unit Price
- $1,770
View Details and Rent EstimateModel Rent and Fees
Model Price Range
- $1,630 - $1,770
Apartment Model: A4From $1,6301 Bedroom, 1 Bath, 900 sq ftAvailable November 5, 2026![]()
A4 - Floorplan Apartment Unit: 3111Apartment Model: A4$1,7701 Bedroom, 1 Bath, 900 sq ftAvailable November 5, 2026Apartment Unit: 3113Apartment Model: A4$1,7701 Bedroom, 1 Bath, 900 sq ftAvailable November 5, 2026Apartment Unit: 3115Apartment Model: A4$1,7701 Bedroom, 1 Bath, 900 sq ftAvailable November 5, 2026A1.3
From $1,540
1 Bed, 1 Bath, 934 sq ftAvailable Nov 5Model Gallery
Floorplans
Availability Details
Price Availability Date Unit Sq Ft View Details $1,540 November 5, 2026 3203 934 $1,560 November 5, 2026 3303 934 Model Amenities and Features
Features
- Air Conditioning
- Balcony
- Cable Ready
- Ceiling Fans
- Double Vanities
- Framed Mirrors
- Heating
- High Speed Internet Access
- Smoke Free
- Storage Space
- Tub/Shower
- Washer/Dryer
- Wheelchair Accessible
- Wi-Fi
Kitchen
- Dishwasher
- Disposal
- Eat-in Kitchen
- Freezer
- Ice Maker
- Island Kitchen
- Kitchen
- Microwave
- Oven
- Pantry
- Quartz Countertops
- Range
- Refrigerator
- Stainless Steel Appliances
Model Rent and Fees
Model Price Range
- $1,540 - $1,560
Unit 3203 Rent and Fees
Unit Price
- $1,540
View Details and Rent EstimateModel Rent and Fees
Model Price Range
- $1,540 - $1,560
Unit 3303 Rent and Fees
Unit Price
- $1,560
View Details and Rent EstimateModel Rent and Fees
Model Price Range
- $1,540 - $1,560
Apartment Model: A1.3From $1,5401 Bedroom, 1 Bath, 934 sq ftAvailable November 5, 2026![]()
A1.3 - Floorplan Apartment Unit: 3203Apartment Model: A1.3$1,5401 Bedroom, 1 Bath, 934 sq ftAvailable November 5, 2026Apartment Unit: 3303Apartment Model: A1.3$1,5601 Bedroom, 1 Bath, 934 sq ftAvailable November 5, 2026A4.1
From $1,682
1 Bed, 1 Bath, 957 sq ftAvailable Nov 5Model Gallery
Floorplans
Availability Details
Price Availability Date Unit Sq Ft View Details $1,822 November 5, 2026 3117 957 $1,682 November 5, 2026 3209 957 $1,682 November 5, 2026 3217 957 Model Amenities and Features
Features
- Air Conditioning
- Balcony
- Cable Ready
- Ceiling Fans
- Double Vanities
- Framed Mirrors
- Heating
- High Speed Internet Access
- Smoke Free
- Storage Space
- Tub/Shower
- Washer/Dryer
- Wheelchair Accessible
- Wi-Fi
Kitchen
- Dishwasher
- Disposal
- Eat-in Kitchen
- Freezer
- Ice Maker
- Island Kitchen
- Kitchen
- Microwave
- Oven
- Pantry
- Quartz Countertops
- Range
- Refrigerator
- Stainless Steel Appliances
Model Rent and Fees
Model Price Range
- $1,682 - $1,822
Unit 3117 Rent and Fees
Unit Price
- $1,822
View Details and Rent EstimateModel Rent and Fees
Model Price Range
- $1,682 - $1,822
Unit 3209 Rent and Fees
Unit Price
- $1,682
View Details and Rent EstimateModel Rent and Fees
Model Price Range
- $1,682 - $1,822
Unit 3217 Rent and Fees
Unit Price
- $1,682
View Details and Rent EstimateModel Rent and Fees
Model Price Range
- $1,682 - $1,822
Apartment Model: A4.1From $1,6821 Bedroom, 1 Bath, 957 sq ftAvailable November 5, 2026![]()
A4.1 - Floorplan Apartment Unit: 3117Apartment Model: A4.1$1,8221 Bedroom, 1 Bath, 957 sq ftAvailable November 5, 2026Apartment Unit: 3209Apartment Model: A4.1$1,6821 Bedroom, 1 Bath, 957 sq ftAvailable November 5, 2026Apartment Unit: 3217Apartment Model: A4.1$1,6821 Bedroom, 1 Bath, 957 sq ftAvailable November 5, 2026Floorplan A6
From $1,653
1 Bed, 1 Bath, 1008 sq ftAvailable Nov 5Model Gallery
Floorplans
Availability Details
Price Availability Date Unit Sq Ft View Details $1,733 November 5, 2026 3108 1008 $1,653 November 5, 2026 3208 1008 $1,673 November 5, 2026 3308 1008 Model Amenities and Features
Features
- Air Conditioning
- Balcony
- Cable Ready
- Ceiling Fans
- Double Vanities
- Framed Mirrors
- Heating
- High Speed Internet Access
- Smoke Free
- Storage Space
- Tub/Shower
- Washer/Dryer
- Wheelchair Accessible
- Wi-Fi
Kitchen
- Dishwasher
- Disposal
- Eat-in Kitchen
- Freezer
- Ice Maker
- Island Kitchen
- Kitchen
- Microwave
- Oven
- Pantry
- Quartz Countertops
- Range
- Refrigerator
- Stainless Steel Appliances
Model Rent and Fees
Model Price Range
- $1,653 - $1,733
Unit 3108 Rent and Fees
Unit Price
- $1,733
View Details and Rent EstimateModel Rent and Fees
Model Price Range
- $1,653 - $1,733
Unit 3208 Rent and Fees
Unit Price
- $1,653
View Details and Rent EstimateModel Rent and Fees
Model Price Range
- $1,653 - $1,733
Unit 3308 Rent and Fees
Unit Price
- $1,673
View Details and Rent EstimateModel Rent and Fees
Model Price Range
- $1,653 - $1,733
Apartment Model: A6From $1,6531 Bedroom, 1 Bath, 1008 sq ftAvailable November 5, 2026![]()
A6 - Floorplan Apartment Unit: 3108Apartment Model: A6$1,7331 Bedroom, 1 Bath, 1008 sq ftAvailable November 5, 2026Apartment Unit: 3208Apartment Model: A6$1,6531 Bedroom, 1 Bath, 1008 sq ftAvailable November 5, 2026Apartment Unit: 3308Apartment Model: A6$1,6731 Bedroom, 1 Bath, 1008 sq ftAvailable November 5, 2026Floorplan E1
1 Bed, 1 Bath, 642 sq ftModel Gallery
Floorplans
Availability Details
Availability Date Unit Sq Ft Call for Availability E1 642 sq ft Model Amenities and Features
Features
- Air Conditioning
- Balcony
- Cable Ready
- Ceiling Fans
- Double Vanities
- Framed Mirrors
- Heating
- High Speed Internet Access
- Smoke Free
- Storage Space
- Tub/Shower
- Washer/Dryer
- Wheelchair Accessible
- Wi-Fi
Kitchen
- Dishwasher
- Disposal
- Eat-in Kitchen
- Freezer
- Ice Maker
- Island Kitchen
- Kitchen
- Microwave
- Oven
- Pantry
- Quartz Countertops
- Range
- Refrigerator
- Stainless Steel Appliances
Apartment Model: E1Call For Rates1 Bedroom, 1 Bath, 642 sq ftUnavailable![]()
E1 - Floorplan E1.1
1 Bed, 1 Bath, 671 sq ftModel Gallery
Floorplans
Availability Details
Availability Date Unit Sq Ft Call for Availability E1.1 671 sq ft Model Amenities and Features
Features
- Air Conditioning
- Balcony
- Cable Ready
- Ceiling Fans
- Double Vanities
- Framed Mirrors
- Heating
- High Speed Internet Access
- Smoke Free
- Storage Space
- Tub/Shower
- Washer/Dryer
- Wheelchair Accessible
- Wi-Fi
Kitchen
- Dishwasher
- Disposal
- Eat-in Kitchen
- Freezer
- Ice Maker
- Island Kitchen
- Kitchen
- Microwave
- Oven
- Pantry
- Quartz Countertops
- Range
- Refrigerator
- Stainless Steel Appliances
Apartment Model: E1.1Call For Rates1 Bedroom, 1 Bath, 671 sq ftUnavailable![]()
E1.1 - Floorplan E1.2
1 Bed, 1 Bath, 677 sq ftModel Gallery
Floorplans
Availability Details
Availability Date Unit Sq Ft Call for Availability E1.2 677 sq ft Model Amenities and Features
Features
- Air Conditioning
- Balcony
- Cable Ready
- Ceiling Fans
- Double Vanities
- Framed Mirrors
- Heating
- High Speed Internet Access
- Smoke Free
- Storage Space
- Tub/Shower
- Washer/Dryer
- Wheelchair Accessible
- Wi-Fi
Kitchen
- Dishwasher
- Disposal
- Eat-in Kitchen
- Freezer
- Ice Maker
- Island Kitchen
- Kitchen
- Microwave
- Oven
- Pantry
- Quartz Countertops
- Range
- Refrigerator
- Stainless Steel Appliances
Apartment Model: E1.2Call For Rates1 Bedroom, 1 Bath, 677 sq ftUnavailable![]()
E1.2 - Floorplan A1.1
1 Bed, 1 Bath, 782 sq ftModel Gallery
Floorplans
Availability Details
Availability Date Unit Sq Ft Call for Availability A1.1 782 sq ft Model Amenities and Features
Features
- Air Conditioning
- Balcony
- Cable Ready
- Ceiling Fans
- Double Vanities
- Framed Mirrors
- Heating
- High Speed Internet Access
- Smoke Free
- Storage Space
- Tub/Shower
- Washer/Dryer
- Wheelchair Accessible
- Wi-Fi
Kitchen
- Dishwasher
- Disposal
- Eat-in Kitchen
- Freezer
- Ice Maker
- Island Kitchen
- Kitchen
- Microwave
- Oven
- Pantry
- Quartz Countertops
- Range
- Refrigerator
- Stainless Steel Appliances
Apartment Model: A1.1Call For Rates1 Bedroom, 1 Bath, 782 sq ftUnavailable![]()
A1.1 - Floorplan Floorplan A2
1 Bed, 1 Bath, 808 sq ftModel Gallery
Floorplans
Availability Details
Availability Date Unit Sq Ft Call for Availability A2 808 sq ft Model Amenities and Features
Features
- Air Conditioning
- Balcony
- Cable Ready
- Ceiling Fans
- Double Vanities
- Framed Mirrors
- Heating
- High Speed Internet Access
- Smoke Free
- Storage Space
- Tub/Shower
- Washer/Dryer
- Wheelchair Accessible
- Wi-Fi
Kitchen
- Dishwasher
- Disposal
- Eat-in Kitchen
- Freezer
- Ice Maker
- Island Kitchen
- Kitchen
- Microwave
- Oven
- Pantry
- Quartz Countertops
- Range
- Refrigerator
- Stainless Steel Appliances
Apartment Model: A2Call For Rates1 Bedroom, 1 Bath, 808 sq ftUnavailable![]()
A2 - Floorplan Floorplan A5
1 Bed, 1 Bath, 882 sq ftModel Gallery
Floorplans
Availability Details
Availability Date Unit Sq Ft Call for Availability A5 882 sq ft Model Amenities and Features
Features
- Air Conditioning
- Balcony
- Cable Ready
- Ceiling Fans
- Double Vanities
- Framed Mirrors
- Heating
- High Speed Internet Access
- Smoke Free
- Storage Space
- Tub/Shower
- Washer/Dryer
- Wheelchair Accessible
- Wi-Fi
Kitchen
- Dishwasher
- Disposal
- Eat-in Kitchen
- Freezer
- Ice Maker
- Island Kitchen
- Kitchen
- Microwave
- Oven
- Pantry
- Quartz Countertops
- Range
- Refrigerator
- Stainless Steel Appliances
Apartment Model: A5Call For Rates1 Bedroom, 1 Bath, 882 sq ftUnavailable![]()
A5 - Floorplan A2.1
1 Bed, 1 Bath, 926 sq ftModel Gallery
Floorplans
Availability Details
Availability Date Unit Sq Ft Call for Availability A2.1 926 sq ft Model Amenities and Features
Features
- Air Conditioning
- Balcony
- Cable Ready
- Ceiling Fans
- Double Vanities
- Framed Mirrors
- Heating
- High Speed Internet Access
- Smoke Free
- Storage Space
- Tub/Shower
- Washer/Dryer
- Wheelchair Accessible
- Wi-Fi
Kitchen
- Dishwasher
- Disposal
- Eat-in Kitchen
- Freezer
- Ice Maker
- Island Kitchen
- Kitchen
- Microwave
- Oven
- Pantry
- Quartz Countertops
- Range
- Refrigerator
- Stainless Steel Appliances
Apartment Model: A2.1Call For Rates1 Bedroom, 1 Bath, 926 sq ftUnavailable![]()
A2.1 - Floorplan A5.1
1 Bed, 1 Bath, 955 sq ftModel Gallery
Floorplans
Availability Details
Availability Date Unit Sq Ft Call for Availability A5.1 955 sq ft Model Amenities and Features
Features
- Air Conditioning
- Balcony
- Cable Ready
- Ceiling Fans
- Double Vanities
- Framed Mirrors
- Heating
- High Speed Internet Access
- Smoke Free
- Storage Space
- Tub/Shower
- Washer/Dryer
- Wheelchair Accessible
- Wi-Fi
Kitchen
- Dishwasher
- Disposal
- Eat-in Kitchen
- Freezer
- Ice Maker
- Island Kitchen
- Kitchen
- Microwave
- Oven
- Pantry
- Quartz Countertops
- Range
- Refrigerator
- Stainless Steel Appliances
Apartment Model: A5.1Call For Rates1 Bedroom, 1 Bath, 955 sq ftUnavailable![]()
A5.1 - Floorplan A3.2
1 Bed, 1 Bath, 992 sq ftModel Gallery
Floorplans
Availability Details
Availability Date Unit Sq Ft Call for Availability A3.2 992 sq ft Model Amenities and Features
Features
- Air Conditioning
- Balcony
- Cable Ready
- Ceiling Fans
- Double Vanities
- Framed Mirrors
- Heating
- High Speed Internet Access
- Smoke Free
- Storage Space
- Tub/Shower
- Washer/Dryer
- Wheelchair Accessible
- Wi-Fi
Kitchen
- Dishwasher
- Disposal
- Eat-in Kitchen
- Freezer
- Ice Maker
- Island Kitchen
- Kitchen
- Microwave
- Oven
- Pantry
- Quartz Countertops
- Range
- Refrigerator
- Stainless Steel Appliances
Apartment Model: A3.2Call For Rates1 Bedroom, 1 Bath, 992 sq ftUnavailable![]()
A3.2 - Floorplan A3.3
1 Bed, 1 Bath, 1026 sq ftModel Gallery
Floorplans
Availability Details
Availability Date Unit Sq Ft Call for Availability A3.3 1026 sq ft Model Amenities and Features
Features
- Air Conditioning
- Balcony
- Cable Ready
- Ceiling Fans
- Double Vanities
- Framed Mirrors
- Heating
- High Speed Internet Access
- Smoke Free
- Storage Space
- Tub/Shower
- Washer/Dryer
- Wheelchair Accessible
- Wi-Fi
Kitchen
- Dishwasher
- Disposal
- Eat-in Kitchen
- Freezer
- Ice Maker
- Island Kitchen
- Kitchen
- Microwave
- Oven
- Pantry
- Quartz Countertops
- Range
- Refrigerator
- Stainless Steel Appliances
Apartment Model: A3.3Call For Rates1 Bedroom, 1 Bath, 1026 sq ftUnavailable![]()
A3.3 - Floorplan A3.4
1 Bed, 1 Bath, 1096 sq ftLargest 1 BedroomThis is the largest 1 Bedroom at this PropertyModel Gallery
Floorplans
Availability Details
Availability Date Unit Sq Ft Call for Availability A3.4 1096 sq ft Model Amenities and Features
Features
- Air Conditioning
- Balcony
- Cable Ready
- Ceiling Fans
- Double Vanities
- Framed Mirrors
- Heating
- High Speed Internet Access
- Smoke Free
- Storage Space
- Tub/Shower
- Washer/Dryer
- Wheelchair Accessible
- Wi-Fi
Kitchen
- Dishwasher
- Disposal
- Eat-in Kitchen
- Freezer
- Ice Maker
- Island Kitchen
- Kitchen
- Microwave
- Oven
- Pantry
- Quartz Countertops
- Range
- Refrigerator
- Stainless Steel Appliances
Apartment Model: A3.4Call For Rates1 Bedroom, 1 Bath, 1096 sq ftUnavailable![]()
A3.4 - Floorplan 2 Bedrooms
Floorplan B1
2 Beds, 2 Baths, 1148 sq ftModel Gallery
Floorplans
Availability Details
Availability Date Unit Sq Ft Call for Availability B1 1148 sq ft Model Amenities and Features
Features
- Air Conditioning
- Balcony
- Cable Ready
- Ceiling Fans
- Double Vanities
- Framed Mirrors
- Heating
- High Speed Internet Access
- Smoke Free
- Storage Space
- Tub/Shower
- Washer/Dryer
- Wheelchair Accessible
- Wi-Fi
Kitchen
- Dishwasher
- Disposal
- Eat-in Kitchen
- Freezer
- Ice Maker
- Island Kitchen
- Kitchen
- Microwave
- Oven
- Pantry
- Quartz Countertops
- Range
- Refrigerator
- Stainless Steel Appliances
Apartment Model: B1Call For Rates2 Bedroom, 2 Bath, 1148 sq ftUnavailable![]()
B1 - Floorplan Floorplan B2
2 Beds, 2 Baths, 1153 sq ftModel Gallery
Floorplans
Availability Details
Availability Date Unit Sq Ft Call for Availability B2 1153 sq ft Model Amenities and Features
Features
- Air Conditioning
- Balcony
- Cable Ready
- Ceiling Fans
- Double Vanities
- Framed Mirrors
- Heating
- High Speed Internet Access
- Smoke Free
- Storage Space
- Tub/Shower
- Washer/Dryer
- Wheelchair Accessible
- Wi-Fi
Kitchen
- Dishwasher
- Disposal
- Eat-in Kitchen
- Freezer
- Ice Maker
- Island Kitchen
- Kitchen
- Microwave
- Oven
- Pantry
- Quartz Countertops
- Range
- Refrigerator
- Stainless Steel Appliances
Apartment Model: B2Call For Rates2 Bedroom, 2 Bath, 1153 sq ftUnavailable![]()
B2 - Floorplan Floorplan B3
2 Beds, 2 Baths, 1181 sq ftModel Gallery
Floorplans
Availability Details
Availability Date Unit Sq Ft Call for Availability B3 1181 sq ft Model Amenities and Features
Features
- Air Conditioning
- Balcony
- Cable Ready
- Ceiling Fans
- Double Vanities
- Framed Mirrors
- Heating
- High Speed Internet Access
- Smoke Free
- Storage Space
- Tub/Shower
- Washer/Dryer
- Wheelchair Accessible
- Wi-Fi
Kitchen
- Dishwasher
- Disposal
- Eat-in Kitchen
- Freezer
- Ice Maker
- Island Kitchen
- Kitchen
- Microwave
- Oven
- Pantry
- Quartz Countertops
- Range
- Refrigerator
- Stainless Steel Appliances
Apartment Model: B3Call For Rates2 Bedroom, 2 Bath, 1181 sq ftUnavailable![]()
B3 - Floorplan B3.1
2 Beds, 2 Baths, 1199 sq ftModel Gallery
Floorplans
Availability Details
Availability Date Unit Sq Ft Call for Availability B3.1 1199 sq ft Model Amenities and Features
Features
- Air Conditioning
- Balcony
- Cable Ready
- Ceiling Fans
- Double Vanities
- Framed Mirrors
- Heating
- High Speed Internet Access
- Smoke Free
- Storage Space
- Tub/Shower
- Washer/Dryer
- Wheelchair Accessible
- Wi-Fi
Kitchen
- Dishwasher
- Disposal
- Eat-in Kitchen
- Freezer
- Ice Maker
- Island Kitchen
- Kitchen
- Microwave
- Oven
- Pantry
- Quartz Countertops
- Range
- Refrigerator
- Stainless Steel Appliances
Apartment Model: B3.1Call For Rates2 Bedroom, 2 Bath, 1199 sq ftUnavailable![]()
B3.1 - Floorplan B2.1
2 Beds, 2 Baths, 1246 sq ftModel Gallery
Floorplans
Availability Details
Availability Date Unit Sq Ft Call for Availability B2.1 1246 sq ft Model Amenities and Features
Features
- Air Conditioning
- Balcony
- Cable Ready
- Ceiling Fans
- Double Vanities
- Framed Mirrors
- Heating
- High Speed Internet Access
- Smoke Free
- Storage Space
- Tub/Shower
- Washer/Dryer
- Wheelchair Accessible
- Wi-Fi
Kitchen
- Dishwasher
- Disposal
- Eat-in Kitchen
- Freezer
- Ice Maker
- Island Kitchen
- Kitchen
- Microwave
- Oven
- Pantry
- Quartz Countertops
- Range
- Refrigerator
- Stainless Steel Appliances
Apartment Model: B2.1Call For Rates2 Bedroom, 2 Bath, 1246 sq ftUnavailable![]()
B2.1 - Floorplan B3.2
2 Beds, 2 Baths, 1340 sq ftModel Gallery
Floorplans
Availability Details
Availability Date Unit Sq Ft Call for Availability B3.2 1340 sq ft Model Amenities and Features
Features
- Air Conditioning
- Balcony
- Cable Ready
- Ceiling Fans
- Double Vanities
- Framed Mirrors
- Heating
- High Speed Internet Access
- Smoke Free
- Storage Space
- Tub/Shower
- Washer/Dryer
- Wheelchair Accessible
- Wi-Fi
Kitchen
- Dishwasher
- Disposal
- Eat-in Kitchen
- Freezer
- Ice Maker
- Island Kitchen
- Kitchen
- Microwave
- Oven
- Pantry
- Quartz Countertops
- Range
- Refrigerator
- Stainless Steel Appliances
Apartment Model: B3.2Call For Rates2 Bedroom, 2 Bath, 1340 sq ftUnavailable![]()
B3.2 - Floorplan B3.3
2 Beds, 2 Baths, 1363 sq ftLargest 2 BedroomThis is the largest 2 Bedroom at this PropertyModel Gallery
Floorplans
Availability Details
Availability Date Unit Sq Ft Call for Availability B3.3 1363 sq ft Model Amenities and Features
Features
- Air Conditioning
- Balcony
- Cable Ready
- Ceiling Fans
- Double Vanities
- Framed Mirrors
- Heating
- High Speed Internet Access
- Smoke Free
- Storage Space
- Tub/Shower
- Washer/Dryer
- Wheelchair Accessible
- Wi-Fi
Kitchen
- Dishwasher
- Disposal
- Eat-in Kitchen
- Freezer
- Ice Maker
- Island Kitchen
- Kitchen
- Microwave
- Oven
- Pantry
- Quartz Countertops
- Range
- Refrigerator
- Stainless Steel Appliances
Apartment Model: B3.3Call For Rates2 Bedroom, 2 Bath, 1363 sq ftUnavailable![]()
B3.3 - Floorplan 3 Bedrooms
Show Unavailable FloorplansC2.2
From $2,555
3 Beds, 2 Baths, 1548 sq ftAvailable Nov 5Model Gallery
Floorplans
Availability Details
Price Availability Date Unit Sq Ft View Details $2,695 November 5, 2026 3107 1548 $2,555 November 5, 2026 3207 1548 $2,575 November 5, 2026 3307 1548 Model Amenities and Features
Features
- Air Conditioning
- Balcony
- Cable Ready
- Ceiling Fans
- Double Vanities
- Framed Mirrors
- Heating
- High Speed Internet Access
- Smoke Free
- Storage Space
- Tub/Shower
- Washer/Dryer
- Wheelchair Accessible
- Wi-Fi
Kitchen
- Dishwasher
- Disposal
- Eat-in Kitchen
- Freezer
- Ice Maker
- Island Kitchen
- Kitchen
- Microwave
- Oven
- Pantry
- Quartz Countertops
- Range
- Refrigerator
- Stainless Steel Appliances
Model Rent and Fees
Model Price Range
- $2,555 - $2,695
Unit 3107 Rent and Fees
Unit Price
- $2,695
View Details and Rent EstimateModel Rent and Fees
Model Price Range
- $2,555 - $2,695
Unit 3207 Rent and Fees
Unit Price
- $2,555
View Details and Rent EstimateModel Rent and Fees
Model Price Range
- $2,555 - $2,695
Unit 3307 Rent and Fees
Unit Price
- $2,575
View Details and Rent EstimateModel Rent and Fees
Model Price Range
- $2,555 - $2,695
Apartment Model: C2.2From $2,5553 Bedroom, 2 Bath, 1548 sq ftAvailable November 5, 2026![]()
C2.2 - Floorplan Apartment Unit: 3107Apartment Model: C2.2$2,6953 Bedroom, 2 Bath, 1548 sq ftAvailable November 5, 2026Apartment Unit: 3207Apartment Model: C2.2$2,5553 Bedroom, 2 Bath, 1548 sq ftAvailable November 5, 2026Apartment Unit: 3307Apartment Model: C2.2$2,5753 Bedroom, 2 Bath, 1548 sq ftAvailable November 5, 2026Floorplan C1
3 Beds, 2 Baths, 1403 sq ftModel Gallery
Floorplans
Availability Details
Availability Date Unit Sq Ft Call for Availability C1 1403 sq ft Model Amenities and Features
Features
- Air Conditioning
- Balcony
- Cable Ready
- Ceiling Fans
- Double Vanities
- Framed Mirrors
- Heating
- High Speed Internet Access
- Smoke Free
- Storage Space
- Tub/Shower
- Washer/Dryer
- Wheelchair Accessible
- Wi-Fi
Kitchen
- Dishwasher
- Disposal
- Eat-in Kitchen
- Freezer
- Ice Maker
- Island Kitchen
- Kitchen
- Microwave
- Oven
- Pantry
- Quartz Countertops
- Range
- Refrigerator
- Stainless Steel Appliances
Apartment Model: C1Call For Rates3 Bedroom, 2 Bath, 1403 sq ftUnavailable![]()
C1 - Floorplan Floorplan C2
3 Beds, 2 Baths, 1435 sq ftModel Gallery
Floorplans
Availability Details
Availability Date Unit Sq Ft Call for Availability C2 1435 sq ft Model Amenities and Features
Features
- Air Conditioning
- Balcony
- Cable Ready
- Ceiling Fans
- Double Vanities
- Framed Mirrors
- Heating
- High Speed Internet Access
- Smoke Free
- Storage Space
- Tub/Shower
- Washer/Dryer
- Wheelchair Accessible
- Wi-Fi
Kitchen
- Dishwasher
- Disposal
- Eat-in Kitchen
- Freezer
- Ice Maker
- Island Kitchen
- Kitchen
- Microwave
- Oven
- Pantry
- Quartz Countertops
- Range
- Refrigerator
- Stainless Steel Appliances
Apartment Model: C2Call For Rates3 Bedroom, 2 Bath, 1435 sq ftUnavailable![]()
C2 - Floorplan C2.1
3 Beds, 2 Baths, 1490 sq ftModel Gallery
Floorplans
Availability Details
Availability Date Unit Sq Ft Call for Availability C2.1 1490 sq ft Model Amenities and Features
Features
- Air Conditioning
- Balcony
- Cable Ready
- Ceiling Fans
- Double Vanities
- Framed Mirrors
- Heating
- High Speed Internet Access
- Smoke Free
- Storage Space
- Tub/Shower
- Washer/Dryer
- Wheelchair Accessible
- Wi-Fi
Kitchen
- Dishwasher
- Disposal
- Eat-in Kitchen
- Freezer
- Ice Maker
- Island Kitchen
- Kitchen
- Microwave
- Oven
- Pantry
- Quartz Countertops
- Range
- Refrigerator
- Stainless Steel Appliances
Apartment Model: C2.1Call For Rates3 Bedroom, 2 Bath, 1490 sq ftUnavailable![]()
C2.1 - Floorplan Floorplan C3
3 Beds, 2 Baths, 1569 sq ftModel Gallery
Floorplans
Availability Details
Availability Date Unit Sq Ft Call for Availability C3 1569 sq ft Model Amenities and Features
Features
- Air Conditioning
- Balcony
- Cable Ready
- Ceiling Fans
- Double Vanities
- Framed Mirrors
- Heating
- High Speed Internet Access
- Smoke Free
- Storage Space
- Tub/Shower
- Washer/Dryer
- Wheelchair Accessible
- Wi-Fi
Kitchen
- Dishwasher
- Disposal
- Eat-in Kitchen
- Freezer
- Ice Maker
- Island Kitchen
- Kitchen
- Microwave
- Oven
- Pantry
- Quartz Countertops
- Range
- Refrigerator
- Stainless Steel Appliances
Apartment Model: C3Call For Rates3 Bedroom, 2 Bath, 1569 sq ftUnavailable![]()
C3 - Floorplan C2.3
3 Beds, 2 Baths, 1733 sq ftLargest 3 BedroomThis is the largest 3 Bedroom at this PropertyModel Gallery
Floorplans
Availability Details
Availability Date Unit Sq Ft Call for Availability C2.3 1733 sq ft Model Amenities and Features
Features
- Air Conditioning
- Balcony
- Cable Ready
- Ceiling Fans
- Double Vanities
- Framed Mirrors
- Heating
- High Speed Internet Access
- Smoke Free
- Storage Space
- Tub/Shower
- Washer/Dryer
- Wheelchair Accessible
- Wi-Fi
Kitchen
- Dishwasher
- Disposal
- Eat-in Kitchen
- Freezer
- Ice Maker
- Island Kitchen
- Kitchen
- Microwave
- Oven
- Pantry
- Quartz Countertops
- Range
- Refrigerator
- Stainless Steel Appliances
Apartment Model: C2.3Call For Rates3 Bedroom, 2 Bath, 1733 sq ftUnavailable![]()
C2.3 - Floorplan


Schedule a Tour
Property Information
- 597 Units
- 3 Stories
- Built in 2026
Lease Terms
- 16 - 18 mo
Fees and Policies
The fees listed below are community-provided and may exclude utilities or add-ons. All payments are made directly to the property and are non-refundable unless otherwise specified. Use the Cost Calculator to determine costs based on your needs.
Other Fees and Policies
Pet Fees
- Cat
- Cat RentiCharged Per Pet.$25.00/mo
- Dog
- Dog RentiCharged Per Pet.$25.00/mo
None
Rottweiler, Doberman Pinscher, Pit Bull Terrier | Staffordshire Terrier, Chow, Presa Canarios, Akita, Alaskan Malamutes, Wolf-Hybrid, or any mix thereof.
Parking Info and Fees
- Garage Parking
- Other
Property Fee Disclaimer: Based on community-supplied data and independent market research. Subject to change without notice. May exclude fees for mandatory or optional services and usage-based utilities.
Features and Amenities
On-Site Services
- Pet Washing Station
- Online Services
- Vision Impaired Accessible
- Community Wide Wi Fi
- Pet Play Area
- Maintenance On Site
- Key Fob Entry
- Planned Social Activities
- Property Manager On Site
- Trash Pickup Door To Door
- Car Charging Station
Community Features
- Clubhouse
- Conference Rooms
- Walk Up
- Multi Use Room
- Business Center
- Elevator
Outdoor Features
- Grill
- Sundeck
- Courtyard
- Picnic Area
- Controlled Access
- Patio
- Porch
Recreation and Fitness
- Fitness Center
- Bicycle Storage
- Pool
Interior Features
- Balcony
- Storage Space
- High Speed Internet Access
- Ceiling Fans
- Double Vanities
- Framed Mirrors
- Heating
- Tub/Shower
- Cable Ready
- Washer/Dryer
- Air Conditioning
- Wi Fi
- Wheelchair Accessible
- Smoke Free
Kitchen Amenities
- Pantry
- Freezer
- Disposal
- Oven
- Eat In Kitchen
- Stainless Steel Appliances
- Ice Maker
- Kitchen
- Refrigerator
- Range
- Dishwasher
- Island Kitchen
- Microwave
- Quartz Countertops
Living Area Features
- High Ceilings
- Walk In Closets
- Dining Room
- Double Pane Windows
- Carpet
- Linen Closet
- Views
- Mud Room
- Office
- Large Bedrooms
- Floor To Ceiling Windows
- Hardwood Floors
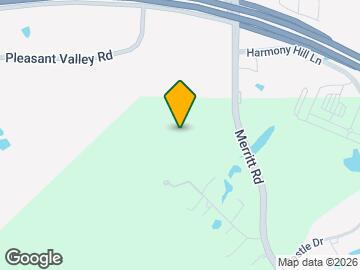
Map
- Shopping
- Colleges
- Grocery
- Medical
- Transportation
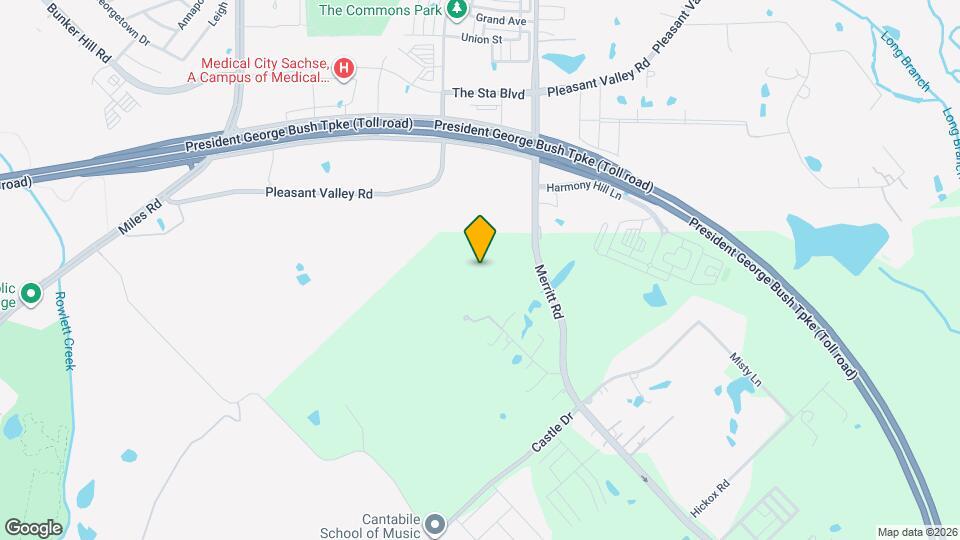
Map
Getting Around
20 / 100 Somewhat walkable
40 / 100 Fairly bikeable
100 / 100 Exceptionally car friendly
 details
Getting to Know the Area
30 / 100 Restaurants
20 / 100 Cafes
20 / 100 Nightlife
20 / 100 Shopping
40 / 100 Parks
90 / 100 Noise Level
Frequently Asked Questions about Jefferson Merritt Park
Where is Jefferson Merritt Park located?
Jefferson Merritt Park is located at 10001 Piccadilly Way near the Garland area of Rowlett, TX
What is the current rent range at Jefferson Merritt Park?
1 Bedroom to 3 Bedroom Apartments at Jefferson Merritt Park currently range from $1,341 to $2,695
When is the leasing office open?
- The office Hours for Jefferson Merritt Park are
- Monday 10:00 am–6:00 pm
- Tuesday 10:00 am–6:00 pm
- Wednesday 10:00 am–6:00 pm
- Thursday 10:00 am–6:00 pm
- Friday 10:00 am–6:00 pm
- Saturday Closed
- Sunday Closed
Are pets allowed?
Call us today to find out our pet policy and if we allow pets
Are there any rent specials?
The current rent special at Jefferson Merritt Park is: Brand New Apartment Homes: First Pick! Pre-Leasing Begins Monday, August 10th..
Nearby Schools
Sachse High School
Back Elementary School
Robert B Sewell Elementary School
B G Hudson Middle
Vernon Schrade Middle
About GreatSchools Data on ApartmentHomeLiving.com.
Points of Interest
Time and distance from Jefferson Merritt Park.
Arts Museums and Landmarks
Big Box and Retail
Macy's
Walgreens
Kohl's
Colleges and Universities
Collin County Community College - Rockwall Center
Collin County Community College - Spring Creek Campus
Groceries
Tom Thumb
Sprouts Farmers Market
Kroger
Hospitals
Baylor Scott & White Medical Center Lake Pointe
Methodist Richardson Medical Center
Texas Health Presbyterian Hospital Rockwall
Shopping Centers
Jefferson Merritt Park has 5 shopping centers within 2.3 miles.
Transit Stations
Nearby Neighborhoods
Rental Price Ranges in the Area
| Bedroom | Average Rent | Cheapest Rent | Highest Rent |
|---|---|---|---|
| Rowlett Studio Apartments | $1,358 | $972 | $1,525 |
| Rowlett 1 Bedroom Apartments | $1,424 | $785 | $3,274 |
| Rowlett 2 Bedroom Apartments | $2,032 | $1,150 | $4,434 |
| Rowlett 3 Bedroom Apartments | $2,468 | $1,505 | $4,432 |
| Rowlett 4 Bedroom Apartments | $2,804 | $2,378 | $3,144 |
| 2 Bedroom Homes | $1,811 | $1,395 | $2,644 |
| 3 Bedroom Homes | $2,309 | $1,645 | $3,700 |
| 4 Bedroom Homes | $2,881 | $1,850 | $6,699 |
| 5 Bedroom Homes | $3,530 | $2,500 | $4,800 |
| 6 Bedroom Homes | $4,205 | $2,500 | $7,000 |