Your message has been sent! Thank you!

Jefferson at the Perimeter Apartments

Verified
This is a CoStar Verified® Listing

Jefferson at the Perimeter Apartments in Atlanta, GA is verified by CoStar’s® proprietary screening and fraud detection process, so you can shop and rent with confidence on ApartmentHomeLiving.com. Always protect yourself when shopping online.

(470) 623-1308
Check Availability
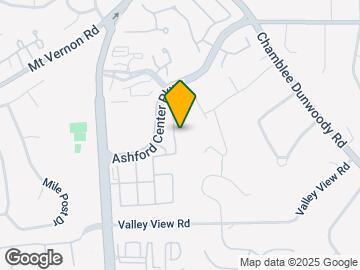
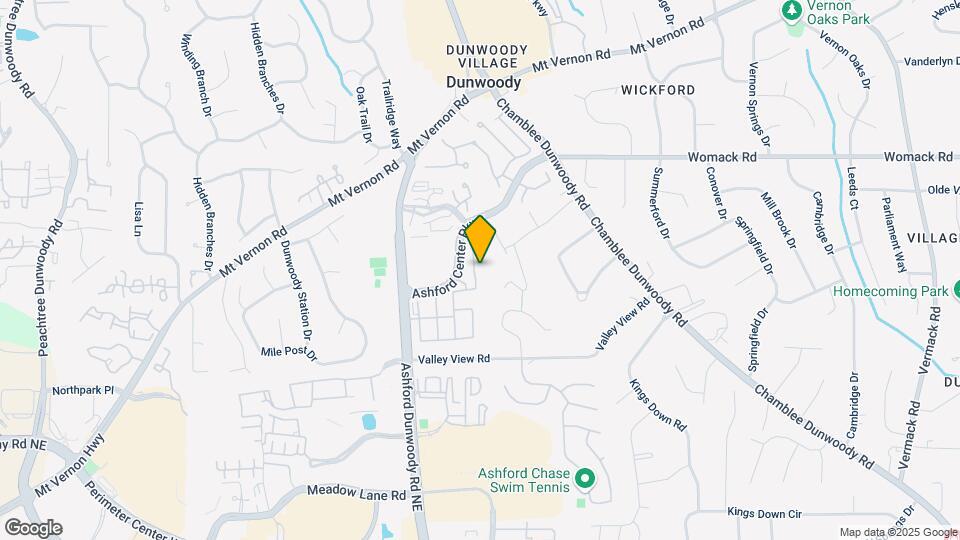
4867 Ashford Dunwoody Rd, Atlanta, GA 30338

Contact

Jefferson at the Perimeter Apartments

4867 Ashford Dunwoody Rd
Atlanta, GA 30338
(470) 623-1308
Jefferson at the Perimeter Apartments in Atlanta, GA - Building Photo
  • 1–3 Bedrooms
  • $1,319-$3,952 Pricing
  • 588–1,521 Square Feet

About Jefferson at the Perimeter Apartments

Jefferson at the Perimeter, one of IRT Living's apartment communities in Dunwoody, GA, offers newly renovated 1-, 2-, and 3-bedroom apartments in the Perimeter Center neighborhood. This community features a swimming pool, tennis court, playground, fitness center, and an on-site car care center. Dogs are welcome, and our pet-friendly apartments include a brand-new pet spa. Each apartment includes private patios or balconies, in-home washers and dryers, and separate dining areas. Select homes offer walk-in closets, extra storage, and cozy fireplaces. With dining, shopping, and parks nearby, Jefferson at the Perimeter is a comfortable place to call home. With easy access to MARTA stations, getting around Atlanta is convenient.

Jefferson at the Perimeter Apartments is located in the Dunwoody Neighborhood and 30338 Zip code of Atlanta, GA.

Unique Features and Amenities

  • Car Care Center
  • Community Playground
  • Double Sink Vanity Select Homes
  • Exterior Storage
  • Granite Countertops
  • High-End Appliances
  • Kitchen Island or Breakfast Bar
  • Outdoor Grilling and Picnic Areas
  • Renovated
  • Separate Dining Room
  • Smart Thermostats
  • Smoke Free Community
  • Stainless Steel Appliance Package
  • Tile Backsplash
  • Unique Design Style
  • White Kitchen Cabinetry

See All Amenities

Property Contact Info

Office Hours

Monday9:00 am–6:00 pm
Tuesday10:00 am–6:00 pm
Wednesday9:00 am–6:00 pm
Thursday10:00 am–6:00 pm
Friday9:00 am–6:00 pm
Saturday10:00 am–5:00 pm
SundayClosed

Floorplan Pricing and Availability

Jefferson at the Perimeter Apartments offers 1 to 3 Bedroom apartments starting from $1,319 and having 588–1,521 sq ft. Here is the current pricing and availability:

  • 1 Bedroom

    Cappuccino

    From $1,319

    1 Bed, 1 Bath, 588 sq ft
    Available Now
    Cheapest 1 BedroomThis is the cheapest 1 Bedroom at this Property

    Availability Details

    PriceAvailability DateUnitSq FtView Details
    $1,319Available Now11318588
    $1,319 September 14, 202612303588
    $1,333 September 22, 202612018588

    Model Amenities and Features

    Features

    • Balcony
    • Ceiling Fans
    • Fireplace
    • Washer/Dryer

    Kitchen

    • Dishwasher

    Living Space

    • Walk-In Closets

    Outdoor Space

    • Patio

    Unique Features

    • Car Care Center
    • Community Playground
    • Double Sink Vanity Select Homes
    • Exterior Storage
    • Kitchen Island or Breakfast Bar
    • Separate Dining Room
    • Smart Thermostats
    • Stainless Steel Appliance Package
    • Tile Backsplash
    • White Kitchen Cabinetry

    Model Rent and Fees

    Model Price Range

    • $1,319 - $2,399

    Unit 11318 Amenities and Features

    Features

    • Balcony
    • Ceiling Fans
    • Fireplace
    • Washer/Dryer

    Kitchen

    • Dishwasher

    Living Space

    • Walk-In Closets

    Outdoor Space

    • Patio

    Unique Features

    • Car Care Center
    • Community Playground
    • Double Sink Vanity Select Homes
    • Exterior Storage
    • Kitchen Island or Breakfast Bar
    • Separate Dining Room
    • Smart Thermostats
    • Stainless Steel Appliance Package
    • Tile Backsplash
    • White Kitchen Cabinetry

    Unit 11318 Rent and Fees

    Unit Price

    • From $1,319

    Model Rent and Fees

    Model Price Range

    • $1,319 - $2,399

    Unit 12303 Amenities and Features

    Features

    • Balcony
    • Ceiling Fans
    • Fireplace
    • Washer/Dryer

    Kitchen

    • Dishwasher

    Living Space

    • Walk-In Closets

    Outdoor Space

    • Patio

    Sports Courts

    • Community Playground

    Unique Features

    • Car Care Center
    • Double Sink Vanity Select Homes
    • Exterior Storage
    • Kitchen Island or Breakfast Bar
    • Separate Dining Room
    • Smart Thermostats
    • Stainless Steel Appliance Package
    • Tile Backsplash
    • White Kitchen Cabinetry

    Unit 12303 Rent and Fees

    Unit Price

    • From $1,319

    Model Rent and Fees

    Model Price Range

    • $1,319 - $2,399

    Unit 12018 Amenities and Features

    Features

    • Balcony
    • Ceiling Fans
    • Fireplace
    • Washer/Dryer

    Kitchen

    • Dishwasher

    Living Space

    • Walk-In Closets

    Outdoor Space

    • Patio

    Unique Features

    • Car Care Center
    • Community Playground
    • Double Sink Vanity Select Homes
    • Exterior Storage
    • Kitchen Island or Breakfast Bar
    • Separate Dining Room
    • Smart Thermostats
    • Stainless Steel Appliance Package
    • Tile Backsplash
    • White Kitchen Cabinetry

    Unit 12018 Rent and Fees

    Unit Price

    • From $1,333

    Model Rent and Fees

    Model Price Range

    • $1,319 - $2,399

    Mocha

    From $1,515

    1 Bed, 1 Bath, 826 sq ft
    Available Now
    Largest 1 BedroomThis is the largest 1 Bedroom at this Property

    Availability Details

    PriceAvailability DateUnitSq FtView Details
    $1,562Available Now11111826
    $1,562 August 14, 202611105826
    $1,515 September 8, 202612211826

    Model Amenities and Features

    Features

    • Air Conditioning
    • Balcony
    • Ceiling Fans
    • Fireplace
    • Washer/Dryer

    Kitchen

    • Dishwasher
    • Disposal

    Outdoor Space

    • Patio

    Unique Features

    • Car Care Center
    • Community Playground
    • Double Sink Vanity Select Homes
    • Exterior Storage
    • Kitchen Island or Breakfast Bar
    • Separate Dining Room
    • Smart Thermostats
    • Stainless Steel Appliance Package
    • Tile Backsplash
    • Walk-In Closets
    • White Kitchen Cabinetry

    Model Rent and Fees

    Model Price Range

    • $1,515 - $2,811

    Unit 11111 Amenities and Features

    Features

    • Air Conditioning
    • Balcony
    • Ceiling Fans
    • Fireplace
    • Washer/Dryer

    Kitchen

    • Dishwasher
    • Disposal

    Living Space

    • Walk-In Closets

    Outdoor Space

    • Patio

    Unique Features

    • Car Care Center
    • Community Playground
    • Double Sink Vanity Select Homes
    • Exterior Storage
    • Kitchen Island or Breakfast Bar
    • Separate Dining Room
    • Smart Thermostats
    • Stainless Steel Appliance Package
    • Tile Backsplash
    • White Kitchen Cabinetry

    Unit 11111 Rent and Fees

    Unit Price

    • From $1,562

    Model Rent and Fees

    Model Price Range

    • $1,515 - $2,811

    Unit 11105 Amenities and Features

    Features

    • Air Conditioning
    • Balcony
    • Ceiling Fans
    • Fireplace
    • Washer/Dryer

    Kitchen

    • Dishwasher
    • Disposal

    Living Space

    • Walk-In Closets

    Outdoor Space

    • Patio

    Sports Courts

    • Community Playground

    Unique Features

    • Car Care Center
    • Double Sink Vanity Select Homes
    • Exterior Storage
    • Kitchen Island or Breakfast Bar
    • Separate Dining Room
    • Smart Thermostats
    • Stainless Steel Appliance Package
    • Tile Backsplash
    • White Kitchen Cabinetry

    Unit 11105 Rent and Fees

    Unit Price

    • From $1,562

    Model Rent and Fees

    Model Price Range

    • $1,515 - $2,811

    Unit 12211 Amenities and Features

    Features

    • Air Conditioning
    • Balcony
    • Ceiling Fans
    • Fireplace
    • Washer/Dryer

    Kitchen

    • Dishwasher
    • Disposal

    Living Space

    • Walk-In Closets

    Outdoor Space

    • Patio

    Unique Features

    • Car Care Center
    • Community Playground
    • Double Sink Vanity Select Homes
    • Exterior Storage
    • Kitchen Island or Breakfast Bar
    • Separate Dining Room
    • Smart Thermostats
    • Stainless Steel Appliance Package
    • Tile Backsplash
    • White Kitchen Cabinetry

    Unit 12211 Rent and Fees

    Unit Price

    • From $1,515

    Model Rent and Fees

    Model Price Range

    • $1,515 - $2,811

    Latte

    1 Bed, 1 Bath, 650 sq ft
     

    Availability Details

    Availability DateUnitSq Ft
    Call for AvailabilityLatte650 sq ft

    Model Amenities and Features

    Features

    • Air Conditioning
    • Balcony
    • Ceiling Fans
    • Fireplace
    • Washer/Dryer

    Kitchen

    • Dishwasher
    • Disposal

    Outdoor Space

    • Patio

    Unique Features

    • Car Care Center
    • Community Playground
    • Double Sink Vanity Select Homes
    • Exterior Storage
    • Kitchen Island or Breakfast Bar
    • Separate Dining Room
    • Smart Thermostats
    • Stainless Steel Appliance Package
    • Tile Backsplash
    • Walk-In Closets
    • White Kitchen Cabinetry
    Show Unavailable Floorplans
  • 2 Bedrooms

    Macchiato

    From $1,565

    2 Beds, 1 Bath, 1060 sq ft
    Available Now

    Availability Details

    PriceAvailability DateUnitSq FtView Details
    $1,565Available Now012051060
    $1,565Available Now023101060

    Model Amenities and Features

    Features

    • Air Conditioning
    • Balcony
    • Ceiling Fans
    • Fireplace
    • Washer/Dryer

    Kitchen

    • Dishwasher
    • Disposal

    Outdoor Space

    • Patio

    Unique Features

    • Car Care Center
    • Community Playground
    • Double Sink Vanity Select Homes
    • Exterior Storage
    • Kitchen Island or Breakfast Bar
    • Separate Dining Room
    • Smart Thermostats
    • Stainless Steel Appliance Package
    • Tile Backsplash
    • Walk-In Closets
    • White Kitchen Cabinetry

    Model Rent and Fees

    Model Price Range

    • $1,565 - $2,453

    Unit 01205 Amenities and Features

    Features

    • Air Conditioning
    • Balcony
    • Ceiling Fans
    • Fireplace
    • Washer/Dryer

    Kitchen

    • Dishwasher
    • Disposal

    Living Space

    • Walk-In Closets

    Outdoor Space

    • Patio

    Unique Features

    • Car Care Center
    • Community Playground
    • Double Sink Vanity Select Homes
    • Exterior Storage
    • Kitchen Island or Breakfast Bar
    • Separate Dining Room
    • Smart Thermostats
    • Stainless Steel Appliance Package
    • Tile Backsplash
    • White Kitchen Cabinetry

    Unit 01205 Rent and Fees

    Unit Price

    • From $1,565

    Model Rent and Fees

    Model Price Range

    • $1,565 - $2,453

    Unit 02310 Amenities and Features

    Features

    • Air Conditioning
    • Balcony
    • Ceiling Fans
    • Fireplace
    • Washer/Dryer

    Kitchen

    • Dishwasher
    • Disposal

    Living Space

    • Walk-In Closets

    Outdoor Space

    • Patio

    Unique Features

    • Car Care Center
    • Community Playground
    • Double Sink Vanity Select Homes
    • Exterior Storage
    • Kitchen Island or Breakfast Bar
    • Separate Dining Room
    • Smart Thermostats
    • Stainless Steel Appliance Package
    • Tile Backsplash
    • White Kitchen Cabinetry

    Unit 02310 Rent and Fees

    Unit Price

    • From $1,565

    Model Rent and Fees

    Model Price Range

    • $1,565 - $2,453

    Americano

    From $1,706

    2 Beds, 2 Baths, 1206 sq ft
    Available Now

    Availability Details

    PriceAvailability DateUnitSq FtView Details
    $1,730Available Now040071206
    $1,730Available Now060071206
    $1,888Available Now072021206

    Model Amenities and Features

    Features

    • Air Conditioning
    • Balcony
    • Ceiling Fans
    • Fireplace
    • Washer/Dryer

    Kitchen

    • Dishwasher
    • Disposal

    Outdoor Space

    • Patio

    Unique Features

    • Car Care Center
    • Community Playground
    • Double Sink Vanity Select Homes
    • Exterior Storage
    • Kitchen Island or Breakfast Bar
    • Separate Dining Room
    • Smart Thermostats
    • Stainless Steel Appliance Package
    • Tile Backsplash
    • Walk-In Closets
    • White Kitchen Cabinetry

    Model Rent and Fees

    Model Price Range

    • $1,706 - $2,963

    Current Available Pricing

    • $1,730 - $2,960

    Unit 04007 Amenities and Features

    Features

    • Air Conditioning
    • Balcony
    • Ceiling Fans
    • Fireplace
    • Washer/Dryer

    Kitchen

    • Dishwasher
    • Disposal

    Living Space

    • Walk-In Closets

    Outdoor Space

    • Patio

    Sports Courts

    • Community Playground

    Unique Features

    • Car Care Center
    • Double Sink Vanity Select Homes
    • Exterior Storage
    • Kitchen Island or Breakfast Bar
    • Separate Dining Room
    • Smart Thermostats
    • Stainless Steel Appliance Package
    • Tile Backsplash
    • White Kitchen Cabinetry

    Unit 04007 Rent and Fees

    Unit Price

    • From $1,730

    Model Rent and Fees

    Model Price Range

    • $1,706 - $2,963

    Unit 06007 Amenities and Features

    Features

    • Air Conditioning
    • Balcony
    • Ceiling Fans
    • Fireplace
    • Washer/Dryer

    Kitchen

    • Dishwasher
    • Disposal

    Living Space

    • Walk-In Closets

    Outdoor Space

    • Patio

    Unique Features

    • Car Care Center
    • Community Playground
    • Double Sink Vanity Select Homes
    • Exterior Storage
    • Kitchen Island or Breakfast Bar
    • Separate Dining Room
    • Smart Thermostats
    • Stainless Steel Appliance Package
    • Tile Backsplash
    • White Kitchen Cabinetry

    Unit 06007 Rent and Fees

    Unit Price

    • From $1,730

    Model Rent and Fees

    Model Price Range

    • $1,706 - $2,963

    Unit 07202 Amenities and Features

    Features

    • Air Conditioning
    • Balcony
    • Ceiling Fans
    • Fireplace
    • Washer/Dryer

    Kitchen

    • Dishwasher
    • Disposal

    Living Space

    • Walk-In Closets

    Outdoor Space

    • Patio

    Sports Courts

    • Community Playground

    Unique Features

    • Car Care Center
    • Double Sink Vanity Select Homes
    • Exterior Storage
    • Kitchen Island or Breakfast Bar
    • Separate Dining Room
    • Smart Thermostats
    • Stainless Steel Appliance Package
    • Tile Backsplash
    • White Kitchen Cabinetry

    Unit 07202 Rent and Fees

    Unit Price

    • From $1,888

    Model Rent and Fees

    Model Price Range

    • $1,706 - $2,963
  • 3 Bedrooms

    Dolce

    From $2,015

    3 Beds, 2 Baths, 1520-1521 sq ft
    Available Aug 13

    Availability Details

    PriceAvailability DateUnitSq FtView Details
    $2,030 August 13, 2026060081521
    $2,015 September 7, 2026073011521
    $2,185 September 11, 2026072031521

    Model Amenities and Features

    Features

    • Air Conditioning
    • Balcony
    • Ceiling Fans
    • Fireplace
    • Washer/Dryer

    Kitchen

    • Dishwasher
    • Disposal

    Living Space

    • Walk-In Closets

    Outdoor Space

    • Patio

    Unique Features

    • Car Care Center
    • Community Playground
    • Double Sink Vanity Select Homes
    • Exterior Storage
    • Kitchen Island or Breakfast Bar
    • Separate Dining Room
    • Smart Thermostats
    • Stainless Steel Appliance Package
    • Tile Backsplash
    • White Kitchen Cabinetry

    Model Rent and Fees

    Model Price Range

    • $2,015 - $3,952

    Current Available Pricing

    • $2,015 - $3,934

    Unit 06008 Amenities and Features

    Features

    • Air Conditioning
    • Balcony
    • Ceiling Fans
    • Fireplace
    • Washer/Dryer

    Kitchen

    • Dishwasher
    • Disposal

    Living Space

    • Walk-In Closets

    Outdoor Space

    • Patio

    Unique Features

    • Car Care Center
    • Community Playground
    • Double Sink Vanity Select Homes
    • Exterior Storage
    • Kitchen Island or Breakfast Bar
    • Separate Dining Room
    • Smart Thermostats
    • Stainless Steel Appliance Package
    • Tile Backsplash
    • White Kitchen Cabinetry

    Unit 06008 Rent and Fees

    Unit Price

    • From $2,030

    Model Rent and Fees

    Model Price Range

    • $2,015 - $3,952

    Unit 07301 Amenities and Features

    Features

    • Air Conditioning
    • Balcony
    • Ceiling Fans
    • Fireplace
    • Washer/Dryer

    Kitchen

    • Dishwasher
    • Disposal

    Living Space

    • Walk-In Closets

    Outdoor Space

    • Patio

    Unique Features

    • Car Care Center
    • Community Playground
    • Double Sink Vanity Select Homes
    • Exterior Storage
    • Kitchen Island or Breakfast Bar
    • Separate Dining Room
    • Smart Thermostats
    • Stainless Steel Appliance Package
    • Tile Backsplash
    • White Kitchen Cabinetry

    Unit 07301 Rent and Fees

    Unit Price

    • From $2,015

    Model Rent and Fees

    Model Price Range

    • $2,015 - $3,952

    Unit 07203 Amenities and Features

    Features

    • Air Conditioning
    • Balcony
    • Ceiling Fans
    • Fireplace
    • Washer/Dryer

    Kitchen

    • Dishwasher
    • Disposal

    Living Space

    • Walk-In Closets

    Outdoor Space

    • Patio

    Unique Features

    • Car Care Center
    • Community Playground
    • Double Sink Vanity Select Homes
    • Exterior Storage
    • Kitchen Island or Breakfast Bar
    • Separate Dining Room
    • Smart Thermostats
    • Stainless Steel Appliance Package
    • Tile Backsplash
    • White Kitchen Cabinetry

    Unit 07203 Rent and Fees

    Unit Price

    • From $2,185

    Model Rent and Fees

    Model Price Range

    • $2,015 - $3,952

    Caffe

    From $1,920

    3 Beds, 2 Baths, 1452 sq ft
    Available Sep 15

    Availability Details

    PriceAvailability DateUnitSq Ft
    $1,920 September 15, 2026083151452

    Unit 08315 Amenities and Features

    Features

    • Air Conditioning
    • Balcony
    • Ceiling Fans
    • Fireplace
    • Washer/Dryer

    Kitchen

    • Dishwasher
    • Disposal

    Living Space

    • Walk-In Closets

    Outdoor Space

    • Patio

    Unique Features

    • Car Care Center
    • Community Playground
    • Double Sink Vanity Select Homes
    • Exterior Storage
    • Kitchen Island or Breakfast Bar
    • Separate Dining Room
    • Smart Thermostats
    • Stainless Steel Appliance Package
    • Tile Backsplash
    • White Kitchen Cabinetry

    Unit 08315 Rent and Fees

    Unit Price

    • From $1,920

    Model Rent and Fees

    Model Price Range

    • $1,920 - $3,455
Price shown is base rent. Excludes user-selected optional fees and variable or usage-based fees and required charges due at or prior to move-in or at move-out. View Fees and Policies for details. Price, availability, fees, and any applicable rent special are subject to change without notice.

Schedule a Tour

Request Tour
Call us at: (470) 623-1308 to request a tour.

Videos

3D Tours

Property Information

  • 504 Units
  • 4 Stories
  • Built in 1996

Lease Terms

  • 3 - 16 mo

Fees and Policies

The fees listed below are community-provided and may exclude utilities or add-ons. All payments are made directly to the property and are non-refundable unless otherwise specified.

Required Fees

One-Time Basics

Due at Application
Application Fee Per ApplicantiCharged per applicant.$75.00
Due at Move-In
Move-In FeeiCharged per unit.$275.00
Administrative FeeiCharged per unit.$175.00

Utilities

Valet TrashiCharged per unit.$30.00/mo
Community FeeiCharged per unit.$4.00/mo
Pest ControliCharged per unit.$5.00/mo
Resident Utility Chargei$5.60 Charged per unit.$6.00/mo
TrashiCharged per unit.$9.00/mo

Other Fees and Policies

Personal Add-Ons

Transfer FeeiCharged per unit.$500.00
NSF FeeiCharged per unit.$75.00

Pet Fees

Cat
Pet DepositiCharged per Pet.$0.00
Pet FeeiCharged per Pet.$400.00
Monthly Pet FeeiCharged Per Pet.$25.00/mo
Pet interview, Spayed/Neutered
Dog
Pet DepositiMax of 2. Charged per Pet.$0.00
Pet FeeiMax of 2. Charged per Pet.$400.00
Monthly Pet FeeiMax of 2. Charged Per Pet.$25.00/mo
Pet interview, Spayed/Neutered
Comments:

Max of 2.

Other Pet
One-Time Pet FeeiMax of 2. Charged Per Pet.$400.00
Monthly Pet FeeiMax of 2. Charged Per Pet.$25.00
Restrictions:

Breed Restrictions Apply

Comments:

Max of 2.

Parking Fees

Covered
Parking FeeiCharged per vehicle.$35.00/mo

Storage Fees

Storage Unit
Storage DepositiCharged per rentable item.$0.00
Storage RentiCharged per rentable item.$50.00/mo

Property Fee Disclaimer: Based on community-supplied data and independent market research. Subject to change without notice. May exclude fees for mandatory or optional services and usage-based utilities.

Features and Amenities

On-Site Services

  • Maintenance On Site
  • Property Manager On Site
  • Laundry Facilities

Community Features

  • Business Center
  • Walk Up

Outdoor Features

  • Picnic Area
  • Controlled Access
  • Patio

Recreation and Fitness

  • Fitness Center
  • Spa
  • Tennis Court
  • Playground
  • Pool

Interior Features

  • Balcony
  • Storage Space
  • Ceiling Fans
  • Fireplace
  • Double Vanities
  • Cable Ready
  • Washer/Dryer Hookup
  • Washer/Dryer
  • Air Conditioning
  • Smoke Free

Kitchen Amenities

  • Refrigerator
  • Disposal
  • Stainless Steel Appliances
  • Kitchen
  • Dishwasher
  • Island Kitchen
  • Granite Countertops

Living Area Features

  • Walk In Closets
  • Vaulted Ceiling
  • Dining Room
Google Map

Map

4867 Ashford Dunwoody Rd, Atlanta, GA 30338

Getting Around

  • 60 / 100 Moderately walkable

    Most day-to-day needs are within walking distance

  • 20 / 100 Limited public transit

    Transit is available for some trips

  • 40 / 100 Fairly bikeable

    Somewhat suitable for bicycle commuting and/or recreation

  • 80 / 100 Very car friendly

    Excellent access to freeways and/or major arteries, with a very low chance of parking problems

Scores provided by Local Logic details

Getting to Know the Area

  • 80 / 100 Restaurants

    Wide variety of restaurants within a few minutes

  • 50 / 100 Cafes

    Some cafés within a few minutes

  • 70 / 100 Nightlife

    Several bars within a few minutes

  • 80 / 100 Shopping

    Wide variety of shops within a few minutes

  • 60 / 100 Parks

    Large amount of park space nearby

  • 90 / 100 Noise Level

    Virtually no sources of noise nearby

Scores provided by Local Logic

Frequently Asked Questions about Jefferson at the Perimeter Apartments

Where is Jefferson at the Perimeter Apartments located?

Jefferson at the Perimeter Apartments is located at 4867 Ashford Dunwoody Rd near the Dunwoody area of Atlanta, GA

What is the current rent range at Jefferson at the Perimeter Apartments?

1 Bedroom to 3 Bedroom Apartments at Jefferson at the Perimeter Apartments currently range from $1,319 to $3,952

When is the leasing office open?

  • The office Hours for Jefferson at the Perimeter Apartments are
  • Monday 9:00 am–6:00 pm
  • Tuesday 10:00 am–6:00 pm
  • Wednesday 9:00 am–6:00 pm
  • Thursday 10:00 am–6:00 pm
  • Friday 9:00 am–6:00 pm
  • Saturday 10:00 am–5:00 pm
  • Sunday Closed

Are pets allowed?

Call us today to find out our pet policy and if we allow pets

Lifestyle Ratings

  • Affordability Good Value3.6

    The Jefferson at the Perimeter Apartments Apartments are 34.03% cheaper than the average apartment in the Dunwoody area, and 28.53% cheaper than the average apartment city-wide.

    Rent Comparison to the Dunwoody Neighborhood

    FloorplanLowest Price HereNeighborhood Avg RentNbhd Avg RentCost Difference%
    1 Bedroom$1,319$1,810-$491-27.1%
    2 Bedroom$1,565$2,447-$882-36.0%
    3 Bedroom$1,920$3,146-$1,226-39.0%

    Rent Comparison to the city of Atlanta

    FloorplanLowest Price HereCity Average RentCost Difference%
    1 Bedroom$1,319$1,827-$508-27.8%
    2 Bedroom$1,565$2,250-$685-30.4%
    3 Bedroom$1,920$2,645-$725-27.4%

    Methodology: On 08/01/2026, ApartmentHomeLiving.com compared current rents by floorplan to 127 other apartment communities in the immediate area around Jefferson at the Perimeter Apartments (Dunwoody), and 5374 other apartment communities in Atlanta using today’s up-to-date pricing using the sum/count averaging formula. This data will be updated in real-time as prices fluctuate.

    Rent Pricing Data as of 08/01/2026

Learn more about Lifestyle Search

Renters Reviews and Ratings

2.5
96 Renters Reviews

Do not move here

July 29, 2026 - Review from Apartments.com
I would not recommend living at Jefferson Perimeter based on our experience. Since moving in, we've dealt with one issue after another. We've had ongoing roach problems, multiple water leaks from the apartment above us that have damaged our bathroom closet several times, and periods where the entire complex was without water. We also had a leak above our AC unit that has left our ceiling damp, soft, and mushy, yet it still hasn't been properly repaired. While the maintenance team is usually ...
helpful and responsive, the leasing office and management are the complete opposite. They rarely provide solutions or follow through on resident concerns. The automated assistant, Joi, is also frustrating because it never seems to get you in contact with the leasing office when you call. When we moved in, we were told this was a gated community. However, for the entire year we've lived here, the gates have never been closed even once. Because the property isn't actually secured, we've experienced incidents that never should have happened. Someone even came onto our porch and urinated there, and we have it on camera. Safety has also been a concern. Our dog was attacked near the playground by another dog that was off leash. Despite this being advertised as a smoke-free community, people regularly smoke both marijuana and cigarettes throughout the property with no apparent enforcement. The property itself has declined as well. Trash is frequently left outside apartments, mold is growing on the exterior paneling of buildings, and after police evictions, belongings have been left scattered along the streets for extended periods. Parking near Building 12 is especially frustrating because the spaces are extremely small. Another major inconvenience came when the community switched internet service to Xfinity only. Many residents, including us, experienced billing issues during the transition. To be fair, our leaking AC unit itself ended up being an easy repair, and maintenance handled that well. Unfortunately, that's one of the few positive experiences we've had. Overall, it feels like management is more interested in filling apartments than maintaining the property or addressing residents' concerns. Between the ongoing maintenance issues, lack of security, poor communication, cleanliness problems, and lack of accountability, we cannot recommend Jefferson Perimeter.
Read More

Resident concerns are not prioritized

July 27, 2026 - Review from Apartments.com
I don’t submit many maintenance requests, but the few I do, take so long to get assigned and completed despite multiple follow-ups. It took over a month for the battery in my smoke detector to be replaced. It’s so frustrating because we pay for this service and it’s poor. And the management team gives you the runaround every time you try to follow-up. It’s ridiculous.

Property Manager Responded

July 30, 2026
Hi Nikki, Thank you for sharing your feedback. We're sorry to hear about your experience with maintenance response times and communication. We understand how frustrating it can be when essential requests, are delayed despite multiple follow-ups. We encourage you to contact or visit the leasing office directly so your concerns can be reviewed. Your feedback has been shared with the appropriate team for review as we continue working to improve the resident experience.

0/10 wouldn’t recommend

October 1, 2025 - Review from Apartments.com
Total nightmare. From the moment i moment i moved into this complex i faced many issues. I could tell when the unit was turned over it was extremely rushed. Hugh roach problem. Nasty neighbors and foul odors. My mailbox was broken into many times and they do nothing about it. Seems as if they’re trying to upgrade the grounds of the property. The should definitely invest the money into the actual dwellings.

Maintenance

September 25, 2025 - Review from Apartments.com
The tech Ray was absolutely assertive with great customer service. I ran into him on my way out and mentioned I needed my smoke detector changed and he immediately offered to take care of it, I mean literally got his letter and met me in my apartment within in 5 mins. Thank you Ray!

Property Manager Responded

September 28, 2025
Hello, thank you for taking the time to share your experience with us; we appreciate your feedback! If you have any further questions, comments, or concerns please don't hesitate to reach out!

Very satisfied resident

May 18, 2025 - Review from Apartments.com
Been here for many years and have enjoyed every single day we have stayed highly recommend

Property Manager Responded

May 20, 2025
Hello there, thank you for taking the time to share your experience with us; we appreciate your feedback! If you have any further questions, comments, or concerns please don't hesitate to reach out!

Property Manager Responded

May 20, 2025
Hello there, thank you for taking the time to share your experience with us; we appreciate your feedback! If you have any further questions, comments, or concerns please don't hesitate to reach out!

Worst Apartment... I don't recommend

March 24, 2025 - Review from Apartments.com
I was offered unit with no bedroom door. Even after mutilple follow ups no one bothered to fix it. In fact I stayed entire duration without a bedroom door. I paid for the service which I never got from you. Worst service and specially the current leasing manager is so rude. She even don't bother to listen tenant issues. Not a welcoming person to interact with. Overall worst experience.

Property Manager Responded

March 27, 2025
We are sorry to hear about your experience. Thank you for sharing your feedback, and I sincerely apologize for the inconvenience caused. We aim to provide a comfortable and well-maintained living space for all our tenants, and it’s clear that we missed the mark in your case. I’ll be sure to bring this to the appropriate team’s attention so we can address the issue and make necessary improvements. We truly appreciate your patience and will do everything we can to ensure this doesn’t happen again. Please feel free to reach out directly if you'd like to discuss this further.

Horrible apartment

March 5, 2025 - Review from Apartments.com
None of the images accurately represent the apartment. We booked it online based on these photos, but upon moving in, we found it to be the complete opposite—absolutely terrible. The so-called "newly renovated" home looks nothing like the original listing. There are roaches everywhere, a foul smell, and zero maintenance. I can share images of the balcony to show the reality..I would give negative ....highly disappointed and move out in one month

Trash living at luxury prices

January 3, 2025 - Review from Apartments.com
If being treated inhumanely sounds good to you than this is the place for you. I still don't have a working washing machine and it's been broken for over a month. I've submitted 3 maintenance requests and all they have done is bring a dry vacuum into my apartment and leave it there. THE DRY VAC IS STILL IN MY APARTMENT A MONTH LATER! I've called the leasing office and messaged the property manager and all they do is gaslight you into thinking the issue will be fixed. Additionally, I have had: - ...
3 packages stolen from me - A leaking refrigerator that maintenance claimed was fixed (still broken) - Bad smells coming out of my vents since move in - Trash thrown everywhere - My mailbox left open and obviously rummaged through Basically just don't move here if you want to be treated with respect.
Read More

Property Manager Responded

January 15, 2025
Thank you for taking the time to share your feedback, and I sincerely apologize for the multiple issues you've been experiencing. I understand how frustrating and upsetting it must be to deal with these ongoing concerns, and I’m truly sorry that we've fallen short in providing you with the quality l iving experience you deserve. This is not the standard we strive for, and I want to assure you that your experience is being taken seriously. I will personally escalate your situation to ensure immediate attention and action is taken on the unresolved maintenance requests and other concerns. Please know that we value you as a resident and are committed to addressing all the issues you've raised. I’ll be reaching out to you directly to discuss a plan for resolving everything as soon as possible. Again, I truly apologize for the inconvenience and distress this has caused, and I appreciate your patience as we work to make things right.

DO NOT LIVE HERE

September 24, 2024 - Review from Apartments.com
I currently live in this complex and if i could give a 0 star, I would. I wish I had looked at the reviews prior to signing my lease, and there is no one to blame but myself, but if i can save someone else the trouble with this post it will be worth it somewhat. I am currently halfway through my lease, and I can not wait till it is over. I dont know where to even begin with the problems with this complex. From the customer service in the leasing office, to the maintenance requests just being ...
closed without ever fixing the problem. I could go on and on about why you should not live here. They say they have a valet trash service, that you pay for every month, but it is a 50/50 chance on if they actually come or not on the days that they are supposed to. All while still having to pay for that service. Then when you bring up it as being an issue, they say well we have been calling, maybe you should call to so they can get the message. Well considering I have a full time job, I can not and will not do your job FOR YOU. After saying all of this, the only thing I can recommend is that you run. RUN FAR AWAY FROM THIS PLACE, AND DONT LOOK BACK. TRUST ME, DO NOT SIGN A LEASE HERE. oh and bugs EVERYWHERE.
Read More

Property Manager Responded

October 3, 2024
Hi, thank you for sharing this feedback with us and we regret to hear that you had a poor experience with us. We would like to discuss these issues further, please give us a call at (855) 200-8946 at your earliest convenience. Thank you

Poor experience with leasing staff

September 6, 2024 - Review from Apartments.com
Had a tour scheduled and specified I was looking for a studio or 1 bedroom. When I got there I was told nothing was available to show, but on the website it did show that there was a studio available. It would have been nice for someone to let me know that before driving all the way there and wasting my time.

Property Manager Responded

September 24, 2024
Hi, thank you for taking the time to leave us feedback about your experience with us. We would like to hear more about how we can further improve. We would appreciate it if you could give us a call at (855) 200-8946 to discuss this in more detail. Thank you.

No A/C

September 5, 2024 - Review from Apartments.com
Had to remove my five star review due to their inability to complete emergency maintenance requests. Everything else I can stand but, but the A/C has been out in our apartment for almost 3 weeks, and they have said "it will be done in 3-5 days", then "it will be done tomorrow", then "it will be done by the end of the day today" after each of our weekly visits. I will update the review if they can fix the A/C asap.

Don't Recommend

March 29, 2023 - Review from Apartments.com
My experience: Leasing staff is unprofessional and never gets reply over email even after multiple follow up. Difficult to get their time in person or over call. Move out procees is really poor Staff never communicate/hide right information to residents and charge directly on deposits. Any service request or emergency requests take months of time to fix Resident Referral process is very poor and never gets referral amount Once you moved out from apartment leasing staff will start ignoring ...
calls and never respond over email or call you back for your concern
Read More

Nearby Schools

Dunwoody High School

Dekalb County School District
5035 Vermack Road
Public School - Grades 9-12 (1914 Students)
In Attendance Zone3 minute drive / 1.2 miles away
7/10

Vanderlyn Elementary School

Dekalb County School District
1877 Vanderlyn Drive
Public School - Grades PK-5 (475 Students)
In Attendance Zone4 minute drive / 1.4 miles away
8/10
School data provided by GreatSchools.
details
The GreatSchools Rating helps parents compare schools within a state based on a variety of school quality indicators and provides a helpful picture of how effectively each school serves all of its students. Ratings are on scale of 1 (below average) and to 10 (above average) and can include test scores, college readiness, academic progress, advanced courses, equity, discipline and attendance data. We also advise parents to visit schools, consider other information on school performance and programs, and consider needs as part of the school selection process.

About GreatSchools Data on ApartmentHomeLiving.com.

Points of Interest

Time and distance from Jefferson at the Perimeter Apartments.

Arts Museums and Landmarks

Ann Jacob Gallery

3261 Roswell Road
15 minute drive / 7.19 miles away

Atlanta History Center

130 West Paces ferry Rd
15 minute drive / 7.45 miles away

Albert's Art and Mirrors

777 Miami Circle
16 minute drive / 7.85 miles away

Big Box and Retail

Target

100 Perimeter Center Pl
2 minute drive / 0.92 miles away

Macy's

4300 Ashford Dunwoody Rd
4 minute drive / 1.37 miles away

Costco

6350 Peachtree Dunwoody Rd
4 minute drive / 1.64 miles away

Colleges and Universities

Georgia Perimeter College - Dunwoody Campus

2101 Womack Road
4 minute drive / 1.52 miles away

Argosy University, Atlanta

980 Hammond Drive
4 minute drive / 2.04 miles away

Oglethorpe University

4484 Peachtree Road, NE
9 minute drive / 4.43 miles away

Groceries

Publix

5534 Peachtree Blvd
6 minute drive / 3.16 miles away

Kroger

4880 Lower Roswell Rd
10 minute drive / 4.85 miles away

Aldi

3963 Buford Hwy
12 minute drive / 5.77 miles away

Hospitals

Peachford Behavioral Health System - Atlanta

2151 Peachford Road
4 minute drive / 2.04 miles away

Saint Joseph's Hospital Of Atlanta

5665 Peachtree Dunwoody Road
5 minute drive / 2.5 miles away

Children's Healthcare Of Atlanta - Scottish Rite Hospital

1001 Johnson Ferry Road
5 minute drive / 2.62 miles away

Parks and Recreation

Chattahoochee River National Recreation Area

1978 Island Ford Parkway
7 minute drive / 3.27 miles away

Bobby Jones Golf Course

384 Woodward Way
20 minute drive / 9.41 miles away

Ansley Park

Montgomery Ferry Drive
21 minute drive / 9.87 miles away

Jefferson at the Perimeter Apartments has 3 parks within 9.9 miles, including Chattahoochee River National Recreation Area, Bobby Jones Golf Course, and Ansley Park.

Restaurants and Dining

P.F. Chang's

500 Ashwood Pkwy
1 minute drive / 0.66 miles away

The Grape

3500 Peachtree Rd Ste 1096 B
13 minute drive / 6.32 miles away

Buca di Beppo

2335 Mansell Rd
14 minute drive / 6.89 miles away

Shopping Centers

Perimeter Village

4705-4745 Ashford Dunwoody Rd
1 minute drive / 0.5 miles away

Ashford Place

4764-4794 Ashford Dunwoody Rd
1 minute drive / 0.62 miles away

Dunwoody Village

5511 Chamblee Dunwoody Rd
1 minute drive / 0.65 miles away

Jefferson at the Perimeter Apartments has 5 shopping centers within 0.7 miles.

Transit Stations

Sandy Springs Station-Red Line

1223 Abernathy Rd NE
4 minute drive / 1.41 miles away

Dunwoody-Red Line

4 minute drive / 1.54 miles away

North Springs-Red Line

4 minute drive / 1.6 miles away

Nearby Neighborhoods

Valley View

Studio to 6 Bedroom Apartments from $1,044
View Rentals

Dunwoody Station

Studio to 4 Bedroom Apartments from $1,044
View Rentals

Ashford Chase

Studio to 6 Bedroom Apartments from $1,044
View Rentals

Rental Price Ranges in the Area

BedroomAverage RentCheapest RentHighest Rent
Atlanta Studio Apartments $1,714$749$10,000+
Atlanta 1 Bedroom Apartments $1,827$200$10,000+
Atlanta 2 Bedroom Apartments $2,250$503$10,000+
Atlanta 3 Bedroom Apartments $2,645$830$10,000+
Atlanta 4 Bedroom Apartments $2,233$809$10,000+
Atlanta 5 Bedroom Apartments $2,449$899$10,000+

Browse Top Apartments in Atlanta

Viewing: Jefferson at the Perimeter Apartments | Desktop Version | Listing Updated: 07/30/2026 | AHLPLA