- 1–2 Bedrooms
- $1,019-$1,533 Pricing
- 471–804 Square Feet
Rent Specials
Move-In by 08/20 and $500 Off First Month for 1 Bed OR $750 Off First Month for 2 Bed!
About Jefferson on the Lake
Jefferson on the Lake is one of Olathe's most premiere apartment communities! This community has all the amenities you are looking for, including a state-of-the-art fitness center, sparkling swimming pool, relaxing hot tub, children's playground, sand volleyball court, a lake stocked with fish, and a community lounge with complimentary coffee and cookies. Located within walking distance of shopping centers at 119th and I-35 such as Olathe Station and Olathe Pointe. The leasing office is open 7 days a week to accommodate your busy schedule. Jefferson on the Lake, contemporary apartment living. Call today to schedule a tour!!.
Jefferson on the Lake is located in the Outlying Johnson County KS Neighborhood and 66062 Zip code of Olathe, KS. This community is professionally managed by Cohen-Esrey Communities, LLC
Unique Features and Amenities
- 24-Hour Emergency Maintenance
- 2nd Floor Unit
- Access to 119th and Blackbob Shopping and Dining
- All-Black, Energy-Efficient Appliance Package
- Bark Park
- Bark Park w/ Agility Equipment
- Beautiful Lake with Fountain
- Bike Storage
- Black appliances
- Ceiling Fans
- Community Clubhouse
- Community gas grill/BBQ area
- Community web site
- Convenient Laundry Facilities
- Corporate housing
- Courtyard view
- Cyber Cafe With Free Gourmet Coffee
- Deposit Alternatives starting at $262.50
- Diamond Package
- Disability access
- Extra Storage Available
- Front Loading Washer and Dryer
- Full-size washer/dryer
- Full-Sized Washer and Dryer*
- Fully-Equipped Fitness Center
- Ground Floor
- Huge Clubhouse Wi-Fi
- Large Closets
- Large Walk-In Closets
- Located Behind Fairfield Inn on Strang Line Rd.
- Model Home to View
- Near I-35 and 435 Highways
- New Kitchen
- Newer Building 2017
- Newly-Renovated 1 and 2- Bedroom Apartments
- Organized activities
- Oversized Walk in Closet
- Pay Rent Online!
- Pet Friendly Community
- Platinum Package Renovation
- Platinum Plus Package
- Private Balconies or Patios
- Private Balcony
- Private entry
- Private Patio
- Professional Management
- Scenic Courtyards with Grilling Stations
- Spacious One & Two Bedroom Apartment Homes
- Sparkling Swimming Pool with Sundeck
- Stackable washer/dryer
- Stocked fishing lake
- Storage Units
- Swimming Pool and Hot Tub
- Third Floor
- View of Lake
- Walk to bus line
- Washer/Dryer (only select units)
- Well maintained grounds
- Well-Equipped Kitchens
- Wood-Style Flooring
Property Contact Info

- Listed by:
- Agency:
- Vendor Logo:
- Website:
- View Property Website
- Call Us:
- (913) 393-9121
- Disclaimer:
Office Hours
| Monday | 9:00 am–6:00 pm |
| Tuesday | 9:00 am–6:00 pm |
| Wednesday | 9:00 am–6:00 pm |
| Thursday | 9:00 am–6:00 pm |
| Friday | 9:00 am–6:00 pm |
| Saturday | 10:00 am–5:00 pm |
| Sunday | Closed |
Floorplan Pricing and Availability
Jefferson on the Lake offers 1 to 2 Bedroom apartments starting from $1,099 and having 471–804 sq ft. Here is the current pricing and availability:
New! Interactive Property Map
1 Bedroom
Show Unavailable FloorplansSenna
From $1,099
1 Bed, 1 Bath, 561 sq ftAvailable NowCheapest 1 BedroomThis is the cheapest 1 Bedroom at this PropertyModel Gallery
Floorplans
3D Tours
Availability Details
Price Availability Date Unit Sq Ft View Details $1,429 Available Now 0123 561 $1,395 Available Now 0913 561 $1,258 Available Now 1323 561 Model Amenities and Features
Features
- Air Conditioning
- Cable Ready
- Heating
- High Speed Internet Access
- Storage Space
Kitchen
- Dishwasher
- Disposal
- Freezer
- Kitchen
- Range
- Refrigerator
Outdoor Space
- Grill
- Lawn
- Yard
Unique Features
- Black appliances
- Deposit Alternatives starting at $262.50
- Extra Storage Available
- Platinum Package Renovation
- Private entry
Model Rent and Fees
Model Price Range
- $1,099 - $1,432
Current Available Pricing
- $1,258 - $1,429
Deposit
- $850 deposit
Unit 0123 Amenities and Features
Features
- Air Conditioning
- Balcony
- Cable Ready
- Ceiling Fans
- Heating
- High Speed Internet Access
- Storage Space
- Washer/Dryer Hookup
Kitchen
- Dishwasher
- Disposal
- Freezer
- Kitchen
- Range
- Refrigerator
- Stainless Steel Appliances
Living Space
- Walk-In Closets
Outdoor Space
- Grill
- Lawn
- Yard
Unique Features
- All-Black, Energy-Efficient Appliance Package
- Black appliances
- Courtyard view
- Deposit Alternatives starting at $262.50
- Diamond Package
- Extra Storage Available
- Large Walk-In Closets
- Newly-Renovated 1 and 2- Bedroom Apartments
- Platinum Package Renovation
- Private entry
- Well-Equipped Kitchens
- Wood-Style Flooring
Unit 0123 Rent and Fees
Unit Price
- $1,429
Deposit
- $850 deposit
Model Rent and Fees
Model Price Range
- $1,099 - $1,432
Unit 0913 Amenities and Features
Features
- Air Conditioning
- Balcony
- Cable Ready
- Ceiling Fans
- Heating
- High Speed Internet Access
- Storage Space
- Washer/Dryer Hookup
Kitchen
- Dishwasher
- Disposal
- Freezer
- Kitchen
- Range
- Refrigerator
Living Space
- Walk-In Closets
Outdoor Space
- Grill
- Lawn
- Yard
Unique Features
- All-Black, Energy-Efficient Appliance Package
- Black appliances
- Courtyard view
- Deposit Alternatives starting at $262.50
- Diamond Package
- Extra Storage Available
- Large Walk-In Closets
- Newly-Renovated 1 and 2- Bedroom Apartments
- Platinum Package Renovation
- Private entry
- Well-Equipped Kitchens
- Wood-Style Flooring
Unit 0913 Rent and Fees
Unit Price
- $1,395
Deposit
- $850 deposit
Model Rent and Fees
Model Price Range
- $1,099 - $1,432
Unit 1323 Amenities and Features
Features
- High Speed Internet Access
Living Space
- Walk-In Closets
Unique Features
- Black appliances
- Courtyard view
- Deposit Alternatives starting at $262.50
- Extra Storage Available
- Platinum Package Renovation
- Private entry
Unit 1323 Rent and Fees
Unit Price
- $1,258
Deposit
- $850 deposit
Model Rent and Fees
Model Price Range
- $1,099 - $1,432
Apartment Model: SennaFrom $1,0991 Bedroom, 1 Bath, 561 sq ftAvailable NowFloorplans3D Tours![]()
Senna - Floorplan Senna - 3D Tour Apartment Unit: 0123Apartment Model: Senna$1,4291 Bedroom, 1 Bath, 561 sq ftAvailable NowApartment Unit: 0913Apartment Model: Senna$1,3951 Bedroom, 1 Bath, 561 sq ftAvailable NowApartment Unit: 1323Apartment Model: Senna$1,2581 Bedroom, 1 Bath, 561 sq ftAvailable NowPrimrose
From $1,253
1 Bed, 1 Bath, 660 sq ftAvailable Aug 7Largest 1 BedroomThis is the largest 1 Bedroom at this PropertyModel Gallery
Floorplans
3D Tours
Availability Details
Price Availability Date Unit Sq Ft View Details $1,465 August 7, 2026 0115 660 $1,331 August 7, 2026 0305 660 $1,331 August 7, 2026 0405 660 Model Amenities and Features
Features
- Air Conditioning
- Cable Ready
- Heating
- High Speed Internet Access
- Storage Space
- Tub/Shower
Kitchen
- Dishwasher
- Disposal
- Freezer
- Kitchen
- Oven
- Range
- Refrigerator
Living Space
- Carpet
- Dining Room
- Family Room
- Large Bedrooms
- Linen Closet
- Views
- Vinyl Flooring
- Window Coverings
Outdoor Space
- Lawn
- Yard
Unique Features
- Black appliances
- Deposit Alternatives starting at $262.50
- Extra Storage Available
- Platinum Package Renovation
- Private entry
Model Rent and Fees
Model Price Range
- $1,139 - $1,533
Current Available Pricing
- $1,331 - $1,465
Deposit
- $850 deposit
Unit 0115 Amenities and Features
Features
- High Speed Internet Access
Kitchen
- Stainless Steel Appliances
Living Space
- Walk-In Closets
Unique Features
- Black appliances
- Courtyard view
- Deposit Alternatives starting at $262.50
- Diamond Package
- Extra Storage Available
- Platinum Package Renovation
- Private entry
Unit 0115 Rent and Fees
Unit Price
- $1,465
Deposit
- $850 deposit
Model Rent and Fees
Model Price Range
- $1,139 - $1,533
Unit 0305 Amenities and Features
Features
- Air Conditioning
- Balcony
- Cable Ready
- Ceiling Fans
- Heating
- High Speed Internet Access
- Storage Space
- Tub/Shower
- Washer/Dryer Hookup
Kitchen
- Dishwasher
- Disposal
- Freezer
- Kitchen
- Oven
- Range
- Refrigerator
Living Space
- Carpet
- Dining Room
- Family Room
- Large Bedrooms
- Linen Closet
- Views
- Vinyl Flooring
- Walk-In Closets
- Window Coverings
Outdoor Space
- Lawn
- Yard
Unique Features
- All-Black, Energy-Efficient Appliance Package
- Black appliances
- Courtyard view
- Deposit Alternatives starting at $262.50
- Extra Storage Available
- Large Walk-In Closets
- Newly-Renovated 1 and 2- Bedroom Apartments
- Platinum Package Renovation
- Private entry
- Well-Equipped Kitchens
- Wood-Style Flooring
Unit 0305 Rent and Fees
Unit Price
- $1,331
Deposit
- $850 deposit
Model Rent and Fees
Model Price Range
- $1,139 - $1,533
Unit 0405 Amenities and Features
Features
- Air Conditioning
- Balcony
- Cable Ready
- Ceiling Fans
- Heating
- High Speed Internet Access
- Storage Space
- Tub/Shower
- Washer/Dryer Hookup
Kitchen
- Dishwasher
- Disposal
- Freezer
- Kitchen
- Oven
- Range
- Refrigerator
Living Space
- Carpet
- Dining Room
- Family Room
- Large Bedrooms
- Linen Closet
- Views
- Vinyl Flooring
- Walk-In Closets
- Window Coverings
Outdoor Space
- Lawn
- Yard
Unique Features
- All-Black, Energy-Efficient Appliance Package
- Black appliances
- Courtyard view
- Deposit Alternatives starting at $262.50
- Extra Storage Available
- Large Walk-In Closets
- Newly-Renovated 1 and 2- Bedroom Apartments
- Platinum Package Renovation
- Private entry
- Well-Equipped Kitchens
- Wood-Style Flooring
Unit 0405 Rent and Fees
Unit Price
- $1,331
Deposit
- $850 deposit
Model Rent and Fees
Model Price Range
- $1,139 - $1,533
Apartment Model: PrimroseFrom $1,1391 Bedroom, 1 Bath, 660 sq ftAvailable August 7, 2026Floorplans3D Tours![]()
Primrose - Floorplan Primrose - 3D Tour Primrose - 3D Tour Apartment Unit: 0115Apartment Model: Primrose$1,4651 Bedroom, 1 Bath, 660 sq ftAvailable August 7, 2026Apartment Unit: 0305Apartment Model: Primrose$1,3311 Bedroom, 1 Bath, 660 sq ftAvailable August 7, 2026Apartment Unit: 0405Apartment Model: Primrose$1,3311 Bedroom, 1 Bath, 660 sq ftAvailable August 7, 2026Fox Glove
1 Bed, 1 Bath, 471 sq ftModel Gallery
Floorplans
Availability Details
Price Availability Date Unit Sq Ft Deposit From $1,019 Call for Availability Fox Glove 471 sq ft $850 Model Amenities and Features
Features
- Air Conditioning
- Cable Ready
- Heating
- High Speed Internet Access
- Storage Space
- Tub/Shower
Kitchen
- Dishwasher
- Disposal
- Freezer
- Kitchen
- Oven
- Range
- Refrigerator
Living Space
- Views
Outdoor Space
- Lawn
- Yard
Unique Features
- Black appliances
- Deposit Alternatives starting at $262.50
- Extra Storage Available
- Platinum Package Renovation
- Private entry
Model Rent and Fees
Model Price Range
- $1,019 - $1,269
Deposit
- $850 deposit
Apartment Model: Fox GloveFrom $1,0191 Bedroom, 1 Bath, 471 sq ftUnavailable![]()
Fox Glove - Floorplan 2 Bedrooms
Lakspur
From $1,146
2 Beds, 1 Bath, 744 sq ftAvailable NowModel Gallery
Floorplans
3D Tours
Availability Details
Price Availability Date Unit Sq Ft View Details $1,321 Available Now 1011 744 $1,146 Available Now 0526 744 $1,386 Available Now 0811 744 Model Amenities and Features
Features
- High Speed Internet Access
Unique Features
- Black appliances
- Deposit Alternatives starting at $262.50
- Extra Storage Available
- Platinum Package Renovation
- Private entry
Model Rent and Fees
Model Price Range
- $1,146 - $1,386
Deposit
- $850 deposit
Unit 1011 Amenities and Features
Features
- Balcony
- High Speed Internet Access
Unique Features
- Black appliances
- Courtyard view
- Deposit Alternatives starting at $262.50
- Diamond Package
- Extra Storage Available
- Platinum Package Renovation
- Private entry
Unit 1011 Rent and Fees
Unit Price
- $1,321
Deposit
- $850 deposit
Model Rent and Fees
Model Price Range
- $1,146 - $1,386
Unit 0526 Amenities and Features
Features
- Balcony
- High Speed Internet Access
Unique Features
- Black appliances
- Deposit Alternatives starting at $262.50
- Extra Storage Available
- Platinum Package Renovation
- Private entry
Unit 0526 Rent and Fees
Unit Price
- $1,146
Deposit
- $850 deposit
Model Rent and Fees
Model Price Range
- $1,146 - $1,386
Unit 0811 Amenities and Features
Features
- Balcony
- High Speed Internet Access
Unique Features
- Black appliances
- Courtyard view
- Deposit Alternatives starting at $262.50
- Extra Storage Available
- Platinum Package Renovation
- Private entry
Unit 0811 Rent and Fees
Unit Price
- $1,386
Deposit
- $850 deposit
Model Rent and Fees
Model Price Range
- $1,146 - $1,386
Apartment Model: LakspurFrom $1,1462 Bedroom, 1 Bath, 744 sq ftAvailable NowFloorplans3D Tours![]()
Lakspur - Floorplan Lakspur - 3D Tour Apartment Unit: 1011Apartment Model: Lakspur$1,3212 Bedroom, 1 Bath, 744 sq ftAvailable NowApartment Unit: 0526Apartment Model: Lakspur$1,1462 Bedroom, 1 Bath, 744 sq ftAvailable NowApartment Unit: 0811Apartment Model: Lakspur$1,3862 Bedroom, 1 Bath, 744 sq ftAvailable NowWillow
From $1,141
2 Beds, 1 Bath, 690 sq ftAvailable Aug 21Cheapest 2 BedroomThis is the cheapest 2 Bedroom at this PropertyModel Gallery
Floorplans
3D Tours
Availability Details
Price Availability Date Unit Sq Ft View Details $1,141 August 21, 2026 1620 690 $1,166 August 28, 2026 0700 690 $1,256 September 5, 2026 0320 690 Model Amenities and Features
Features
- Air Conditioning
- Cable Ready
- Heating
- High Speed Internet Access
- Storage Space
- Tub/Shower
- Washer/Dryer
Kitchen
- Dishwasher
- Disposal
- Freezer
- Kitchen
- Microwave
- Oven
- Range
- Refrigerator
Living Space
- Carpet
- Dining Room
- Views
- Vinyl Flooring
Outdoor Space
- Deck
- Lawn
- Patio
- Yard
Unique Features
- Black appliances
- Deposit Alternatives starting at $262.50
- Extra Storage Available
- Platinum Package Renovation
- Private entry
Model Rent and Fees
Model Price Range
- $1,141 - $1,256
Deposit
- $850 deposit
Unit 1620 Amenities and Features
Features
- Air Conditioning
- Balcony
- Cable Ready
- Ceiling Fans
- Heating
- High Speed Internet Access
- Storage Space
- Tub/Shower
- Washer/Dryer
- Washer/Dryer Hookup
Kitchen
- Dishwasher
- Disposal
- Freezer
- Kitchen
- Microwave
- Oven
- Range
- Refrigerator
Living Space
- Carpet
- Dining Room
- Views
- Vinyl Flooring
Outdoor Space
- Deck
- Lawn
- Patio
- Yard
Unique Features
- All-Black, Energy-Efficient Appliance Package
- Black appliances
- Deposit Alternatives starting at $262.50
- Extra Storage Available
- Large Walk-In Closets
- Newly-Renovated 1 and 2- Bedroom Apartments
- Platinum Package Renovation
- Private entry
- Well-Equipped Kitchens
- Wood-Style Flooring
Unit 1620 Rent and Fees
Unit Price
- $1,141
Deposit
- $850 deposit
Model Rent and Fees
Model Price Range
- $1,141 - $1,256
Unit 0700 Amenities and Features
Features
- Air Conditioning
- Balcony
- Cable Ready
- Ceiling Fans
- Heating
- High Speed Internet Access
- Storage Space
- Tub/Shower
- Washer/Dryer
- Washer/Dryer Hookup
Kitchen
- Dishwasher
- Disposal
- Freezer
- Kitchen
- Microwave
- Oven
- Range
- Refrigerator
Living Space
- Carpet
- Dining Room
- Views
- Vinyl Flooring
Outdoor Space
- Deck
- Lawn
- Patio
- Yard
Unique Features
- All-Black, Energy-Efficient Appliance Package
- Black appliances
- Deposit Alternatives starting at $262.50
- Extra Storage Available
- Large Walk-In Closets
- Newly-Renovated 1 and 2- Bedroom Apartments
- Platinum Package Renovation
- Private entry
- Well-Equipped Kitchens
- Wood-Style Flooring
Unit 0700 Rent and Fees
Unit Price
- $1,166
Deposit
- $850 deposit
Model Rent and Fees
Model Price Range
- $1,141 - $1,256
Unit 0320 Amenities and Features
Features
- Balcony
- High Speed Internet Access
Kitchen
- Stainless Steel Appliances
Unique Features
- Black appliances
- Deposit Alternatives starting at $262.50
- Diamond Package
- Extra Storage Available
- Platinum Package Renovation
- Private entry
Unit 0320 Rent and Fees
Unit Price
- $1,256
Deposit
- $850 deposit
Model Rent and Fees
Model Price Range
- $1,141 - $1,256
Apartment Model: WillowFrom $1,1412 Bedroom, 1 Bath, 690 sq ftAvailable August 21, 2026Floorplans3D Tours![]()
Willow - Floorplan Willow - 3D Tour Apartment Unit: 1620Apartment Model: Willow$1,1412 Bedroom, 1 Bath, 690 sq ftAvailable August 21, 2026Apartment Unit: 0700Apartment Model: Willow$1,1662 Bedroom, 1 Bath, 690 sq ftAvailable August 28, 2026Apartment Unit: 0320Apartment Model: Willow$1,2562 Bedroom, 1 Bath, 690 sq ftAvailable September 5, 2026Sunflower
From $1,241
2 Beds, 1 Bath, 804 sq ftAvailable Aug 21Largest 2 BedroomThis is the largest 2 Bedroom at this PropertyModel Gallery
Floorplans
3D Tours
Availability Details
Price Availability Date Unit Sq Ft View Details $1,321 August 21, 2026 0617 804 $1,391 August 21, 2026 1627 804 $1,301 September 8, 2026 0527 804 Model Amenities and Features
Features
- High Speed Internet Access
Unique Features
- Black appliances
- Deposit Alternatives starting at $262.50
- Extra Storage Available
- Platinum Package Renovation
- Private entry
Model Rent and Fees
Model Price Range
- $1,241 - $1,391
Current Available Pricing
- $1,301 - $1,391
Deposit
- $850 deposit
Unit 0617 Amenities and Features
Features
- Balcony
- High Speed Internet Access
Unique Features
- Black appliances
- Courtyard view
- Deposit Alternatives starting at $262.50
- Extra Storage Available
- Platinum Package Renovation
- Private entry
- Stackable washer/dryer
Unit 0617 Rent and Fees
Unit Price
- $1,321
Deposit
- $850 deposit
Model Rent and Fees
Model Price Range
- $1,241 - $1,391
Unit 1627 Amenities and Features
Features
- Balcony
- High Speed Internet Access
Kitchen
- Stainless Steel Appliances
Unique Features
- Black appliances
- Courtyard view
- Deposit Alternatives starting at $262.50
- Diamond Package
- Extra Storage Available
- Platinum Package Renovation
- Private entry
Unit 1627 Rent and Fees
Unit Price
- $1,391
Deposit
- $850 deposit
Model Rent and Fees
Model Price Range
- $1,241 - $1,391
Unit 0527 Amenities and Features
Features
- Balcony
- High Speed Internet Access
Unique Features
- Black appliances
- Courtyard view
- Deposit Alternatives starting at $262.50
- Extra Storage Available
- Platinum Package Renovation
- Private entry
- Stackable washer/dryer
Unit 0527 Rent and Fees
Unit Price
- $1,301
Deposit
- $850 deposit
Model Rent and Fees
Model Price Range
- $1,241 - $1,391
Apartment Model: SunflowerFrom $1,2412 Bedroom, 1 Bath, 804 sq ftAvailable August 21, 2026Floorplans3D Tours![]()
Sunflower - Floorplan Sunflower - 3D Tour Apartment Unit: 0617Apartment Model: Sunflower$1,3212 Bedroom, 1 Bath, 804 sq ftAvailable August 21, 2026Apartment Unit: 1627Apartment Model: Sunflower$1,3912 Bedroom, 1 Bath, 804 sq ftAvailable August 21, 2026Apartment Unit: 0527Apartment Model: Sunflower$1,3012 Bedroom, 1 Bath, 804 sq ftAvailable September 8, 2026
Schedule a Tour
3D Tours
Property Information
- Renovated In 2018
- 352 Units
- 3 Stories
- Built in 1985
Lease Terms
- 6 - 13 mo
- Short Term Lease Options
Fees and Policies
The fees listed below are community-provided and may exclude utilities or add-ons. All payments are made directly to the property and are non-refundable unless otherwise specified.
Required Fees
One-Time Basics
- Due at Application
- Application Fee Per ApplicantiCharged per applicant.$50.00
- Due at Move-In
- Administrative FeeiCharged per unit.$125.00
Other Fees and Policies
Pet Fees
- Cat
- One-Time Pet FeeiMax of 2. Charged Per Pet.$300-$300
- Monthly Pet FeeiMax of 2. Charged Per Pet.$30.00
- Dog
- Monthly Pet FeeiMax of 2. Charged Per Pet.$30.00
- One-Time Pet FeeiMax of 2. Charged Per Pet.$300-$300
2 animals max in unit. Breed restrictions apply. $30 per month per pet for pet rent $300 non-refundable pet fee per pet.
Max of 2.
Parking Fees
- Surface Lot
- Parking FeeiCharged per vehicle.$0.00/mo
Parking Available.
Storage Fees
- Storage Unit
- Storage DepositiCharged per rentable item.$0.00
- Storage RentiCharged per rentable item.$25.00/mo
Property Fee Disclaimer: Based on community-supplied data and independent market research. Subject to change without notice. May exclude fees for mandatory or optional services and usage-based utilities.
Features and Amenities
On-Site Services
- Maintenance On Site
- Planned Social Activities
- Property Manager On Site
- Online Services
- Pet Play Area
- Renters Insurance Program
- 24 Hour Access
- Laundry Facilities
Community Features
- Business Center
- Clubhouse
- Lounge
- Breakfast/Coffee Concierge
- Walk Up
Outdoor Features
- Grill
- Pond
- Sundeck
- Courtyard
- Picnic Area
- Yard
- Deck
- Patio
- Lawn
Recreation and Fitness
- Fitness Center
- Bicycle Storage
- Volleyball Court
- Playground
- Pool
Interior Features
- Balcony
- Storage Space
- Heating
- Tub/Shower
- Ceiling Fans
- High Speed Internet Access
- Cable Ready
- Washer/Dryer Hookup
- Washer/Dryer
- Air Conditioning
- Wi Fi
- Wheelchair Accessible (Rooms)
Kitchen Amenities
- Oven
- Pantry
- Range
- Refrigerator
- Dishwasher
- Microwave
- Disposal
- Freezer
- Kitchen
- Stainless Steel Appliances
Living Area Features
- Walk In Closets
- Vinyl Flooring
- Family Room
- Dining Room
- Linen Closet
- Views
- Carpet
- Office
- Window Coverings
- Large Bedrooms
- Hardwood Floors

Map
- Shopping
- Colleges
- Grocery
- Medical
- Parks

Map
Getting Around
40 / 100 Fairly walkable
30 / 100 Limited public transit
40 / 100 Fairly bikeable
100 / 100 Exceptionally car friendly
Getting to Know the Area
60 / 100 Restaurants
40 / 100 Cafes
50 / 100 Nightlife
50 / 100 Shopping
60 / 100 Parks
0 / 100 Noise Level
Frequently Asked Questions about Jefferson on the Lake
Where is Jefferson on the Lake located?
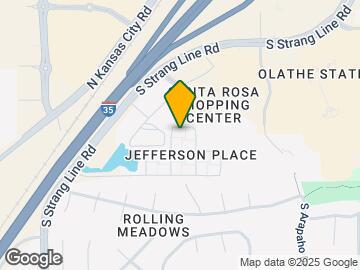
Jefferson on the Lake is located at 12251-12289 S Strang Line Rd near the Outlying Johnson County KS area of Olathe, KS
What is the current rent range at Jefferson on the Lake?
1 Bedroom to 2 Bedroom Apartments at Jefferson on the Lake currently range from $1,099 to $1,533
When is the leasing office open?
- The office Hours for Jefferson on the Lake are
- Monday 9:00 am–6:00 pm
- Tuesday 9:00 am–6:00 pm
- Wednesday 9:00 am–6:00 pm
- Thursday 9:00 am–6:00 pm
- Friday 9:00 am–6:00 pm
- Saturday 10:00 am–5:00 pm
- Sunday Closed
Are pets allowed?
Call us today to find out our pet policy and if we allow pets
Are there any rent specials?
The current rent special at Jefferson on the Lake is: Move-In by 08/20 and $500 Off First Month for 1 Bed OR $750 Off First Month for 2 Bed!.
Renters Reviews and Ratings
Not the best
Poor service
poor management
Don’t recommend to anyone
DO NOT MOVE HERE
IAM at Peace here!
Don’t move here
Emma H.
Property Manager Responded
Worst complex in the world
DO NOT LIVE HERE
Property Manager Responded
Meh.
Property Manager Responded
Horrible Experience
Property Manager Responded
Nearby Schools
Olathe East Sr High School
Pioneer Trail Middle School
About GreatSchools Data on ApartmentHomeLiving.com.
Points of Interest
Time and distance from Jefferson on the Lake.
Big Box and Retail
Walgreens
Kohl's
Menard's
Colleges and Universities
Groceries
Hy-Vee
Aldi
Whole Foods
Hospitals
Minimally Invasive Surgery Hospital
Cottonwood Springs
Overland Park Regional Medical Center
Parks and Recreation
Jefferson on the Lake has 1 park within 12.7 miles, including Theis Park.
Restaurants and Dining
Shopping Centers
Jefferson on the Lake has 5 shopping centers within 0.6 miles.
Nearby Neighborhoods
Rental Price Ranges in the Area
| Bedroom | Average Rent | Cheapest Rent | Highest Rent |
|---|---|---|---|
| Olathe Studio Apartments | $1,676 | $850 | $3,490 |
| Olathe 1 Bedroom Apartments | $1,593 | $915 | $4,718 |
| Olathe 2 Bedroom Apartments | $2,014 | $1,035 | $6,223 |
| Olathe 3 Bedroom Apartments | $2,523 | $1,430 | $4,446 |
| Olathe 4 Bedroom Apartments | $2,800 | $2,800 | $2,800 |
| 2 Bedroom Homes | $1,736 | $1,450 | $1,995 |
| 3 Bedroom Homes | $2,241 | $1,600 | $3,875 |
| 4 Bedroom Homes | $3,028 | $2,345 | $4,450 |
| 5 Bedroom Homes | $4,198 | $3,500 | $5,200 |


Max of 2.