


- 1–3 Bedrooms
- $1,400-$3,755 Total Monthly Price
Total Monthly Price
Base Rent$1,400 - $3,755Total Monthly Price$1,400 - $3,755 - 704–1,841 Square Feet
Rent Specials
The longer you stay, the more you save. Commit to extended lease terms and unlock our most exclusive savings. Reach out to our leasing team to find out what's available. *Terms and Conditions Apply* * Limited time offer and subject to change. *
About Jewel at Santa Rosa Beach
The longer you stay, the more you save. Commit to extended lease terms and unlock our most exclusive savings. Reach out to our leasing team to find out what's available. *Terms and Conditions Apply** Limited time offer and subject to change. *
Jewel at Santa Rosa Beach is located in the 32459 Zip code of Santa Rosa Beach, FL. This community is professionally managed by RAM Partners, LLC
Property Contact Info

- Listed by:
- Agency:
- Vendor Logo:
- Website:
- View Property Website
- Call Us:
- (850) 752-0059
- Disclaimer:
Office Hours
| Monday | 9:00 am–6:00 pm |
| Tuesday | 9:00 am–6:00 pm |
| Wednesday | 9:00 am–6:00 pm |
| Thursday | 9:00 am–6:00 pm |
| Friday | 9:00 am–6:00 pm |
| Saturday | 10:00 am–5:00 pm |
| Sunday | 10:00 am–4:00 pm |
Floorplan Pricing and Availability
Jewel at Santa Rosa Beach offers 1 to 3 Bedroom apartments starting from $1,402 and having 704–1,841 sq ft. Here is the current pricing and availability:
New! Interactive Property Map
1 Bedroom
Topaz
From $1,402
1 Bed, 1 Bath, 704 sq ftTotal Monthly PriceAvailable NowTotal Monthly Price
Base Rent$1,402 - $1,698Total Monthly Price$1,402 - $1,698Model Gallery
Floorplans
Availability Details
Prices shown for this property are the Total Monthly Price including Fees.Price Availability Date Unit Sq Ft Deposit View Details $1,402 Available Now 8205 704 $300 $1,402 Available Now 8305 704 $300 $1,601 Available Now 8405 704 $300 Model Amenities and Features
Features
- Air Conditioning
- Balcony
- Cable Ready
- Heating
- Tub/Shower
- Washer/Dryer
Kitchen
- Dishwasher
- Kitchen
- Microwave
- Quartz Countertops
- Refrigerator
- Stainless Steel Appliances
Model Lease Information
Model Price Range
- $1,402 - $1,698Total Monthly PriceBase Rent: $1,402 - $1,698Required Monthly Fees: None
Current Available Pricing
- $1,402 - $1,601 Total Monthly Price
Unit 8205 Lease Information
Unit Price
- $1,402Total Monthly PriceBase Rent: $1,402Required Monthly Fees: None
View Details and Rent EstimateDeposit
- $300 deposit
Model Lease Information
Model Price Range
- $1,402 - $1,698Total Monthly Price
Unit 8305 Lease Information
Unit Price
- $1,402Total Monthly PriceBase Rent: $1,402Required Monthly Fees: None
View Details and Rent EstimateDeposit
- $300 deposit
Model Lease Information
Model Price Range
- $1,402 - $1,698Total Monthly Price
Unit 8405 Lease Information
Unit Price
- $1,601Total Monthly PriceBase Rent: $1,601Required Monthly Fees: None
View Details and Rent EstimateDeposit
- $300 deposit
Model Lease Information
Model Price Range
- $1,402 - $1,698Total Monthly Price
Apartment Model: TopazFrom $1,4021 Bedroom, 1 Bath, 704 sq ftAvailable NowFloor plans are artist's rendering. All dimensions are approximate. Actual product and specifications may vary in dimension or detail. Not all features are available in every rental home. Please see a representative for details.
![]()
Topaz - Floorplan Apartment Unit: 8205Apartment Model: Topaz$1,4021 Bedroom, 1 Bath, 704 sq ftAvailable NowApartment Unit: 8305Apartment Model: Topaz$1,4021 Bedroom, 1 Bath, 704 sq ftAvailable NowApartment Unit: 8405Apartment Model: Topaz$1,6011 Bedroom, 1 Bath, 704 sq ftAvailable NowEmerald
From $1,445
1 Bed, 1 Bath, 773 sq ftTotal Monthly PriceAvailable NowTotal Monthly Price
Base Rent$1,447 - $1,594Total Monthly Price$1,447 - $1,594Model Gallery
Floorplans
Availability Details
Prices shown for this property are the Total Monthly Price including Fees.Price Availability Date Unit Sq Ft View Details $1,522 Available Now 4111 773 $1,445 Available Now 7308 773 $1,522 Available Now 7106 773 Model Amenities and Features
Features
- Air Conditioning
- Balcony
- Cable Ready
- Heating
- Tub/Shower
- Washer/Dryer
Kitchen
- Dishwasher
- Kitchen
- Microwave
- Quartz Countertops
- Refrigerator
- Stainless Steel Appliances
Model Lease Information
Model Price Range
- $1,447 - $1,594Total Monthly PriceBase Rent: $1,447 - $1,594Required Monthly Fees: None
Current Available Pricing
- $1,445 - $1,522 Total Monthly Price
Unit 4111 Lease Information
Unit Price
- $1,522Total Monthly PriceBase Rent: $1,522Required Monthly Fees: None
View Details and Rent EstimateModel Lease Information
Model Price Range
- $1,447 - $1,594Total Monthly Price
Unit 7308 Lease Information
Unit Price
- $1,445Total Monthly PriceBase Rent: $1,445Required Monthly Fees: None
View Details and Rent EstimateModel Lease Information
Model Price Range
- $1,447 - $1,594Total Monthly Price
Unit 7106 Lease Information
Unit Price
- $1,522Total Monthly PriceBase Rent: $1,522Required Monthly Fees: None
View Details and Rent EstimateModel Lease Information
Model Price Range
- $1,447 - $1,594Total Monthly Price
Apartment Model: EmeraldFrom $1,4471 Bedroom, 1 Bath, 773 sq ftAvailable NowFloor plans are artist's rendering. All dimensions are approximate. Actual product and specifications may vary in dimension or detail. Not all features are available in every rental home. Please see a representative for details.
![]()
Emerald - Floorplan Apartment Unit: 4111Apartment Model: Emerald$1,5221 Bedroom, 1 Bath, 773 sq ftAvailable NowApartment Unit: 7308Apartment Model: Emerald$1,4451 Bedroom, 1 Bath, 773 sq ftAvailable NowApartment Unit: 7106Apartment Model: Emerald$1,5221 Bedroom, 1 Bath, 773 sq ftAvailable Now2 Bedrooms
Jade
From $1,999
2 Beds, 2 Baths, 1150 sq ftTotal Monthly PriceAvailable NowTotal Monthly Price
Base Rent$1,999 - $2,253Total Monthly Price$1,999 - $2,253Cheapest 2 BedroomThis is the cheapest 2 Bedroom at this PropertyModel Gallery
Floorplans
Availability Details
Prices shown for this property are the Total Monthly Price including Fees.Price Availability Date Unit Sq Ft View Details $1,999 Available Now 7202 1150 $1,999 Available Now 5210 1150 $2,100 Available Now 5301 1150 Model Amenities and Features
Features
- Air Conditioning
- Balcony
- Cable Ready
- Heating
- Tub/Shower
- Washer/Dryer
Kitchen
- Dishwasher
- Kitchen
- Microwave
- Quartz Countertops
- Refrigerator
- Stainless Steel Appliances
Model Lease Information
Model Price Range
- $1,999 - $2,253Total Monthly PriceBase Rent: $1,999 - $2,253Required Monthly Fees: None
Current Available Pricing
- $1,999 - $2,100 Total Monthly Price
Unit 7202 Lease Information
Unit Price
- $1,999Total Monthly PriceBase Rent: $1,999Required Monthly Fees: None
View Details and Rent EstimateModel Lease Information
Model Price Range
- $1,999 - $2,253Total Monthly Price
Unit 5210 Lease Information
Unit Price
- $1,999Total Monthly PriceBase Rent: $1,999Required Monthly Fees: None
View Details and Rent EstimateModel Lease Information
Model Price Range
- $1,999 - $2,253Total Monthly Price
Unit 5301 Lease Information
Unit Price
- $2,100Total Monthly PriceBase Rent: $2,100Required Monthly Fees: None
View Details and Rent EstimateModel Lease Information
Model Price Range
- $1,999 - $2,253Total Monthly Price
Apartment Model: JadeFrom $1,9992 Bedroom, 2 Bath, 1150 sq ftAvailable NowFloor plans are artist's rendering. All dimensions are approximate. Actual product and specifications may vary in dimension or detail. Not all features are available in every rental home. Please see a representative for details.
![]()
Jade - Floorplan Apartment Unit: 7202Apartment Model: Jade$1,9992 Bedroom, 2 Bath, 1150 sq ftAvailable NowApartment Unit: 5210Apartment Model: Jade$1,9992 Bedroom, 2 Bath, 1150 sq ftAvailable NowApartment Unit: 5301Apartment Model: Jade$2,1002 Bedroom, 2 Bath, 1150 sq ftAvailable NowAquamarine
From $2,000
2 Beds, 2 Baths, 958 sq ftTotal Monthly PriceAvailable NowTotal Monthly Price
Base Rent$2,000 - $2,178Total Monthly Price$2,000 - $2,178Model Gallery
Floorplans
Availability Details
Prices shown for this property are the Total Monthly Price including Fees.Price Availability Date Unit Sq Ft View Details $2,025 Available Now 4213 958 $2,025 Available Now 4214 958 $2,025 Available Now 4314 958 Model Amenities and Features
Features
- Air Conditioning
- Balcony
- Cable Ready
- Heating
- Tub/Shower
- Washer/Dryer
Kitchen
- Dishwasher
- Kitchen
- Microwave
- Quartz Countertops
- Refrigerator
- Stainless Steel Appliances
Model Lease Information
Model Price Range
- $2,000 - $2,178Total Monthly PriceBase Rent: $2,000 - $2,178Required Monthly Fees: None
Current Available Pricing
- $2,025Total Monthly Price
Unit 4213 Lease Information
Unit Price
- $2,025Total Monthly PriceBase Rent: $2,025Required Monthly Fees: None
View Details and Rent EstimateModel Lease Information
Model Price Range
- $2,000 - $2,178Total Monthly Price
Unit 4214 Lease Information
Unit Price
- $2,025Total Monthly PriceBase Rent: $2,025Required Monthly Fees: None
View Details and Rent EstimateModel Lease Information
Model Price Range
- $2,000 - $2,178Total Monthly Price
Unit 4314 Lease Information
Unit Price
- $2,025Total Monthly PriceBase Rent: $2,025Required Monthly Fees: None
View Details and Rent EstimateModel Lease Information
Model Price Range
- $2,000 - $2,178Total Monthly Price
Apartment Model: AquamarineFrom $2,0002 Bedroom, 2 Bath, 958 sq ftAvailable NowFloor plans are artist's rendering. All dimensions are approximate. Actual product and specifications may vary in dimension or detail. Not all features are available in every rental home. Please see a representative for details.
![]()
Aquamarine - Floorplan Apartment Unit: 4213Apartment Model: Aquamarine$2,0252 Bedroom, 2 Bath, 958 sq ftAvailable NowApartment Unit: 4214Apartment Model: Aquamarine$2,0252 Bedroom, 2 Bath, 958 sq ftAvailable NowApartment Unit: 4314Apartment Model: Aquamarine$2,0252 Bedroom, 2 Bath, 958 sq ftAvailable NowSapphire
From $2,175
2 Beds, 2 Baths, 1150 sq ftTotal Monthly PriceAvailable NowTotal Monthly Price
Base Rent$2,175 - $2,335Total Monthly Price$2,175 - $2,335Model Gallery
Floorplans
Availability Details
Prices shown for this property are the Total Monthly Price including Fees.Price Availability Date Unit Sq Ft View Details $2,175 Available Now 3308 1150 $2,175 Available Now 6202 1150 $2,175 Available Now 6302 1150 Model Amenities and Features
Features
- Air Conditioning
- Balcony
- Cable Ready
- Heating
- Tub/Shower
- Washer/Dryer
Kitchen
- Dishwasher
- Kitchen
- Microwave
- Quartz Countertops
- Refrigerator
- Stainless Steel Appliances
Model Lease Information
Model Price Range
- $2,175 - $2,335Total Monthly PriceBase Rent: $2,175 - $2,335Required Monthly Fees: None
Current Available Pricing
- $2,175Total Monthly Price
Unit 3308 Lease Information
Unit Price
- $2,175Total Monthly PriceBase Rent: $2,175Required Monthly Fees: None
View Details and Rent EstimateModel Lease Information
Model Price Range
- $2,175 - $2,335Total Monthly Price
Unit 6202 Lease Information
Unit Price
- $2,175Total Monthly PriceBase Rent: $2,175Required Monthly Fees: None
View Details and Rent EstimateModel Lease Information
Model Price Range
- $2,175 - $2,335Total Monthly Price
Unit 6302 Lease Information
Unit Price
- $2,175Total Monthly PriceBase Rent: $2,175Required Monthly Fees: None
View Details and Rent EstimateModel Lease Information
Model Price Range
- $2,175 - $2,335Total Monthly Price
Apartment Model: SapphireFrom $2,1752 Bedroom, 2 Bath, 1150 sq ftAvailable NowFloor plans are artist's rendering. All dimensions are approximate. Actual product and specifications may vary in dimension or detail. Not all features are available in every rental home. Please see a representative for details.
![]()
Sapphire - Floorplan Apartment Unit: 3308Apartment Model: Sapphire$2,1752 Bedroom, 2 Bath, 1150 sq ftAvailable NowApartment Unit: 6202Apartment Model: Sapphire$2,1752 Bedroom, 2 Bath, 1150 sq ftAvailable NowApartment Unit: 6302Apartment Model: Sapphire$2,1752 Bedroom, 2 Bath, 1150 sq ftAvailable NowRuby
From $2,324
2 Beds, 2.5 Baths, 1299 sq ftTotal Monthly PriceAvailable NowTotal Monthly Price
Base Rent$2,324 - $2,427Total Monthly Price$2,324 - $2,427Largest 2 BedroomThis is the largest 2 Bedroom at this PropertyModel Gallery
Floorplans
Availability Details
Prices shown for this property are the Total Monthly Price including Fees.Price Availability Date Unit Sq Ft View Details $2,324 Available Now 906 1299 $2,324 September 7, 2026 903 1299 $2,326 September 15, 2026 116 1299 Model Amenities and Features
Features
- Air Conditioning
- Balcony
- Cable Ready
- Heating
- Tub/Shower
- Washer/Dryer
Kitchen
- Dishwasher
- Kitchen
- Microwave
- Quartz Countertops
- Refrigerator
- Stainless Steel Appliances
Model Lease Information
Model Price Range
- $2,324 - $2,427Total Monthly PriceBase Rent: $2,324 - $2,427Required Monthly Fees: None
Current Available Pricing
- $2,324 - $2,326 Total Monthly Price
Unit 906 Lease Information
Unit Price
- $2,324Total Monthly PriceBase Rent: $2,324Required Monthly Fees: None
View Details and Rent EstimateModel Lease Information
Model Price Range
- $2,324 - $2,427Total Monthly Price
Unit 903 Lease Information
Unit Price
- $2,324Total Monthly PriceBase Rent: $2,324Required Monthly Fees: None
View Details and Rent EstimateModel Lease Information
Model Price Range
- $2,324 - $2,427Total Monthly Price
Unit 116 Lease Information
Unit Price
- $2,326Total Monthly PriceBase Rent: $2,326Required Monthly Fees: None
View Details and Rent EstimateModel Lease Information
Model Price Range
- $2,324 - $2,427Total Monthly Price
Apartment Model: RubyFrom $2,3242 Bedroom, 2.5 Bath, 1299 sq ftAvailable NowFloor plans are artist's rendering. All dimensions are approximate. Actual product and specifications may vary in dimension or detail. Not all features are available in every rental home. Please see a representative for details.
![]()
Ruby - Floorplan 1 Floor plans are artist's rendering. All dimensions are approximate. Actual product and specifications may vary in dimension or detail. Not all features are available in every rental home. Please see a representative for details.
![]()
Ruby - Floorplan 2 Apartment Unit: 906Apartment Model: Ruby$2,3242 Bedroom, 2.5 Bath, 1299 sq ftAvailable NowApartment Unit: 903Apartment Model: Ruby$2,3242 Bedroom, 2.5 Bath, 1299 sq ftAvailable September 7, 2026Apartment Unit: 116Apartment Model: Ruby$2,3262 Bedroom, 2.5 Bath, 1299 sq ftAvailable September 15, 20263 Bedrooms
Amber
From $1,999
3 Beds, 2 Baths, 1191 sq ftTotal Monthly PriceAvailable NowTotal Monthly Price
Base Rent$1,999 - $2,535Total Monthly Price$1,999 - $2,535Model Gallery
Floorplans
Availability Details
Prices shown for this property are the Total Monthly Price including Fees.Price Availability Date Unit Sq Ft View Details $2,400 Available Now 7409 1191 $2,200 Available Now 8409 1191 $1,999 Available Now 5309 1191 Model Amenities and Features
Features
- Air Conditioning
- Balcony
- Cable Ready
- Heating
- Tub/Shower
- Washer/Dryer
Kitchen
- Dishwasher
- Kitchen
- Microwave
- Quartz Countertops
- Refrigerator
- Stainless Steel Appliances
Model Lease Information
Model Price Range
- $1,999 - $2,535Total Monthly PriceBase Rent: $1,999 - $2,535Required Monthly Fees: None
Current Available Pricing
- $1,999 - $2,400 Total Monthly Price
Unit 7409 Lease Information
Unit Price
- $2,400Total Monthly PriceBase Rent: $2,400Required Monthly Fees: None
View Details and Rent EstimateModel Lease Information
Model Price Range
- $1,999 - $2,535Total Monthly Price
Unit 8409 Lease Information
Unit Price
- $2,200Total Monthly PriceBase Rent: $2,200Required Monthly Fees: None
View Details and Rent EstimateModel Lease Information
Model Price Range
- $1,999 - $2,535Total Monthly Price
Unit 5309 Lease Information
Unit Price
- $1,999Total Monthly PriceBase Rent: $1,999Required Monthly Fees: None
View Details and Rent EstimateModel Lease Information
Model Price Range
- $1,999 - $2,535Total Monthly Price
Apartment Model: AmberFrom $1,9993 Bedroom, 2 Bath, 1191 sq ftAvailable NowFloor plans are artist's rendering. All dimensions are approximate. Actual product and specifications may vary in dimension or detail. Not all features are available in every rental home. Please see a representative for details.
![]()
Amber - Floorplan Apartment Unit: 7409Apartment Model: Amber$2,4003 Bedroom, 2 Bath, 1191 sq ftAvailable NowApartment Unit: 8409Apartment Model: Amber$2,2003 Bedroom, 2 Bath, 1191 sq ftAvailable NowApartment Unit: 5309Apartment Model: Amber$1,9993 Bedroom, 2 Bath, 1191 sq ftAvailable NowOpal
From $3,275
3 Beds, 2.5 Baths, 1841 sq ftTotal Monthly PriceAvailable NowTotal Monthly Price
Base Rent$3,275 - $3,847Total Monthly Price$3,275 - $3,847Model Gallery
Floorplans
Availability Details
Prices shown for this property are the Total Monthly Price including Fees.Price Availability Date Unit Sq Ft View Details $3,275 Available Now 901 1841 $3,754 November 7, 2026 108 1841 Model Amenities and Features
Features
- Air Conditioning
- Balcony
- Cable Ready
- Heating
- Tub/Shower
- Washer/Dryer
Kitchen
- Dishwasher
- Kitchen
- Microwave
- Quartz Countertops
- Refrigerator
- Stainless Steel Appliances
Model Lease Information
Model Price Range
- $3,275 - $3,847Total Monthly PriceBase Rent: $3,275 - $3,847Required Monthly Fees: None
Current Available Pricing
- $3,275 - $3,754 Total Monthly Price
Unit 901 Lease Information
Unit Price
- $3,275Total Monthly PriceBase Rent: $3,275Required Monthly Fees: None
View Details and Rent EstimateModel Lease Information
Model Price Range
- $3,275 - $3,847Total Monthly Price
Unit 108 Lease Information
Unit Price
- $3,754Total Monthly PriceBase Rent: $3,754Required Monthly Fees: None
View Details and Rent EstimateModel Lease Information
Model Price Range
- $3,275 - $3,847Total Monthly Price
Apartment Model: OpalFrom $3,2753 Bedroom, 2.5 Bath, 1841 sq ftAvailable NowFloor plans are artist's rendering. All dimensions are approximate. Actual product and specifications may vary in dimension or detail. Not all features are available in every rental home. Please see a representative for details.
![]()
Opal - Floorplan 1 Floor plans are artist's rendering. All dimensions are approximate. Actual product and specifications may vary in dimension or detail. Not all features are available in every rental home. Please see a representative for details.
![]()
Opal - Floorplan 2 Apartment Unit: 901Apartment Model: Opal$3,2753 Bedroom, 2.5 Bath, 1841 sq ftAvailable NowApartment Unit: 108Apartment Model: Opal$3,7543 Bedroom, 2.5 Bath, 1841 sq ftAvailable November 7, 2026
Schedule a Tour
Videos
3D Tours
Property Information
- 408 Units
- 4 Stories
- Built in 2025
Fees and Policies
The fees listed below are community-provided and may exclude utilities or add-ons. All payments are made directly to the property and are non-refundable unless otherwise specified. Use the Cost Calculator to determine costs based on your needs.
Other Fees and Policies
Personal Add-Ons
- GarageiCharged Per Unit.$250.00/mo
Situational Fees
- Late FeeiLate Fee Charged Per Unit.10.0% of base rent/per occurrence
- Early Termination FeeiEarly Termination Fee Charged Per Unit.200.0% of base rent/per occurrence
- Transfer FeeiTransfer Fee Charged Per Unit.$1,000.00/per occurrence
- NSF Tenant FeeiNSF Tenant Fee Charged Per Unit.$75.00/per occurrence
- Rent PlusiRental Payment Credit Reporting Charged per unit.$5.00/mo
- Forced Placed InsuranceiForced Placed Insurance Charged per unit.$10.00/mo
- Key / Fob / Card ReplacementiKey / Fob / Card Replacement Charged per unit.$50-$75/per occurrence
Pet Fees
- Cat
- Cat FeeiMax of 2. Charged Per Pet.$400.00
- Cat RentiCharged Per Pet.$25.00/mo
- Dog
- Dog FeeiMax of 2. Charged Per Pet.$400.00
- Dog RentiCharged Per Pet.$25.00/mo
No Aggressive Breeds
Max of 2. Cats & Dogs Welcome!.
Parking Fees
- Surface Lot
- Parking FeeiCharged per vehicle.$0.00/mo
- Garage Parking
Surface parking is included.
Additional Parking Options
Property Fee Disclaimer: Based on community-supplied data and independent market research. Subject to change without notice. May exclude fees for mandatory or optional services and usage-based utilities.
Features and Amenities
Unique Amenities
- Air Conditioner
- Large Closets
- Patio/Balcony
- Screened Patio/balcony
On-Site Services
- Package Service
Community Features
- Business Center
- Clubhouse
- Elevator
Recreation and Fitness
- Fitness Center
- Gameroom
- Bicycle Storage
- Pool
Interior Features
- Balcony
- Heating
- Tub/Shower
- Cable Ready
- Washer/Dryer
- Air Conditioning
Kitchen Amenities
- Dishwasher
- Microwave
- Refrigerator
- Stainless Steel Appliances
- Kitchen
- Quartz Countertops
Living Area Features
- Hardwood Floors
Outdoor Features
- Patio

Map
- Shopping
- Grocery

Map
Getting Around
10 / 100 Not walkable
40 / 100 Fairly bikeable
90 / 100 Exceptionally car friendly
Getting to Know the Area
30 / 100 Restaurants
20 / 100 Cafes
20 / 100 Nightlife
10 / 100 Shopping
100 / 100 Noise Level
Frequently Asked Questions about Jewel at Santa Rosa Beach
Where is Jewel at Santa Rosa Beach located?
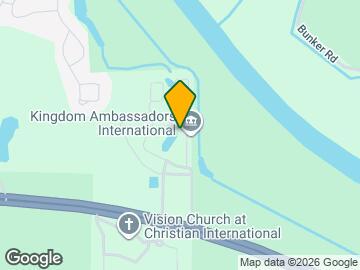
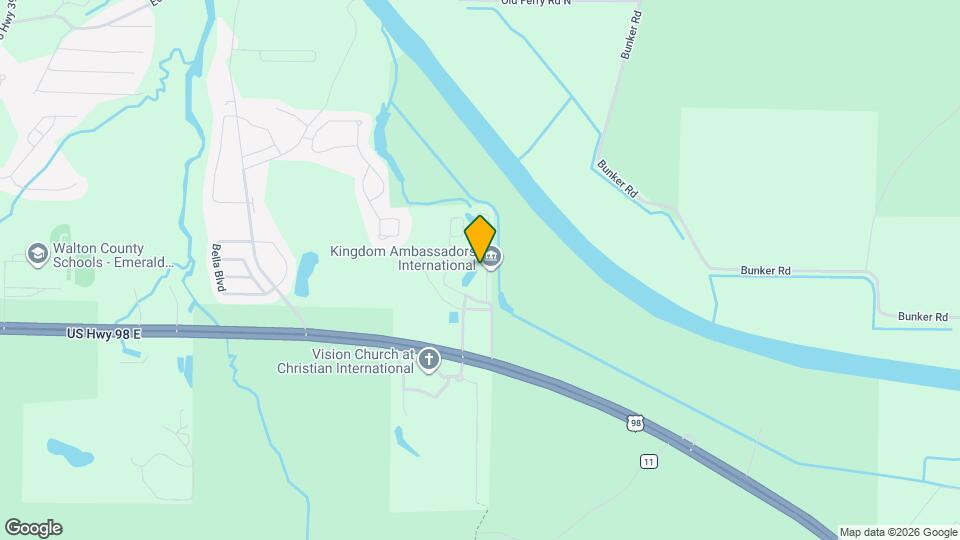
Jewel at Santa Rosa Beach is located at 158 Malachite Way, Santa Rosa Beach, FL
What is the current rent range at Jewel at Santa Rosa Beach?
1 Bedroom to 3 Bedroom Apartments at Jewel at Santa Rosa Beach currently range from $1,402 to $3,847
When is the leasing office open?
- The office Hours for Jewel at Santa Rosa Beach are
- Monday 9:00 am–6:00 pm
- Tuesday 9:00 am–6:00 pm
- Wednesday 9:00 am–6:00 pm
- Thursday 9:00 am–6:00 pm
- Friday 9:00 am–6:00 pm
- Saturday 10:00 am–5:00 pm
- Sunday 10:00 am–4:00 pm
Are pets allowed?
Call us today to find out our pet policy and if we allow pets
Are there any rent specials?
The current rent special at Jewel at Santa Rosa Beach is: The longer you stay, the more you save. Commit to extended lease terms and unlock our most exclusive savings. Reach out to our leasing team to find out what's available. *Terms and Conditions Apply* * Limited time offer and subject to change. *.
Renters Reviews and Ratings
Verified RenterSubmitted by a verified resident of the apartment community. Participating residents may receive reward points in exchange for posting a review during their lease term, regardless of the nature of the review.
Property Manager Responded
Verified RenterSubmitted by a verified resident of the apartment community. Participating residents may receive reward points in exchange for posting a review during their lease term, regardless of the nature of the review.
Property Manager Responded
Verified RenterSubmitted by a verified resident of the apartment community. Participating residents may receive reward points in exchange for posting a review during their lease term, regardless of the nature of the review.
Property Manager Responded
Espectacular Place to Live
Property Manager Responded
Verified RenterSubmitted by a verified resident of the apartment community. Participating residents may receive reward points in exchange for posting a review during their lease term, regardless of the nature of the review.
Property Manager Responded
Verified RenterSubmitted by a verified resident of the apartment community. Participating residents may receive reward points in exchange for posting a review during their lease term, regardless of the nature of the review.
Property Manager Responded
Verified RenterSubmitted by a verified resident of the apartment community. Participating residents may receive reward points in exchange for posting a review during their lease term, regardless of the nature of the review.
Property Manager Responded
Verified RenterSubmitted by a verified resident of the apartment community. Participating residents may receive reward points in exchange for posting a review during their lease term, regardless of the nature of the review.
Property Manager Responded
Verified RenterSubmitted by a verified resident of the apartment community. Participating residents may receive reward points in exchange for posting a review during their lease term, regardless of the nature of the review.
Property Manager Responded
Verified RenterSubmitted by a verified resident of the apartment community. Participating residents may receive reward points in exchange for posting a review during their lease term, regardless of the nature of the review.
Property Manager Responded
Verified RenterSubmitted by a verified resident of the apartment community. Participating residents may receive reward points in exchange for posting a review during their lease term, regardless of the nature of the review.
Property Manager Responded
Nearby Schools
South Walton High School
Emerald Coast Middle School
Dune Lakes Elementary School
About GreatSchools Data on ApartmentHomeLiving.com.
Points of Interest
Time and distance from Jewel at Santa Rosa Beach.
Big Box and Retail
Walmart
Publix
Groceries
Publix
Shopping Centers
Jewel at Santa Rosa Beach has 5 shopping centers within 7.8 miles.
Nearby Neighborhoods
Rental Price Ranges in the Area
| Bedroom | Average Rent | Cheapest Rent | Highest Rent |
|---|---|---|---|
| Santa Rosa Beach Studio Apartments | $1,850 | $1,324 | $3,219 |
| Santa Rosa Beach 1 Bedroom Apartments | $1,760 | $1,170 | $3,766 |
| Santa Rosa Beach 2 Bedroom Apartments | $2,207 | $1,377 | $8,216 |
| Santa Rosa Beach 3 Bedroom Apartments | $2,780 | $1,650 | $8,973 |
| Santa Rosa Beach 4 Bedroom Apartments | $6,605 | $2,573 | $10,000+ |
| 2 Bedroom Homes | $2,826 | $1,550 | $4,900 |
| 3 Bedroom Homes | $3,382 | $1,950 | $8,000 |
| 4 Bedroom Homes | $4,797 | $2,990 | $10,000+ |
| 5 Bedroom Homes | $5,561 | $3,550 | $8,900 |
| 6 Bedroom Homes | $9,500 | $9,500 | $9,500 |
Browse Top Apartments in Santa Rosa Beach
By Price
By Community Type
- Santa Rosa Beach Apartments with Rent Specials
- Santa Rosa Beach Top Rated Apartments
- Santa Rosa Beach Corporate Apartments
- Santa Rosa Beach Furnished Apartments
- Santa Rosa Beach Gated Apartments
- Santa Rosa Beach Military Apartments
- New Santa Rosa Beach Apartments
- Santa Rosa Beach Short-term Apartments
- Santa Rosa Beach Student Apartments
- Santa Rosa Beach Apartments with Utilities Included


Max of 2. Cats & Dogs Welcome!.