- 1–3 Bedrooms
- $1,050-$1,414 Total Monthly Price
Total Monthly Price
Base Rent$974 - $1,338Required Monthly Fees$76Total Monthly Price$1,050 - $1,414 - 700–1,444 Square Feet
About Jolt Apartments
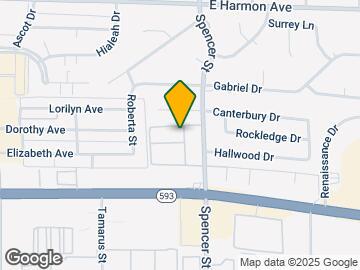
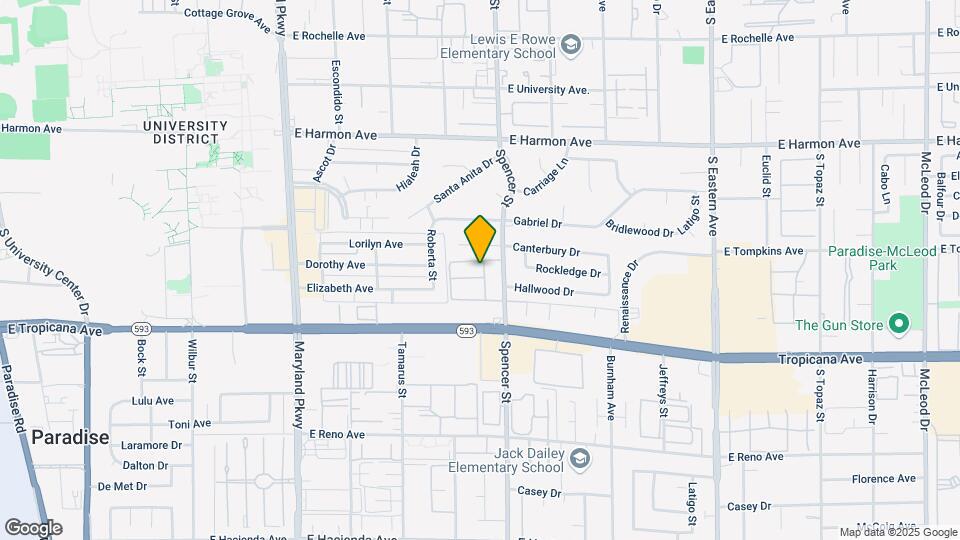
Find Your Comfort Zone If you're looking for a fun and exciting place to live, your search is now over! Tides on Spencer is a pet-friendly community located near the University District area, the Strip, and Paradise, so everything is just within reach. Getting around the wonderful city of Las Vegas, Nevada, will be easy as we are close to Tropicana Avenue and Maryland Parkway. Discover what easy, comfortable, and thrilling living can look like.
Jolt Apartments is located in the University District Neighborhood and 89119 Zip code of Las Vegas, NV. This community is professionally managed by FPI Management
Unique Features and Amenities
- Contemporary Finishes
- Gated Access
- In-Home Washer & Dryer
- Modern Kitchen w/ Microwave & Dishwasher
- On-Site Laundry Facilities
- Picnic Area w/ BBQ Station
- Spacious Closets
- Stainless-Steel Appliances
- State-of-the-Art Fitness Center
- Upgraded Lighting
- Wood-Style Flooring
Property Contact Info

- Listed by:
- Agency:
- Vendor Logo:
- Website:
- View Property Website
- Call Us:
- (725) 227-6378
- Disclaimer:
Office Hours
| Monday | 9:00 am–6:00 pm |
| Tuesday | 9:00 am–6:00 pm |
| Wednesday | 9:00 am–6:00 pm |
| Thursday | 9:00 am–6:00 pm |
| Friday | 9:00 am–6:00 pm |
| Saturday | 9:00 am–6:00 pm |
| Sunday | 9:00 am–6:00 pm |
Floorplan Pricing and Availability
Jolt Apartments offers 1 to 3 Bedroom apartments starting from $1,050 and having 700–1,444 sq ft. Here is the current pricing and availability:
New! Interactive Property Map
1 Bedroom
Bolt
From $1,151
1 Bed, 1 Bath, 700 sq ftTotal Monthly PriceAvailable NowTotal Monthly Price
Base Rent$974 - $1,338Required Monthly Fees$76Total Monthly Price$1,050 - $1,414Model Gallery
Floorplans
Availability Details
Prices shown for this property are the Total Monthly Price including Fees.Price Availability Date Unit Sq Ft Deposit View Details Call For Rates Available Now 192 $500 $1,226 Available Now 115 700 $500 $1,151 Available Now 151 700 $500 Model Amenities and Features
Features
- Air Conditioning
- Cable Ready
- Ceiling Fans
Kitchen
- Dishwasher
- Quartz Countertops
- Stainless Steel Appliances
Model Lease Information
Model Price Range
- $1,050 - $1,414Total Monthly PriceBase Rent: $974 - $1,338Required Monthly Fees: $76
Current Available Pricing
- Call For RatesTotal Monthly Price
Unit 192 Lease Information
Deposit
- $500 deposit
Model Lease Information
Model Price Range
- $1,050 - $1,414Total Monthly Price
Unit 115 Lease Information
Unit Price
- From $1,226Total Monthly PriceBase Rent: $1,150 - $1,175Required Monthly Fees: $76
View Details and Rent EstimateDeposit
- $500 deposit
Model Lease Information
Model Price Range
- $1,050 - $1,414Total Monthly Price
Unit 151 Lease Information
Unit Price
- From $1,151Total Monthly PriceBase Rent: $1,075 - $1,100Required Monthly Fees: $76
View Details and Rent EstimateDeposit
- $500 deposit
Model Lease Information
Model Price Range
- $1,050 - $1,414Total Monthly Price
Apartment Model: BoltFrom $1,0501 Bedroom, 1 Bath, 700 sq ftAvailable NowFloor plans are artist's rendering. All dimensions are approximate. Actual product and specifications may vary in dimension or detail. Not all features are available in every rental home. Please see a representative for details.
![]()
Bolt - Floorplan Apartment Unit: 192Apartment Model: BoltCall For Rates1 Bedroom, 1 BathAvailable NowApartment Unit: 115Apartment Model: BoltFrom $1,2261 Bedroom, 1 Bath, 700 sq ftAvailable NowApartment Unit: 151Apartment Model: BoltFrom $1,1511 Bedroom, 1 Bath, 700 sq ftAvailable Now2 Bedrooms
Vibe
From $1,251
2 Beds, 1 Bath, 816 sq ftTotal Monthly PriceAvailable NowTotal Monthly Price
Base Rent$1,102 - $1,325Required Monthly Fees$76Total Monthly Price$1,178 - $1,401Model Gallery
Floorplans
Availability Details
Prices shown for this property are the Total Monthly Price including Fees.Price Availability Date Unit Sq Ft Deposit View Details $1,251 Available Now 017 816 $500 $1,251 October 15, 2026 018 816 $500 $1,376 October 15, 2026 023 816 $500 Model Amenities and Features
Features
- Air Conditioning
- Cable Ready
- Ceiling Fans
Kitchen
- Dishwasher
- Quartz Countertops
- Stainless Steel Appliances
Model Lease Information
Model Price Range
- $1,178 - $1,401Total Monthly PriceBase Rent: $1,102 - $1,325Required Monthly Fees: $76
Current Available Pricing
- $1,251 - $1,401 Total Monthly Price
Unit 017 Lease Information
Unit Price
- From $1,251Total Monthly PriceBase Rent: $1,175 - $1,200Required Monthly Fees: $76
View Details and Rent EstimateDeposit
- $500 deposit
Model Lease Information
Model Price Range
- $1,178 - $1,401Total Monthly Price
Unit 018 Lease Information
Unit Price
- From $1,251Total Monthly PriceBase Rent: $1,175 - $1,200Required Monthly Fees: $76
View Details and Rent EstimateDeposit
- $500 deposit
Model Lease Information
Model Price Range
- $1,178 - $1,401Total Monthly Price
Unit 023 Lease Information
Unit Price
- From $1,376Total Monthly PriceBase Rent: $1,300 - $1,325Required Monthly Fees: $76
View Details and Rent EstimateDeposit
- $500 deposit
Model Lease Information
Model Price Range
- $1,178 - $1,401Total Monthly Price
Apartment Model: VibeFrom $1,1782 Bedroom, 1 Bath, 816 sq ftAvailable NowFloor plans are artist's rendering. All dimensions are approximate. Actual product and specifications may vary in dimension or detail. Not all features are available in every rental home. Please see a representative for details.
![]()
Vibe - Floorplan Apartment Unit: 017Apartment Model: VibeFrom $1,2512 Bedroom, 1 Bath, 816 sq ftAvailable NowApartment Unit: 018Apartment Model: VibeFrom $1,2512 Bedroom, 1 Bath, 816 sq ftAvailable October 15, 2026Apartment Unit: 023Apartment Model: VibeFrom $1,3762 Bedroom, 1 Bath, 816 sq ftAvailable October 15, 2026Orbit
Call For Rates
2 Beds, 2 Baths, 978 sq ftTotal Monthly PriceAvailable NowTotal Monthly Price
Base Rent$1,164 - $1,338Required Monthly Fees$76Total Monthly Price$1,240 - $1,414Model Gallery
Floorplans
Availability Details
Prices shown for this property are the Total Monthly Price including Fees.Price Availability Date Unit Deposit View Details Call For Rates Available Now 212 $500 Call For Rates Available Now 016 $500 Call For Rates Available Now 038 $500 Model Amenities and Features
Features
- Air Conditioning
- Cable Ready
- Ceiling Fans
- Heating
- Tub/Shower
Kitchen
- Dishwasher
- Disposal
- Kitchen
- Range
Living Space
- Carpet
- Dining Room
- Window Coverings
Model Lease Information
Model Price Range
- $1,240 - $1,414Total Monthly PriceBase Rent: $1,164 - $1,338Required Monthly Fees: $76
Current Available Pricing
- Call For RatesTotal Monthly Price
Unit 212 Amenities and Features
Features
- Air Conditioning
- Cable Ready
- Ceiling Fans
- Heating
- Tub/Shower
Kitchen
- Dishwasher
- Disposal
- Kitchen
- Range
Living Space
- Carpet
- Dining Room
- Window Coverings
Unit 212 Lease Information
Deposit
- $500 deposit
Model Lease Information
Model Price Range
- $1,240 - $1,414Total Monthly Price
Unit 016 Amenities and Features
Features
- Air Conditioning
- Cable Ready
- Ceiling Fans
- Heating
- Tub/Shower
Kitchen
- Dishwasher
- Disposal
- Kitchen
- Range
Living Space
- Carpet
- Dining Room
- Window Coverings
Unit 016 Lease Information
Deposit
- $500 deposit
Model Lease Information
Model Price Range
- $1,240 - $1,414Total Monthly Price
Unit 038 Amenities and Features
Features
- Air Conditioning
- Cable Ready
- Ceiling Fans
- Heating
- Tub/Shower
Kitchen
- Dishwasher
- Disposal
- Kitchen
- Range
Living Space
- Carpet
- Dining Room
- Window Coverings
Unit 038 Lease Information
Deposit
- $500 deposit
Model Lease Information
Model Price Range
- $1,240 - $1,414Total Monthly Price
Apartment Model: OrbitFrom $1,2402 Bedroom, 2 Bath, 978 sq ftAvailable NowFloor plans are artist's rendering. All dimensions are approximate. Actual product and specifications may vary in dimension or detail. Not all features are available in every rental home. Please see a representative for details.
![]()
Orbit - Floorplan Apartment Unit: 212Apartment Model: OrbitCall For Rates2 Bedroom, 2 BathAvailable NowApartment Unit: 016Apartment Model: OrbitCall For Rates2 Bedroom, 2 BathAvailable NowApartment Unit: 038Apartment Model: OrbitCall For Rates2 Bedroom, 2 BathAvailable Now3 Bedrooms
The Pulse
3 Beds, 2 Baths, 1148 sq ftAvailable SoonModel Gallery
Floorplans
Availability Details
Prices shown for this property are the Total Monthly Price including Fees.Availability Date Unit Sq Ft Available Soon The Pulse 1148 sq ft Model Amenities and Features
Features
- Air Conditioning
- Cable Ready
- Ceiling Fans
- Fireplace
- Heating
- Tub/Shower
- Washer/Dryer Hookup
Kitchen
- Dishwasher
- Disposal
- Kitchen
- Range
Living Space
- Carpet
- Dining Room
- Window Coverings
Apartment Model: The PulseCall For Rates3 Bedroom, 2 Bath, 1148 sq ftAvailable SoonFloor plans are artist's rendering. All dimensions are approximate. Actual product and specifications may vary in dimension or detail. Not all features are available in every rental home. Please see a representative for details.
![]()
The Pulse - Floorplan Flux
3 Beds, 2 Baths, 1444 sq ftAvailable SoonModel Gallery
Floorplans
Availability Details
Prices shown for this property are the Total Monthly Price including Fees.Availability Date Unit Sq Ft Available Soon Flux 1444 sq ft Model Amenities and Features
Features
- Air Conditioning
- Cable Ready
- Ceiling Fans
Kitchen
- Dishwasher
- Quartz Countertops
- Stainless Steel Appliances
Apartment Model: FluxCall For Rates3 Bedroom, 2 Bath, 1444 sq ftAvailable SoonFloor plans are artist's rendering. All dimensions are approximate. Actual product and specifications may vary in dimension or detail. Not all features are available in every rental home. Please see a representative for details.
![]()
Flux - Floorplan
Schedule a Tour
3D Tours
Property Information
- 258 Units
- 2 Stories
- Built in 1978
- Renovated In 2007
Fees and Policies
The fees listed below are community-provided and may exclude utilities or add-ons. All payments are made directly to the property and are non-refundable unless otherwise specified. Use the Cost Calculator to determine costs based on your needs.
Required Fees
One-Time Basics
- Due at Application
- Application FeeiFee to process the application, initiate screening, and take the rental home off the market Charged Per Applicant.$50.00
- Holding DepositiFee to hold the rental home off the market at the time of application. Amount applied to amounts owed. Refundable per terms of application Charged per unit.$100.00
- Due at Move-In
- Admin FeeiOne-time fee for the administrative expenses related to move-in Charged Per Unit.$200.00
Utilities
- Pest ControliMonthly pest control fee Charged Per Unit.$5.00/mo
- Facility MaintenanceiFacility Maintenance Charged per unit.$15.00/mo
- Utilities - WateriMonthly Fee associated with water services Charged per unit.$25-$50/mo
- Utility Monthly Billing FeeiMonthly fee for utility billing Charged per unit.$5.65/mo
- Utility Move Out Billing FeeiFee to process the move-out of the Utility Charged per unit.$5.00
- Utility Setup FeeiFee to establish utility billing Charged per unit.$10.00
Other Fees and Policies
Situational Fees
- Positive Credit Reporting ServicesiFee for Positive Credit Reporting Services Charged Per Occurrence.$8.95/mo
- Late FeeiFee for late payment Charged Per Unit.5.0% of base rent/mo
- NSF FeeiFee for a returned payment Charged Per Unit.$25.00/mo
- Utilities Vacant Cost RecoveryiFee to recover the utility cost when the utilities are not set-up in the residents name Charged per unit.$50.00/mo
- Liability Only Renters InsuranceiFee to participate in the properties renter liability program Charged per unit.$15.00/mo
Pet Fees
- Other Pet
- Pet FeeiOne time nonrefundable pet fee per authorized pet. Breed and other restrictions may apply Charged Per Pet.$350.00
- Pet RentiMonthly amount per authorized pet Breed and other restrictions may apply Charged Per Pet.$35.00/mo
Property Fee Disclaimer: Based on community-supplied data and independent market research. Subject to change without notice. May exclude fees for mandatory or optional services and usage-based utilities.
Features and Amenities
On-Site Services
- Maintenance On Site
- Planned Social Activities
- Property Manager On Site
- Recycling
- Video Patrol
- Laundry Facilities
Community Features
- Business Center
- Clubhouse
- Corporate Housing
Outdoor Features
- Picnic Area
- Gated
Recreation and Fitness
- Fitness Center
- Basketball Court
- Tennis Court
- Playground
- Pool
Interior Features
- Ceiling Fans
- Cable Ready
- Air Conditioning
Kitchen Amenities
- Dishwasher
- Stainless Steel Appliances
- Quartz Countertops

Map
- Shopping
- Colleges
- Grocery
- Medical
- Parks
- Transportation

Map
Getting Around
70 / 100 Moderately walkable
30 / 100 Limited public transit
40 / 100 Fairly bikeable
60 / 100 Moderately car friendly
Getting to Know the Area
80 / 100 Restaurants
80 / 100 Cafes
90 / 100 Nightlife
80 / 100 Shopping
50 / 100 Parks
80 / 100 Noise Level
Frequently Asked Questions about Jolt Apartments
Where is Jolt Apartments located?
Jolt Apartments is located at 4801 Spencer St near the University District area of Las Vegas, NV
What is the current rent range at Jolt Apartments?
1 Bedroom to 3 Bedroom Apartments at Jolt Apartments currently range from $1,050 to $1,414
When is the leasing office open?
- The office Hours for Jolt Apartments are
- Monday 9:00 am–6:00 pm
- Tuesday 9:00 am–6:00 pm
- Wednesday 9:00 am–6:00 pm
- Thursday 9:00 am–6:00 pm
- Friday 9:00 am–6:00 pm
- Saturday 9:00 am–6:00 pm
- Sunday 9:00 am–6:00 pm
Are pets allowed?
Call us today to find out our pet policy and if we allow pets
Renters Reviews and Ratings
Argelia
Yasmany
No security
No confidence in new mgmt
DO NOT MOVE HERE!
Laughable photo misinterpretation
Property Manager Responded
Not a great Experience!
Property Manager Responded
Change is Good
Never fall for low move in cost its a trick to it!!!!!!
Apt. 119
Apartment Review
Nearby Schools
William E Orr Middle School
Lewis E Rowe Elementary School
Del Sol High School
About GreatSchools Data on ApartmentHomeLiving.com.
Points of Interest
Time and distance from Jolt Apartments.
Arts Museums and Landmarks
Big Box and Retail
Albertsons
Lowe's
Target
Colleges and Universities
Groceries
Vons
Albertsons
La Bonita
Hospitals
Desert Parkway Behavioral Healthcare Hospital
Parks and Recreation
Jolt Apartments has 5 parks within 5.5 miles, including Bellagio Conservatory Botanical Gardens, All American Park, Flamingo Wildlife Habitat, Mystic Falls Park, and The Old Mormon Fort State Historical Park .
Restaurants and Dining
The Burger Bar
The Chocolate Swan
Cravings Buffet at the Mirage
Shopping Centers
Jolt Apartments has 5 shopping centers within 0.4 miles.
Transit Stations
MGM Grand Station-Las Vegas Monorail
Las Vegas Convention Center Station-Las Vegas Monorail
Nearby Neighborhoods
Rental Price Ranges in the Area
| Bedroom | Average Rent | Cheapest Rent | Highest Rent |
|---|---|---|---|
| Las Vegas Studio Apartments | $1,392 | $650 | $10,000+ |
| Las Vegas 1 Bedroom Apartments | $1,580 | $593 | $10,000+ |
| Las Vegas 2 Bedroom Apartments | $1,773 | $712 | $10,000+ |
| Las Vegas 3 Bedroom Apartments | $2,014 | $900 | $9,330 |
| Las Vegas 4 Bedroom Apartments | $2,555 | $858 | $7,223 |
| Las Vegas 5 Bedroom Apartments | $5,183 | $3,015 | $7,561 |
Browse Top Apartments in Las Vegas
By Price
- Cheap Las Vegas Apartments
- Las Vegas Apartments Under $500
- Las Vegas Apartments Under $600
- Las Vegas Apartments Under $700
- Las Vegas Apartments Under $800
- Las Vegas Apartments Under $900
- Las Vegas Apartments Under $1000
- Las Vegas Apartments Under $1200
- Las Vegas Apartments Under $1500
- Las Vegas Apartments Under $2000
- Las Vegas Luxury Apartments
By Community Type
- Las Vegas Apartments for Rent by Owner
- Las Vegas Apartments with Rent Specials
- Las Vegas Top Rated Apartments
- Las Vegas Corporate Apartments
- Las Vegas Furnished Apartments
- Las Vegas Gated Apartments
- Las Vegas Loft Apartments
- Las Vegas Low Income Apartments
- Las Vegas Military Apartments
- New Las Vegas Apartments
- Las Vegas Senior Apartments
- Las Vegas Short-term Apartments
- Las Vegas Student Apartments
- Las Vegas Apartments with Utilities Included


Property Manager Responded