


- Studio–2 Bedrooms
- $2,557-$5,447 Total Monthly Price
Total Monthly Price
Base Rent$2,557 - $5,447Total Monthly Price$2,557 - $5,447 - 467–1,033 Square Feet
Rent Specials
Enjoy up to 3 months free base rent on select one bedrooms when you move by July 31st *Restrictions May Apply
About Joule House
Discover Joule House, the newest residence to arrive to Miami's bustling Wynwood neighborhood showcasing studio, one-, and two-bedroom apartment homes. Our community has thoughtfully designed every aspect of your living space to enhance your lifestyle. From smart home features that adapt to your routines to community spaces that balance productivity and relaxation, Joule House is a community that will transform the way you live, work, and connect. Our innovative spaces and vibrant apartment homes offer a perfect blend of style, convenience, and creativity, providing an inspiring environment for modern living. Joule House is more than an apartment, it's a place where we curate the very best of culture for our residents. This information is a general overview of potential costs. For a complete list of fees, visit our property website. Prices are subject to change and may vary based on move-in date and lease term. Some apartment homes may require prequalification if required by any applicable affordability program. Standard security deposit subject to change based on screening results; total security deposit(s) will not exceed any maximum prescribed by applicable law. Resident may be responsible for maintaining insurance or covering related costs. Some fees may not apply to apartment homes receiving subsidies or subject to an affordability program. Resident is responsible for damages that exceed ordinary wear and tear. Some items may be taxed under applicable law. This form does not modify the lease, and all fees are subject to the lease. Additional fees may apply as detailed in the lease. A sample lease may be requested prior to application. Residents may be responsible for utilities and related fees, per the lease. Lease terms and available options are subject to change and may vary based on apartment home availability and any applicable program requirements. In the event of any informational conflict, the lease governs.
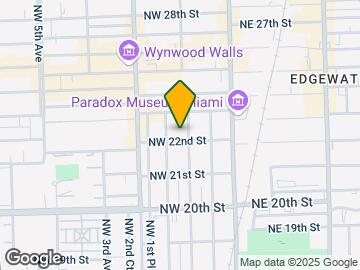
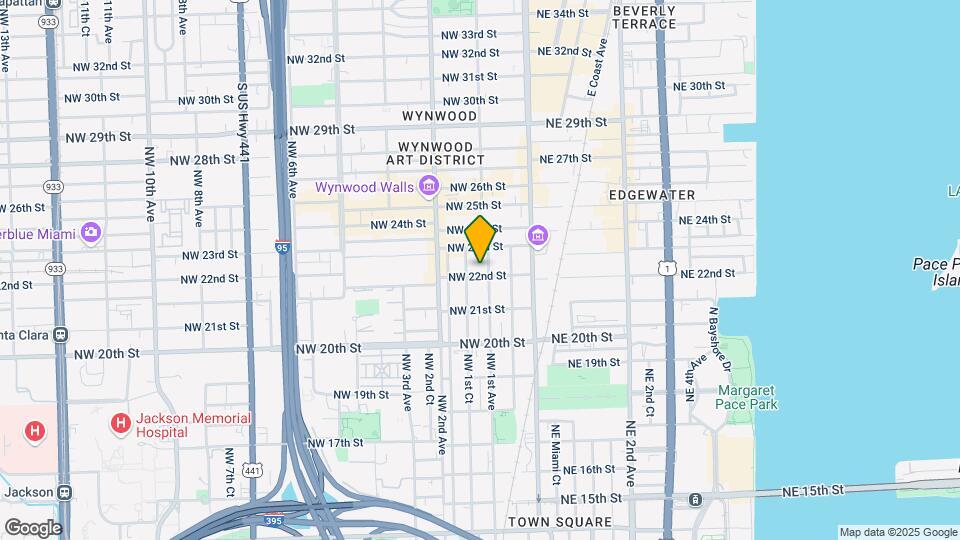
Joule House is located in the Wynwood Neighborhood and 33127 Zip code of Miami, FL. This community is professionally managed by The Bozzuto Group
Unique Features and Amenities
- Concreta Notis quartz countertops
- Courtyard view in select residences
- Coworking Lab
- Custom mirror with LED vanity lighting
- Custom while melamine cabinetry
- Demo Kitchen
- EV Chargers
- Floor-to-ceiling windows
- Frameless glass shower
- Fully Equipped Coffee Bar
- Game Room
- Higher ceiling height on 2nd floor residences
- Outdoor Area for Yoga
- Outdoor Garden Lounge w/Airstream
- Outdoor Grills/BBQ Niches
- Private Office Spaces
- Private terraces in select residences
- Rooftop Pool Deck with Cabanas & Lounge
- Saltwater Infinity Pool
- Screening Room
- Soaking tub in select residences
- Subway tile backsplash
- Valet Parking
Property Contact Info

- Listed by:
- Agency:
- Vendor Logo:
- Website:
- View Property Website
- Call Us:
- (844) 543-4649
- Disclaimer:
Office Hours
| Monday | 9:00 am–6:00 pm |
| Tuesday | 9:00 am–7:00 pm |
| Wednesday | 9:00 am–6:00 pm |
| Thursday | 9:00 am–7:00 pm |
| Friday | 8:00 am–5:00 pm |
| Saturday | 10:00 am–5:00 pm |
| Sunday | 12:00 pm–5:00 pm |
Floorplan Pricing and Availability
Joule House offers Studio to 2 Bedroom apartments starting from $2,593 and having 467–1,033 sq ft. Here is the current pricing and availability:
New! Interactive Property Map
Studio
Show Unavailable FloorplansStudio-S1
From $2,613
Studio, 1 Bath, 475 sq ftTotal Monthly PriceAvailable NowTotal Monthly Price
Base Rent$2,613 - $2,663Total Monthly Price$2,613 - $2,663Model Gallery
Floorplans
Availability Details
Prices shown for this property are the Total Monthly Price including Fees.Price Availability Date Unit Sq Ft View Details $2,613 Available Now 311 475 $2,663 Available Now 811 475 $2,623 Available Now 411 475 Model Amenities and Features
Features
- Air Conditioning
- Cable Ready
- Washer/Dryer
Kitchen
- Dishwasher
- Disposal
- Microwave
- Range
- Refrigerator
Living Space
- Vinyl Flooring
- Walk-In Closets
- Window Coverings
Unique Features
- Concreta Notis quartz countertops
- Courtyard view in select residences
- Custom mirror with LED vanity lighting
- Custom while melamine cabinetry
- Floor-to-ceiling windows
- Frameless glass shower
- Higher ceiling height on 2nd floor residences
- Private terraces in select residences
- Soaking tub in select residences
- Subway tile backsplash
Model Lease Information
Model Price Range
- $2,613 - $2,663Total Monthly PriceBase Rent: $2,613 - $2,663Required Monthly Fees: None
Unit 311 Amenities and Features
Features
- Air Conditioning
- Cable Ready
- Washer/Dryer
Kitchen
- Dishwasher
- Disposal
- Microwave
- Range
- Refrigerator
Living Space
- Vinyl Flooring
- Walk-In Closets
- Window Coverings
Unique Features
- Concreta Notis quartz countertops
- Courtyard view in select residences
- Custom mirror with LED vanity lighting
- Custom while melamine cabinetry
- Frameless glass shower
- Higher ceiling height on 2nd floor residences
- Private terraces in select residences
- Soaking tub in select residences
- Subway tile backsplash
Windows
- Floor-to-ceiling windows
Unit 311 Lease Information
Unit Price
- $2,613Total Monthly PriceBase Rent: $2,613Required Monthly Fees: None
View Details and Rent EstimateModel Lease Information
Model Price Range
- $2,613 - $2,663Total Monthly Price
Unit 811 Amenities and Features
Features
- Air Conditioning
- Cable Ready
- Washer/Dryer
Kitchen
- Dishwasher
- Disposal
- Microwave
- Range
- Refrigerator
Living Space
- Vinyl Flooring
- Walk-In Closets
- Window Coverings
Unique Features
- Concreta Notis quartz countertops
- Courtyard view in select residences
- Custom mirror with LED vanity lighting
- Custom while melamine cabinetry
- Floor-to-ceiling windows
- Frameless glass shower
- Higher ceiling height on 2nd floor residences
- Private terraces in select residences
- Soaking tub in select residences
- Subway tile backsplash
Unit 811 Lease Information
Unit Price
- $2,663Total Monthly PriceBase Rent: $2,663Required Monthly Fees: None
View Details and Rent EstimateModel Lease Information
Model Price Range
- $2,613 - $2,663Total Monthly Price
Unit 411 Amenities and Features
Features
- Air Conditioning
- Cable Ready
- Washer/Dryer
Kitchen
- Dishwasher
- Disposal
- Microwave
- Range
- Refrigerator
Living Space
- Vinyl Flooring
- Walk-In Closets
- Window Coverings
Unique Features
- Concreta Notis quartz countertops
- Courtyard view in select residences
- Custom mirror with LED vanity lighting
- Custom while melamine cabinetry
- Floor-to-ceiling windows
- Frameless glass shower
- Higher ceiling height on 2nd floor residences
- Private terraces in select residences
- Soaking tub in select residences
- Subway tile backsplash
Unit 411 Lease Information
Unit Price
- $2,623Total Monthly PriceBase Rent: $2,623Required Monthly Fees: None
View Details and Rent EstimateModel Lease Information
Model Price Range
- $2,613 - $2,663Total Monthly Price
Apartment Model: Studio-S1From $2,613Studio, 1 Bath, 475 sq ftAvailable NowFloor plans are artist's rendering. All dimensions are approximate. Actual product and specifications may vary in dimension or detail. Not all features are available in every rental home. Please see a representative for details.
![]()
Studio-S1 - Floorplan Apartment Unit: 311Apartment Model: Studio-S1$2,613Studio, 1 Bath, 475 sq ftAvailable NowApartment Unit: 811Apartment Model: Studio-S1$2,663Studio, 1 Bath, 475 sq ftAvailable NowApartment Unit: 411Apartment Model: Studio-S1$2,623Studio, 1 Bath, 475 sq ftAvailable NowStudio-S2A
$2,638
Studio, 1 Bath, 492 sq ftTotal Monthly PriceAvailable NowTotal Monthly Price
Base Rent$2,638Total Monthly Price$2,638Model Gallery
Floorplans
Availability Details
Prices shown for this property are the Total Monthly Price including Fees.Price Availability Date Unit Sq Ft $2,638 Available Now 730 492 Unit 730 Amenities and Features
Features
- Air Conditioning
- Cable Ready
- Washer/Dryer
Kitchen
- Dishwasher
- Disposal
- Microwave
- Range
- Refrigerator
Living Space
- Vinyl Flooring
- Walk-In Closets
- Window Coverings
Unique Features
- Concreta Notis quartz countertops
- Courtyard view in select residences
- Custom mirror with LED vanity lighting
- Custom while melamine cabinetry
- Frameless glass shower
- Higher ceiling height on 2nd floor residences
- Private terraces in select residences
- Soaking tub in select residences
- Subway tile backsplash
Windows
- Floor-to-ceiling windows
Unit 730 Lease Information
Unit Price
- $2,638Total Monthly PriceBase Rent: $2,638Required Monthly Fees: None
View Details and Rent EstimateModel Lease Information
Price
- $2,638Total Monthly Price
Apartment Model: Studio-S2A$2,638Studio, 1 Bath, 492 sq ftAvailable NowFloor plans are artist's rendering. All dimensions are approximate. Actual product and specifications may vary in dimension or detail. Not all features are available in every rental home. Please see a representative for details.
![]()
Studio-S2A - Floorplan Apartment Unit: 730Apartment Model: Studio-S2A$2,638Studio, 1 Bath, 492 sq ftAvailable NowStudio-S5
$2,673
Studio, 1 Bath, 486 sq ftTotal Monthly PriceAvailable NowTotal Monthly Price
Base Rent$2,673Total Monthly Price$2,673Model Gallery
Floorplans
Availability Details
Prices shown for this property are the Total Monthly Price including Fees.Price Availability Date Unit Sq Ft $2,673 Available Now 804 486 Unit 804 Amenities and Features
Features
- Air Conditioning
- Cable Ready
- Washer/Dryer
Kitchen
- Dishwasher
- Disposal
- Microwave
- Range
- Refrigerator
Living Space
- Vinyl Flooring
- Walk-In Closets
- Window Coverings
Unique Features
- Concreta Notis quartz countertops
- Courtyard view in select residences
- Custom mirror with LED vanity lighting
- Custom while melamine cabinetry
- Floor-to-ceiling windows
- Frameless glass shower
- Higher ceiling height on 2nd floor residences
- Private terraces in select residences
- Soaking tub in select residences
- Subway tile backsplash
Unit 804 Lease Information
Unit Price
- $2,673Total Monthly PriceBase Rent: $2,673Required Monthly Fees: None
View Details and Rent EstimateModel Lease Information
Price
- $2,673Total Monthly Price
Apartment Model: Studio-S5$2,673Studio, 1 Bath, 486 sq ftAvailable NowFloor plans are artist's rendering. All dimensions are approximate. Actual product and specifications may vary in dimension or detail. Not all features are available in every rental home. Please see a representative for details.
![]()
Studio-S5 - Floorplan Apartment Unit: 804Apartment Model: Studio-S5$2,673Studio, 1 Bath, 486 sq ftAvailable NowStudio-S4
$2,913
Studio, 1 Bath, 662 sq ftTotal Monthly PriceAvailable NowTotal Monthly Price
Base Rent$2,913Total Monthly Price$2,913Model Gallery
Floorplans
Availability Details
Prices shown for this property are the Total Monthly Price including Fees.Price Availability Date Unit Sq Ft $2,913 Available Now 704 662 Unit 704 Amenities and Features
Features
- Air Conditioning
- Cable Ready
- Washer/Dryer
Kitchen
- Dishwasher
- Disposal
- Microwave
- Range
- Refrigerator
Living Space
- Vinyl Flooring
- Walk-In Closets
- Window Coverings
Unique Features
- Concreta Notis quartz countertops
- Courtyard view in select residences
- Custom mirror with LED vanity lighting
- Custom while melamine cabinetry
- Floor-to-ceiling windows
- Frameless glass shower
- Higher ceiling height on 2nd floor residences
- Private terraces in select residences
- Soaking tub in select residences
- Subway tile backsplash
Unit 704 Lease Information
Unit Price
- $2,913Total Monthly PriceBase Rent: $2,913Required Monthly Fees: None
View Details and Rent EstimateModel Lease Information
Price
- $2,913Total Monthly Price
Apartment Model: Studio-S4$2,913Studio, 1 Bath, 662 sq ftAvailable NowFloor plans are artist's rendering. All dimensions are approximate. Actual product and specifications may vary in dimension or detail. Not all features are available in every rental home. Please see a representative for details.
![]()
Studio-S4 - Floorplan Apartment Unit: 704Apartment Model: Studio-S4$2,913Studio, 1 Bath, 662 sq ftAvailable NowStudio-S6
$2,988
Studio, 1 Bath, 678 sq ftTotal Monthly PriceAvailable NowTotal Monthly Price
Base Rent$2,988Total Monthly Price$2,988Largest StudioThis is the largest Studio at this PropertyModel Gallery
Floorplans
Availability Details
Prices shown for this property are the Total Monthly Price including Fees.Price Availability Date Unit Sq Ft $2,988 Available Now 824 678 Unit 824 Amenities and Features
Features
- Air Conditioning
- Cable Ready
- Washer/Dryer
Kitchen
- Dishwasher
- Disposal
- Microwave
- Range
- Refrigerator
Living Space
- Vinyl Flooring
- Walk-In Closets
- Window Coverings
Unique Features
- Concreta Notis quartz countertops
- Courtyard view in select residences
- Custom mirror with LED vanity lighting
- Custom while melamine cabinetry
- Floor-to-ceiling windows
- Frameless glass shower
- Higher ceiling height on 2nd floor residences
- Private terraces in select residences
- Soaking tub in select residences
- Subway tile backsplash
Unit 824 Lease Information
Unit Price
- $2,988Total Monthly PriceBase Rent: $2,988Required Monthly Fees: None
View Details and Rent EstimateModel Lease Information
Price
- $2,988Total Monthly Price
Apartment Model: Studio-S6$2,988Studio, 1 Bath, 678 sq ftAvailable NowFloor plans are artist's rendering. All dimensions are approximate. Actual product and specifications may vary in dimension or detail. Not all features are available in every rental home. Please see a representative for details.
![]()
Studio-S6 - Floorplan Apartment Unit: 824Apartment Model: Studio-S6$2,988Studio, 1 Bath, 678 sq ftAvailable NowStudio-S3A
$2,593
Studio, 1 Bath, 467 sq ftTotal Monthly PriceAvailable Aug 9Total Monthly Price
Base Rent$2,593Total Monthly Price$2,593Cheapest StudioThis is the cheapest Studio at this PropertyModel Gallery
Floorplans
Availability Details
Prices shown for this property are the Total Monthly Price including Fees.Price Availability Date Unit Sq Ft $2,593 August 9, 2026 522 467 Unit 522 Amenities and Features
Features
- Air Conditioning
- Cable Ready
- Washer/Dryer
Kitchen
- Dishwasher
- Disposal
- Microwave
- Range
- Refrigerator
Living Space
- Vinyl Flooring
- Walk-In Closets
- Window Coverings
Unique Features
- Concreta Notis quartz countertops
- Courtyard view in select residences
- Custom mirror with LED vanity lighting
- Custom while melamine cabinetry
- Floor-to-ceiling windows
- Frameless glass shower
- Higher ceiling height on 2nd floor residences
- Private terraces in select residences
- Soaking tub in select residences
- Subway tile backsplash
Unit 522 Lease Information
Unit Price
- $2,593Total Monthly PriceBase Rent: $2,593Required Monthly Fees: None
View Details and Rent EstimateModel Lease Information
Price
- $2,593Total Monthly Price
Apartment Model: Studio-S3A$2,593Studio, 1 Bath, 467 sq ftAvailable August 9, 2026Floor plans are artist's rendering. All dimensions are approximate. Actual product and specifications may vary in dimension or detail. Not all features are available in every rental home. Please see a representative for details.
![]()
Studio-S3A - Floorplan Apartment Unit: 522Apartment Model: Studio-S3A$2,593Studio, 1 Bath, 467 sq ftAvailable August 9, 2026Studio-S3B
Studio, 1 Bath, 467 sq ftModel Gallery
Floorplans
Availability Details
Prices shown for this property are the Total Monthly Price including Fees.Availability Date Unit Sq Ft Call for Availability Studio-S3B 467 sq ft Model Amenities and Features
Features
- Air Conditioning
- Cable Ready
- Washer/Dryer
Kitchen
- Dishwasher
- Disposal
- Microwave
- Range
- Refrigerator
Living Space
- Vinyl Flooring
- Walk-In Closets
- Window Coverings
Unique Features
- Concreta Notis quartz countertops
- Courtyard view in select residences
- Custom mirror with LED vanity lighting
- Custom while melamine cabinetry
- Floor-to-ceiling windows
- Frameless glass shower
- Higher ceiling height on 2nd floor residences
- Private terraces in select residences
- Soaking tub in select residences
- Subway tile backsplash
Apartment Model: Studio-S3BCall For RatesStudio, 1 Bath, 467 sq ftUnavailableFloor plans are artist's rendering. All dimensions are approximate. Actual product and specifications may vary in dimension or detail. Not all features are available in every rental home. Please see a representative for details.
![]()
Studio-S3B - Floorplan Studio-S2C
Studio, 1 Bath, 482 sq ftModel Gallery
Floorplans
Availability Details
Prices shown for this property are the Total Monthly Price including Fees.Availability Date Unit Sq Ft Call for Availability Studio-S2C 482 sq ft Model Amenities and Features
Features
- Air Conditioning
- Cable Ready
- Washer/Dryer
Kitchen
- Dishwasher
- Disposal
- Microwave
- Range
- Refrigerator
Living Space
- Vinyl Flooring
- Walk-In Closets
- Window Coverings
Unique Features
- Concreta Notis quartz countertops
- Courtyard view in select residences
- Custom mirror with LED vanity lighting
- Custom while melamine cabinetry
- Floor-to-ceiling windows
- Frameless glass shower
- Higher ceiling height on 2nd floor residences
- Private terraces in select residences
- Soaking tub in select residences
- Subway tile backsplash
Apartment Model: Studio-S2CCall For RatesStudio, 1 Bath, 482 sq ftUnavailableFloor plans are artist's rendering. All dimensions are approximate. Actual product and specifications may vary in dimension or detail. Not all features are available in every rental home. Please see a representative for details.
![]()
Studio-S2C - Floorplan 1 Bedroom
See More1 Bed/1 Bath-A1C
From $2,823
1 Bed, 1 Bath, 690 sq ftTotal Monthly PriceAvailable NowTotal Monthly Price
Base Rent$2,823 - $3,228Total Monthly Price$2,823 - $3,228Cheapest 1 BedroomThis is the cheapest 1 Bedroom at this PropertyModel Gallery
Floorplans
Availability Details
Prices shown for this property are the Total Monthly Price including Fees.Price Availability Date Unit Sq Ft View Details $2,823 Available Now 213 690 $2,863 Available Now 513 690 $2,923 Available Now 615 690 Model Amenities and Features
Features
- Air Conditioning
- Cable Ready
- Washer/Dryer
Kitchen
- Dishwasher
- Disposal
- Microwave
- Range
- Refrigerator
Living Space
- Vinyl Flooring
- Walk-In Closets
- Window Coverings
Unique Features
- Concreta Notis quartz countertops
- Courtyard view in select residences
- Custom mirror with LED vanity lighting
- Custom while melamine cabinetry
- Floor-to-ceiling windows
- Frameless glass shower
- Higher ceiling height on 2nd floor residences
- Private terraces in select residences
- Soaking tub in select residences
- Subway tile backsplash
Model Lease Information
Model Price Range
- $2,823 - $3,228Total Monthly PriceBase Rent: $2,823 - $3,228Required Monthly Fees: None
Current Available Pricing
- $2,823 - $2,923 Total Monthly Price
Unit 213 Amenities and Features
Features
- Air Conditioning
- Cable Ready
- Washer/Dryer
Kitchen
- Dishwasher
- Disposal
- Microwave
- Range
- Refrigerator
Living Space
- Vinyl Flooring
- Walk-In Closets
- Window Coverings
Unique Features
- Concreta Notis quartz countertops
- Courtyard view in select residences
- Custom mirror with LED vanity lighting
- Custom while melamine cabinetry
- Floor-to-ceiling windows
- Frameless glass shower
- Higher ceiling height on 2nd floor residences
- Private terraces in select residences
- Soaking tub in select residences
- Subway tile backsplash
Unit 213 Lease Information
Unit Price
- $2,823Total Monthly PriceBase Rent: $2,823Required Monthly Fees: None
View Details and Rent EstimateModel Lease Information
Model Price Range
- $2,823 - $3,228Total Monthly Price
Unit 513 Amenities and Features
Features
- Air Conditioning
- Cable Ready
- Washer/Dryer
Kitchen
- Dishwasher
- Disposal
- Microwave
- Range
- Refrigerator
Living Space
- Vinyl Flooring
- Walk-In Closets
- Window Coverings
Unique Features
- Concreta Notis quartz countertops
- Courtyard view in select residences
- Custom mirror with LED vanity lighting
- Custom while melamine cabinetry
- Frameless glass shower
- Higher ceiling height on 2nd floor residences
- Private terraces in select residences
- Soaking tub in select residences
- Subway tile backsplash
Windows
- Floor-to-ceiling windows
Unit 513 Lease Information
Unit Price
- $2,863Total Monthly PriceBase Rent: $2,863Required Monthly Fees: None
View Details and Rent EstimateModel Lease Information
Model Price Range
- $2,823 - $3,228Total Monthly Price
Unit 615 Amenities and Features
Features
- Air Conditioning
- Cable Ready
- Washer/Dryer
Kitchen
- Dishwasher
- Disposal
- Microwave
- Range
- Refrigerator
Living Space
- Vinyl Flooring
- Walk-In Closets
- Window Coverings
Unique Features
- Concreta Notis quartz countertops
- Courtyard view in select residences
- Custom mirror with LED vanity lighting
- Custom while melamine cabinetry
- Floor-to-ceiling windows
- Frameless glass shower
- Higher ceiling height on 2nd floor residences
- Private terraces in select residences
- Soaking tub in select residences
- Subway tile backsplash
Unit 615 Lease Information
Unit Price
- $2,923Total Monthly PriceBase Rent: $2,923Required Monthly Fees: None
View Details and Rent EstimateModel Lease Information
Model Price Range
- $2,823 - $3,228Total Monthly Price
Apartment Model: 1 Bed/1 Bath-A1CFrom $2,8231 Bedroom, 1 Bath, 690 sq ftAvailable NowFloor plans are artist's rendering. All dimensions are approximate. Actual product and specifications may vary in dimension or detail. Not all features are available in every rental home. Please see a representative for details.
![]()
1 Bed/1 Bath-A1C - Floorplan Apartment Unit: 213Apartment Model: 1 Bed/1 Bath-A1C$2,8231 Bedroom, 1 Bath, 690 sq ftAvailable NowApartment Unit: 513Apartment Model: 1 Bed/1 Bath-A1C$2,8631 Bedroom, 1 Bath, 690 sq ftAvailable NowApartment Unit: 615Apartment Model: 1 Bed/1 Bath-A1C$2,9231 Bedroom, 1 Bath, 690 sq ftAvailable Now1 Bed/1 Bath-A1M
From $2,993
1 Bed, 1 Bath, 686 sq ftTotal Monthly PriceAvailable NowTotal Monthly Price
Base Rent$2,993 - $3,073Total Monthly Price$2,993 - $3,073Model Gallery
Floorplans
Availability Details
Prices shown for this property are the Total Monthly Price including Fees.Price Availability Date Unit Sq Ft View Details $2,993 Available Now 542 686 $2,993 Available Now 544 686 $3,003 Available Now 642 686 Model Amenities and Features
Features
- Air Conditioning
- Cable Ready
- Washer/Dryer
Kitchen
- Dishwasher
- Disposal
- Microwave
- Range
- Refrigerator
Living Space
- Vinyl Flooring
- Walk-In Closets
- Window Coverings
Unique Features
- Concreta Notis quartz countertops
- Courtyard view in select residences
- Custom mirror with LED vanity lighting
- Custom while melamine cabinetry
- Floor-to-ceiling windows
- Frameless glass shower
- Higher ceiling height on 2nd floor residences
- Private terraces in select residences
- Soaking tub in select residences
- Subway tile backsplash
Model Lease Information
Model Price Range
- $2,993 - $3,073Total Monthly PriceBase Rent: $2,993 - $3,073Required Monthly Fees: None
Current Available Pricing
- $2,993 - $3,003 Total Monthly Price
Unit 542 Amenities and Features
Features
- Air Conditioning
- Cable Ready
- Washer/Dryer
Kitchen
- Dishwasher
- Disposal
- Microwave
- Range
- Refrigerator
Living Space
- Vinyl Flooring
- Walk-In Closets
- Window Coverings
Unique Features
- Concreta Notis quartz countertops
- Courtyard view in select residences
- Custom mirror with LED vanity lighting
- Custom while melamine cabinetry
- Floor-to-ceiling windows
- Frameless glass shower
- Higher ceiling height on 2nd floor residences
- Private terraces in select residences
- Soaking tub in select residences
- Subway tile backsplash
Unit 542 Lease Information
Unit Price
- $2,993Total Monthly PriceBase Rent: $2,993Required Monthly Fees: None
View Details and Rent EstimateModel Lease Information
Model Price Range
- $2,993 - $3,073Total Monthly Price
Unit 544 Amenities and Features
Features
- Air Conditioning
- Cable Ready
- Washer/Dryer
Kitchen
- Dishwasher
- Disposal
- Microwave
- Range
- Refrigerator
Living Space
- Vinyl Flooring
- Walk-In Closets
- Window Coverings
Unique Features
- Concreta Notis quartz countertops
- Courtyard view in select residences
- Custom mirror with LED vanity lighting
- Custom while melamine cabinetry
- Frameless glass shower
- Higher ceiling height on 2nd floor residences
- Private terraces in select residences
- Soaking tub in select residences
- Subway tile backsplash
Windows
- Floor-to-ceiling windows
Unit 544 Lease Information
Unit Price
- $2,993Total Monthly PriceBase Rent: $2,993Required Monthly Fees: None
View Details and Rent EstimateModel Lease Information
Model Price Range
- $2,993 - $3,073Total Monthly Price
Unit 642 Amenities and Features
Features
- Air Conditioning
- Cable Ready
- Washer/Dryer
Kitchen
- Dishwasher
- Disposal
- Microwave
- Range
- Refrigerator
Living Space
- Vinyl Flooring
- Walk-In Closets
- Window Coverings
Unique Features
- Concreta Notis quartz countertops
- Courtyard view in select residences
- Custom mirror with LED vanity lighting
- Custom while melamine cabinetry
- Floor-to-ceiling windows
- Frameless glass shower
- Higher ceiling height on 2nd floor residences
- Private terraces in select residences
- Soaking tub in select residences
- Subway tile backsplash
Unit 642 Lease Information
Unit Price
- $3,003Total Monthly PriceBase Rent: $3,003Required Monthly Fees: None
View Details and Rent EstimateModel Lease Information
Model Price Range
- $2,993 - $3,073Total Monthly Price
Apartment Model: 1 Bed/1 Bath-A1MFrom $2,9931 Bedroom, 1 Bath, 686 sq ftAvailable NowFloor plans are artist's rendering. All dimensions are approximate. Actual product and specifications may vary in dimension or detail. Not all features are available in every rental home. Please see a representative for details.
![]()
1 Bed/1 Bath-A1M - Floorplan Apartment Unit: 542Apartment Model: 1 Bed/1 Bath-A1M$2,9931 Bedroom, 1 Bath, 686 sq ftAvailable NowApartment Unit: 544Apartment Model: 1 Bed/1 Bath-A1M$2,9931 Bedroom, 1 Bath, 686 sq ftAvailable NowApartment Unit: 642Apartment Model: 1 Bed/1 Bath-A1M$3,0031 Bedroom, 1 Bath, 686 sq ftAvailable Now1 Bed/1 Bath-A1J
From $3,068
1 Bed, 1 Bath, 690 sq ftTotal Monthly PriceAvailable NowTotal Monthly Price
Base Rent$3,068 - $3,158Total Monthly Price$3,068 - $3,158Model Gallery
Floorplans
Availability Details
Prices shown for this property are the Total Monthly Price including Fees.Price Availability Date Unit Sq Ft View Details $3,158 Available Now 316 690 $3,068 Available Now 416 690 $3,078 Available Now 516 690 Model Amenities and Features
Features
- Air Conditioning
- Cable Ready
- Washer/Dryer
Kitchen
- Dishwasher
- Disposal
- Microwave
- Range
- Refrigerator
Living Space
- Vinyl Flooring
- Walk-In Closets
- Window Coverings
Unique Features
- Concreta Notis quartz countertops
- Courtyard view in select residences
- Custom mirror with LED vanity lighting
- Custom while melamine cabinetry
- Floor-to-ceiling windows
- Frameless glass shower
- Higher ceiling height on 2nd floor residences
- Private terraces in select residences
- Soaking tub in select residences
- Subway tile backsplash
Model Lease Information
Model Price Range
- $3,068 - $3,158Total Monthly PriceBase Rent: $3,068 - $3,158Required Monthly Fees: None
Unit 316 Amenities and Features
Features
- Air Conditioning
- Cable Ready
- Washer/Dryer
Kitchen
- Dishwasher
- Disposal
- Microwave
- Range
- Refrigerator
Living Space
- Vinyl Flooring
- Walk-In Closets
- Window Coverings
Unique Features
- Concreta Notis quartz countertops
- Courtyard view in select residences
- Custom mirror with LED vanity lighting
- Custom while melamine cabinetry
- Floor-to-ceiling windows
- Frameless glass shower
- Higher ceiling height on 2nd floor residences
- Private terraces in select residences
- Soaking tub in select residences
- Subway tile backsplash
Unit 316 Lease Information
Unit Price
- $3,158Total Monthly PriceBase Rent: $3,158Required Monthly Fees: None
View Details and Rent EstimateModel Lease Information
Model Price Range
- $3,068 - $3,158Total Monthly Price
Unit 416 Amenities and Features
Features
- Air Conditioning
- Cable Ready
- Washer/Dryer
Kitchen
- Dishwasher
- Disposal
- Microwave
- Range
- Refrigerator
Living Space
- Vinyl Flooring
- Walk-In Closets
- Window Coverings
Unique Features
- Concreta Notis quartz countertops
- Courtyard view in select residences
- Custom mirror with LED vanity lighting
- Custom while melamine cabinetry
- Floor-to-ceiling windows
- Frameless glass shower
- Higher ceiling height on 2nd floor residences
- Private terraces in select residences
- Soaking tub in select residences
- Subway tile backsplash
Unit 416 Lease Information
Unit Price
- $3,068Total Monthly PriceBase Rent: $3,068Required Monthly Fees: None
View Details and Rent EstimateModel Lease Information
Model Price Range
- $3,068 - $3,158Total Monthly Price
Unit 516 Amenities and Features
Features
- Air Conditioning
- Cable Ready
- Washer/Dryer
Kitchen
- Dishwasher
- Disposal
- Microwave
- Range
- Refrigerator
Living Space
- Vinyl Flooring
- Walk-In Closets
- Window Coverings
Unique Features
- Concreta Notis quartz countertops
- Courtyard view in select residences
- Custom mirror with LED vanity lighting
- Custom while melamine cabinetry
- Frameless glass shower
- Higher ceiling height on 2nd floor residences
- Private terraces in select residences
- Soaking tub in select residences
- Subway tile backsplash
Windows
- Floor-to-ceiling windows
Unit 516 Lease Information
Unit Price
- $3,078Total Monthly PriceBase Rent: $3,078Required Monthly Fees: None
View Details and Rent EstimateModel Lease Information
Model Price Range
- $3,068 - $3,158Total Monthly Price
Apartment Model: 1 Bed/1 Bath-A1JFrom $3,0681 Bedroom, 1 Bath, 690 sq ftAvailable NowFloor plans are artist's rendering. All dimensions are approximate. Actual product and specifications may vary in dimension or detail. Not all features are available in every rental home. Please see a representative for details.
![]()
1 Bed/1 Bath-A1J - Floorplan Apartment Unit: 316Apartment Model: 1 Bed/1 Bath-A1J$3,1581 Bedroom, 1 Bath, 690 sq ftAvailable NowApartment Unit: 416Apartment Model: 1 Bed/1 Bath-A1J$3,0681 Bedroom, 1 Bath, 690 sq ftAvailable NowApartment Unit: 516Apartment Model: 1 Bed/1 Bath-A1J$3,0781 Bedroom, 1 Bath, 690 sq ftAvailable Now1 Bed/1 Bath-A1G
From $3,073
1 Bed, 1 Bath, 690 sq ftTotal Monthly PriceAvailable NowTotal Monthly Price
Base Rent$3,073 - $3,118Total Monthly Price$3,073 - $3,118Model Gallery
Floorplans
Availability Details
Prices shown for this property are the Total Monthly Price including Fees.Price Availability Date Unit Sq Ft View Details $3,073 Available Now 229 690 $3,118 Available Now 329 690 Model Amenities and Features
Features
- Air Conditioning
- Cable Ready
- Washer/Dryer
Kitchen
- Dishwasher
- Disposal
- Microwave
- Range
- Refrigerator
Living Space
- Vinyl Flooring
- Walk-In Closets
- Window Coverings
Unique Features
- Concreta Notis quartz countertops
- Courtyard view in select residences
- Custom mirror with LED vanity lighting
- Custom while melamine cabinetry
- Floor-to-ceiling windows
- Frameless glass shower
- Higher ceiling height on 2nd floor residences
- Private terraces in select residences
- Soaking tub in select residences
- Subway tile backsplash
Model Lease Information
Model Price Range
- $3,073 - $3,118Total Monthly PriceBase Rent: $3,073 - $3,118Required Monthly Fees: None
Unit 229 Amenities and Features
Features
- Air Conditioning
- Cable Ready
- Washer/Dryer
Kitchen
- Dishwasher
- Disposal
- Microwave
- Range
- Refrigerator
Living Space
- Vinyl Flooring
- Walk-In Closets
- Window Coverings
Unique Features
- Concreta Notis quartz countertops
- Courtyard view in select residences
- Custom mirror with LED vanity lighting
- Custom while melamine cabinetry
- Frameless glass shower
- Higher ceiling height on 2nd floor residences
- Private terraces in select residences
- Soaking tub in select residences
- Subway tile backsplash
Windows
- Floor-to-ceiling windows
Unit 229 Lease Information
Unit Price
- $3,073Total Monthly PriceBase Rent: $3,073Required Monthly Fees: None
View Details and Rent EstimateModel Lease Information
Model Price Range
- $3,073 - $3,118Total Monthly Price
Unit 329 Amenities and Features
Features
- Air Conditioning
- Cable Ready
- Washer/Dryer
Kitchen
- Dishwasher
- Disposal
- Microwave
- Range
- Refrigerator
Living Space
- Vinyl Flooring
- Walk-In Closets
- Window Coverings
Unique Features
- Concreta Notis quartz countertops
- Courtyard view in select residences
- Custom mirror with LED vanity lighting
- Custom while melamine cabinetry
- Floor-to-ceiling windows
- Frameless glass shower
- Higher ceiling height on 2nd floor residences
- Private terraces in select residences
- Soaking tub in select residences
- Subway tile backsplash
Unit 329 Lease Information
Unit Price
- $3,118Total Monthly PriceBase Rent: $3,118Required Monthly Fees: None
View Details and Rent EstimateModel Lease Information
Model Price Range
- $3,073 - $3,118Total Monthly Price
Apartment Model: 1 Bed/1 Bath-A1GFrom $3,0731 Bedroom, 1 Bath, 690 sq ftAvailable NowFloor plans are artist's rendering. All dimensions are approximate. Actual product and specifications may vary in dimension or detail. Not all features are available in every rental home. Please see a representative for details.
![]()
1 Bed/1 Bath-A1G - Floorplan Apartment Unit: 229Apartment Model: 1 Bed/1 Bath-A1G$3,0731 Bedroom, 1 Bath, 690 sq ftAvailable NowApartment Unit: 329Apartment Model: 1 Bed/1 Bath-A1G$3,1181 Bedroom, 1 Bath, 690 sq ftAvailable Now1 Bed/1 Bath-A1E
$3,073
1 Bed, 1 Bath, 690 sq ftTotal Monthly PriceAvailable NowTotal Monthly Price
Base Rent$3,073Total Monthly Price$3,073Model Gallery
Floorplans
Availability Details
Prices shown for this property are the Total Monthly Price including Fees.Price Availability Date Unit Sq Ft $3,073 Available Now 227 690 Unit 227 Amenities and Features
Features
- Air Conditioning
- Cable Ready
- Washer/Dryer
Kitchen
- Dishwasher
- Disposal
- Microwave
- Range
- Refrigerator
Living Space
- Vinyl Flooring
- Walk-In Closets
- Window Coverings
Unique Features
- Concreta Notis quartz countertops
- Courtyard view in select residences
- Custom mirror with LED vanity lighting
- Custom while melamine cabinetry
- Floor-to-ceiling windows
- Frameless glass shower
- Higher ceiling height on 2nd floor residences
- Private terraces in select residences
- Soaking tub in select residences
- Subway tile backsplash
Unit 227 Lease Information
Unit Price
- $3,073Total Monthly PriceBase Rent: $3,073Required Monthly Fees: None
View Details and Rent EstimateModel Lease Information
Price
- $3,073Total Monthly Price
Apartment Model: 1 Bed/1 Bath-A1E$3,0731 Bedroom, 1 Bath, 690 sq ftAvailable NowFloor plans are artist's rendering. All dimensions are approximate. Actual product and specifications may vary in dimension or detail. Not all features are available in every rental home. Please see a representative for details.
![]()
1 Bed/1 Bath-A1E - Floorplan Apartment Unit: 227Apartment Model: 1 Bed/1 Bath-A1E$3,0731 Bedroom, 1 Bath, 690 sq ftAvailable Now1 Bed/1 Bath-A1F
$3,075
1 Bed, 1 Bath, 690 sq ftTotal Monthly PriceAvailable NowTotal Monthly Price
Base Rent$3,075Total Monthly Price$3,075Model Gallery
Floorplans
Availability Details
Prices shown for this property are the Total Monthly Price including Fees.Price Availability Date Unit Sq Ft $3,075 Available Now 228 690 Unit 228 Amenities and Features
Features
- Air Conditioning
- Cable Ready
- Washer/Dryer
Kitchen
- Dishwasher
- Disposal
- Microwave
- Range
- Refrigerator
Living Space
- Vinyl Flooring
- Walk-In Closets
- Window Coverings
Unique Features
- Concreta Notis quartz countertops
- Courtyard view in select residences
- Custom mirror with LED vanity lighting
- Custom while melamine cabinetry
- Floor-to-ceiling windows
- Frameless glass shower
- Higher ceiling height on 2nd floor residences
- Private terraces in select residences
- Soaking tub in select residences
- Subway tile backsplash
Unit 228 Lease Information
Unit Price
- $3,075Total Monthly PriceBase Rent: $3,075Required Monthly Fees: None
View Details and Rent EstimateModel Lease Information
Price
- $3,075Total Monthly Price
Apartment Model: 1 Bed/1 Bath-A1F$3,0751 Bedroom, 1 Bath, 690 sq ftAvailable NowFloor plans are artist's rendering. All dimensions are approximate. Actual product and specifications may vary in dimension or detail. Not all features are available in every rental home. Please see a representative for details.
![]()
1 Bed/1 Bath-A1F - Floorplan Apartment Unit: 228Apartment Model: 1 Bed/1 Bath-A1F$3,0751 Bedroom, 1 Bath, 690 sq ftAvailable Now1 Bed/1 Bath-A1I
$3,075
1 Bed, 1 Bath, 690 sq ftTotal Monthly PriceAvailable NowTotal Monthly Price
Base Rent$3,075Total Monthly Price$3,075Model Gallery
Floorplans
Availability Details
Prices shown for this property are the Total Monthly Price including Fees.Price Availability Date Unit Sq Ft $3,075 Available Now 233 690 Unit 233 Amenities and Features
Features
- Air Conditioning
- Cable Ready
- Washer/Dryer
Kitchen
- Dishwasher
- Disposal
- Microwave
- Range
- Refrigerator
Living Space
- Vinyl Flooring
- Walk-In Closets
- Window Coverings
Unique Features
- Concreta Notis quartz countertops
- Courtyard view in select residences
- Custom mirror with LED vanity lighting
- Custom while melamine cabinetry
- Floor-to-ceiling windows
- Frameless glass shower
- Higher ceiling height on 2nd floor residences
- Private terraces in select residences
- Soaking tub in select residences
- Subway tile backsplash
Unit 233 Lease Information
Unit Price
- $3,075Total Monthly PriceBase Rent: $3,075Required Monthly Fees: None
View Details and Rent EstimateModel Lease Information
Price
- $3,075Total Monthly Price
Apartment Model: 1 Bed/1 Bath-A1I$3,0751 Bedroom, 1 Bath, 690 sq ftAvailable NowFloor plans are artist's rendering. All dimensions are approximate. Actual product and specifications may vary in dimension or detail. Not all features are available in every rental home. Please see a representative for details.
![]()
1 Bed/1 Bath-A1I - Floorplan Apartment Unit: 233Apartment Model: 1 Bed/1 Bath-A1I$3,0751 Bedroom, 1 Bath, 690 sq ftAvailable Now1 Bed/1 Bath-A5
$3,093
1 Bed, 1 Bath, 749 sq ftTotal Monthly PriceAvailable NowTotal Monthly Price
Base Rent$3,093Total Monthly Price$3,093Largest 1 BedroomThis is the largest 1 Bedroom at this PropertyModel Gallery
Floorplans
Availability Details
Prices shown for this property are the Total Monthly Price including Fees.Price Availability Date Unit Sq Ft $3,093 Available Now 304 749 Unit 304 Amenities and Features
Features
- Air Conditioning
- Cable Ready
- Washer/Dryer
Kitchen
- Dishwasher
- Disposal
- Microwave
- Range
- Refrigerator
Living Space
- Vinyl Flooring
- Walk-In Closets
- Window Coverings
Unique Features
- Concreta Notis quartz countertops
- Courtyard view in select residences
- Custom mirror with LED vanity lighting
- Custom while melamine cabinetry
- Frameless glass shower
- Higher ceiling height on 2nd floor residences
- Private terraces in select residences
- Soaking tub in select residences
- Subway tile backsplash
Windows
- Floor-to-ceiling windows
Unit 304 Lease Information
Unit Price
- $3,093Total Monthly PriceBase Rent: $3,093Required Monthly Fees: None
View Details and Rent EstimateModel Lease Information
Price
- $3,093Total Monthly Price
Apartment Model: 1 Bed/1 Bath-A5$3,0931 Bedroom, 1 Bath, 749 sq ftAvailable NowFloor plans are artist's rendering. All dimensions are approximate. Actual product and specifications may vary in dimension or detail. Not all features are available in every rental home. Please see a representative for details.
![]()
1 Bed/1 Bath-A5 - Floorplan Apartment Unit: 304Apartment Model: 1 Bed/1 Bath-A5$3,0931 Bedroom, 1 Bath, 749 sq ftAvailable Now1 Bed/1 Bath-A1K
$3,123
1 Bed, 1 Bath, 690 sq ftTotal Monthly PriceAvailable NowTotal Monthly Price
Base Rent$3,123Total Monthly Price$3,123Model Gallery
Floorplans
Availability Details
Prices shown for this property are the Total Monthly Price including Fees.Price Availability Date Unit Sq Ft View Details $3,123 Available Now 318 690 $3,123 Available Now 718 690 $3,123 Available Now 818 690 Model Amenities and Features
Features
- Air Conditioning
- Cable Ready
- Washer/Dryer
Kitchen
- Dishwasher
- Disposal
- Microwave
- Range
- Refrigerator
Living Space
- Vinyl Flooring
- Walk-In Closets
- Window Coverings
Unique Features
- Concreta Notis quartz countertops
- Courtyard view in select residences
- Custom mirror with LED vanity lighting
- Custom while melamine cabinetry
- Floor-to-ceiling windows
- Frameless glass shower
- Higher ceiling height on 2nd floor residences
- Private terraces in select residences
- Soaking tub in select residences
- Subway tile backsplash
Model Lease Information
Model Price
- $3,123Total Monthly PriceBase Rent: $3,123Required Monthly Fees: None
Unit 318 Amenities and Features
Features
- Air Conditioning
- Cable Ready
- Washer/Dryer
Kitchen
- Dishwasher
- Disposal
- Microwave
- Range
- Refrigerator
Living Space
- Vinyl Flooring
- Walk-In Closets
- Window Coverings
Unique Features
- Concreta Notis quartz countertops
- Courtyard view in select residences
- Custom mirror with LED vanity lighting
- Custom while melamine cabinetry
- Floor-to-ceiling windows
- Frameless glass shower
- Higher ceiling height on 2nd floor residences
- Private terraces in select residences
- Soaking tub in select residences
- Subway tile backsplash
Unit 318 Lease Information
Unit Price
- $3,123Total Monthly PriceBase Rent: $3,123Required Monthly Fees: None
View Details and Rent EstimateModel Lease Information
Price
- $3,123Total Monthly Price
Unit 718 Amenities and Features
Features
- Air Conditioning
- Cable Ready
- Washer/Dryer
Kitchen
- Dishwasher
- Disposal
- Microwave
- Range
- Refrigerator
Living Space
- Vinyl Flooring
- Walk-In Closets
- Window Coverings
Unique Features
- Concreta Notis quartz countertops
- Courtyard view in select residences
- Custom mirror with LED vanity lighting
- Custom while melamine cabinetry
- Frameless glass shower
- Higher ceiling height on 2nd floor residences
- Private terraces in select residences
- Soaking tub in select residences
- Subway tile backsplash
Windows
- Floor-to-ceiling windows
Unit 718 Lease Information
Unit Price
- $3,123Total Monthly PriceBase Rent: $3,123Required Monthly Fees: None
View Details and Rent EstimateModel Lease Information
Price
- $3,123Total Monthly Price
Unit 818 Amenities and Features
Features
- Air Conditioning
- Cable Ready
- Washer/Dryer
Kitchen
- Dishwasher
- Disposal
- Microwave
- Range
- Refrigerator
Living Space
- Vinyl Flooring
- Walk-In Closets
- Window Coverings
Unique Features
- Concreta Notis quartz countertops
- Courtyard view in select residences
- Custom mirror with LED vanity lighting
- Custom while melamine cabinetry
- Frameless glass shower
- Higher ceiling height on 2nd floor residences
- Private terraces in select residences
- Soaking tub in select residences
- Subway tile backsplash
Windows
- Floor-to-ceiling windows
Unit 818 Lease Information
Unit Price
- $3,123Total Monthly PriceBase Rent: $3,123Required Monthly Fees: None
View Details and Rent EstimateModel Lease Information
Price
- $3,123Total Monthly Price
Apartment Model: 1 Bed/1 Bath-A1KFrom $3,1231 Bedroom, 1 Bath, 690 sq ftAvailable NowFloor plans are artist's rendering. All dimensions are approximate. Actual product and specifications may vary in dimension or detail. Not all features are available in every rental home. Please see a representative for details.
![]()
1 Bed/1 Bath-A1K - Floorplan Apartment Unit: 318Apartment Model: 1 Bed/1 Bath-A1K$3,1231 Bedroom, 1 Bath, 690 sq ftAvailable NowApartment Unit: 718Apartment Model: 1 Bed/1 Bath-A1K$3,1231 Bedroom, 1 Bath, 690 sq ftAvailable NowApartment Unit: 818Apartment Model: 1 Bed/1 Bath-A1K$3,1231 Bedroom, 1 Bath, 690 sq ftAvailable Now1 Bed/1 Bath-A1B
From $3,123
1 Bed, 1 Bath, 690 sq ftTotal Monthly PriceAvailable NowTotal Monthly Price
Base Rent$3,123 - $3,133Total Monthly Price$3,123 - $3,133Model Gallery
Floorplans
Availability Details
Prices shown for this property are the Total Monthly Price including Fees.Price Availability Date Unit Sq Ft View Details $3,123 Available Now 709 690 $3,133 Available Now 809 690 Model Amenities and Features
Features
- Air Conditioning
- Cable Ready
- Washer/Dryer
Kitchen
- Dishwasher
- Disposal
- Microwave
- Range
- Refrigerator
Living Space
- Vinyl Flooring
- Walk-In Closets
- Window Coverings
Unique Features
- Concreta Notis quartz countertops
- Courtyard view in select residences
- Custom mirror with LED vanity lighting
- Custom while melamine cabinetry
- Floor-to-ceiling windows
- Frameless glass shower
- Higher ceiling height on 2nd floor residences
- Private terraces in select residences
- Soaking tub in select residences
- Subway tile backsplash
Model Lease Information
Model Price Range
- $3,123 - $3,133Total Monthly PriceBase Rent: $3,123 - $3,133Required Monthly Fees: None
Unit 709 Amenities and Features
Features
- Air Conditioning
- Cable Ready
- Washer/Dryer
Kitchen
- Dishwasher
- Disposal
- Microwave
- Range
- Refrigerator
Living Space
- Vinyl Flooring
- Walk-In Closets
- Window Coverings
Unique Features
- Concreta Notis quartz countertops
- Courtyard view in select residences
- Custom mirror with LED vanity lighting
- Custom while melamine cabinetry
- Frameless glass shower
- Higher ceiling height on 2nd floor residences
- Private terraces in select residences
- Soaking tub in select residences
- Subway tile backsplash
Windows
- Floor-to-ceiling windows
Unit 709 Lease Information
Unit Price
- $3,123Total Monthly PriceBase Rent: $3,123Required Monthly Fees: None
View Details and Rent EstimateModel Lease Information
Model Price Range
- $3,123 - $3,133Total Monthly Price
Unit 809 Amenities and Features
Features
- Air Conditioning
- Cable Ready
- Washer/Dryer
Kitchen
- Dishwasher
- Disposal
- Microwave
- Range
- Refrigerator
Living Space
- Vinyl Flooring
- Walk-In Closets
- Window Coverings
Unique Features
- Concreta Notis quartz countertops
- Courtyard view in select residences
- Custom mirror with LED vanity lighting
- Custom while melamine cabinetry
- Frameless glass shower
- Higher ceiling height on 2nd floor residences
- Private terraces in select residences
- Soaking tub in select residences
- Subway tile backsplash
Windows
- Floor-to-ceiling windows
Unit 809 Lease Information
Unit Price
- $3,133Total Monthly PriceBase Rent: $3,133Required Monthly Fees: None
View Details and Rent EstimateModel Lease Information
Model Price Range
- $3,123 - $3,133Total Monthly Price
Apartment Model: 1 Bed/1 Bath-A1BFrom $3,1231 Bedroom, 1 Bath, 690 sq ftAvailable NowFloor plans are artist's rendering. All dimensions are approximate. Actual product and specifications may vary in dimension or detail. Not all features are available in every rental home. Please see a representative for details.
![]()
1 Bed/1 Bath-A1B - Floorplan Apartment Unit: 709Apartment Model: 1 Bed/1 Bath-A1B$3,1231 Bedroom, 1 Bath, 690 sq ftAvailable NowApartment Unit: 809Apartment Model: 1 Bed/1 Bath-A1B$3,1331 Bedroom, 1 Bath, 690 sq ftAvailable Now1 Bed/1 Bath-A2
From $3,138
1 Bed, 1 Bath, 690 sq ftTotal Monthly PriceAvailable NowTotal Monthly Price
Base Rent$3,138 - $3,148Total Monthly Price$3,138 - $3,148Model Gallery
Floorplans
Availability Details
Prices shown for this property are the Total Monthly Price including Fees.Price Availability Date Unit Sq Ft View Details $3,138 Available Now 748 690 $3,148 Available Now 840 690 $3,148 Available Now 848 690 Model Amenities and Features
Features
- Air Conditioning
- Cable Ready
- Washer/Dryer
Kitchen
- Dishwasher
- Disposal
- Microwave
- Range
- Refrigerator
Living Space
- Vinyl Flooring
- Walk-In Closets
- Window Coverings
Unique Features
- Concreta Notis quartz countertops
- Courtyard view in select residences
- Custom mirror with LED vanity lighting
- Custom while melamine cabinetry
- Floor-to-ceiling windows
- Frameless glass shower
- Higher ceiling height on 2nd floor residences
- Private terraces in select residences
- Soaking tub in select residences
- Subway tile backsplash
Model Lease Information
Model Price Range
- $3,138 - $3,148Total Monthly PriceBase Rent: $3,138 - $3,148Required Monthly Fees: None
Unit 748 Amenities and Features
Features
- Air Conditioning
- Cable Ready
- Washer/Dryer
Kitchen
- Dishwasher
- Disposal
- Microwave
- Range
- Refrigerator
Living Space
- Vinyl Flooring
- Walk-In Closets
- Window Coverings
Unique Features
- Concreta Notis quartz countertops
- Courtyard view in select residences
- Custom mirror with LED vanity lighting
- Custom while melamine cabinetry
- Floor-to-ceiling windows
- Frameless glass shower
- Higher ceiling height on 2nd floor residences
- Private terraces in select residences
- Soaking tub in select residences
- Subway tile backsplash
Unit 748 Lease Information
Unit Price
- $3,138Total Monthly PriceBase Rent: $3,138Required Monthly Fees: None
View Details and Rent EstimateModel Lease Information
Model Price Range
- $3,138 - $3,148Total Monthly Price
Unit 840 Amenities and Features
Features
- Air Conditioning
- Cable Ready
- Washer/Dryer
Kitchen
- Dishwasher
- Disposal
- Microwave
- Range
- Refrigerator
Living Space
- Vinyl Flooring
- Walk-In Closets
- Window Coverings
Unique Features
- Concreta Notis quartz countertops
- Courtyard view in select residences
- Custom mirror with LED vanity lighting
- Custom while melamine cabinetry
- Frameless glass shower
- Higher ceiling height on 2nd floor residences
- Private terraces in select residences
- Soaking tub in select residences
- Subway tile backsplash
Windows
- Floor-to-ceiling windows
Unit 840 Lease Information
Unit Price
- $3,148Total Monthly PriceBase Rent: $3,148Required Monthly Fees: None
View Details and Rent EstimateModel Lease Information
Model Price Range
- $3,138 - $3,148Total Monthly Price
Unit 848 Amenities and Features
Features
- Air Conditioning
- Cable Ready
- Washer/Dryer
Kitchen
- Dishwasher
- Disposal
- Microwave
- Range
- Refrigerator
Living Space
- Vinyl Flooring
- Walk-In Closets
- Window Coverings
Unique Features
- Concreta Notis quartz countertops
- Courtyard view in select residences
- Custom mirror with LED vanity lighting
- Custom while melamine cabinetry
- Floor-to-ceiling windows
- Frameless glass shower
- Higher ceiling height on 2nd floor residences
- Private terraces in select residences
- Soaking tub in select residences
- Subway tile backsplash
Unit 848 Lease Information
Unit Price
- $3,148Total Monthly PriceBase Rent: $3,148Required Monthly Fees: None
View Details and Rent EstimateModel Lease Information
Model Price Range
- $3,138 - $3,148Total Monthly Price
Apartment Model: 1 Bed/1 Bath-A2From $3,1381 Bedroom, 1 Bath, 690 sq ftAvailable NowFloor plans are artist's rendering. All dimensions are approximate. Actual product and specifications may vary in dimension or detail. Not all features are available in every rental home. Please see a representative for details.
![]()
1 Bed/1 Bath-A2 - Floorplan Apartment Unit: 748Apartment Model: 1 Bed/1 Bath-A2$3,1381 Bedroom, 1 Bath, 690 sq ftAvailable NowApartment Unit: 840Apartment Model: 1 Bed/1 Bath-A2$3,1481 Bedroom, 1 Bath, 690 sq ftAvailable NowApartment Unit: 848Apartment Model: 1 Bed/1 Bath-A2$3,1481 Bedroom, 1 Bath, 690 sq ftAvailable Now1 Bed/1 Bath-A1D
From $3,183
1 Bed, 1 Bath, 690 sq ftTotal Monthly PriceAvailable NowTotal Monthly Price
Base Rent$3,183 - $3,238Total Monthly Price$3,183 - $3,238Model Gallery
Floorplans
Availability Details
Prices shown for this property are the Total Monthly Price including Fees.Price Availability Date Unit Sq Ft View Details $3,183 Available Now 621 690 $3,228 Available Now 721 690 $3,238 Available Now 821 690 Model Amenities and Features
Features
- Air Conditioning
- Cable Ready
- Washer/Dryer
Kitchen
- Dishwasher
- Disposal
- Microwave
- Range
- Refrigerator
Living Space
- Vinyl Flooring
- Walk-In Closets
- Window Coverings
Unique Features
- Concreta Notis quartz countertops
- Courtyard view in select residences
- Custom mirror with LED vanity lighting
- Custom while melamine cabinetry
- Floor-to-ceiling windows
- Frameless glass shower
- Higher ceiling height on 2nd floor residences
- Private terraces in select residences
- Soaking tub in select residences
- Subway tile backsplash
Model Lease Information
Model Price Range
- $3,183 - $3,238Total Monthly PriceBase Rent: $3,183 - $3,238Required Monthly Fees: None
Unit 621 Amenities and Features
Features
- Air Conditioning
- Cable Ready
- Washer/Dryer
Kitchen
- Dishwasher
- Disposal
- Microwave
- Range
- Refrigerator
Living Space
- Vinyl Flooring
- Walk-In Closets
- Window Coverings
Unique Features
- Concreta Notis quartz countertops
- Courtyard view in select residences
- Custom mirror with LED vanity lighting
- Custom while melamine cabinetry
- Frameless glass shower
- Higher ceiling height on 2nd floor residences
- Private terraces in select residences
- Soaking tub in select residences
- Subway tile backsplash
Windows
- Floor-to-ceiling windows
Unit 621 Lease Information
Unit Price
- $3,183Total Monthly PriceBase Rent: $3,183Required Monthly Fees: None
View Details and Rent EstimateModel Lease Information
Model Price Range
- $3,183 - $3,238Total Monthly Price
Unit 721 Amenities and Features
Features
- Air Conditioning
- Cable Ready
- Washer/Dryer
Kitchen
- Dishwasher
- Disposal
- Microwave
- Range
- Refrigerator
Living Space
- Vinyl Flooring
- Walk-In Closets
- Window Coverings
Unique Features
- Concreta Notis quartz countertops
- Courtyard view in select residences
- Custom mirror with LED vanity lighting
- Custom while melamine cabinetry
- Floor-to-ceiling windows
- Frameless glass shower
- Higher ceiling height on 2nd floor residences
- Private terraces in select residences
- Soaking tub in select residences
- Subway tile backsplash
Unit 721 Lease Information
Unit Price
- $3,228Total Monthly PriceBase Rent: $3,228Required Monthly Fees: None
View Details and Rent EstimateModel Lease Information
Model Price Range
- $3,183 - $3,238Total Monthly Price
Unit 821 Amenities and Features
Features
- Air Conditioning
- Cable Ready
- Washer/Dryer
Kitchen
- Dishwasher
- Disposal
- Microwave
- Range
- Refrigerator
Living Space
- Vinyl Flooring
- Walk-In Closets
- Window Coverings
Unique Features
- Concreta Notis quartz countertops
- Courtyard view in select residences
- Custom mirror with LED vanity lighting
- Custom while melamine cabinetry
- Floor-to-ceiling windows
- Frameless glass shower
- Higher ceiling height on 2nd floor residences
- Private terraces in select residences
- Soaking tub in select residences
- Subway tile backsplash
Unit 821 Lease Information
Unit Price
- $3,238Total Monthly PriceBase Rent: $3,238Required Monthly Fees: None
View Details and Rent EstimateModel Lease Information
Model Price Range
- $3,183 - $3,238Total Monthly Price
Apartment Model: 1 Bed/1 Bath-A1DFrom $3,1831 Bedroom, 1 Bath, 690 sq ftAvailable NowFloor plans are artist's rendering. All dimensions are approximate. Actual product and specifications may vary in dimension or detail. Not all features are available in every rental home. Please see a representative for details.
![]()
1 Bed/1 Bath-A1D - Floorplan Apartment Unit: 621Apartment Model: 1 Bed/1 Bath-A1D$3,1831 Bedroom, 1 Bath, 690 sq ftAvailable NowApartment Unit: 721Apartment Model: 1 Bed/1 Bath-A1D$3,2281 Bedroom, 1 Bath, 690 sq ftAvailable NowApartment Unit: 821Apartment Model: 1 Bed/1 Bath-A1D$3,2381 Bedroom, 1 Bath, 690 sq ftAvailable Now1 Bed/1 Bath-A1L
From $3,203
1 Bed, 1 Bath, 690 sq ftTotal Monthly PriceAvailable NowTotal Monthly Price
Base Rent$3,203 - $3,253Total Monthly Price$3,203 - $3,253Model Gallery
Floorplans
Availability Details
Prices shown for this property are the Total Monthly Price including Fees.Price Availability Date Unit Sq Ft View Details $3,203 Available Now 320 690 $3,243 Available Now 720 690 $3,253 Available Now 820 690 Model Amenities and Features
Features
- Air Conditioning
- Cable Ready
- Washer/Dryer
Kitchen
- Dishwasher
- Disposal
- Microwave
- Range
- Refrigerator
Living Space
- Vinyl Flooring
- Walk-In Closets
- Window Coverings
Unique Features
- Concreta Notis quartz countertops
- Courtyard view in select residences
- Custom mirror with LED vanity lighting
- Custom while melamine cabinetry
- Floor-to-ceiling windows
- Frameless glass shower
- Higher ceiling height on 2nd floor residences
- Private terraces in select residences
- Soaking tub in select residences
- Subway tile backsplash
Model Lease Information
Model Price Range
- $3,203 - $3,253Total Monthly PriceBase Rent: $3,203 - $3,253Required Monthly Fees: None
Unit 320 Amenities and Features
Features
- Air Conditioning
- Cable Ready
- Washer/Dryer
Kitchen
- Dishwasher
- Disposal
- Microwave
- Range
- Refrigerator
Living Space
- Vinyl Flooring
- Walk-In Closets
- Window Coverings
Unique Features
- Concreta Notis quartz countertops
- Courtyard view in select residences
- Custom mirror with LED vanity lighting
- Custom while melamine cabinetry
- Floor-to-ceiling windows
- Frameless glass shower
- Higher ceiling height on 2nd floor residences
- Private terraces in select residences
- Soaking tub in select residences
- Subway tile backsplash
Unit 320 Lease Information
Unit Price
- $3,203Total Monthly PriceBase Rent: $3,203Required Monthly Fees: None
View Details and Rent EstimateModel Lease Information
Model Price Range
- $3,203 - $3,253Total Monthly Price
Unit 720 Amenities and Features
Features
- Air Conditioning
- Cable Ready
- Washer/Dryer
Kitchen
- Dishwasher
- Disposal
- Microwave
- Range
- Refrigerator
Living Space
- Vinyl Flooring
- Walk-In Closets
- Window Coverings
Unique Features
- Concreta Notis quartz countertops
- Courtyard view in select residences
- Custom mirror with LED vanity lighting
- Custom while melamine cabinetry
- Floor-to-ceiling windows
- Frameless glass shower
- Higher ceiling height on 2nd floor residences
- Private terraces in select residences
- Soaking tub in select residences
- Subway tile backsplash
Unit 720 Lease Information
Unit Price
- $3,243Total Monthly PriceBase Rent: $3,243Required Monthly Fees: None
View Details and Rent EstimateModel Lease Information
Model Price Range
- $3,203 - $3,253Total Monthly Price
Unit 820 Amenities and Features
Features
- Air Conditioning
- Cable Ready
- Washer/Dryer
Kitchen
- Dishwasher
- Disposal
- Microwave
- Range
- Refrigerator
Living Space
- Vinyl Flooring
- Walk-In Closets
- Window Coverings
Unique Features
- Concreta Notis quartz countertops
- Courtyard view in select residences
- Custom mirror with LED vanity lighting
- Custom while melamine cabinetry
- Floor-to-ceiling windows
- Frameless glass shower
- Higher ceiling height on 2nd floor residences
- Private terraces in select residences
- Soaking tub in select residences
- Subway tile backsplash
Unit 820 Lease Information
Unit Price
- $3,253Total Monthly PriceBase Rent: $3,253Required Monthly Fees: None
View Details and Rent EstimateModel Lease Information
Model Price Range
- $3,203 - $3,253Total Monthly Price
Apartment Model: 1 Bed/1 Bath-A1LFrom $3,2031 Bedroom, 1 Bath, 690 sq ftAvailable NowFloor plans are artist's rendering. All dimensions are approximate. Actual product and specifications may vary in dimension or detail. Not all features are available in every rental home. Please see a representative for details.
![]()
1 Bed/1 Bath-A1L - Floorplan Apartment Unit: 320Apartment Model: 1 Bed/1 Bath-A1L$3,2031 Bedroom, 1 Bath, 690 sq ftAvailable NowApartment Unit: 720Apartment Model: 1 Bed/1 Bath-A1L$3,2431 Bedroom, 1 Bath, 690 sq ftAvailable NowApartment Unit: 820Apartment Model: 1 Bed/1 Bath-A1L$3,2531 Bedroom, 1 Bath, 690 sq ftAvailable Now1 Bed/1 Bath-A1A
$3,325
1 Bed, 1 Bath, 690 sq ftTotal Monthly PriceAvailable NowTotal Monthly Price
Base Rent$3,325Total Monthly Price$3,325Model Gallery
Floorplans
Availability Details
Prices shown for this property are the Total Monthly Price including Fees.Price Availability Date Unit Sq Ft $3,325 Available Now 703 690 Unit 703 Amenities and Features
Features
- Air Conditioning
- Cable Ready
- Washer/Dryer
Kitchen
- Dishwasher
- Disposal
- Microwave
- Range
- Refrigerator
Living Space
- Vinyl Flooring
- Walk-In Closets
- Window Coverings
Unique Features
- Concreta Notis quartz countertops
- Courtyard view in select residences
- Custom mirror with LED vanity lighting
- Custom while melamine cabinetry
- Floor-to-ceiling windows
- Frameless glass shower
- Higher ceiling height on 2nd floor residences
- Private terraces in select residences
- Soaking tub in select residences
- Subway tile backsplash
Unit 703 Lease Information
Unit Price
- $3,325Total Monthly PriceBase Rent: $3,325Required Monthly Fees: None
View Details and Rent EstimateModel Lease Information
Price
- $3,325Total Monthly Price
Apartment Model: 1 Bed/1 Bath-A1A$3,3251 Bedroom, 1 Bath, 690 sq ftAvailable NowFloor plans are artist's rendering. All dimensions are approximate. Actual product and specifications may vary in dimension or detail. Not all features are available in every rental home. Please see a representative for details.
![]()
1 Bed/1 Bath-A1A - Floorplan Apartment Unit: 703Apartment Model: 1 Bed/1 Bath-A1A$3,3251 Bedroom, 1 Bath, 690 sq ftAvailable Now2 Bedrooms
2 Bed/2 Bath-PH2
$5,483
2 Beds, 2 Baths, 985 sq ftTotal Monthly PriceAvailable NowTotal Monthly Price
Base Rent$5,483Total Monthly Price$5,483Model Gallery
Floorplans
Availability Details
Prices shown for this property are the Total Monthly Price including Fees.Price Availability Date Unit Sq Ft $5,483 Available Now 902 985 Unit 902 Amenities and Features
Features
- Air Conditioning
- Cable Ready
- Washer/Dryer
Kitchen
- Dishwasher
- Disposal
- Microwave
- Range
- Refrigerator
Living Space
- Vinyl Flooring
- Walk-In Closets
- Window Coverings
Unique Features
- Concreta Notis quartz countertops
- Courtyard view in select residences
- Custom mirror with LED vanity lighting
- Custom while melamine cabinetry
- Floor-to-ceiling windows
- Frameless glass shower
- Higher ceiling height on 2nd floor residences
- Private terraces in select residences
- Soaking tub in select residences
- Subway tile backsplash
Unit 902 Lease Information
Unit Price
- $5,483Total Monthly PriceBase Rent: $5,483Required Monthly Fees: None
View Details and Rent EstimateModel Lease Information
Price
- $5,483Total Monthly Price
Apartment Model: 2 Bed/2 Bath-PH2$5,4832 Bedroom, 2 Bath, 985 sq ftAvailable NowFloor plans are artist's rendering. All dimensions are approximate. Actual product and specifications may vary in dimension or detail. Not all features are available in every rental home. Please see a representative for details.
![]()
2 Bed/2 Bath-PH2 - Floorplan Apartment Unit: 902Apartment Model: 2 Bed/2 Bath-PH2$5,4832 Bedroom, 2 Bath, 985 sq ftAvailable Now2 Bed/2 Bath-B3B
$4,248
2 Beds, 2 Baths, 1033 sq ftTotal Monthly PriceAvailable Sep 1Total Monthly Price
Base Rent$4,248Total Monthly Price$4,248Model Gallery
Floorplans
Availability Details
Prices shown for this property are the Total Monthly Price including Fees.Price Availability Date Unit Sq Ft $4,248 September 1, 2026 702 1033 Unit 702 Amenities and Features
Features
- Air Conditioning
- Cable Ready
- Washer/Dryer
Kitchen
- Dishwasher
- Disposal
- Microwave
- Range
- Refrigerator
Living Space
- Vinyl Flooring
- Walk-In Closets
- Window Coverings
Unique Features
- Concreta Notis quartz countertops
- Courtyard view in select residences
- Custom mirror with LED vanity lighting
- Custom while melamine cabinetry
- Frameless glass shower
- Higher ceiling height on 2nd floor residences
- Private terraces in select residences
- Soaking tub in select residences
- Subway tile backsplash
Windows
- Floor-to-ceiling windows
Unit 702 Lease Information
Unit Price
- $4,248Total Monthly PriceBase Rent: $4,248Required Monthly Fees: None
View Details and Rent EstimateModel Lease Information
Price
- $4,248Total Monthly Price
Apartment Model: 2 Bed/2 Bath-B3B$4,2482 Bedroom, 2 Bath, 1033 sq ftAvailable September 1, 2026Floor plans are artist's rendering. All dimensions are approximate. Actual product and specifications may vary in dimension or detail. Not all features are available in every rental home. Please see a representative for details.
![]()
2 Bed/2 Bath-B3B - Floorplan Apartment Unit: 702Apartment Model: 2 Bed/2 Bath-B3B$4,2482 Bedroom, 2 Bath, 1033 sq ftAvailable September 1, 2026
Schedule a Tour
Videos
3D Tours
Property Information
- 308 Units
- 8 Stories
- Built in 2025
Fees and Policies
The fees listed below are community-provided and may exclude utilities or add-ons. All payments are made directly to the property and are non-refundable unless otherwise specified. Use the Cost Calculator to determine costs based on your needs.
Required Fees
One-Time Basics
- Due at Application
- Application - FeeiMax of 5. A non-refundable fee due at the time of application. Per applicant. Charged Per Applicant.$125.00
- Due at Move-In
- Security Deposit - StandardiMax of 1. Refundable deposit required at move-in. Applications that are Conditionally Approved (i.e. income and/or credit-related reasons) may require a larger security deposit and/or last month's rent deposit (each not to exceed a full month's base rent). Charged per unit.$500.00
- Amenity Fee - First LeaseiMax of 1. A one-time or recurring charge for access to amenities. Typically charged per apartment but may be per person. Contact the Leasing Team for further clarification. Charged per unit.$350.00/per lease
Utilities
- Utility - Electric ServiceiMax of 1. 3rd Party. Monthly fee for electric utility service. Charged Per Unit. Payable to Third Party.Varies/mo
- Utility - Sewer ServiceiMax of 1. Monthly fee for sewer utility service. Charged Per Unit.Usage-Based/mo
- Utility - Pest Control ServiceiMax of 1. Monthly fee for pest control service. Charged per unit.$5.00/mo
- Rent Billing FeeiMax of 1. Monthly administrative fee for preparing and managing monthly billing statements. Charged per unit.$6.14/mo
- Utility - Water ServiceiMax of 1. Monthly fee for water utility service. Charged per unit.Usage-Based/mo
- Utility - Trash ServiceiMax of 1. Monthly fee for trash and/or recycling collection and waste disposal. Charged per unit.$25.00/mo
Other Fees and Policies
Personal Add-Ons
- Renters Liability Insurance - Property ProgramiMax of 1. Minimum personal liability coverage required by the Property if no Third Party policy is provided. Does not include contents coverage. Charged Per Unit.$12.36/mo
- Utility - Internet Service (Optional)iMax of 1. 3rd Party. Monthly fee for internet service. Charged per unit. Payable to Third Party.Varies/mo
- Utility - Cable TV ServiceiMax of 1. 3rd Party. Monthly fee for cable TV service. Charged per unit. Payable to Third Party.Varies/mo
Pet Fees
- Cat
- Pet Fee (non-refundable)iMax of 2. A one-time non-refundable fee per approved pet or apartment. Maximum two pets per apartment. Service Animals and ESAs are exempt. Contact the Leasing Team for additional details and weight specifications, if applicable. Charged Per Pet.$500.00
- Pet RentiMax of 2. Monthly fee required per approved pet or apartment. Maximum two pets per apartment. Service Animals and ESAs are exempt. Contact the Leasing Team for additional details and weight specifications, if applicable. Charged Per Pet.$50.00/mo
- Dog
- Pet Fee (non-refundable)iMax of 2. A one-time non-refundable fee per approved pet or apartment. Maximum two pets per apartment. Service Animals and ESAs are exempt. Contact the Leasing Team for additional details and weight specifications, if applicable. Charged Per Pet.$500.00
- Pet RentiMax of 2. Monthly fee required per approved pet or apartment. Maximum two pets per apartment. Service Animals and ESAs are exempt. Contact the Leasing Team for additional details and weight specifications, if applicable. Charged Per Pet.$50.00/mo
Max of 2. Joule House is a pet friendly community - breed restrictions apply.
Breed restrictions apply.
Max of 2. Joule House is a pet friendly community - breed restrictions apply.
Parking Fees
- Parking (Third Party)iMax of 1. Parking fee if/when parking is limited or not available at the Property. Charged Per Vehicle. Payable to Third Party.$125.00/mo
- Parking - EV Station (Usage Included)iMax of 1. Required additional fee per registered electric vehicle. Charged Per Vehicle.$80.00/mo
- Parking - MotorcycleiMax of 1. Monthly fee per registered motorcycle. Charged Per Vehicle.$80.25/mo
- Parking - ValetiMax of 1. Monthly fee to have your vehicle valet parked. Charged Per Vehicle.$159.43/mo
- Other
Max of 1.
Additional Parking Options
Storage Fees
- Rentable Item - Storage SpaceiMax of 1. Monthly fee for rental of each additional storage space. Pricing may vary based on size and/or location. Contact the Leasing Team for availability and limitations. Charged Per Rentable Item.$75.00/mo
- Rentable Item - Bicycle StorageiMax of 1. Monthly fee for rental of each bicycle storage space. Charged Per Rentable Item.$5.35/mo
Max of 1.
Property Fee Disclaimer: Based on community-supplied data and independent market research. Subject to change without notice. May exclude fees for mandatory or optional services and usage-based utilities.
Features and Amenities
On-Site Services
- Maintenance On Site
- Property Manager On Site
- Car Charging Station
- Concierge
- Recycling
- 24 Hour Access
Community Features
- Lounge
- Conference Rooms
- Business Center
- Clubhouse
- Elevator
Outdoor Features
- Grill
- Cabana
- Deck
Recreation and Fitness
- Fitness Center
- Spa
- Gameroom
- Bicycle Storage
- Pool
Interior Features
- Storage Space
- Smoke Free
Kitchen Amenities
- Kitchen
Living Area Features
- Office

Map
- Shopping
- Colleges
- Grocery
- Medical
- Parks
- Transportation

Map
Frequently Asked Questions about Joule House
Where is Joule House located?
Joule House is located at 2200 NW 1st Ave near the Wynwood area of Miami, FL
What is the current rent range at Joule House?
Studio to 2 Bedroom Apartments at Joule House currently range from $2,593 to $5,483
When is the leasing office open?
- The office Hours for Joule House are
- Monday 9:00 am–6:00 pm
- Tuesday 9:00 am–7:00 pm
- Wednesday 9:00 am–6:00 pm
- Thursday 9:00 am–7:00 pm
- Friday 8:00 am–5:00 pm
- Saturday 10:00 am–5:00 pm
- Sunday 12:00 pm–5:00 pm
Are pets allowed?
Call us today to find out our pet policy and if we allow pets
Are there any rent specials?
The current rent special at Joule House is: Enjoy up to 3 months free base rent on select one bedrooms when you move by July 31st *Restrictions May Apply.
Renters Reviews and Ratings
I love joule house!
Property Manager Responded
Nearby Schools
Jose De Diego Middle School
About GreatSchools Data on ApartmentHomeLiving.com.
Points of Interest
Time and distance from Joule House.
Arts Museums and Landmarks
Big Box and Retail
Walmart
Staples
Publix
Colleges and Universities
AI Miami International University of Art and Design
University of Miami - UHealth - Miller Medical Campus
Groceries
Winn-Dixie
Publix
The Fresh Market
Hospitals
Parks and Recreation
Joule House has 5 parks within 9.3 miles, including Margaret Pace Park, Bayfront Park, Miami Seaquarium, Santa's Enchanted Forest, and Matheson Hammock Park.
Restaurants and Dining
Shopping Centers
Joule House has 5 shopping centers within 0.5 miles.
Transit Stations
Nearby Neighborhoods
Rental Price Ranges in the Area
| Bedroom | Average Rent | Cheapest Rent | Highest Rent |
|---|---|---|---|
| Miami Studio Apartments | $2,318 | $750 | $10,000+ |
| Miami 1 Bedroom Apartments | $2,547 | $200 | $10,000+ |
| Miami 2 Bedroom Apartments | $3,222 | $330 | $10,000+ |
| Miami 3 Bedroom Apartments | $4,383 | $1,026 | $10,000+ |
| Miami 4 Bedroom Apartments | $8,026 | $950 | $10,000+ |
| Miami 5 Bedroom Apartments | $19,580 | $4,000 | $10,000+ |
Browse Top Apartments in Miami
By Price
By Community Type
- Miami Apartments for Rent by Owner
- Miami Apartments with Rent Specials
- Miami Top Rated Apartments
- Miami Corporate Apartments
- Miami Furnished Apartments
- Miami Gated Apartments
- Miami Loft Apartments
- Miami Low Income Apartments
- Miami Military Apartments
- New Miami Apartments
- Miami Senior Apartments
- Miami Short-term Apartments
- Miami Student Apartments
- Miami Apartments with Utilities Included


Max of 1.