


- 2–3 Bedrooms
- $1,464-$1,748
Total Monthly Price
Base Rent$1,464 - $1,748Total Monthly Price$1,464 - $1,748 - 1,157–1,663 Square Feet
Rent Specials
Waived Move-in Fees Upon Approval~~Bonus Savings: Waived App & Admin Fee Upon Approval ; Move in with less upfront cost! For a limited time, application ($50) and admin fees ($75) are waived upon application approval ($125 total savings). Move in by 5/29/26
About Juban Courts Condos
Welcome home to Juban Courts Condominiums in Denham Springs, Louisiana where comfort and elegance unite to create the townhome you've always imagined. Originally designed as a condominium community, our spacious two and three bedroom townhomes and flats were constructed with your satisfaction in mind. All of our incredibly stylish floor plans include a contemporary kitchen complete with a generous appliance package, a two-car attached garage with automatic door lift, and private entrances from both the front and back of your new home. You can also enjoy spectacular views of our ponds and fountains right outside of your window. Visit us today, and discover why you will love coming home to Juban Courts Condominiums.
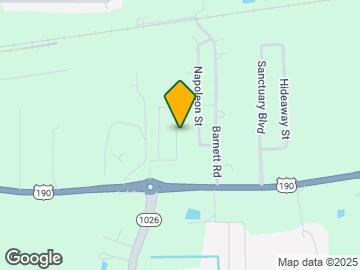
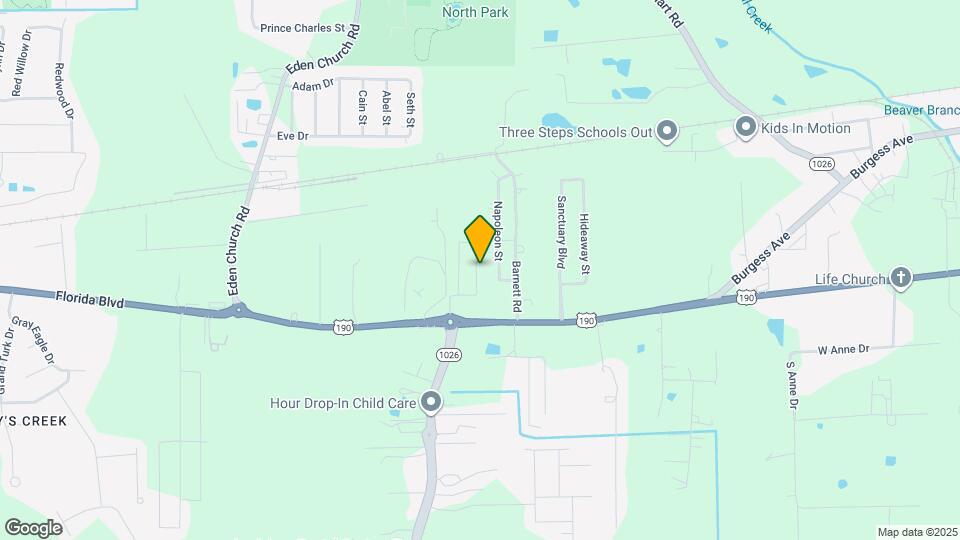
Juban Courts Condos is located in the Livingston Parish Neighborhood and 70726 Zip code of Denham Springs, LA. This community is professionally managed by A.C. Lewis Management
Unique Features and Amenities
- 9' Ceilings
- Attic Storage
- Central Air & Heat
- High speed Internet
- Pet Park
- Splash Pad, Fishing Pond
- Wood and Tile Flooring
Property Contact Info

- Listed by:
- Agency:
- Vendor Logo:
- Website:
- View Property Website
- Call Us:
- (225) 523-0418
- Disclaimer:
Floorplan Pricing and Availability
Juban Courts Condos offers 2 to 3 Bedroom apartments starting from $1,464 and having 1,157–1,663 sq ft. Here is the current pricing and availability:
New! Interactive Property Map
2 Bedrooms
Show Unavailable Floorplans2x2a - 2 Bedroom 2 Bath
From $1,620
2 Beds, 2 Baths, 1157 sq ftTotal Monthly PriceAvailable Aug 6Total Monthly Price
Base Rent$1,535 - $1,620Total Monthly Price$1,535 - $1,620Model Gallery
Floorplans
Availability Details
Prices shown for this property are the Total Monthly Price including Fees.Price Availability Date Unit Sq Ft Deposit $1,620 August 6, 2026 07J 1157 $700 Unit 07J Amenities and Features
Features
- High Speed Internet Access
Unit 07J Lease Information
Unit Price
- $1,620Base Rent: $1,620Required Monthly Fees: None
View Details and Rent EstimateDeposit
- $700 deposit
Model Lease Information
Model Price Range
- $1,535 - $1,620
Apartment Model: 2x2a - 2 Bedroom 2 BathFrom $1,5352 Bedroom, 2 Bath, 1157 sq ftAvailable August 6, 2026Floor plans are artist's rendering. All dimensions are approximate. Actual product and specifications may vary in dimension or detail. Not all features are available in every rental home. Please see a representative for details.
![]()
2x2a - 2 Bedroom 2 Bath - Floorplan 1 Floor plans are artist's rendering. All dimensions are approximate. Actual product and specifications may vary in dimension or detail. Not all features are available in every rental home. Please see a representative for details.
![]()
2x2a - 2 Bedroom 2 Bath - Floorplan 2 Apartment Unit: 07JApartment Model: 2x2a - 2 Bedroom 2 Bath$1,6202 Bedroom, 2 Bath, 1157 sq ftAvailable August 6, 20262x2.5e - 2 bedroom 2.5 bathroom
2 Beds, 2.5 Baths, 1378 sq ftModel Gallery
Floorplans
Availability Details
Prices shown for this property are the Total Monthly Price including Fees.Price Availability Date Unit Sq Ft Deposit $1,595 Call for Availability 2x2.5e - 2 bedroom 2.5 bathroom 1378 sq ft $700 Model Amenities and Features
Features
- High Speed Internet Access
Model Lease Information
Model Price
- $1,595Base Rent: $1,595Required Monthly Fees: None
Deposit
- $700 deposit
Apartment Model: 2x2.5e - 2 bedroom 2.5 bathroom$1,5952 Bedroom, 2.5 Bath, 1378 sq ftUnavailableFloor plans are artist's rendering. All dimensions are approximate. Actual product and specifications may vary in dimension or detail. Not all features are available in every rental home. Please see a representative for details.
![]()
2x2.5e - 2 bedroom 2.5 bathroom - Floorplan 1 Floor plans are artist's rendering. All dimensions are approximate. Actual product and specifications may vary in dimension or detail. Not all features are available in every rental home. Please see a representative for details.
![]()
2x2.5e - 2 bedroom 2.5 bathroom - Floorplan 2 3 Bedrooms
Show Unavailable Floorplans3x2.5b - 3 bedroom 2.5 bathroom
From $1,464
3 Beds, 2.5 Baths, 1627 sq ftTotal Monthly PriceAvailable NowTotal Monthly Price
Base Rent$1,464 - $1,645Total Monthly Price$1,464 - $1,645Cheapest 3 BedroomThis is the cheapest 3 Bedroom at this PropertyModel Gallery
Floorplans
3D Tours
Availability Details
Prices shown for this property are the Total Monthly Price including Fees.Price Availability Date Unit Sq Ft Deposit View Details $1,507 Available Now 09E 1627 $700 $1,492 May 29, 2026 01E 1627 $700 $1,464 July 24, 2026 01B 1627 $700 Model Amenities and Features
Features
- High Speed Internet Access
Model Lease Information
Model Price Range
- $1,464 - $1,645Base Rent: $1,464 - $1,645Required Monthly Fees: None
Current Available Pricing
- $1,464 - $1,507
Deposit
- $700 deposit
Unit 09E Amenities and Features
Features
- High Speed Internet Access
Unit 09E Lease Information
Unit Price
- $1,507Base Rent: $1,507Required Monthly Fees: None
View Details and Rent EstimateDeposit
- $700 deposit
Model Lease Information
Model Price Range
- $1,464 - $1,645
Unit 01E Amenities and Features
Features
- High Speed Internet Access
Unit 01E Lease Information
Unit Price
- $1,492Base Rent: $1,492Required Monthly Fees: None
View Details and Rent EstimateDeposit
- $700 deposit
Model Lease Information
Model Price Range
- $1,464 - $1,645
Unit 01B Amenities and Features
Features
- High Speed Internet Access
Unit 01B Lease Information
Unit Price
- $1,464Base Rent: $1,464Required Monthly Fees: None
View Details and Rent EstimateDeposit
- $700 deposit
Model Lease Information
Model Price Range
- $1,464 - $1,645
Apartment Model: 3x2.5b - 3 bedroom 2.5 bathroomFrom $1,4643 Bedroom, 2.5 Bath, 1627 sq ftAvailable NowFloorplans3D ToursFloor plans are artist's rendering. All dimensions are approximate. Actual product and specifications may vary in dimension or detail. Not all features are available in every rental home. Please see a representative for details.
![]()
3x2.5b - 3 bedroom 2.5 bathroom - Floorplan 1 Floor plans are artist's rendering. All dimensions are approximate. Actual product and specifications may vary in dimension or detail. Not all features are available in every rental home. Please see a representative for details.
![]()
3x2.5b - 3 bedroom 2.5 bathroom - Floorplan 2 3x2.5b - 3 bedroom 2.5 bathroom - 3D Tour Apartment Unit: 09EApartment Model: 3x2.5b - 3 bedroom 2.5 bathroom$1,5073 Bedroom, 2.5 Bath, 1627 sq ftAvailable NowApartment Unit: 01EApartment Model: 3x2.5b - 3 bedroom 2.5 bathroom$1,4923 Bedroom, 2.5 Bath, 1627 sq ftAvailable May 29, 2026Apartment Unit: 01BApartment Model: 3x2.5b - 3 bedroom 2.5 bathroom$1,4643 Bedroom, 2.5 Bath, 1627 sq ftAvailable July 24, 20263x2.5f - 3 bedroom 2.5 bathroom
From $1,672
3 Beds, 2.5 Baths, 1663 sq ftTotal Monthly PriceAvailable NowTotal Monthly Price
Base Rent$1,672 - $1,719Total Monthly Price$1,672 - $1,719Largest 3 BedroomThis is the largest 3 Bedroom at this PropertyModel Gallery
Floorplans
Availability Details
Prices shown for this property are the Total Monthly Price including Fees.Price Availability Date Unit Sq Ft Deposit View Details $1,697 Available Now 09F 1663 $700 $1,719 May 29, 2026 09G 1663 $700 $1,672 August 14, 2026 01G 1663 $700 Model Amenities and Features
Features
- High Speed Internet Access
Model Lease Information
Model Price Range
- $1,672 - $1,719Base Rent: $1,672 - $1,719Required Monthly Fees: None
Deposit
- $700 deposit
Unit 09F Amenities and Features
Features
- High Speed Internet Access
Unit 09F Lease Information
Unit Price
- $1,697Base Rent: $1,697Required Monthly Fees: None
View Details and Rent EstimateDeposit
- $700 deposit
Model Lease Information
Model Price Range
- $1,672 - $1,719
Unit 09G Amenities and Features
Features
- High Speed Internet Access
Unit 09G Lease Information
Unit Price
- $1,719Base Rent: $1,719Required Monthly Fees: None
View Details and Rent EstimateDeposit
- $700 deposit
Model Lease Information
Model Price Range
- $1,672 - $1,719
Unit 01G Amenities and Features
Features
- High Speed Internet Access
Unit 01G Lease Information
Unit Price
- $1,672Base Rent: $1,672Required Monthly Fees: None
View Details and Rent EstimateDeposit
- $700 deposit
Model Lease Information
Model Price Range
- $1,672 - $1,719
Apartment Model: 3x2.5f - 3 bedroom 2.5 bathroomFrom $1,6723 Bedroom, 2.5 Bath, 1663 sq ftAvailable NowFloor plans are artist's rendering. All dimensions are approximate. Actual product and specifications may vary in dimension or detail. Not all features are available in every rental home. Please see a representative for details.
![]()
3x2.5f - 3 bedroom 2.5 bathroom - Floorplan 1 Floor plans are artist's rendering. All dimensions are approximate. Actual product and specifications may vary in dimension or detail. Not all features are available in every rental home. Please see a representative for details.
![]()
3x2.5f - 3 bedroom 2.5 bathroom - Floorplan 2 Apartment Unit: 09FApartment Model: 3x2.5f - 3 bedroom 2.5 bathroom$1,6973 Bedroom, 2.5 Bath, 1663 sq ftAvailable NowApartment Unit: 09GApartment Model: 3x2.5f - 3 bedroom 2.5 bathroom$1,7193 Bedroom, 2.5 Bath, 1663 sq ftAvailable May 29, 2026Apartment Unit: 01GApartment Model: 3x2.5f - 3 bedroom 2.5 bathroom$1,6723 Bedroom, 2.5 Bath, 1663 sq ftAvailable August 14, 20263x2.5d - 3 bedroom 2.5 bathroom
From $1,596
3 Beds, 2.5 Baths, 1611 sq ftTotal Monthly PriceAvailable Jul 11Total Monthly Price
Base Rent$1,596 - $1,748Total Monthly Price$1,596 - $1,748Model Gallery
Floorplans
Availability Details
Prices shown for this property are the Total Monthly Price including Fees.Price Availability Date Unit Sq Ft Deposit $1,596 July 11, 2026 02I 1611 $700 Unit 02I Amenities and Features
Features
- High Speed Internet Access
Unit 02I Lease Information
Unit Price
- $1,596Base Rent: $1,596Required Monthly Fees: None
View Details and Rent EstimateDeposit
- $700 deposit
Model Lease Information
Model Price Range
- $1,596 - $1,748
Apartment Model: 3x2.5d - 3 bedroom 2.5 bathroomFrom $1,5963 Bedroom, 2.5 Bath, 1611 sq ftAvailable July 11, 2026Floor plans are artist's rendering. All dimensions are approximate. Actual product and specifications may vary in dimension or detail. Not all features are available in every rental home. Please see a representative for details.
![]()
3x2.5d - 3 bedroom 2.5 bathroom - Floorplan 1 Floor plans are artist's rendering. All dimensions are approximate. Actual product and specifications may vary in dimension or detail. Not all features are available in every rental home. Please see a representative for details.
![]()
3x2.5d - 3 bedroom 2.5 bathroom - Floorplan 2 Apartment Unit: 02IApartment Model: 3x2.5d - 3 bedroom 2.5 bathroom$1,5963 Bedroom, 2.5 Bath, 1611 sq ftAvailable July 11, 20263x2.5g - 3 bedroom 2.5 bathroom
3 Beds, 2.5 Baths, 1553 sq ftModel Gallery
Floorplans
3D Tours
Availability Details
Prices shown for this property are the Total Monthly Price including Fees.Price Availability Date Unit Sq Ft Deposit $1,590 Call for Availability 3x2.5g - 3 bedroom 2.5 bathroom 1553 sq ft $700 Model Amenities and Features
Features
- High Speed Internet Access
Model Lease Information
Model Price
- $1,590Base Rent: $1,590Required Monthly Fees: None
Deposit
- $700 deposit
Apartment Model: 3x2.5g - 3 bedroom 2.5 bathroom$1,5903 Bedroom, 2.5 Bath, 1553 sq ftUnavailableFloorplans3D ToursFloor plans are artist's rendering. All dimensions are approximate. Actual product and specifications may vary in dimension or detail. Not all features are available in every rental home. Please see a representative for details.
![]()
3x2.5g - 3 bedroom 2.5 bathroom - Floorplan 1 Floor plans are artist's rendering. All dimensions are approximate. Actual product and specifications may vary in dimension or detail. Not all features are available in every rental home. Please see a representative for details.
![]()
3x2.5g - 3 bedroom 2.5 bathroom - Floorplan 2 3x2.5g - 3 bedroom 2.5 bathroom - 3D Tour 3x2.5c - 3 bedroom 2.5 bathroom
3 Beds, 2.5 Baths, 1618 sq ftModel Gallery
Floorplans
Availability Details
Prices shown for this property are the Total Monthly Price including Fees.Price Availability Date Unit Sq Ft Deposit $1,650 Call for Availability 3x2.5c - 3 bedroom 2.5 bathroom 1618 sq ft $700 Model Amenities and Features
Features
- High Speed Internet Access
Model Lease Information
Model Price
- $1,650Base Rent: $1,650Required Monthly Fees: None
Deposit
- $700 deposit
Apartment Model: 3x2.5c - 3 bedroom 2.5 bathroom$1,6503 Bedroom, 2.5 Bath, 1618 sq ftUnavailableFloor plans are artist's rendering. All dimensions are approximate. Actual product and specifications may vary in dimension or detail. Not all features are available in every rental home. Please see a representative for details.
![]()
3x2.5c - 3 bedroom 2.5 bathroom - Floorplan 1 Floor plans are artist's rendering. All dimensions are approximate. Actual product and specifications may vary in dimension or detail. Not all features are available in every rental home. Please see a representative for details.
![]()
3x2.5c - 3 bedroom 2.5 bathroom - Floorplan 2
Schedule a Tour
3D Tours
Property Information
- 87 Units
- 2 Stories
- Built in 2007
Lease Terms
- 3 - 15 mo
- Short Term Lease Options
Fees and Policies
The fees listed below are community-provided and may exclude utilities or add-ons. All payments are made directly to the property and are non-refundable unless otherwise specified. Use the Cost Calculator to determine costs based on your needs.
Required Fees
One-Time Basics
- Due at Application
- Application Fee Per ApplicantiCharged per applicant.$50.00
Utilities
- Risk Management FeeiCharged per unit.$15.00/mo
Other Fees and Policies
Pet Fees
- Cat
- One-Time Pet FeeiMax of 2. Charged Per Pet.$300.00
- Monthly Pet FeeiMax of 2. Charged Per Pet.$25.00/mo
- Dog
- One-Time Pet FeeiMax of 2. Charged Per Pet.$300.00
- Monthly Pet FeeiMax of 2. Charged Per Pet.$25.00/mo
No Aggressive Breeds, 2 Pet Max.
No Aggressive Breeds
Max of 2. Call for details.
Parking Fees
- Other
- Parking FeeiCharged per vehicle.$0.00/mo
- Surface Lot
- Parking FeeiMax of 1. Charged per vehicle.$0.00/mo
Max of 1.
Property Fee Disclaimer: Based on community-supplied data and independent market research. Subject to change without notice. May exclude fees for mandatory or optional services and usage-based utilities.
Features and Amenities
Unique Amenities
- 9' Ceilings
- Attic Storage
- Central Air & Heat
- High speed Internet
- Pet Park
- Splash Pad, Fishing Pond
- Wood and Tile Flooring
On-Site Services
- Maintenance On Site
- Renters Insurance Program
- Pet Play Area
- Laundry Facilities
Outdoor Features
- Grill
- Waterfront
- Picnic Area
- Pond
- Controlled Access
- Porch
- Patio
Recreation and Fitness
- Walking/Biking Trails
- Playground
Interior Features
- Security System
- Tub/Shower
- Heating
- Ceiling Fans
- High Speed Internet Access
- Cable Ready
- Washer/Dryer Hookup
- Air Conditioning
Kitchen Amenities
- Dishwasher
- Microwave
- Oven
- Pantry
- Range
- Refrigerator
- Disposal
- Freezer
- Ice Maker
- Kitchen
Living Area Features
- Walk In Closets
- Attic
- Dining Room
- Linen Closet
- Tile Floors
- Views
- Window Coverings
- Double Pane Windows
- Carpet
- Large Bedrooms
- Hardwood Floors

Map
- Shopping
- Grocery
- Medical

Map
Frequently Asked Questions about Juban Courts Condos
Where is Juban Courts Condos located?
Juban Courts Condos is located at 8447 Florida Blvd near the Livingston Parish area of Denham Springs, LA
What is the current rent range at Juban Courts Condos?
2 Bedroom to 3 Bedroom Apartments at Juban Courts Condos currently range from $1,464 to $1,719
Are pets allowed?
Call us today to find out our pet policy and if we allow pets
Are there any rent specials?
The current rent special at Juban Courts Condos is: Waived Move-in Fees Upon Approval~~Bonus Savings: Waived App & Admin Fee Upon Approval ; Move in with less upfront cost! For a limited time, application ($50) and admin fees ($75) are waived upon application approval ($125 total savings). Move in by 5/29/26.
Lifestyle Ratings
Learn more about Lifestyle SearchRenters Reviews and Ratings
Look Elsewhere!
July 30, 2021This place is a pig wearing lipstick. It seems great when you tour. Spacious pantry, huge closets, cute lake. Then you move in and the reality sets in. Pest problems are a big deal here (our appliances were even infested)! The office will say it never happens, but do your research and you'll learn that this is the norm for many that live here. The grounds are poorly maintained with a trash compactor that breaks often and omits a smell that lingers to the next building over. The walls are paper ...thin. This makes heating and cooling a challenge. It also means you can hear everything that happens with your neighborhoods. You can hear them walking up and down their stairs & running washers. I never met mine and I knew most of their names! Property rules are not enforced. There are constantly children running around unattended. They run in front of cars and leave bikes and toys everywhere. Music blares on the weekends, people don't clean up after their animals, and trash gets left all over the grounds. The office staff is extremely RUDE and rarely answers the phone or returns calls. They are slow to fix issues and when they do, rarely do they actually solve the problem. Maintenance leaves behind a mess and such a strong smell of smoke that you will wish you had just fixed the problem yourself. To sum up, the closets are huge and the pantry is nice. The positives end there. Look anywhere else!Read MoreReview from Apartments.com
Great Place, Great Price
April 24, 2020We’ve lived here for almost two years, and I have no complaints. It’s a quiet, and well kept community.Review from Apartments.com
New Move-in
December 12, 2019This place feels like home after only 2 weeks of living here. My view of the lake is beautiful and my bedroom is so large I can fit a living room in it. I've never seem bedrooms this large before. Totally in love!! NancyReview from Apartments.com
Nearby Schools
Denham Springs Junior High School
Eastside Elementary School
Denham Springs High School
About GreatSchools Data on ApartmentHomeLiving.com.
Points of Interest
Time and distance from Juban Courts Condos.
Big Box and Retail
Walgreens
Autozone
Goodwill
Groceries
Aldi
Albertsons
Hospitals
Ochsner Medical Center - Baton Rouge
Woman's Hospital
Oceans Behavioral Hospital Of Baton Rouge
Restaurants and Dining
Shopping Centers
Juban Courts Condos has 5 shopping centers within 2.1 miles.
Nearby Neighborhoods
Rental Price Ranges in the Area
| Bedroom | Average Rent | Cheapest Rent | Highest Rent |
|---|---|---|---|
| Denham Springs Studio Apartments | $1,253 | $1,099 | $1,429 |
| Denham Springs 1 Bedroom Apartments | $1,059 | $694 | $1,995 |
| Denham Springs 2 Bedroom Apartments | $1,202 | $750 | $2,305 |
| Denham Springs 3 Bedroom Apartments | $1,504 | $979 | $2,831 |
| Denham Springs 4 Bedroom Apartments | $1,577 | $1,299 | $2,199 |
Browse Top Apartments in Denham Springs
By Price
- Cheap Denham Springs Apartments
- Denham Springs Apartments Under $700
- Denham Springs Apartments Under $800
- Denham Springs Apartments Under $900
- Denham Springs Apartments Under $1000
- Denham Springs Apartments Under $1200
- Denham Springs Apartments Under $1500
- Denham Springs Apartments Under $2000
- Denham Springs Luxury Apartments
By Community Type
- Denham Springs Apartments for Rent by Owner
- Denham Springs Apartments with Rent Specials
- Denham Springs Top Rated Apartments
- Denham Springs Corporate Apartments
- Denham Springs Furnished Apartments
- Denham Springs Gated Apartments
- Denham Springs Loft Apartments
- Denham Springs Low Income Apartments
- New Denham Springs Apartments
- Denham Springs Senior Apartments
- Denham Springs Short-term Apartments
- Denham Springs Apartments with Utilities Included


Max of 2. Call for details.