

- 1–4 Bedrooms
- $1,730-$3,580 Plus Fees
- 618–2,426 Square Feet
About Junction Shop Lofts
Junction Shop Lofts is a beautiful historic mill apartment community featuring 1, 2, 3, and 4 bedroom pet-friendly loft-style apartments with sleek, modern kitchens, in-unit washer/dryer, central air and off-street parking. Junction Shop residents also enjoy an assortment of tastefully appointed on-site amenities including a fully-equipped fitness center, indoor basketball court, theatre room, community game room, patio and outdoor grilling area, pet park and indoor putting green. Contact us for current availability, and to take a virtual or in-person tour of your new apartment home at Junction Shop Lofts!
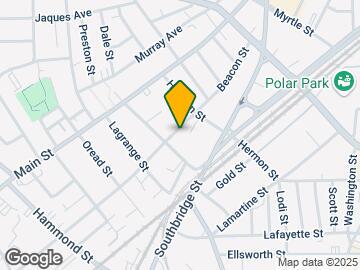

Junction Shop Lofts is located in the University Park Neighborhood and 01610 Zip code of Worcester, MA. This community is professionally managed by Brady Sullivan Properties
Unique Features and Amenities
- Community Fire Pit
- Convenient to Transportation and Downtown
- Disability Access
- Enclosed Pet Park
- Fresh Designer Paint Colors
- Fully Equipped Fitness Center
- Granite countertops & stainless steel appliances.
- Indoor Basketball Court
- Indoor Putting Green
- Loft-style apartments available
- On-site Storage Available
- Original brick, beam and wood flooring
- Patio and Outdoor Courtyard
- Pet Friendly with Pet Park
- State-of-the-art theatre room
- Vintage Buliding
- Washer / Dryer Available
- Washer and Dryer in Every Home
Property Contact Info
- Listed by:
- Agency:
- Vendor Logo:
- Website:
- View Property Website
- Call Us:
- (774) 515-4543
- Disclaimer:
Office Hours
| Monday | 8:30 am–5:00 pm |
| Tuesday | 8:30 am–5:00 pm |
| Wednesday | 8:30 am–5:00 pm |
| Thursday | 8:30 am–5:00 pm |
| Friday | 8:30 am–5:00 pm |
| Saturday | 8:30 am–5:00 pm |
| Sunday | Closed |
Floorplan Pricing and Availability
Junction Shop Lofts offers 1 to 4 Bedroom apartments starting from $1,830 and having 618–2,426 sq ft. Here is the current pricing and availability:
New! Interactive Property Map
1 Bedroom
Show Unavailable Floorplans1 Bed 1 Bath
From $1,830
1 Bed, 1 Bath, 618-1211 sq ftPlus FeesAvailable NowModel Gallery
Photos
3D Tours
Availability Details
Price Availability Date Unit Sq Ft Photos View Details $1,890 Available Now C-221 738 $1,950 August 14, 2026 B-406 811 $1,830 September 11, 2026 C-229 703 Model Amenities and Features
Features
- Air Conditioning
- Cable Ready
- Fireplace
- Heating
- Storage Space
- Tub/Shower
- Washer/Dryer
- Wheelchair Accessible (Rooms)
Kitchen
- Dishwasher
- Disposal
- Freezer
- Granite Countertops
- Kitchen
- Microwave
- Oven
- Refrigerator
- Stainless Steel Appliances
Model Lease Information
Model Price Range
- $1,730 - $2,150
Current Available Pricing
- $1,830 - $1,950 Plus Fees
Unit C-221 Gallery
Photos
Unit C-221 Lease Information
Unit Price
- $1,890
Model Lease Information
Model Price Range
- $1,730 - $2,150Plus Fees
Unit B-406 Gallery
Photos
Unit B-406 Lease Information
Unit Price
- $1,950
Model Lease Information
Model Price Range
- $1,730 - $2,150Plus Fees
Unit C-229 Gallery
Photos
Unit C-229 Lease Information
Unit Price
- $1,830
Model Lease Information
Model Price Range
- $1,730 - $2,150Plus Fees
Apartment Model: 1 Bed 1 BathFrom $1,7301 Bedroom, 1 Bath, 618-1211 sq ftAvailable NowPhotos3D Tours![]()
1 Bed 1 Bath - Image 1 Bed 1 Bath - 3D Tour Apartment Unit: C-221Apartment Model: 1 Bed 1 Bath$1,8901 Bedroom, 1 Bath, 738 sq ftAvailable Now![]()
Unit: C-221 - Image Apartment Unit: B-406Apartment Model: 1 Bed 1 Bath$1,9501 Bedroom, 1 Bath, 811 sq ftAvailable August 14, 2026![]()
Unit: B-406 - Image Apartment Unit: C-229Apartment Model: 1 Bed 1 Bath$1,8301 Bedroom, 1 Bath, 703 sq ftAvailable September 11, 2026![]()
Unit: C-229 - Image 1 Bed 2 Bath
1 Bed, 2 Baths, 1030 sq ftModel Gallery
Photos
Availability Details
Price Availability Date Unit Sq Ft $2,205 Call for Availability 1 Bed 2 Bath 1030 sq ft Model Amenities and Features
Features
- Air Conditioning
- Cable Ready
- Fireplace
- Heating
- Storage Space
- Tub/Shower
- Washer/Dryer
- Wheelchair Accessible (Rooms)
Kitchen
- Dishwasher
- Disposal
- Freezer
- Granite Countertops
- Kitchen
- Microwave
- Oven
- Refrigerator
- Stainless Steel Appliances
Model Lease Information
Model Price
- $2,205
Apartment Model: 1 Bed 2 Bath$2,2051 Bedroom, 2 Bath, 1030 sq ftUnavailable![]()
1 Bed 2 Bath - Image 2 Bedrooms
Show Unavailable Floorplans2 Bed 1 Bath
From $2,150
2 Beds, 1 Bath, 788-1573 sq ftPlus FeesAvailable Aug 7Model Gallery
Floorplans
Availability Details
Price Availability Date Unit Sq Ft Photos View Details $2,150 August 7, 2026 A-411 823 $2,150 September 18, 2026 A-207 979 Model Amenities and Features
Features
- Air Conditioning
- Cable Ready
- Fireplace
- Heating
- Storage Space
- Tub/Shower
- Washer/Dryer
Kitchen
- Dishwasher
- Granite Countertops
- Kitchen
- Microwave
- Oven
- Refrigerator
- Stainless Steel Appliances
Living Space
- Carpet
- Hardwood Floors
- Loft Layout
- Vaulted Ceiling
- Walk-In Closets
Outdoor Space
- Grill
- Lawn
Model Lease Information
Model Price Range
- $2,080 - $2,470
Current Available Pricing
- $2,150Plus Fees
Unit A-411 Gallery
Photos
Unit A-411 Amenities and Features
Features
- Air Conditioning
- Cable Ready
- Fireplace
- Heating
- Storage Space
- Tub/Shower
- Washer/Dryer
Kitchen
- Dishwasher
- Granite Countertops
- Kitchen
- Microwave
- Oven
- Refrigerator
- Stainless Steel Appliances
Living Space
- Carpet
- Hardwood Floors
- Loft Layout
- Vaulted Ceiling
- Walk-In Closets
Outdoor Space
- Grill
- Lawn
Unit A-411 Lease Information
Unit Price
- $2,150
Model Lease Information
Model Price Range
- $2,080 - $2,470Plus Fees
Unit A-207 Gallery
Photos
Unit A-207 Amenities and Features
Features
- Air Conditioning
- Cable Ready
- Fireplace
- Heating
- Storage Space
- Tub/Shower
- Washer/Dryer
Kitchen
- Dishwasher
- Granite Countertops
- Kitchen
- Microwave
- Oven
- Refrigerator
- Stainless Steel Appliances
Living Space
- Carpet
- Hardwood Floors
- Loft Layout
- Vaulted Ceiling
- Walk-In Closets
Outdoor Space
- Grill
- Lawn
Unit A-207 Lease Information
Unit Price
- $2,150
Model Lease Information
Model Price Range
- $2,080 - $2,470Plus Fees
Apartment Model: 2 Bed 1 BathFrom $2,0802 Bedroom, 1 Bath, 788-1573 sq ftAvailable August 7, 2026![]()
2 Bed 1 Bath - Floorplan Apartment Unit: A-411Apartment Model: 2 Bed 1 Bath$2,1502 Bedroom, 1 Bath, 823 sq ftAvailable August 7, 2026![]()
Unit: A-411 - Image Apartment Unit: A-207Apartment Model: 2 Bed 1 Bath$2,1502 Bedroom, 1 Bath, 979 sq ftAvailable September 18, 2026![]()
Unit: A-207 - Image 2 Bed 2 Bath
From $2,185
2 Beds, 2 Baths, 925-1906 sq ftPlus FeesAvailable Sep 18Cheapest 2 BedroomThis is the cheapest 2 Bedroom at this PropertyModel Gallery
Floorplans
3D Tours
Availability Details
Price Availability Date Unit Sq Ft Photos View Details $2,185 September 18, 2026 C-104 1069 $2,250 September 18, 2026 C-202 974 Model Amenities and Features
Features
- Air Conditioning
- Cable Ready
- Fireplace
- Heating
- Storage Space
- Tub/Shower
- Washer/Dryer
Kitchen
- Dishwasher
- Freezer
- Granite Countertops
- Kitchen
- Microwave
- Oven
- Refrigerator
- Stainless Steel Appliances
Living Space
- Carpet
- Hardwood Floors
- Loft Layout
- Vaulted Ceiling
- Walk-In Closets
Outdoor Space
- Grill
- Lawn
Model Lease Information
Model Price Range
- $2,150 - $2,885
Current Available Pricing
- $2,185 - $2,250 Plus Fees
Unit C-104 Gallery
Photos
Unit C-104 Amenities and Features
Features
- Air Conditioning
- Cable Ready
- Fireplace
- Heating
- Storage Space
- Tub/Shower
- Washer/Dryer
Kitchen
- Dishwasher
- Freezer
- Granite Countertops
- Kitchen
- Microwave
- Oven
- Refrigerator
- Stainless Steel Appliances
Living Space
- Carpet
- Hardwood Floors
- Loft Layout
- Vaulted Ceiling
- Walk-In Closets
Outdoor Space
- Grill
- Lawn
Unit C-104 Lease Information
Unit Price
- $2,185
Model Lease Information
Model Price Range
- $2,150 - $2,885Plus Fees
Unit C-202 Gallery
Photos
Unit C-202 Amenities and Features
Features
- Air Conditioning
- Cable Ready
- Fireplace
- Heating
- Storage Space
- Tub/Shower
- Washer/Dryer
Kitchen
- Dishwasher
- Freezer
- Granite Countertops
- Kitchen
- Microwave
- Oven
- Refrigerator
- Stainless Steel Appliances
Living Space
- Carpet
- Hardwood Floors
- Loft Layout
- Vaulted Ceiling
- Walk-In Closets
Outdoor Space
- Grill
- Lawn
Unit C-202 Lease Information
Unit Price
- $2,250
Model Lease Information
Model Price Range
- $2,150 - $2,885Plus Fees
Apartment Model: 2 Bed 2 BathFrom $2,1502 Bedroom, 2 Bath, 925-1906 sq ftAvailable September 18, 2026Floorplans3D Tours![]()
2 Bed 2 Bath - Floorplan 2 Bed 2 Bath - 3D Tour 2 Bed 2 Bath - 3D Tour 2 Bed 2 Bath - 3D Tour Apartment Unit: C-104Apartment Model: 2 Bed 2 Bath$2,1852 Bedroom, 2 Bath, 1069 sq ftAvailable September 18, 2026![]()
Unit: C-104 - Image Apartment Unit: C-202Apartment Model: 2 Bed 2 Bath$2,2502 Bedroom, 2 Bath, 974 sq ftAvailable September 18, 2026![]()
Unit: C-202 - Image 2 Bed 1 1/2 Bath
2 Beds, 1.5 Baths, 1030-1276 sq ftModel Gallery
Floorplans
Availability Details
Price Availability Date Unit Sq Ft From $2,205 Call for Availability 2 Bed 1 1/2 Bath 1030-1276 sq ft Model Amenities and Features
Features
- Air Conditioning
- Cable Ready
- Fireplace
- Heating
- Storage Space
- Tub/Shower
- Washer/Dryer
- Wheelchair Accessible (Rooms)
Kitchen
- Dishwasher
- Disposal
- Freezer
- Granite Countertops
- Kitchen
- Microwave
- Oven
- Refrigerator
- Stainless Steel Appliances
Model Lease Information
Model Price Range
- $2,205 - $2,410
Apartment Model: 2 Bed 1 1/2 BathFrom $2,2052 Bedroom, 1.5 Bath, 1030-1276 sq ftUnavailable![]()
2 Bed 1 1/2 Bath - Floorplan 3 Bedrooms
3 Bed 1 Bath
3 Beds, 1 Bath, 1177 sq ftModel Gallery
Photos
Availability Details
Price Availability Date Unit Sq Ft $2,540 Call for Availability 3 Bed 1 Bath 1177 sq ft Model Amenities and Features
Features
- Air Conditioning
- Cable Ready
- Fireplace
- Heating
- Storage Space
- Tub/Shower
- Washer/Dryer
- Wheelchair Accessible (Rooms)
Kitchen
- Dishwasher
- Disposal
- Freezer
- Granite Countertops
- Kitchen
- Microwave
- Oven
- Refrigerator
- Stainless Steel Appliances
Model Lease Information
Model Price
- $2,540
Apartment Model: 3 Bed 1 Bath$2,5403 Bedroom, 1 Bath, 1177 sq ftUnavailable![]()
3 Bed 1 Bath - Image 3 Bed 2 Bath
3 Beds, 2 Baths, 1404-2128 sq ftModel Gallery
Photos
Availability Details
Price Availability Date Unit Sq Ft From $2,540 Call for Availability 3 Bed 2 Bath 1404-2128 sq ft Model Amenities and Features
Features
- Air Conditioning
- Cable Ready
- Fireplace
- Heating
- Storage Space
- Tub/Shower
- Washer/Dryer
Kitchen
- Dishwasher
- Granite Countertops
- Kitchen
- Microwave
- Oven
- Refrigerator
- Stainless Steel Appliances
Living Space
- Carpet
- Hardwood Floors
- Loft Layout
- Vaulted Ceiling
- Walk-In Closets
Outdoor Space
- Grill
- Lawn
Model Lease Information
Model Price Range
- $2,540 - $3,185
Apartment Model: 3 Bed 2 BathFrom $2,5403 Bedroom, 2 Bath, 1404-2128 sq ftUnavailable![]()
3 Bed 2 Bath - Image 4 Bedrooms
4 Bed 2 Bath
4 Beds, 2 Baths, 1522-2426 sq ftModel Gallery
Floorplans
Availability Details
Price Availability Date Unit Sq Ft From $3,245 Call for Availability 4 Bed 2 Bath 1522-2426 sq ft Model Amenities and Features
Features
- Air Conditioning
- Cable Ready
- Fireplace
- Heating
- Storage Space
- Tub/Shower
- Washer/Dryer
Kitchen
- Dishwasher
- Freezer
- Granite Countertops
- Kitchen
- Microwave
- Oven
- Refrigerator
- Stainless Steel Appliances
Living Space
- Carpet
- Hardwood Floors
- Loft Layout
- Vaulted Ceiling
- Walk-In Closets
Outdoor Space
- Grill
- Lawn
Model Lease Information
Model Price Range
- $3,245 - $3,580
Apartment Model: 4 Bed 2 BathFrom $3,2454 Bedroom, 2 Bath, 1522-2426 sq ftUnavailable![]()
4 Bed 2 Bath - Floorplan
Schedule a Tour
Videos
3D Tours
Property Information
- 173 Units
- 3 Stories
- Built in 2015
Lease Terms
- 6 - 12 mo
Fees and Policies
The fees listed below are community-provided and may exclude utilities or add-ons. All payments are made directly to the property and are non-refundable unless otherwise specified.
Other Fees and Policies
Pet Fees
- Cat
- Cat RentiCharged Per Pet.$25.00/mo
- Dog
- Dog RentiCharged Per Pet.$50.00/mo
Max of 2 animals per unit.
Breed restrictions apply. Max of 2 animals per unit.
Parking Info and Fees
- Surface Lot
Property Fee Disclaimer: Based on community-supplied data and independent market research. Subject to change without notice. May exclude fees for mandatory or optional services and usage-based utilities.
Features and Amenities
On-Site Services
- Property Manager On Site
- Pet Play Area
Community Features
- Clubhouse
- Vintage Building
- Lounge
- Elevator
Outdoor Features
- Grill
- Courtyard
- Picnic Area
- Controlled Access
- Lawn
- Patio
Recreation and Fitness
- Fitness Center
- Basketball Court
- Media Center/Movie Theatre
- Putting Greens
- Bicycle Storage
- Gameroom
Interior Features
- Storage Space
- Fireplace
- Heating
- Tub/Shower
- Cable Ready
- Washer/Dryer
- Air Conditioning
- Wheelchair Accessible (Rooms)
Kitchen Amenities
- Dishwasher
- Microwave
- Oven
- Disposal
- Freezer
- Refrigerator
- Stainless Steel Appliances
- Kitchen
- Granite Countertops
Living Area Features
- Walk In Closets
- Vaulted Ceiling
- Carpet
- Hardwood Floors
- Loft Layout

Map
- Shopping
- Colleges
- Grocery
- Medical

Map
Getting Around
80 / 100 Very Walkable
50 / 100 Some public transit
50 / 100 Fairly bikeable
60 / 100 Moderately car friendly
Getting to Know the Area
80 / 100 Restaurants
80 / 100 Cafes
80 / 100 Nightlife
70 / 100 Shopping
80 / 100 Noise Level
Frequently Asked Questions about Junction Shop Lofts
Where is Junction Shop Lofts located?
Junction Shop Lofts is located at 64 Beacon St near the University Park area of Worcester, MA
What is the current rent range at Junction Shop Lofts?
1 Bedroom to 4 Bedroom Apartments at Junction Shop Lofts currently range from $1,830 to $2,250
When is the leasing office open?
- The office Hours for Junction Shop Lofts are
- Monday 8:30 am–5:00 pm
- Tuesday 8:30 am–5:00 pm
- Wednesday 8:30 am–5:00 pm
- Thursday 8:30 am–5:00 pm
- Friday 8:30 am–5:00 pm
- Saturday 8:30 am–5:00 pm
- Sunday Closed
Are pets allowed?
Call us today to find out our pet policy and if we allow pets
Renters Reviews and Ratings
Jackie Irwin
Urine & Smoke
Property Manager Responded
Elevator down for move out, no help
Property Manager Responded
Fire hazard and nasty garbage
Really awful, avoid!!
Awful
Property Manager Responded
Avoid this place
Property Manager Responded
Looks Can Be Deceiving
Property Manager Responded
Nearby Schools
Chandler Elementary Community
University Pk Campus School
About GreatSchools Data on ApartmentHomeLiving.com.
Points of Interest
Time and distance from Junction Shop Lofts.
Big Box and Retail
Walgreens
Kohl's
Macy's
Colleges and Universities
Massachusetts College of Pharmacy and Health Sciences - Worcester Campus
Groceries
Shaw's
Whole Foods
Market Basket
Hospitals
St. Vincent Hospital
Adcare Hospital Of Worcester
Worcester Recovery Center And Hospital
Shopping Centers
Junction Shop Lofts has 5 shopping centers within 1.3 miles.
Nearby Neighborhoods
Rental Price Ranges in the Area
| Bedroom | Average Price | Cheapest Price | Highest Price |
|---|---|---|---|
| Worcester Studio Apartments | $1,662 | $1,200 | $2,490 |
| Worcester 1 Bedroom Apartments | $2,185 | $1,000 | $3,335 |
| Worcester 2 Bedroom Apartments | $2,625 | $1,550 | $4,900 |
| Worcester 3 Bedroom Apartments | $2,600 | $1,690 | $4,610 |
| Worcester 4 Bedroom Apartments | $2,853 | $2,300 | $6,300 |
| Worcester 5 Bedroom Apartments | $3,466 | $3,000 | $4,500 |
Browse Top Apartments in Worcester
By Price
By Community Type
- Worcester Apartments for Rent by Owner
- Worcester Apartments with Rent Specials
- Worcester Top Rated Apartments
- Worcester Corporate Apartments
- Worcester Furnished Apartments
- Worcester Gated Apartments
- Worcester Loft Apartments
- Worcester Low Income Apartments
- New Worcester Apartments
- Worcester Senior Apartments
- Worcester Short-term Apartments
- Worcester Student Apartments
- Worcester Apartments with Utilities Included


Property Manager Responded