- Active Adult
- Studio–2 Bedrooms
- $1,350-$2,440 Pricing
- 633–1,961 Square Feet
Rent Specials
Up to 1 Month Free, Plus an Extra 1/2 a Month Free for Move In by 8/31 [Offer good thru Aug 31, 2026]
About Juniper Sandy Springs
Embrace modern living at Juniper Sandy Springs Apartments, located in the heart of Sandy Springs. Our pet-friendly apartments feature stylish interiors, including stainless steel appliances, granite countertops, walk-in closets, and an in-home washer and dryer. Residents enjoy an array of resident amenities, from our resort-style swimming pool and clubhouse to a well-equipped fitness center. Spend time outdoors in our courtyard and lounge areas. With convenient access to local shopping and dining, our community offers the perfect balance of comfort and connectivity for your lifestyle. Experience the best of Sandy Springs living today.
Juniper Sandy Springs is located in the Downtown Sandy Springs Neighborhood and 30328 Zip code of Sandy Springs, GA. This community is professionally managed by Equity Residential
Property Contact Info
- Listed by:
- Agency:
- Vendor Logo:
- Website:
- View Property Website
- Call Us:
- (833) 413-1561
- Disclaimer:
Office Hours
| Monday | 10:00 am–6:00 pm |
| Tuesday | 10:00 am–6:00 pm |
| Wednesday | 10:00 am–6:00 pm |
| Thursday | 10:00 am–6:00 pm |
| Friday | 10:00 am–6:00 pm |
| Saturday | 10:00 am–5:00 pm |
| Sunday | Closed |
Floorplan Pricing and Availability
Juniper Sandy Springs offers Studio to 2 Bedroom apartments starting from $1,350 and having 633–1,961 sq ft. Here is the current pricing and availability:
New! Interactive Property Map
Studio
Floorplan E1
From $1,350
Studio, 1 Bath, 633 sq ftAvailable Aug 3Model Gallery
Floorplans
Availability Details
Price Availability Date Unit Sq Ft View Details $1,370 August 3, 2026 1-1047 633 $1,375 August 3, 2026 1-1361 633 $1,395 August 5, 2026 1-1347 633 Model Amenities and Features
Features
- Air Conditioning
- Balcony
- Fireplace
- Washer/Dryer
Kitchen
- Dishwasher
- Microwave
- Refrigerator
Living Space
- Walk-In Closets
Outdoor Space
- Patio
Model Rent and Fees
Model Price Range
- $1,350 - $1,665
Current Available Pricing
- $1,370 - $1,395
Unit 1-1047 Amenities and Features
Features
- Air Conditioning
- Balcony
- Fireplace
- Washer/Dryer
Kitchen
- Dishwasher
- Microwave
- Refrigerator
Living Space
- Walk-In Closets
Outdoor Space
- Patio
Unit 1-1047 Rent and Fees
Unit Price
- $1,370
Model Rent and Fees
Model Price Range
- $1,350 - $1,665
Unit 1-1361 Amenities and Features
Features
- Air Conditioning
- Balcony
- Fireplace
- Washer/Dryer
Kitchen
- Dishwasher
- Microwave
- Refrigerator
Living Space
- Walk-In Closets
Outdoor Space
- Patio
Unit 1-1361 Rent and Fees
Unit Price
- $1,375
Model Rent and Fees
Model Price Range
- $1,350 - $1,665
Unit 1-1347 Amenities and Features
Features
- Air Conditioning
- Balcony
- Fireplace
- Washer/Dryer
Kitchen
- Dishwasher
- Microwave
- Refrigerator
Living Space
- Walk-In Closets
Outdoor Space
- Patio
Unit 1-1347 Rent and Fees
Unit Price
- $1,395
Model Rent and Fees
Model Price Range
- $1,350 - $1,665
Apartment Model: E1From $1,350Studio, 1 Bath, 633 sq ftAvailable August 3, 2026![]()
E1 - Floorplan Apartment Unit: 1-1047Apartment Model: E1$1,370Studio, 1 Bath, 633 sq ftAvailable August 3, 2026Apartment Unit: 1-1361Apartment Model: E1$1,375Studio, 1 Bath, 633 sq ftAvailable August 3, 2026Apartment Unit: 1-1347Apartment Model: E1$1,395Studio, 1 Bath, 633 sq ftAvailable August 5, 20261 Bedroom
Show Unavailable FloorplansFloorplan A1
From $1,445
1 Bed, 1 Bath, 662 sq ftAvailable Aug 3Cheapest 1 BedroomThis is the cheapest 1 Bedroom at this PropertyModel Gallery
Floorplans
3D Tours
Availability Details
Price Availability Date Unit Sq Ft View Details $1,445 August 3, 2026 1-1309 662 $1,480 August 3, 2026 1-1367 662 $1,495 August 3, 2026 1-1370 662 Model Amenities and Features
Features
- Air Conditioning
- Balcony
- Fireplace
- Washer/Dryer
Kitchen
- Dishwasher
- Microwave
- Refrigerator
Living Space
- Walk-In Closets
Outdoor Space
- Patio
Model Rent and Fees
Model Price Range
- $1,445 - $1,785
Current Available Pricing
- $1,445 - $1,495
Unit 1-1309 Amenities and Features
Features
- Air Conditioning
- Balcony
- Fireplace
- Washer/Dryer
Kitchen
- Dishwasher
- Microwave
- Refrigerator
Living Space
- Walk-In Closets
Outdoor Space
- Patio
Unit 1-1309 Rent and Fees
Unit Price
- $1,445
Model Rent and Fees
Model Price Range
- $1,445 - $1,785
Unit 1-1367 Amenities and Features
Features
- Air Conditioning
- Balcony
- Fireplace
- Washer/Dryer
Kitchen
- Dishwasher
- Microwave
- Refrigerator
Living Space
- Walk-In Closets
Outdoor Space
- Patio
Unit 1-1367 Rent and Fees
Unit Price
- $1,480
Model Rent and Fees
Model Price Range
- $1,445 - $1,785
Unit 1-1370 Amenities and Features
Features
- Air Conditioning
- Balcony
- Fireplace
- Washer/Dryer
Kitchen
- Dishwasher
- Microwave
- Refrigerator
Living Space
- Walk-In Closets
Outdoor Space
- Patio
Unit 1-1370 Rent and Fees
Unit Price
- $1,495
Model Rent and Fees
Model Price Range
- $1,445 - $1,785
Apartment Model: A1From $1,4451 Bedroom, 1 Bath, 662 sq ftAvailable August 3, 2026Floorplans3D Tours![]()
A1 - Floorplan A1 - 3D Tour Apartment Unit: 1-1309Apartment Model: A1$1,4451 Bedroom, 1 Bath, 662 sq ftAvailable August 3, 2026Apartment Unit: 1-1367Apartment Model: A1$1,4801 Bedroom, 1 Bath, 662 sq ftAvailable August 3, 2026Apartment Unit: 1-1370Apartment Model: A1$1,4951 Bedroom, 1 Bath, 662 sq ftAvailable August 3, 2026Floorplan A2
From $1,496
1 Bed, 1 Bath, 713 sq ftAvailable Aug 5Model Gallery
Floorplans
Availability Details
Price Availability Date Unit Sq Ft View Details $1,496 August 5, 2026 1-1114 713 $1,496 August 8, 2026 1-1033 713 $1,501 August 14, 2026 1-1039 713 Model Amenities and Features
Features
- Air Conditioning
- Balcony
- Fireplace
- Washer/Dryer
Kitchen
- Dishwasher
- Microwave
- Refrigerator
Living Space
- Walk-In Closets
Outdoor Space
- Patio
Model Rent and Fees
Model Price Range
- $1,496 - $1,791
Current Available Pricing
- $1,496 - $1,501
Unit 1-1114 Amenities and Features
Features
- Air Conditioning
- Balcony
- Fireplace
- Washer/Dryer
Kitchen
- Dishwasher
- Microwave
- Refrigerator
Living Space
- Walk-In Closets
Outdoor Space
- Patio
Unit 1-1114 Rent and Fees
Unit Price
- $1,496
Model Rent and Fees
Model Price Range
- $1,496 - $1,791
Unit 1-1033 Amenities and Features
Features
- Air Conditioning
- Balcony
- Fireplace
- Washer/Dryer
Kitchen
- Dishwasher
- Microwave
- Refrigerator
Living Space
- Walk-In Closets
Outdoor Space
- Patio
Unit 1-1033 Rent and Fees
Unit Price
- $1,496
Model Rent and Fees
Model Price Range
- $1,496 - $1,791
Unit 1-1039 Amenities and Features
Features
- Air Conditioning
- Balcony
- Fireplace
- Washer/Dryer
Kitchen
- Dishwasher
- Microwave
- Refrigerator
Living Space
- Walk-In Closets
Outdoor Space
- Patio
Unit 1-1039 Rent and Fees
Unit Price
- $1,501
Model Rent and Fees
Model Price Range
- $1,496 - $1,791
Apartment Model: A2From $1,4961 Bedroom, 1 Bath, 713 sq ftAvailable August 5, 2026![]()
A2 - Floorplan Apartment Unit: 1-1114Apartment Model: A2$1,4961 Bedroom, 1 Bath, 713 sq ftAvailable August 5, 2026Apartment Unit: 1-1033Apartment Model: A2$1,4961 Bedroom, 1 Bath, 713 sq ftAvailable August 8, 2026Apartment Unit: 1-1039Apartment Model: A2$1,5011 Bedroom, 1 Bath, 713 sq ftAvailable August 14, 2026Floorplan A3
1 Bed, 1 Bath, 1065 sq ftLargest 1 BedroomThis is the largest 1 Bedroom at this PropertyModel Gallery
Floorplans
Availability Details
Availability Date Unit Sq Ft Call for Availability A3 1065 sq ft Model Amenities and Features
Features
- Air Conditioning
- Balcony
- Fireplace
- Washer/Dryer
Kitchen
- Dishwasher
- Microwave
- Refrigerator
Living Space
- Walk-In Closets
Outdoor Space
- Patio
Apartment Model: A3Call For Rates1 Bedroom, 1 Bath, 1065 sq ftUnavailable![]()
A3 - Floorplan 2 Bedrooms
Show Unavailable FloorplansFloorplan B1
From $1,985
2 Beds, 2 Baths, 969 sq ftAvailable NowCheapest 2 BedroomThis is the cheapest 2 Bedroom at this PropertyModel Gallery
Floorplans
Availability Details
Price Availability Date Unit Sq Ft View Details $2,025 Available Now 1-1104 969 $2,000 Available Now 1-1369 969 $2,000 August 3, 2026 1-1368 969 Model Amenities and Features
Features
- Air Conditioning
- Balcony
- Fireplace
- Washer/Dryer
Kitchen
- Dishwasher
- Microwave
- Refrigerator
Living Space
- Walk-In Closets
Outdoor Space
- Patio
Model Rent and Fees
Model Price Range
- $1,985 - $2,420
Current Available Pricing
- $2,000 - $2,025
Unit 1-1104 Amenities and Features
Features
- Air Conditioning
- Balcony
- Fireplace
- Washer/Dryer
Kitchen
- Dishwasher
- Microwave
- Refrigerator
Living Space
- Walk-In Closets
Outdoor Space
- Patio
Unit 1-1104 Rent and Fees
Unit Price
- $2,025
Model Rent and Fees
Model Price Range
- $1,985 - $2,420
Unit 1-1369 Amenities and Features
Features
- Air Conditioning
- Balcony
- Fireplace
- Washer/Dryer
Kitchen
- Dishwasher
- Microwave
- Refrigerator
Living Space
- Walk-In Closets
Outdoor Space
- Patio
Unit 1-1369 Rent and Fees
Unit Price
- $2,000
Model Rent and Fees
Model Price Range
- $1,985 - $2,420
Unit 1-1368 Amenities and Features
Features
- Air Conditioning
- Balcony
- Fireplace
- Washer/Dryer
Kitchen
- Dishwasher
- Microwave
- Refrigerator
Living Space
- Walk-In Closets
Outdoor Space
- Patio
Unit 1-1368 Rent and Fees
Unit Price
- $2,000
Model Rent and Fees
Model Price Range
- $1,985 - $2,420
Apartment Model: B1From $1,9852 Bedroom, 2 Bath, 969 sq ftAvailable Now![]()
B1 - Floorplan Apartment Unit: 1-1104Apartment Model: B1$2,0252 Bedroom, 2 Bath, 969 sq ftAvailable NowApartment Unit: 1-1369Apartment Model: B1$2,0002 Bedroom, 2 Bath, 969 sq ftAvailable NowApartment Unit: 1-1368Apartment Model: B1$2,0002 Bedroom, 2 Bath, 969 sq ftAvailable August 3, 2026Floorplan B2
From $2,025
2 Beds, 2 Baths, 1065 sq ftAvailable Aug 5Model Gallery
Floorplans
Availability Details
Price Availability Date Unit Sq Ft View Details $2,045 August 5, 2026 1-1143 1065 $2,025 September 18, 2026 1-1146 1065 Model Amenities and Features
Features
- Air Conditioning
- Balcony
- Fireplace
- Washer/Dryer
Kitchen
- Dishwasher
- Microwave
- Refrigerator
Living Space
- Walk-In Closets
Outdoor Space
- Patio
Model Rent and Fees
Model Price Range
- $2,025 - $2,440
Current Available Pricing
- $2,025 - $2,045
Unit 1-1143 Amenities and Features
Features
- Air Conditioning
- Balcony
- Fireplace
- Washer/Dryer
Kitchen
- Dishwasher
- Microwave
- Refrigerator
Living Space
- Walk-In Closets
Outdoor Space
- Patio
Unit 1-1143 Rent and Fees
Unit Price
- $2,045
Model Rent and Fees
Model Price Range
- $2,025 - $2,440
Unit 1-1146 Amenities and Features
Features
- Air Conditioning
- Balcony
- Fireplace
- Washer/Dryer
Kitchen
- Dishwasher
- Microwave
- Refrigerator
Living Space
- Walk-In Closets
Outdoor Space
- Patio
Unit 1-1146 Rent and Fees
Unit Price
- $2,025
Model Rent and Fees
Model Price Range
- $2,025 - $2,440
Apartment Model: B2From $2,0252 Bedroom, 2 Bath, 1065 sq ftAvailable August 5, 2026![]()
B2 - Floorplan Apartment Unit: 1-1143Apartment Model: B2$2,0452 Bedroom, 2 Bath, 1065 sq ftAvailable August 5, 2026Apartment Unit: 1-1146Apartment Model: B2$2,0252 Bedroom, 2 Bath, 1065 sq ftAvailable September 18, 2026Floorplan B3
2 Beds, 2 Baths, 1097 sq ftModel Gallery
Floorplans
Availability Details
Availability Date Unit Sq Ft Call for Availability B3 1097 sq ft Model Amenities and Features
Features
- Air Conditioning
- Balcony
- Fireplace
- Washer/Dryer
Kitchen
- Dishwasher
- Microwave
- Refrigerator
Living Space
- Walk-In Closets
Outdoor Space
- Patio
Apartment Model: B3Call For Rates2 Bedroom, 2 Bath, 1097 sq ftUnavailable![]()
B3 - Floorplan Floorplan B4
2 Beds, 2 Baths, 1188 sq ftModel Gallery
Floorplans
Availability Details
Availability Date Unit Sq Ft Call for Availability B4 1188 sq ft Model Amenities and Features
Features
- Air Conditioning
- Balcony
- Fireplace
- Washer/Dryer
Kitchen
- Dishwasher
- Microwave
- Refrigerator
Living Space
- Walk-In Closets
Outdoor Space
- Patio
Apartment Model: B4Call For Rates2 Bedroom, 2 Bath, 1188 sq ftUnavailable![]()
B4 - Floorplan Floorplan B5
2 Beds, 2 Baths, 1961 sq ftLargest 2 BedroomThis is the largest 2 Bedroom at this PropertyModel Gallery
Floorplans
Availability Details
Availability Date Unit Sq Ft Call for Availability B5 1961 sq ft Model Amenities and Features
Features
- Air Conditioning
- Balcony
- Fireplace
- Washer/Dryer
Kitchen
- Dishwasher
- Microwave
- Refrigerator
Living Space
- Walk-In Closets
Outdoor Space
- Patio
Apartment Model: B5Call For Rates2 Bedroom, 2 Bath, 1961 sq ftUnavailable![]()
B5 - Floorplan
Schedule a Tour
3D Tours
Property Information
- 230 Units
- 4 Stories
- Built in 2017
Fees and Policies
The fees listed below are community-provided and may exclude utilities or add-ons. All payments are made directly to the property and are non-refundable unless otherwise specified.
Other Fees and Policies
Pet Fees
- Cat
- Pet DepositiMax of 3. Charged Per Pet.$0.00
- One-Time Pet FeeiMax of 3. Charged Per Pet.$0.00
- Monthly Pet FeeiMax of 3. Charged Per Pet.$35.00
- Dog
- Pet DepositiMax of 3. Charged Per Pet.$0.00
- Monthly Pet FeeiMax of 3. Charged Per Pet.$35.00
- One-Time Pet FeeiMax of 3. Charged Per Pet.$350.00
null
null
Max of 3.
Storage Fees
- Storage Unit
- Storage RentiCharged per rentable item.$45.00/mo
Property Fee Disclaimer: Based on community-supplied data and independent market research. Subject to change without notice. May exclude fees for mandatory or optional services and usage-based utilities.
Features and Amenities
Unique Amenities
- Smoke Free Living
On-Site Services
- Package Service
- Pet Play Area
- Property Manager On Site
- Pet Washing Station
- Maintenance On Site
- Dry Cleaning Service
Community Features
- Lounge
- Clubhouse
- Business Center
- Elevator
Outdoor Features
- Grill
- Cabana
- Courtyard
- Sundeck
- Patio
Recreation and Fitness
- Fitness Center
- Bicycle Storage
- Gameroom
- Pool
Interior Features
- Balcony
- Ceiling Fans
- Heating
- Tub/Shower
- Cable Ready
- Washer/Dryer
- Air Conditioning
- Smoke Free
Kitchen Amenities
- Oven
- Island Kitchen
- Stainless Steel Appliances
- Pantry
- Range
- Refrigerator
- Kitchen
Living Area Features
- Walk In Closets
- Carpet
- Recreation Room
- Hardwood Floors

Map
- Shopping
- Colleges
- Grocery
- Medical
- Parks
- Transportation

Map
Getting Around
60 / 100 Moderately walkable
30 / 100 Limited public transit
20 / 100 Somewhat Bikeable
100 / 100 Exceptionally car friendly
Getting to Know the Area
70 / 100 Restaurants
50 / 100 Cafes
60 / 100 Nightlife
70 / 100 Shopping
70 / 100 Parks
0 / 100 Noise Level
Frequently Asked Questions about Juniper Sandy Springs
Where is Juniper Sandy Springs located?
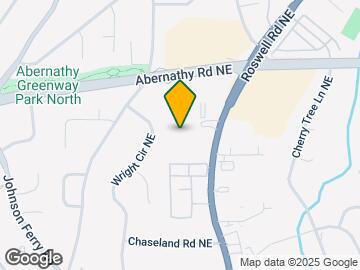
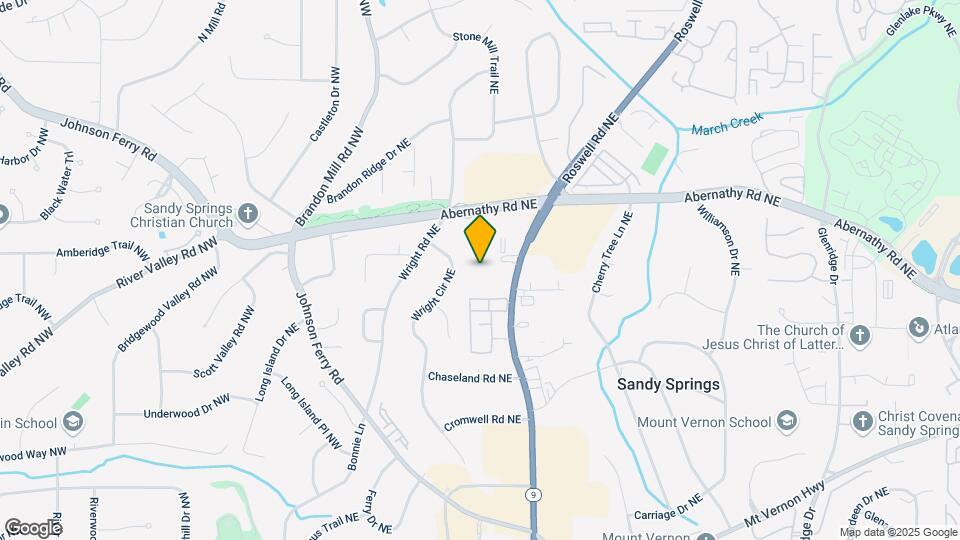
Juniper Sandy Springs is located at 6558 Roswell Rd NE near the Downtown Sandy Springs area of Sandy Springs, GA
What is the current rent range at Juniper Sandy Springs?
Studio to 2 Bedroom Apartments at Juniper Sandy Springs currently range from $1,350 to $2,045
When is the leasing office open?
- The office Hours for Juniper Sandy Springs are
- Monday 10:00 am–6:00 pm
- Tuesday 10:00 am–6:00 pm
- Wednesday 10:00 am–6:00 pm
- Thursday 10:00 am–6:00 pm
- Friday 10:00 am–6:00 pm
- Saturday 10:00 am–5:00 pm
- Sunday Closed
Are pets allowed?
Call us today to find out our pet policy and if we allow pets
Are there any rent specials?
The current rent special at Juniper Sandy Springs is: Up to 1 Month Free, Plus an Extra 1/2 a Month Free for Move In by 8/31 [Offer good thru Aug 31, 2026].
Renters Reviews and Ratings
This place is awful
Keep looking
Top notch management
Excellently Property
2 years.. I LOVE IT!
Best Maintenance Team
Love it here!
I love it here!
Great apartment, the worst management
Great apartment complex!
Best in Sandy Springs!
The Best Decision I've Made
Property Manager Responded
Nearby Schools
Riverwood International Charter School
About GreatSchools Data on ApartmentHomeLiving.com.
Points of Interest
Time and distance from Juniper Sandy Springs.
Arts Museums and Landmarks
Big Box and Retail
Lowe's
Costco
Target
Colleges and Universities
Groceries
Kroger
Publix
Hospitals
Children's Healthcare Of Atlanta - Scottish Rite Hospital
Military Bases
Dobbins Air Force Base
Parks and Recreation
Chattahoochee River National Recreation Area
Juniper Sandy Springs has 4 parks within 8.9 miles, including Chattahoochee River National Recreation Area, Bobby Jones Golf Course, Six Flags White Water Atlanta, and Ansley Park.
Restaurants and Dining
Shopping Centers
Juniper Sandy Springs has 5 shopping centers within 0.4 miles.
Transit Stations
North Springs-Red Line
Medical Center-Red Line
Nearby Neighborhoods
Rental Price Ranges in the Area
| Bedroom | Average Rent | Cheapest Rent | Highest Rent |
|---|---|---|---|
| Sandy Springs Studio Apartments | $1,681 | $925 | $7,352 |
| Sandy Springs 1 Bedroom Apartments | $1,763 | $899 | $9,226 |
| Sandy Springs 2 Bedroom Apartments | $2,234 | $1,017 | $10,000+ |
| Sandy Springs 3 Bedroom Apartments | $2,748 | $1,438 | $10,000+ |
| Sandy Springs 4 Bedroom Apartments | $5,348 | $2,202 | $8,369 |
Browse Top Apartments in Sandy Springs
By Price
By Community Type
- Sandy Springs Apartments for Rent by Owner
- Sandy Springs Apartments with Rent Specials
- Sandy Springs Top Rated Apartments
- Sandy Springs Corporate Apartments
- Sandy Springs Furnished Apartments
- Sandy Springs Gated Apartments
- Sandy Springs Loft Apartments
- New Sandy Springs Apartments
- Sandy Springs Senior Apartments
- Sandy Springs Short-term Apartments
- Sandy Springs Student Apartments
- Sandy Springs Apartments with Utilities Included


Max of 3.