


- Studio–1 Bedrooms
- $1,310-$1,940 Total Monthly Price
Total Monthly Price
Base Rent$1,310 - $1,940Total Monthly Price$1,310 - $1,940 - 439–759 Square Feet
Rent Specials
Move-In Special!~~Now offering up to 8 weeks FREE + FREE parking!* -- *Restrictions apply. Ask our team for details!
About Jute Apartments
Welcome home to Jute-where living beautifully comes naturally. Each of our studio and one-bedroom floor plans features large windows that invite natural light and offer picturesque views. Built-in storage will keep your space as practical as it is beautiful. Outside your door, you'll find a fitness center to fuel your active lifestyle and a creative maker space to spark your imagination. Jute is also pet-friendly, so even your four-legged friends can join the adventure. Jute is more than just a place to live, it's where life truly happens.
Jute Apartments is located in the Central Eastside Neighborhood and 97214 Zip code of Portland, OR. This community is professionally managed by CloudTen Residential
Property Contact Info

- Listed by:
- Agency:
- Vendor Logo:
- Website:
- View Property Website
- Call Us:
- (503) 517-9835
- Disclaimer:
Office Hours
| Monday | 9:00 am–4:00 pm |
| Tuesday | 9:00 am–4:00 pm |
| Wednesday | 9:00 am–5:00 pm |
| Thursday | 9:00 am–4:00 pm |
| Friday | 9:00 am–5:00 pm |
| Saturday | 9:00 am–5:00 pm |
| Sunday | Closed |
Floorplan Pricing and Availability
Jute Apartments offers Studio to 1 Bedroom apartments starting from $1,310 and having 439–759 sq ft. Here is the current pricing and availability:
New! Interactive Property Map
 ApartmentHomeLiving.com's new Interactive Property Map allows you to see where every available unit is located at this community.Try It Now >
Studio
Show Unavailable FloorplansTwine
$1,355
Studio, 1 Bath, 467-469 sq ftTotal Monthly PriceAvailable Sep 19Total Monthly Price
Base Rent$1,355Total Monthly Price$1,355Model Gallery
Floorplans
Availability Details
Prices shown for this property are the Total Monthly Price including Fees.Price Availability Date Unit Sq Ft Deposit $1,355 September 19, 2026 Jute-303 467 $500 Unit Jute-303 Amenities and Features
Features
- Air Conditioning
- Cable Ready
- Ceiling Fans
- Washer/Dryer
Kitchen
- Dishwasher
- Gas Range
- Microwave
- Refrigerator
- Stainless Steel Appliances
Living Space
- Walk-In Closets
- Window Coverings
Services
- 24 Hour Access
Unique Features
- Trash
Unit Jute-303 Lease Information
Unit Price
- $1,355Total Monthly PriceBase Rent: $1,355Required Monthly Fees: None
View Details and Rent EstimateDeposit
- $500 deposit
Model Lease Information
Price
- $1,355Total Monthly Price
Apartment Model: Twine$1,355Studio, 1 Bath, 467-469 sq ftAvailable September 19, 2026Floor plans are artist's rendering. All dimensions are approximate. Actual product and specifications may vary in dimension or detail. Not all features are available in every rental home. Please see a representative for details.
![]()
Twine - Floorplan 1 Floor plans are artist's rendering. All dimensions are approximate. Actual product and specifications may vary in dimension or detail. Not all features are available in every rental home. Please see a representative for details.
![]()
Twine - Floorplan 2 Apartment Unit: Jute-303Apartment Model: Twine$1,355Studio, 1 Bath, 467 sq ftAvailable September 19, 2026Silk
$1,310
Studio, 1 Bath, 452-476 sq ftTotal Monthly PriceAvailable Oct 2Total Monthly Price
Base Rent$1,310Total Monthly Price$1,310Cheapest StudioThis is the cheapest Studio at this PropertyModel Gallery
Floorplans
Availability Details
Prices shown for this property are the Total Monthly Price including Fees.Price Availability Date Unit Sq Ft Deposit $1,310 October 2, 2026 Jute-206 452 $500 Unit Jute-206 Amenities and Features
Features
- Air Conditioning
- Cable Ready
- Ceiling Fans
- Washer/Dryer
Kitchen
- Dishwasher
- Gas Range
- Microwave
- Refrigerator
- Stainless Steel Appliances
Living Space
- Walk-In Closets
- Window Coverings
Services
- 24 Hour Access
Unique Features
- Trash
Unit Jute-206 Lease Information
Unit Price
- $1,310Total Monthly PriceBase Rent: $1,310Required Monthly Fees: None
View Details and Rent EstimateDeposit
- $500 deposit
Model Lease Information
Price
- $1,310Total Monthly Price
Apartment Model: Silk$1,310Studio, 1 Bath, 452-476 sq ftAvailable October 2, 2026Floor plans are artist's rendering. All dimensions are approximate. Actual product and specifications may vary in dimension or detail. Not all features are available in every rental home. Please see a representative for details.
![]()
Silk - Floorplan 1 Floor plans are artist's rendering. All dimensions are approximate. Actual product and specifications may vary in dimension or detail. Not all features are available in every rental home. Please see a representative for details.
![]()
Silk - Floorplan 2 Apartment Unit: Jute-206Apartment Model: Silk$1,310Studio, 1 Bath, 452 sq ftAvailable October 2, 2026Lace
$1,355
Studio, 1 Bath, 489 sq ftTotal Monthly PriceAvailable Oct 17Total Monthly Price
Base Rent$1,355Total Monthly Price$1,355Largest StudioThis is the largest Studio at this PropertyModel Gallery
Floorplans
Availability Details
Prices shown for this property are the Total Monthly Price including Fees.Price Availability Date Unit Sq Ft Deposit $1,355 October 17, 2026 Jute-504 489 $500 Unit Jute-504 Amenities and Features
Features
- Air Conditioning
- Cable Ready
- Ceiling Fans
- Washer/Dryer
Kitchen
- Dishwasher
- Gas Range
- Microwave
- Refrigerator
- Stainless Steel Appliances
Living Space
- Walk-In Closets
- Window Coverings
Services
- 24 Hour Access
Unique Features
- Trash
Unit Jute-504 Lease Information
Unit Price
- $1,355Total Monthly PriceBase Rent: $1,355Required Monthly Fees: None
View Details and Rent EstimateDeposit
- $500 deposit
Model Lease Information
Price
- $1,355Total Monthly Price
Apartment Model: Lace$1,355Studio, 1 Bath, 489 sq ftAvailable October 17, 2026Floor plans are artist's rendering. All dimensions are approximate. Actual product and specifications may vary in dimension or detail. Not all features are available in every rental home. Please see a representative for details.
![]()
Lace - Floorplan 1 Floor plans are artist's rendering. All dimensions are approximate. Actual product and specifications may vary in dimension or detail. Not all features are available in every rental home. Please see a representative for details.
![]()
Lace - Floorplan 2 Apartment Unit: Jute-504Apartment Model: Lace$1,355Studio, 1 Bath, 489 sq ftAvailable October 17, 2026Velvet
Studio, 1 Bath, 439 sq ftModel Gallery
Floorplans
Availability Details
Prices shown for this property are the Total Monthly Price including Fees.Price Availability Date Unit Sq Ft Deposit From $1,340 Call for Availability Velvet 439 sq ft $500 Model Amenities and Features
Features
- Air Conditioning
- Cable Ready
- Ceiling Fans
- Washer/Dryer
Kitchen
- Dishwasher
- Gas Range
- Microwave
- Refrigerator
- Stainless Steel Appliances
Living Space
- Walk-In Closets
- Window Coverings
Services
- 24 Hour Access
Unique Features
- Trash
Model Lease Information
Model Price Range
- $1,340 - $1,355Total Monthly PriceBase Rent: $1,340 - $1,355Required Monthly Fees: None
Deposit
- $500 deposit
Apartment Model: VelvetFrom $1,340Studio, 1 Bath, 439 sq ftUnavailableFloor plans are artist's rendering. All dimensions are approximate. Actual product and specifications may vary in dimension or detail. Not all features are available in every rental home. Please see a representative for details.
![]()
Velvet - Floorplan 1 Floor plans are artist's rendering. All dimensions are approximate. Actual product and specifications may vary in dimension or detail. Not all features are available in every rental home. Please see a representative for details.
![]()
Velvet - Floorplan 2 1 Bedroom
Show Unavailable FloorplansCorduroy
$1,940
1 Bed, 1 Bath, 650-652 sq ftTotal Monthly PriceAvailable Sep 16Total Monthly Price
Base Rent$1,940Total Monthly Price$1,940Model Gallery
Floorplans
Availability Details
Prices shown for this property are the Total Monthly Price including Fees.Price Availability Date Unit Sq Ft Deposit $1,940 September 16, 2026 Jute-601 650 $500 Unit Jute-601 Amenities and Features
Features
- Air Conditioning
- Cable Ready
- Ceiling Fans
- Washer/Dryer
Kitchen
- Dishwasher
- Gas Range
- Microwave
- Refrigerator
- Stainless Steel Appliances
Living Space
- Walk-In Closets
- Window Coverings
Services
- 24 Hour Access
Unique Features
- Trash
Unit Jute-601 Lease Information
Unit Price
- $1,940Total Monthly PriceBase Rent: $1,940Required Monthly Fees: None
View Details and Rent EstimateDeposit
- $500 deposit
Model Lease Information
Price
- $1,940Total Monthly Price
Apartment Model: Corduroy$1,9401 Bedroom, 1 Bath, 650-652 sq ftAvailable September 16, 2026Floor plans are artist's rendering. All dimensions are approximate. Actual product and specifications may vary in dimension or detail. Not all features are available in every rental home. Please see a representative for details.
![]()
Corduroy - Floorplan 1 Floor plans are artist's rendering. All dimensions are approximate. Actual product and specifications may vary in dimension or detail. Not all features are available in every rental home. Please see a representative for details.
![]()
Corduroy - Floorplan 2 Apartment Unit: Jute-601Apartment Model: Corduroy$1,9401 Bedroom, 1 Bath, 650 sq ftAvailable September 16, 2026Twill
$1,625
1 Bed, 1 Bath, 580 sq ftTotal Monthly PriceAvailable Sep 17Total Monthly Price
Base Rent$1,625Total Monthly Price$1,625Model Gallery
Floorplans
Availability Details
Prices shown for this property are the Total Monthly Price including Fees.Price Availability Date Unit Sq Ft Deposit $1,625 September 17, 2026 Jute-605 580 $500 Unit Jute-605 Amenities and Features
Features
- Air Conditioning
- Cable Ready
- Ceiling Fans
- Washer/Dryer
Kitchen
- Dishwasher
- Gas Range
- Microwave
- Refrigerator
- Stainless Steel Appliances
Living Space
- Walk-In Closets
- Window Coverings
Services
- 24 Hour Access
Unique Features
- Trash
Unit Jute-605 Lease Information
Unit Price
- $1,625Total Monthly PriceBase Rent: $1,625Required Monthly Fees: None
View Details and Rent EstimateDeposit
- $500 deposit
Model Lease Information
Price
- $1,625Total Monthly Price
Apartment Model: Twill$1,6251 Bedroom, 1 Bath, 580 sq ftAvailable September 17, 2026Floor plans are artist's rendering. All dimensions are approximate. Actual product and specifications may vary in dimension or detail. Not all features are available in every rental home. Please see a representative for details.
![]()
Twill - Floorplan 1 Floor plans are artist's rendering. All dimensions are approximate. Actual product and specifications may vary in dimension or detail. Not all features are available in every rental home. Please see a representative for details.
![]()
Twill - Floorplan 2 Apartment Unit: Jute-605Apartment Model: Twill$1,6251 Bedroom, 1 Bath, 580 sq ftAvailable September 17, 2026Denim
$1,449
1 Bed, 1 Bath, 537-548 sq ftTotal Monthly PriceAvailable Sep 19Total Monthly Price
Base Rent$1,449Total Monthly Price$1,449Cheapest 1 BedroomThis is the cheapest 1 Bedroom at this PropertyModel Gallery
Floorplans
Availability Details
Prices shown for this property are the Total Monthly Price including Fees.Price Availability Date Unit Sq Ft Deposit $1,449 September 19, 2026 Jute-413 539 $500 Unit Jute-413 Amenities and Features
Features
- Air Conditioning
- Cable Ready
- Ceiling Fans
- Washer/Dryer
Kitchen
- Dishwasher
- Gas Range
- Microwave
- Refrigerator
- Stainless Steel Appliances
Living Space
- Walk-In Closets
- Window Coverings
Services
- 24 Hour Access
Unique Features
- Trash
Unit Jute-413 Lease Information
Unit Price
- $1,449Total Monthly PriceBase Rent: $1,449Required Monthly Fees: None
View Details and Rent EstimateDeposit
- $500 deposit
Model Lease Information
Price
- $1,449Total Monthly Price
Apartment Model: Denim$1,4491 Bedroom, 1 Bath, 537-548 sq ftAvailable September 19, 2026Floor plans are artist's rendering. All dimensions are approximate. Actual product and specifications may vary in dimension or detail. Not all features are available in every rental home. Please see a representative for details.
![]()
Denim - Floorplan 1 Floor plans are artist's rendering. All dimensions are approximate. Actual product and specifications may vary in dimension or detail. Not all features are available in every rental home. Please see a representative for details.
![]()
Denim - Floorplan 2 Apartment Unit: Jute-413Apartment Model: Denim$1,4491 Bedroom, 1 Bath, 539 sq ftAvailable September 19, 2026Tulle
$1,550
1 Bed, 1 Bath, 541-546 sq ftTotal Monthly PriceAvailable Sep 19Total Monthly Price
Base Rent$1,550Total Monthly Price$1,550Model Gallery
Floorplans
Availability Details
Prices shown for this property are the Total Monthly Price including Fees.Price Availability Date Unit Sq Ft Deposit $1,550 September 19, 2026 Jute-208 541 $500 Unit Jute-208 Amenities and Features
Features
- Air Conditioning
- Cable Ready
- Ceiling Fans
- Washer/Dryer
Kitchen
- Dishwasher
- Gas Range
- Microwave
- Refrigerator
- Stainless Steel Appliances
Living Space
- Walk-In Closets
- Window Coverings
Services
- 24 Hour Access
Unique Features
- Trash
Unit Jute-208 Lease Information
Unit Price
- $1,550Total Monthly PriceBase Rent: $1,550Required Monthly Fees: None
View Details and Rent EstimateDeposit
- $500 deposit
Model Lease Information
Price
- $1,550Total Monthly Price
Apartment Model: Tulle$1,5501 Bedroom, 1 Bath, 541-546 sq ftAvailable September 19, 2026Floor plans are artist's rendering. All dimensions are approximate. Actual product and specifications may vary in dimension or detail. Not all features are available in every rental home. Please see a representative for details.
![]()
Tulle - Floorplan 1 Floor plans are artist's rendering. All dimensions are approximate. Actual product and specifications may vary in dimension or detail. Not all features are available in every rental home. Please see a representative for details.
![]()
Tulle - Floorplan 2 Apartment Unit: Jute-208Apartment Model: Tulle$1,5501 Bedroom, 1 Bath, 541 sq ftAvailable September 19, 2026Suede
1 Bed, 1 Bath, 563-570 sq ftModel Gallery
Floorplans
Availability Details
Prices shown for this property are the Total Monthly Price including Fees.Price Availability Date Unit Sq Ft Deposit From $1,480 Call for Availability Suede 563-570 sq ft $500 Model Amenities and Features
Features
- Air Conditioning
- Cable Ready
- Ceiling Fans
- Washer/Dryer
Kitchen
- Dishwasher
- Gas Range
- Microwave
- Refrigerator
- Stainless Steel Appliances
Living Space
- Walk-In Closets
- Window Coverings
Services
- 24 Hour Access
Unique Features
- Trash
Model Lease Information
Model Price Range
- $1,480 - $1,580Total Monthly PriceBase Rent: $1,480 - $1,580Required Monthly Fees: None
Deposit
- $500 deposit
Apartment Model: SuedeFrom $1,4801 Bedroom, 1 Bath, 563-570 sq ftUnavailableFloor plans are artist's rendering. All dimensions are approximate. Actual product and specifications may vary in dimension or detail. Not all features are available in every rental home. Please see a representative for details.
![]()
Suede - Floorplan 1 Floor plans are artist's rendering. All dimensions are approximate. Actual product and specifications may vary in dimension or detail. Not all features are available in every rental home. Please see a representative for details.
![]()
Suede - Floorplan 2 Flannel
1 Bed, 1 Bath, 610 sq ftModel Gallery
Floorplans
Availability Details
Prices shown for this property are the Total Monthly Price including Fees.Price Availability Date Unit Sq Ft Deposit $1,890 Call for Availability Flannel 610 sq ft $500 Model Amenities and Features
Features
- Air Conditioning
- Cable Ready
- Ceiling Fans
- Washer/Dryer
Kitchen
- Dishwasher
- Gas Range
- Microwave
- Refrigerator
- Stainless Steel Appliances
Living Space
- Walk-In Closets
- Window Coverings
Services
- 24 Hour Access
Unique Features
- Trash
Model Lease Information
Model Price
- $1,890Total Monthly PriceBase Rent: $1,890Required Monthly Fees: None
Deposit
- $500 deposit
Apartment Model: Flannel$1,8901 Bedroom, 1 Bath, 610 sq ftUnavailableFloor plans are artist's rendering. All dimensions are approximate. Actual product and specifications may vary in dimension or detail. Not all features are available in every rental home. Please see a representative for details.
![]()
Flannel - Floorplan 1 Floor plans are artist's rendering. All dimensions are approximate. Actual product and specifications may vary in dimension or detail. Not all features are available in every rental home. Please see a representative for details.
![]()
Flannel - Floorplan 2 Bamboo
1 Bed, 1 Bath, 758-759 sq ftLargest 1 BedroomThis is the largest 1 Bedroom at this PropertyModel Gallery
Floorplans
Availability Details
Prices shown for this property are the Total Monthly Price including Fees.Price Availability Date Unit Sq Ft Deposit From $1,830 Call for Availability Bamboo 758-759 sq ft $500 Model Amenities and Features
Features
- Air Conditioning
- Cable Ready
- Ceiling Fans
- Washer/Dryer
Kitchen
- Dishwasher
- Gas Range
- Microwave
- Refrigerator
- Stainless Steel Appliances
Living Space
- Walk-In Closets
- Window Coverings
Services
- 24 Hour Access
Unique Features
- Trash
Model Lease Information
Model Price Range
- $1,830 - $1,940Total Monthly PriceBase Rent: $1,830 - $1,940Required Monthly Fees: None
Deposit
- $500 deposit
Apartment Model: BambooFrom $1,8301 Bedroom, 1 Bath, 758-759 sq ftUnavailableFloor plans are artist's rendering. All dimensions are approximate. Actual product and specifications may vary in dimension or detail. Not all features are available in every rental home. Please see a representative for details.
![]()
Bamboo - Floorplan 1 Floor plans are artist's rendering. All dimensions are approximate. Actual product and specifications may vary in dimension or detail. Not all features are available in every rental home. Please see a representative for details.
![]()
Bamboo - Floorplan 2


Schedule a Tour
Videos
3D Tours
Property Information
- 132 Units
- 7 Stories
- Built in 2024
Lease Terms
- 12 - 14 mo
Fees and Policies
The fees listed below are community-provided and may exclude utilities or add-ons. All payments are made directly to the property and are non-refundable unless otherwise specified. Use the Cost Calculator to determine costs based on your needs.
Required Fees
One-Time Basics
- Due at Application
- Application Fee Per ApplicantiCharged per applicant.$45.00
- Application FeeiCharged Per Applicant.$20.00
- Due at Move-In
- Security Deposit - RefundableiA security deposit is required at the time of application. All security deposits are refundable within 72 hours of application or if the application is not approved or conditionally approved. Charged per unit.$300.00
Other Fees and Policies
Pet Fees
- Pet Deposit ReceivediMax of 2. Charged Per Pet.$300.00
- Monthly Pet Rent-PETRENTiMax of 2. Charged Per Pet.$40.00/mo
- 2 Pet Limit
- 2 Pet Limit
- 60 Lb Weight Limit
- 2 Pet Limit
Cats
Dogs
Others
Parking Fees
- Parking
- ParkingiCharged Per Vehicle.$225-$250/mo
- Garage Parking
Additional Parking Options
Storage Fees
- Storage Unit
- StorageiCharged Per Rentable Item.$15-$100/mo
Property Fee Disclaimer: Based on community-supplied data and independent market research. Subject to change without notice. May exclude fees for mandatory or optional services and usage-based utilities.
Features and Amenities
Unique Amenities
- Storage Units Available
- Trash
On-Site Services
- Pet Care
- 24 Hour Access
Community Features
- Business Center
- Elevator
Outdoor Features
- Controlled Access
- Patio
Recreation and Fitness
- Fitness Center
Interior Features
- Smoke Detector
- Storage Space
- Heating
- Tub/Shower
- Air Conditioning
Kitchen Amenities
- Microwave
- Refrigerator
- Oven
- Freezer
- Kitchen
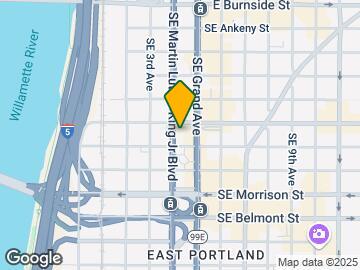
Map
- Shopping
- Colleges
- Grocery
- Medical
- Parks
- Transportation
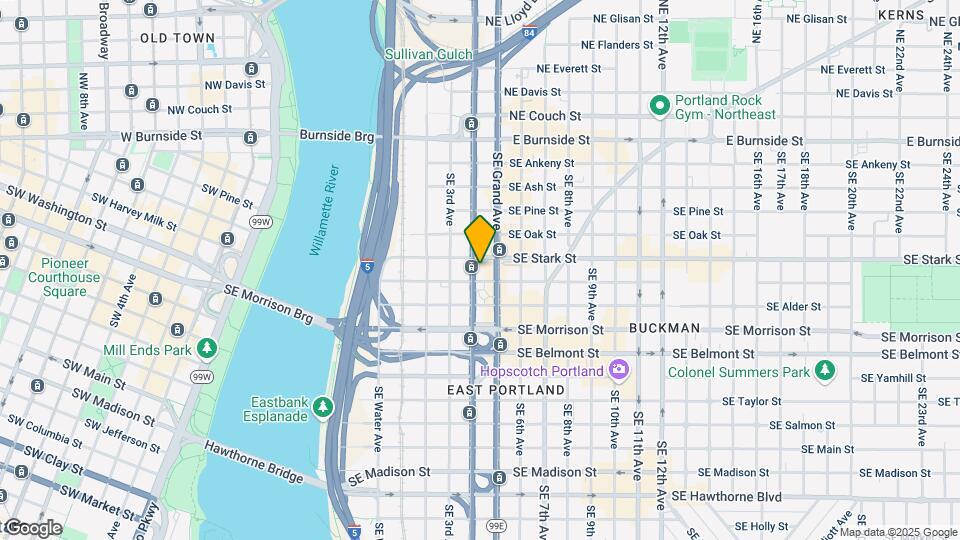
Map
Getting Around
90 / 100 Exceptionally walkable
80 / 100 Strong public transit
70 / 100 Moderately bikeable
90 / 100 Exceptionally car friendly
 details
Getting to Know the Area
100 / 100 Restaurants
100 / 100 Cafes
100 / 100 Nightlife
90 / 100 Shopping
70 / 100 Parks
10 / 100 Noise Level
Frequently Asked Questions about Jute Apartments
Where is Jute Apartments located?
Jute Apartments is located at 550 SE Martin Luther King Jr Blvd near the Central Eastside area of Portland, OR
What is the current rent range at Jute Apartments?
Studio to 1 Bedroom Apartments at Jute Apartments currently range from $1,310 to $1,940
When is the leasing office open?
- The office Hours for Jute Apartments are
- Monday 9:00 am–4:00 pm
- Tuesday 9:00 am–4:00 pm
- Wednesday 9:00 am–5:00 pm
- Thursday 9:00 am–4:00 pm
- Friday 9:00 am–5:00 pm
- Saturday 9:00 am–5:00 pm
- Sunday Closed
Are pets allowed?
Call us today to find out our pet policy and if we allow pets
Are there any rent specials?
The current rent special at Jute Apartments is: Move-In Special!~~Now offering up to 8 weeks FREE + FREE parking!* -- *Restrictions apply. Ask our team for details!.
Nearby Schools
Buckman Elementary School
Hosford Middle School
Cleveland High School
About GreatSchools Data on ApartmentHomeLiving.com.
Points of Interest
Time and distance from Jute Apartments.
Arts Museums and Landmarks
Big Box and Retail
Walgreens
Safeway
Walgreen's
Colleges and Universities
Oregon Health and Science University - South Waterfront Campus
Groceries
Safeway
Cash & Carry
Trader Joe's
Hospitals
Military Bases
Portland Airport Air Guard Station
Camp Withycombe National Guard
Parks and Recreation
Jute Apartments has 2 parks within 3.5 miles, including Pittcock Mansion, and Oaks Amusement Park.
Shopping Centers
Jute Apartments has 5 shopping centers within 0.8 miles.
Transit Stations
Skidmore Fountain-MAX Red Line
Skidmore Fountain-MAX Blue Line
NE 7th-MAX Red Line
Nearby Neighborhoods
Rental Price Ranges in the Area
| Bedroom | Average Rent | Cheapest Rent | Highest Rent |
|---|---|---|---|
| Portland Studio Apartments | $1,399 | $470 | $8,722 |
| Portland 1 Bedroom Apartments | $1,759 | $678 | $7,437 |
| Portland 2 Bedroom Apartments | $2,112 | $837 | $10,000+ |
| Portland 3 Bedroom Apartments | $2,575 | $1,458 | $10,000+ |
| Portland 4 Bedroom Apartments | $6,188 | $1,902 | $10,000+ |
| Portland 5 Bedroom Apartments | $11,428 | $5,098 | $10,000+ |
Browse Top Apartments in Portland
By Price
By Community Type
- Portland Apartments for Rent by Owner
- Portland Apartments with Rent Specials
- Portland Top Rated Apartments
- Portland Corporate Apartments
- Portland Furnished Apartments
- Portland Gated Apartments
- Portland Loft Apartments
- Portland Low Income Apartments
- Portland Military Apartments
- New Portland Apartments
- Portland Senior Apartments
- Portland Short-term Apartments
- Portland Student Apartments
- Portland Apartments with Utilities Included
Max of 2.