- 1–2 Bedrooms
- $1,209-$1,764 Total Monthly Price
Total Monthly Price
Base Rent$1,190 - $1,745Required Monthly Fees$19Total Monthly Price$1,209 - $1,764 - 533–1,085 Square Feet
Rent Specials
6 Weeks Free Rent!!!~~6 Weeks Free Rent!!!
About KD Place
When you live at KD Place apartments in Paradise Las Vegas, Nevada, the only thing better than going out on the town is staying in. Our residents enjoy a resort-style pool and spa, a well-appointed fitness room, and reserved covered parking. We offer Jr, one- and two-bedroom apartment homes with walk-in closets, full-size washers and dryers, kitchen pantries, and cozy gas fireplaces. KD Place is just minutes from I-15 and I-215, UNLV, and only a block from public transportation. Shopping and dining options from around the globe are right outside our complex, and incomparable Las Vegas is waiting to entertain as soon as you step out the door. Your neighbors at KD Place can’t wait to meet you! Schedule your tour today.
KD Place is located in the Paradise Palms Neighborhood and 89119 Zip code of Las Vegas, NV. This community is professionally managed by Apartment Management Consultants L.L.C.
Property Contact Info

- Listed by:
- Agency:
- Vendor Logo:
- Website:
- View Property Website
- Call Us:
- (725) 227-5877
- Disclaimer:
Office Hours
| Monday | 8:00 am–5:00 pm |
| Tuesday | 8:00 am–5:00 pm |
| Wednesday | 8:00 am–5:00 pm |
| Thursday | 8:00 am–5:00 pm |
| Friday | 8:00 am–5:00 pm |
| Saturday | 10:00 am–4:00 pm |
| Sunday | 10:00 am–4:00 pm |
Floorplan Pricing and Availability
KD Place offers 1 to 2 Bedroom apartments starting from $1,209 and having 533–1,085 sq ft. Here is the current pricing and availability:
New! Interactive Property Map
1 Bedroom
1x1 A
From $1,209
1 Bed, 1 Bath, 533-747 sq ftTotal Monthly PriceAvailable NowTotal Monthly Price
Base Rent$1,190 - $1,390Required Monthly Fees$19Total Monthly Price$1,209 - $1,409Model Gallery
Floorplans
Availability Details
Prices shown for this property are the Total Monthly Price including Fees.Price Availability Date Unit Sq Ft Deposit View Details $1,259 Available Now 242 533 $500 $1,209 Available Now 145 533 $500 $1,259 Available Now 243 533 $500 Model Amenities and Features
Features
- Air Conditioning
- Ceiling Fans
- Heating
- Washer/Dryer
Kitchen
- Dishwasher
- Disposal
Model Lease Information
Model Price Range
- $1,209 - $1,409Total Monthly PriceBase Rent: $1,190 - $1,390Required Monthly Fees: $19
Current Available Pricing
- $1,209 - $1,259 Total Monthly Price
Unit 242 Amenities and Features
Features
- Air Conditioning
- Ceiling Fans
- Heating
- Washer/Dryer
Kitchen
- Dishwasher
- Disposal
Unit 242 Lease Information
Unit Price
- $1,259Total Monthly PriceBase Rent: $1,240Required Monthly Fees: $19
View Details and Rent EstimateDeposit
- $500 deposit
Model Lease Information
Model Price Range
- $1,209 - $1,409Total Monthly Price
Unit 145 Amenities and Features
Features
- Air Conditioning
- Ceiling Fans
- Heating
- Washer/Dryer
Kitchen
- Dishwasher
- Disposal
Unit 145 Lease Information
Unit Price
- $1,209Total Monthly PriceBase Rent: $1,190Required Monthly Fees: $19
View Details and Rent EstimateDeposit
- $500 deposit
Model Lease Information
Model Price Range
- $1,209 - $1,409Total Monthly Price
Unit 243 Amenities and Features
Features
- Air Conditioning
- Ceiling Fans
- Heating
- Washer/Dryer
Kitchen
- Dishwasher
- Disposal
Unit 243 Lease Information
Unit Price
- $1,259Total Monthly PriceBase Rent: $1,240Required Monthly Fees: $19
View Details and Rent EstimateDeposit
- $500 deposit
Model Lease Information
Model Price Range
- $1,209 - $1,409Total Monthly Price
Apartment Model: 1x1 AFrom $1,2091 Bedroom, 1 Bath, 533-747 sq ftAvailable NowFloor plans are artist's rendering. All dimensions are approximate. Actual product and specifications may vary in dimension or detail. Not all features are available in every rental home. Please see a representative for details.
![]()
1x1 A - Floorplan Apartment Unit: 242Apartment Model: 1x1 A$1,2591 Bedroom, 1 Bath, 533-747 sq ftAvailable NowApartment Unit: 145Apartment Model: 1x1 A$1,2091 Bedroom, 1 Bath, 533-747 sq ftAvailable NowApartment Unit: 243Apartment Model: 1x1 A$1,2591 Bedroom, 1 Bath, 533-747 sq ftAvailable Now1x1 B
$1,489
1 Bed, 1 Bath, 747 sq ftTotal Monthly PriceAvailable Sep 10Total Monthly Price
Base Rent$1,470Required Monthly Fees$19Total Monthly Price$1,489Model Gallery
Floorplans
Availability Details
Prices shown for this property are the Total Monthly Price including Fees.Price Availability Date Unit Sq Ft Deposit $1,489 September 10, 2026 253 747 $500 Unit 253 Amenities and Features
Features
- Air Conditioning
- Cable Ready
- Ceiling Fans
- Fireplace
- Heating
- Security System
- Tub/Shower
- Washer/Dryer
- Washer/Dryer Hookup
Kitchen
- Dishwasher
- Disposal
- Kitchen
- Microwave
- Range
Living Space
- Carpet
- Dining Room
- Walk-In Closets
- Window Coverings
Unit 253 Lease Information
Unit Price
- $1,489Total Monthly PriceBase Rent: $1,470Required Monthly Fees: $19
View Details and Rent EstimateDeposit
- $500 deposit
Model Lease Information
Price
- $1,489Total Monthly Price
Apartment Model: 1x1 B$1,4891 Bedroom, 1 Bath, 747 sq ftAvailable September 10, 2026Floor plans are artist's rendering. All dimensions are approximate. Actual product and specifications may vary in dimension or detail. Not all features are available in every rental home. Please see a representative for details.
![]()
1x1 B - Floorplan Apartment Unit: 253Apartment Model: 1x1 B$1,4891 Bedroom, 1 Bath, 747 sq ftAvailable September 10, 20262 Bedrooms
2x2 C
From $1,579
2 Beds, 2 Baths, 1085 sq ftTotal Monthly PriceAvailable NowTotal Monthly Price
Base Rent$1,560 - $1,745Required Monthly Fees$19Total Monthly Price$1,579 - $1,764Model Gallery
Floorplans
Availability Details
Prices shown for this property are the Total Monthly Price including Fees.Price Availability Date Unit Sq Ft Deposit View Details $1,579 Available Now 214 1085 $500 $1,609 Available Now 210 1085 $500 $1,609 August 7, 2026 117 1085 $500 Model Amenities and Features
Features
- Air Conditioning
- Cable Ready
- Ceiling Fans
- Fireplace
- Heating
- Security System
- Tub/Shower
- Washer/Dryer
- Washer/Dryer Hookup
Kitchen
- Dishwasher
- Disposal
- Kitchen
- Microwave
- Range
Living Space
- Carpet
- Dining Room
- Walk-In Closets
- Window Coverings
Model Lease Information
Model Price Range
- $1,579 - $1,764Total Monthly PriceBase Rent: $1,560 - $1,745Required Monthly Fees: $19
Current Available Pricing
- $1,579 - $1,609 Total Monthly Price
Unit 214 Amenities and Features
Features
- Air Conditioning
- Cable Ready
- Ceiling Fans
- Fireplace
- Heating
- Security System
- Tub/Shower
- Washer/Dryer
- Washer/Dryer Hookup
Kitchen
- Dishwasher
- Disposal
- Kitchen
- Microwave
- Range
Living Space
- Carpet
- Dining Room
- Walk-In Closets
- Window Coverings
Unit 214 Lease Information
Unit Price
- $1,579Total Monthly PriceBase Rent: $1,560Required Monthly Fees: $19
View Details and Rent EstimateDeposit
- $500 deposit
Model Lease Information
Model Price Range
- $1,579 - $1,764Total Monthly Price
Unit 210 Amenities and Features
Features
- Air Conditioning
- Cable Ready
- Ceiling Fans
- Fireplace
- Heating
- Security System
- Tub/Shower
- Washer/Dryer
- Washer/Dryer Hookup
Kitchen
- Dishwasher
- Disposal
- Kitchen
- Microwave
- Range
Living Space
- Carpet
- Dining Room
- Walk-In Closets
- Window Coverings
Unit 210 Lease Information
Unit Price
- $1,609Total Monthly PriceBase Rent: $1,590Required Monthly Fees: $19
View Details and Rent EstimateDeposit
- $500 deposit
Model Lease Information
Model Price Range
- $1,579 - $1,764Total Monthly Price
Unit 117 Amenities and Features
Features
- Air Conditioning
- Cable Ready
- Ceiling Fans
- Fireplace
- Heating
- Security System
- Tub/Shower
- Washer/Dryer
- Washer/Dryer Hookup
Kitchen
- Dishwasher
- Disposal
- Kitchen
- Microwave
- Range
Living Space
- Carpet
- Dining Room
- Walk-In Closets
- Window Coverings
Unit 117 Lease Information
Unit Price
- $1,609Total Monthly PriceBase Rent: $1,590Required Monthly Fees: $19
View Details and Rent EstimateDeposit
- $500 deposit
Model Lease Information
Model Price Range
- $1,579 - $1,764Total Monthly Price
Apartment Model: 2x2 CFrom $1,5792 Bedroom, 2 Bath, 1085 sq ftAvailable NowFloor plans are artist's rendering. All dimensions are approximate. Actual product and specifications may vary in dimension or detail. Not all features are available in every rental home. Please see a representative for details.
![]()
2x2 C - Floorplan Apartment Unit: 214Apartment Model: 2x2 C$1,5792 Bedroom, 2 Bath, 1085 sq ftAvailable NowApartment Unit: 210Apartment Model: 2x2 C$1,6092 Bedroom, 2 Bath, 1085 sq ftAvailable NowApartment Unit: 117Apartment Model: 2x2 C$1,6092 Bedroom, 2 Bath, 1085 sq ftAvailable August 7, 2026
Schedule a Tour
Videos
3D Tours
Property Information
- 128 Units
- 2 Stories
- Built in 1990
Fees and Policies
The fees listed below are community-provided and may exclude utilities or add-ons. All payments are made directly to the property and are non-refundable unless otherwise specified. Use the Cost Calculator to determine costs based on your needs.
Required Fees
One-Time Basics
- Due at Move-In
- Common Area MaintenanceiCommon Area Maintenance Charged Per Unit.$67.00
- Damage WaiveriDamage Waiver Charged per unit.$17.00
- Credit ReportingiCredit Reporting Charged per unit.$7.00
- RUBS Admin FeeiRUBS Admin Fee Charged per unit.$7.00
- TrashiTrash Charged per unit.$29.00
- Valet TrashiValet Trash Charged per unit.$25.00
- Cable TV and InternetiCable TV and Internet Charged per unit.$97.00
Utilities
- SeweriSewer Charged Per Unit.$19.00/mo
Pet Policy and Fees
Cats
- 2 Pet Limit
No weigh limit, Limit 2 per apartment. Breed restrictions do apply. Non aggressive breeds only.
Dogs
- 2 Pet Limit
No weigh limit, Limit 2 per apartment. Breed restrictions do apply. Non aggressive breeds only.
Property Fee Disclaimer: Based on community-supplied data and independent market research. Subject to change without notice. May exclude fees for mandatory or optional services and usage-based utilities.
Features and Amenities
Outdoor Features
- Grill
- Patio
Recreation and Fitness
- Spa
- Pool
Interior Features
- Windows
- Security System
- Tub/Shower
- Heating
- Fireplace
- Ceiling Fans
- Cable Ready
- Washer/Dryer Hookup
- Washer/Dryer
- Air Conditioning
Kitchen Amenities
- Microwave
- Dishwasher
- Pantry
- Range
- Disposal
- Kitchen
Living Area Features
- Walk In Closets
- Carpet
- Window Coverings
- Dining Room

Map
- Shopping
- Colleges
- Grocery
- Medical
- Parks
- Transportation

Map
Getting Around
70 / 100 Moderately walkable
30 / 100 Limited public transit
40 / 100 Fairly bikeable
70 / 100 Moderately car friendly
Getting to Know the Area
90 / 100 Restaurants
80 / 100 Cafes
90 / 100 Nightlife
90 / 100 Shopping
50 / 100 Parks
90 / 100 Noise Level
Frequently Asked Questions about KD Place
Where is KD Place located?
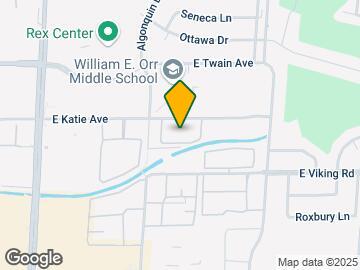
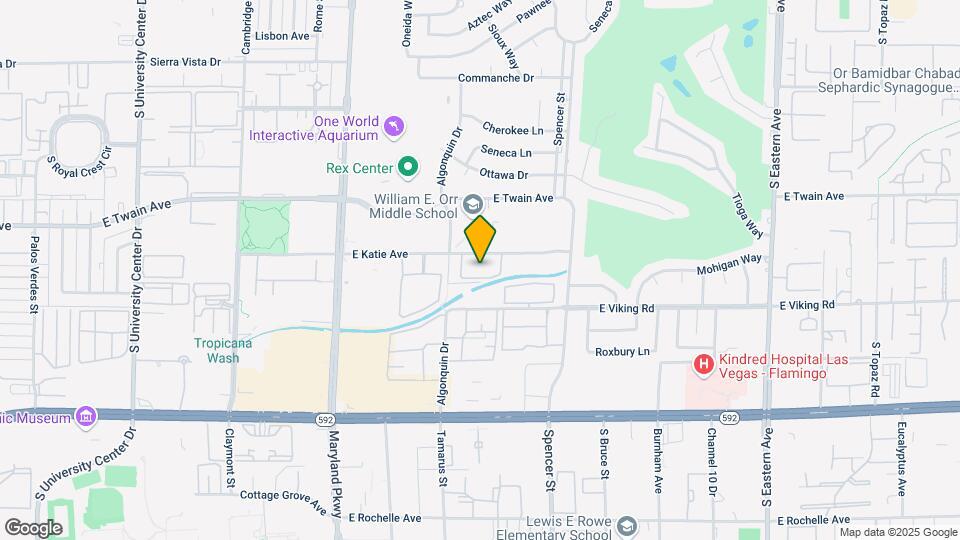
KD Place is located at 1601 E Katie Ave near the Paradise Palms area of Las Vegas, NV
What is the current rent range at KD Place?
1 Bedroom to 2 Bedroom Apartments at KD Place currently range from $1,209 to $1,764
When is the leasing office open?
- The office Hours for KD Place are
- Monday 8:00 am–5:00 pm
- Tuesday 8:00 am–5:00 pm
- Wednesday 8:00 am–5:00 pm
- Thursday 8:00 am–5:00 pm
- Friday 8:00 am–5:00 pm
- Saturday 10:00 am–4:00 pm
- Sunday 10:00 am–4:00 pm
Are pets allowed?
Call us today to find out our pet policy and if we allow pets
Are there any rent specials?
The current rent special at KD Place is: 6 Weeks Free Rent!!!~~6 Weeks Free Rent!!!.
Renters Reviews and Ratings
Horrible
Friendly staff
Property Manager Responded
Think before you rent from here
Property Manager Responded
Just move somewhere else
Property Manager Responded
Manager Dee is awesome!
Customer service? Customer dis-service .
Love my place
No security lights on my building
Oasis bay
Nearby Schools
Ruby S Thomas Elementary School
Valley High School
About GreatSchools Data on ApartmentHomeLiving.com.
Points of Interest
Time and distance from KD Place.
Arts Museums and Landmarks
Big Box and Retail
Albertsons
Target
Walgreens
Colleges and Universities
Groceries
Albertsons
Vons
La Bonita
Hospitals
Desert Springs Hospital
Desert Parkway Behavioral Healthcare Hospital
Harmon Hospital
Parks and Recreation
KD Place has 5 parks within 4.1 miles, including Bellagio Conservatory Botanical Gardens, Flamingo Wildlife Habitat, Mystic Falls Park, All American Park, and The Old Mormon Fort State Historical Park .
Restaurants and Dining
Shopping Centers
KD Place has 5 shopping centers within 0.5 miles.
Transit Stations
Las Vegas Convention Center Station-Las Vegas Monorail
Nearby Neighborhoods
Rental Price Ranges in the Area
| Bedroom | Average Rent | Cheapest Rent | Highest Rent |
|---|---|---|---|
| Las Vegas Studio Apartments | $1,339 | $470 | $10,000+ |
| Las Vegas 1 Bedroom Apartments | $1,557 | $329 | $10,000+ |
| Las Vegas 2 Bedroom Apartments | $1,772 | $810 | $10,000+ |
| Las Vegas 3 Bedroom Apartments | $2,055 | $944 | $10,000+ |
| Las Vegas 4 Bedroom Apartments | $2,448 | $843 | $7,169 |
| Las Vegas 5 Bedroom Apartments | $4,550 | $4,550 | $4,550 |
Browse Top Apartments in Las Vegas
By Price
- Cheap Las Vegas Apartments
- Las Vegas Apartments Under $500
- Las Vegas Apartments Under $600
- Las Vegas Apartments Under $700
- Las Vegas Apartments Under $800
- Las Vegas Apartments Under $900
- Las Vegas Apartments Under $1000
- Las Vegas Apartments Under $1200
- Las Vegas Apartments Under $1500
- Las Vegas Apartments Under $2000
- Las Vegas Luxury Apartments
By Community Type
- Las Vegas Apartments for Rent by Owner
- Las Vegas Apartments with Rent Specials
- Las Vegas Top Rated Apartments
- Las Vegas Corporate Apartments
- Las Vegas Furnished Apartments
- Las Vegas Gated Apartments
- Las Vegas Loft Apartments
- Las Vegas Low Income Apartments
- Las Vegas Military Apartments
- New Las Vegas Apartments
- Las Vegas Senior Apartments
- Las Vegas Short-term Apartments
- Las Vegas Student Apartments
- Las Vegas Apartments with Utilities Included


Property Manager Responded