

- 1–3 Bedrooms
- $1,415-$2,045 Total Monthly Price
Total Monthly Price
Base Rent$1,415 - $2,045Total Monthly Price$1,415 - $2,045 - 870–1,619 Square Feet
About KINGSTON GREEN
Open concept living + spacious master suite - Take luxury living to the next level with a variety of different open concept floor plans to choose from, quality living, convenience, desired location, and amazing amenities to enjoy year round. **Unit availability is subject to change due to high demand. Please contact the leasing office for current availability and pricing.** **kitchen cabinet styles, counter tops and appliances may vary in each apartment home.** (RLNE6915492)
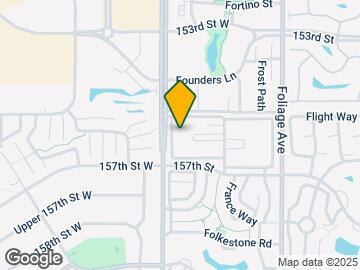
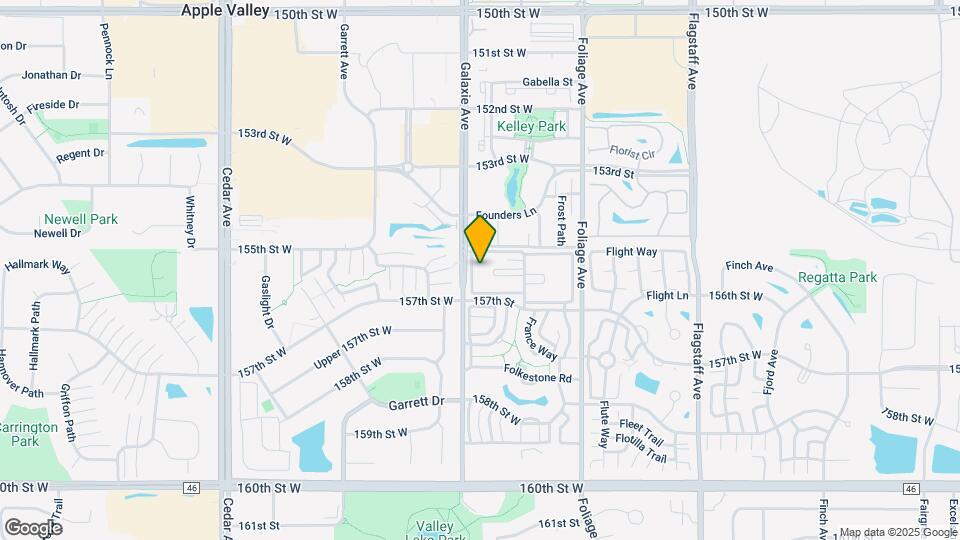
KINGSTON GREEN is located in the Dakota Far Southwest Suburbs Neighborhood and 55124 Zip code of Apple Valley, MN. This community is professionally managed by Hayloft Property Management

Unique Features and Amenities
- 24hr Maintenance
- and More!
- Community Room
- Elevators
- Fitness Room
- Heated Indoor & Outdoor Pool
- Heated Underground Parking
- Trash Chutes
- Whirlpool
Property Contact Info

- Listed by:
- Agency:
- Vendor Logo:
- Website:
- View Property Website
- Call Us:
- (612) 284-4713
- Disclaimer:
Office Hours
| Monday | 9:00 am–6:00 pm |
| Tuesday | 9:00 am–6:00 pm |
| Wednesday | 9:00 am–6:00 pm |
| Thursday | 9:00 am–6:00 pm |
| Friday | 9:00 am–6:00 pm |
| Saturday | 11:00 am–4:00 pm |
| Sunday | Closed |
Floorplan Pricing and Availability
KINGSTON GREEN offers 1 to 3 Bedroom apartments starting from $1,415 and having 870–1,619 sq ft. Here is the current pricing and availability:
New! Interactive Property Map
1 Bedroom
Open concept living with walk-out patio/balcony...
$1,415
1 Bed, 1 Bath, 870 sq ftTotal Monthly PriceAvailable NowTotal Monthly Price
Base Rent$1,415Total Monthly Price$1,415Model Gallery
Floorplans
Photos
Availability Details
Prices shown for this property are the Total Monthly Price including Fees.Price Availability Date Unit Sq Ft Deposit $1,415 Available Now Open concept living with walk-out patio/balcony... 870 sq ft $500 Model Amenities and Features
Features
- Air Conditioning
- Cable Ready
- Ceiling Fans
- Heating
- High Speed Internet Access
- Tub/Shower
- Washer/Dryer
Kitchen
- Dishwasher
- Disposal
- Kitchen
- Microwave
- Range
Living Space
- Carpet
- Dining Room
- Vinyl Flooring
- Walk-In Closets
- Window Coverings
Model Lease Information
Model Price
- $1,415Total Monthly PriceBase Rent: $1,415Required Monthly Fees: None
Deposit
- $500 deposit
Apartment Model: Open concept living with walk-out patio/balcony...$1,4151 Bedroom, 1 Bath, 870 sq ftAvailable NowFloorplansPhotos![]()
Open concept living with walk-out patio/balcony... - Image 1 ![]()
Open concept living with walk-out patio/balcony... - Image 2 ![]()
Open concept living with walk-out patio/balcony... - Image 3 ![]()
Open concept living with walk-out patio/balcony... - Image 4 ![]()
Open concept living with walk-out patio/balcony... - Image 5 ![]()
Open concept living with walk-out patio/balcony... - Image 6 ![]()
Open concept living with walk-out patio/balcony... - Image 7 Floor plans are artist's rendering. All dimensions are approximate. Actual product and specifications may vary in dimension or detail. Not all features are available in every rental home. Please see a representative for details.
![]()
Open concept living with walk-out patio/balcony... - Floorplan 2 Bedrooms
2 BED (345)
$1,795
2 Beds, 2 Baths, 1222 sq ftTotal Monthly PriceAvailable NowTotal Monthly Price
Base Rent$1,795Total Monthly Price$1,795Cheapest 2 BedroomThis is the cheapest 2 Bedroom at this PropertyModel Gallery
Photos
Availability Details
Prices shown for this property are the Total Monthly Price including Fees.Price Availability Date Unit Sq Ft Deposit View Details $1,795 Available Now 5335 1222 $500 $1,795 October 6, 2026 4213 1222 $500 $1,795 October 6, 2026 4328 1222 $500 Model Amenities and Features
Fitness & Recreation
- Sauna
Unique Features
- 24hr Maintenance
- and More!
- Community Room
- Elevators
- Fitness Room
- Heated Indoor & Outdoor Pool
- Heated Underground Parking
- Trash Chutes
- Whirlpool
Model Lease Information
Model Price
- $1,795Total Monthly PriceBase Rent: $1,795Required Monthly Fees: None
Deposit
- $500 deposit
Unit 5335 Amenities and Features
Fitness & Recreation
- Sauna
Unique Features
- 24hr Maintenance
- and More!
- Community Room
- Elevators
- Fitness Room
- Heated Indoor & Outdoor Pool
- Heated Underground Parking
- Trash Chutes
- Whirlpool
Unit 5335 Lease Information
Unit Price
- $1,795Total Monthly PriceBase Rent: $1,795Required Monthly Fees: None
Deposit
- $500 deposit
Unit Description
Take luxury living to the next level with a variety of different open concept floor plans to choose from, quality living, convenience, desired location, and amazing amenities to enjoy year round.
Model Lease Information
Price
- $1,795Total Monthly Price
Unit 4213 Amenities and Features
Fitness & Recreation
- Sauna
Unique Features
- 24hr Maintenance
- and More!
- Community Room
- Elevators
- Fitness Room
- Heated Indoor & Outdoor Pool
- Heated Underground Parking
- Trash Chutes
- Whirlpool
Unit 4213 Lease Information
Unit Price
- $1,795Total Monthly PriceBase Rent: $1,795Required Monthly Fees: None
Deposit
- $500 deposit
Unit Description
Take luxury living to the next level with a variety of different open concept floor plans to choose from, quality living, convenience, desired location, and amazing amenities to enjoy year round.
Model Lease Information
Price
- $1,795Total Monthly Price
Unit 4328 Amenities and Features
Fitness & Recreation
- Sauna
Unique Features
- 24hr Maintenance
- and More!
- Community Room
- Elevators
- Fitness Room
- Heated Indoor & Outdoor Pool
- Heated Underground Parking
- Trash Chutes
- Whirlpool
Unit 4328 Lease Information
Unit Price
- $1,795Total Monthly PriceBase Rent: $1,795Required Monthly Fees: None
Deposit
- $500 deposit
Unit Description
Take luxury living to the next level with a variety of different open concept floor plans to choose from, quality living, convenience, desired location, and amazing amenities to enjoy year round.
Model Lease Information
Price
- $1,795Total Monthly Price
Apartment Model: 2 BED (345)$1,7952 Bedroom, 2 Bath, 1222 sq ftAvailable Now![]()
2 BED (345) - Image 1 ![]()
2 BED (345) - Image 2 ![]()
2 BED (345) - Image 3 ![]()
2 BED (345) - Image 4 ![]()
2 BED (345) - Image 5 ![]()
2 BED (345) - Image 6 ![]()
2 BED (345) - Image 7 ![]()
2 BED (345) - Image 8 ![]()
2 BED (345) - Image 9 Apartment Unit: 5335Apartment Model: 2 BED (345)$1,7952 Bedroom, 2 Bath, 1222 sq ftAvailable NowApartment Unit: 4213Apartment Model: 2 BED (345)$1,7952 Bedroom, 2 Bath, 1222 sq ftAvailable October 6, 2026Apartment Unit: 4328Apartment Model: 2 BED (345)$1,7952 Bedroom, 2 Bath, 1222 sq ftAvailable October 6, 2026Open concept living + spacious master suite *WA...
$1,830
2 Beds, 2 Baths, 1222 sq ftTotal Monthly PriceAvailable NowTotal Monthly Price
Base Rent$1,830Total Monthly Price$1,830Model Gallery
Photos
Availability Details
Prices shown for this property are the Total Monthly Price including Fees.Price Availability Date Unit Sq Ft Deposit $1,830 Available Now Open concept living + spacious master suite *WA... 1222 sq ft $500 Model Amenities and Features
Features
- Air Conditioning
- Cable Ready
- Ceiling Fans
- Heating
- Storage Space
- Tub/Shower
- Washer/Dryer
Kitchen
- Dishwasher
- Disposal
- Kitchen
- Microwave
- Range
- Refrigerator
Model Lease Information
Model Price
- $1,830Total Monthly PriceBase Rent: $1,830Required Monthly Fees: None
Deposit
- $500 deposit
Apartment Model: Open concept living + spacious master suite *WA...$1,8302 Bedroom, 2 Bath, 1222 sq ftAvailable Now![]()
Open concept living + spacious master suite *WA... - Image 1 ![]()
Open concept living + spacious master suite *WA... - Image 2 ![]()
Open concept living + spacious master suite *WA... - Image 3 ![]()
Open concept living + spacious master suite *WA... - Image 4 ![]()
Open concept living + spacious master suite *WA... - Image 5 ![]()
Open concept living + spacious master suite *WA... - Image 6 ![]()
Open concept living + spacious master suite *WA... - Image 7 ![]()
Open concept living + spacious master suite *WA... - Image 8 ![]()
Open concept living + spacious master suite *WA... - Image 9 Spacious, open concept den turret + vaulted cei...
$2,000
2 Beds, 2 Baths, 1619 sq ftTotal Monthly PriceAvailable NowTotal Monthly Price
Base Rent$2,000Total Monthly Price$2,000Largest 2 BedroomThis is the largest 2 Bedroom at this PropertyModel Gallery
Floorplans
Photos
3D Tours
Availability Details
Prices shown for this property are the Total Monthly Price including Fees.Price Availability Date Unit Sq Ft Deposit $2,000 Available Now Spacious, open concept den turret + vaulted cei... 1619 sq ft $600 Model Amenities and Features
Features
- Air Conditioning
- Cable Ready
- Ceiling Fans
- Heating
- High Speed Internet Access
- Tub/Shower
- Washer/Dryer
Kitchen
- Dishwasher
- Disposal
- Kitchen
- Microwave
- Range
Living Space
- Carpet
- Den
- Dining Room
- Vinyl Flooring
- Walk-In Closets
- Window Coverings
Model Lease Information
Model Price
- $2,000Total Monthly PriceBase Rent: $2,000Required Monthly Fees: None
Deposit
- $600 deposit
Apartment Model: Spacious, open concept den turret + vaulted cei...$2,0002 Bedroom, 2 Bath, 1619 sq ftAvailable NowFloorplansPhotos3D Tours![]()
Spacious, open concept den turret + vaulted cei... - Image 1 ![]()
Spacious, open concept den turret + vaulted cei... - Image 2 ![]()
Spacious, open concept den turret + vaulted cei... - Image 3 ![]()
Spacious, open concept den turret + vaulted cei... - Image 4 ![]()
Spacious, open concept den turret + vaulted cei... - Image 5 ![]()
Spacious, open concept den turret + vaulted cei... - Image 6 ![]()
Spacious, open concept den turret + vaulted cei... - Image 7 ![]()
Spacious, open concept den turret + vaulted cei... - Image 8 ![]()
Spacious, open concept den turret + vaulted cei... - Image 9 ![]()
Spacious, open concept den turret + vaulted cei... - Image 10 Floor plans are artist's rendering. All dimensions are approximate. Actual product and specifications may vary in dimension or detail. Not all features are available in every rental home. Please see a representative for details.
![]()
Spacious, open concept den turret + vaulted cei... - Floorplan Spacious, open concept den turret + vaulted cei... - 3D Tour 2 BED (345) 4 F
$1,810
2 Beds, 2 Baths, 1222 sq ftTotal Monthly PriceAvailable Oct 6Total Monthly Price
Base Rent$1,810Total Monthly Price$1,810Model Gallery
Photos
Availability Details
Prices shown for this property are the Total Monthly Price including Fees.Price Availability Date Unit Sq Ft Deposit View Details $1,810 October 6, 2026 4418 1222 $500 $1,810 October 10, 2026 4425 1222 $500 Model Amenities and Features
Fitness & Recreation
- Sauna
Unique Features
- 24hr Maintenance
- and More!
- Community Room
- Elevators
- Fitness Room
- Heated Indoor & Outdoor Pool
- Heated Underground Parking
- Trash Chutes
- Whirlpool
Model Lease Information
Model Price
- $1,810Total Monthly PriceBase Rent: $1,810Required Monthly Fees: None
Deposit
- $500 deposit
Unit 4418 Amenities and Features
Fitness & Recreation
- Sauna
Unique Features
- 24hr Maintenance
- and More!
- Community Room
- Elevators
- Fitness Room
- Heated Indoor & Outdoor Pool
- Heated Underground Parking
- Trash Chutes
- Whirlpool
Unit 4418 Lease Information
Unit Price
- $1,810Total Monthly PriceBase Rent: $1,810Required Monthly Fees: None
Deposit
- $500 deposit
Unit Description
Take luxury living to the next level with a variety of different open concept floor plans to choose from, quality living, convenience, desired location, and amazing amenities to enjoy year round.
Model Lease Information
Price
- $1,810Total Monthly Price
Unit 4425 Amenities and Features
Fitness & Recreation
- Sauna
Unique Features
- 24hr Maintenance
- and More!
- Community Room
- Elevators
- Fitness Room
- Heated Indoor & Outdoor Pool
- Heated Underground Parking
- Trash Chutes
- Whirlpool
Unit 4425 Lease Information
Unit Price
- $1,810Total Monthly PriceBase Rent: $1,810Required Monthly Fees: None
Deposit
- $500 deposit
Unit Description
Take luxury living to the next level with a variety of different open concept floor plans to choose from, quality living, convenience, desired location, and amazing amenities to enjoy year round.
Model Lease Information
Price
- $1,810Total Monthly Price
Apartment Model: 2 BED (345) 4 FFrom $1,8102 Bedroom, 2 Bath, 1222 sq ftAvailable October 6, 2026![]()
2 BED (345) 4 F - Image 1 ![]()
2 BED (345) 4 F - Image 2 ![]()
2 BED (345) 4 F - Image 3 ![]()
2 BED (345) 4 F - Image 4 ![]()
2 BED (345) 4 F - Image 5 ![]()
2 BED (345) 4 F - Image 6 ![]()
2 BED (345) 4 F - Image 7 ![]()
2 BED (345) 4 F - Image 8 ![]()
2 BED (345) 4 F - Image 9 Apartment Unit: 4418Apartment Model: 2 BED (345) 4 F$1,8102 Bedroom, 2 Bath, 1222 sq ftAvailable October 6, 2026Apartment Unit: 4425Apartment Model: 2 BED (345) 4 F$1,8102 Bedroom, 2 Bath, 1222 sq ftAvailable October 10, 20262 BED (12) 4 FL
$1,830
2 Beds, 2 Baths, 1222 sq ftTotal Monthly PriceAvailable Oct 6Total Monthly Price
Base Rent$1,830Total Monthly Price$1,830Model Gallery
Photos
Availability Details
Prices shown for this property are the Total Monthly Price including Fees.Price Availability Date Unit Sq Ft Deposit $1,830 October 6, 2026 2408 1222 $500 Unit 2408 Amenities and Features
Fitness & Recreation
- Sauna
Unique Features
- 24hr Maintenance
- and More!
- Community Room
- Elevators
- Fitness Room
- Heated Indoor & Outdoor Pool
- Heated Underground Parking
- Trash Chutes
- Whirlpool
Unit 2408 Lease Information
Unit Price
- $1,830Total Monthly PriceBase Rent: $1,830Required Monthly Fees: None
Deposit
- $500 deposit
Unit Description
Take luxury living to the next level with a variety of different open concept floor plans to choose from, quality living, convenience, desired location, and amazing amenities to enjoy year round.
Model Lease Information
Price
- $1,830Total Monthly Price
Apartment Model: 2 BED (12) 4 FL$1,8302 Bedroom, 2 Bath, 1222 sq ftAvailable October 6, 2026![]()
2 BED (12) 4 FL - Image 1 ![]()
2 BED (12) 4 FL - Image 2 ![]()
2 BED (12) 4 FL - Image 3 ![]()
2 BED (12) 4 FL - Image 4 ![]()
2 BED (12) 4 FL - Image 5 ![]()
2 BED (12) 4 FL - Image 6 ![]()
2 BED (12) 4 FL - Image 7 ![]()
2 BED (12) 4 FL - Image 8 ![]()
2 BED (12) 4 FL - Image 9 Apartment Unit: 2408Apartment Model: 2 BED (12) 4 FL$1,8302 Bedroom, 2 Bath, 1222 sq ftAvailable October 6, 20263 Bedrooms
Spacious 3 bedroom & master walk-in closet *WAI...
$2,045
3 Beds, 2 Baths, 1508 sq ftTotal Monthly PriceAvailable NowTotal Monthly Price
Base Rent$2,045Total Monthly Price$2,045Model Gallery
Photos
Availability Details
Prices shown for this property are the Total Monthly Price including Fees.Price Availability Date Unit Sq Ft Deposit $2,045 Available Now Spacious 3 bedroom & master walk-in closet *WAI... 1508 sq ft $600 Model Amenities and Features
Features
- Air Conditioning
- Cable Ready
- Ceiling Fans
- Heating
- High Speed Internet Access
- Tub/Shower
- Washer/Dryer
Kitchen
- Dishwasher
- Disposal
- Kitchen
- Microwave
- Range
Living Space
- Carpet
- Dining Room
- Vinyl Flooring
- Walk-In Closets
- Window Coverings
Model Lease Information
Model Price
- $2,045Total Monthly PriceBase Rent: $2,045Required Monthly Fees: None
Deposit
- $600 deposit
Apartment Model: Spacious 3 bedroom & master walk-in closet *WAI...$2,0453 Bedroom, 2 Bath, 1508 sq ftAvailable Now![]()
Spacious 3 bedroom & master walk-in closet *WAI... - Image 1 ![]()
Spacious 3 bedroom & master walk-in closet *WAI... - Image 2 ![]()
Spacious 3 bedroom & master walk-in closet *WAI... - Image 3 ![]()
Spacious 3 bedroom & master walk-in closet *WAI... - Image 4 ![]()
Spacious 3 bedroom & master walk-in closet *WAI... - Image 5 ![]()
Spacious 3 bedroom & master walk-in closet *WAI... - Image 6 ![]()
Spacious 3 bedroom & master walk-in closet *WAI... - Image 7 ![]()
Spacious 3 bedroom & master walk-in closet *WAI... - Image 8 ![]()
Spacious 3 bedroom & master walk-in closet *WAI... - Image 9 ![]()
Spacious 3 bedroom & master walk-in closet *WAI... - Image 10
Schedule a Tour
3D Tours
Property Information
- 343 Units
- 4 Stories
- Built in 2001
- Furnished Units Available
Fees and Policies
The fees listed below are community-provided and may exclude utilities or add-ons. All payments are made directly to the property and are non-refundable unless otherwise specified.
Required Fees
One-Time Basics
- Due at Application
- Application Fee Per ApplicantiCharged per applicant.$45.00
Other Fees and Policies
Storage Fees
- Storage Unit
- Storage RentiCharged per rentable item.$35.00/mo
Property Fee Disclaimer: Based on community-supplied data and independent market research. Subject to change without notice. May exclude fees for mandatory or optional services and usage-based utilities.
Features and Amenities
Unique Amenities
- 24hr Maintenance
- and More!
- Community Room
- Elevators
- Fitness Room
- Heated Indoor & Outdoor Pool
- Heated Underground Parking
- Trash Chutes
- Whirlpool
On-Site Services
- Maintenance On Site
- Package Service
- Property Manager On Site
- Guest Apartment
- 24 Hour Access
- Laundry Facilities
Community Features
- Clubhouse
- Corporate Housing
- Elevator
Outdoor Features
- Sundeck
- Controlled Access
Recreation and Fitness
- Hot Tub
- Fitness Center
- Spa
- Sauna
- Playground
- Pool
Interior Features
- Storage Space
- Tub/Shower
- Heating
- Ceiling Fans
- Cable Ready
- Washer/Dryer
- Air Conditioning
Kitchen Amenities
- Dishwasher
- Microwave
- Range
- Refrigerator
- Disposal
- Kitchen
Living Area Features
- Walk In Closets
- Den
- Dining Room
- Window Coverings
- Vinyl Flooring
- Carpet

Map
- Shopping
- Colleges
- Grocery
- Medical
- Transportation

Map
Getting Around
60 / 100 Moderately walkable
30 / 100 Limited public transit
80 / 100 Very Bikeable
60 / 100 Moderately car friendly
Getting to Know the Area
70 / 100 Restaurants
50 / 100 Cafes
60 / 100 Nightlife
70 / 100 Shopping
70 / 100 Parks
100 / 100 Noise Level
Frequently Asked Questions about KINGSTON GREEN
Where is KINGSTON GREEN located?
KINGSTON GREEN is located at 15600 Galaxie Ave near the Dakota Far Southwest Suburbs area of Apple Valley, MN
What is the current rent range at KINGSTON GREEN?
1 Bedroom to 3 Bedroom Apartments at KINGSTON GREEN currently range from $1,415 to $2,045
When is the leasing office open?
- The office Hours for KINGSTON GREEN are
- Monday 9:00 am–6:00 pm
- Tuesday 9:00 am–6:00 pm
- Wednesday 9:00 am–6:00 pm
- Thursday 9:00 am–6:00 pm
- Friday 9:00 am–6:00 pm
- Saturday 11:00 am–4:00 pm
- Sunday Closed
Are pets allowed?
Call us today to find out our pet policy and if we allow pets
Renters Reviews and Ratings
Unorganized
Misuse of security deposit
Your deposit is gone
Do not move here!
Serious Lack of Security/Rundown and dirty
I loved Kindgston Green Appartments
Nearby Schools
Eastview Senior High School
Scott Highlands Middle School
About GreatSchools Data on ApartmentHomeLiving.com.
Points of Interest
Time and distance from KINGSTON GREEN.
Big Box and Retail
Goodwill
Walgreens
Target
Colleges and Universities
Groceries
Hy-Vee
Aldi
Trader Joe's
Hospitals
Shopping Centers
KINGSTON GREEN has 5 shopping centers within 0.9 miles.
Transit Stations
Nearby Neighborhoods
Rental Price Ranges in the Area
| Bedroom | Average Rent | Cheapest Rent | Highest Rent |
|---|---|---|---|
| Apple Valley Studio Apartments | $1,327 | $1,119 | $1,655 |
| Apple Valley 1 Bedroom Apartments | $1,647 | $1,086 | $6,149 |
| Apple Valley 2 Bedroom Apartments | $1,904 | $1,135 | $8,524 |
| Apple Valley 3 Bedroom Apartments | $2,332 | $1,599 | $5,184 |
| Apple Valley 4 Bedroom Apartments | $2,995 | $2,995 | $2,995 |
| 2 Bedroom Homes | $1,982 | $1,200 | $2,800 |
| 3 Bedroom Homes | $2,286 | $1,850 | $3,161 |
| 4 Bedroom Homes | $3,311 | $2,695 | $5,000 |
| 5 Bedroom Homes | $3,208 | $2,195 | $3,700 |
Browse Top Apartments in Apple Valley
By Price
By Community Type
- Apple Valley Apartments with Rent Specials
- Apple Valley Top Rated Apartments
- Apple Valley Corporate Apartments
- Apple Valley Furnished Apartments
- Apple Valley Gated Apartments
- Apple Valley Low Income Apartments
- New Apple Valley Apartments
- Apple Valley Senior Apartments
- Apple Valley Short-term Apartments
- Apple Valley Student Apartments
- Apple Valley Apartments with Utilities Included


Property Manager Responded