- 1–2 Bedrooms
- $1,150-$1,600 Pricing
- 705–1,185 Square Feet
Rent Specials
Get 8 WEEKS FREE RENT!~~Move into your new home at Kay’s Crossing Apartments and enjoy 8 weeks of FREE rent when you sign a 14–16-month lease on select apartments. Tour today and take advantage of this incredible offer! 8 weeks free on select units with a 14–16-month lease. Restrictions may apply. Contact the leasing office for details.
About Kay's Crossing
Kay's Crossing offers a rare and intimate setting in the heart of downtown Layton. From our gorgeous clubhouse to our spectacular rooftop deck & spa, our third-floor courtyard features a beautiful pool and second spa, fire pit, and built-in BBQ grills making the perfect entertaining space. Kay’s Crossing offers exceptional recreational amenities, comfort, and day-to-day conveniences. Enjoy the 24-hour fitness center, fully fenced dog park, and two basketball courts in our enclosed sports court. The property is equipped with three elevators, a temp-controlled indoor covered parking garage, and a secure access building providing the privacy of a gated community. Enjoy our 1 or 2-bedroom, 1 or 2-bathroom, 9ft/10ft or 11ft ceilings, open concept, tastefully designed apartments in Layton’s most vibrant community. Perfectly located near shopping, restaurants, & entertainment. Easy Freeway & Frontrunner access, minutes from Hill Air Force Base. For that outdoor enthusiast, explore Utah’s best trails near Layton. Just a short drive away experience over 1350 trails, including the breathtaking Adams Waterfall Canyon, Kay’s Creek Parkway, East Mtn. Wilderness Park, and the Great Salt Lake Shoreland Preserve. Call today for the tour schedule! Tel: | Email: | Visit Website for application **Prices, Specials, and availability are subject to change without notice and all offers are OAC. On Select Units
Kay's Crossing is located in the 84041 Zip code of Layton, UT. This community is professionally managed by Mv Properties
Unique Features and Amenities
- 10 foot ceilings
- 11 Ft Ceilings
- 2 sinks and deep soaker tub in master
- 24 hour Fitness Center
- 24 hour gym
- 24-hour Fitness Center
- 9 Ft. Ceilings and Sound Proof Walls
- Basketball Court
- Beautiful Enclosed Courtyard
- Built in Grills & Outside Entertaining Areas
- City Style Rooftop Deck
- Clubhouse
- Clubhouse & Conference Room
- Conditioned/ Controlled Access Parking Garage
- Conference Room
- Controlled Access
- Controlled Access Mail Room
- Custom Firepit
- Easy Access to the Frontrunner
- Elevators
- Emergency Maintenance
- Fire Pit
- Fire Pit Gathering Area
- fridge/freezer
- Front Load Washer and Dryer
- full size washer and dryer
- Fully enclosed parking garage
- Granite Counters and Custom Cabinets
- Hot Tub
- Hot tub and BBQ on the roof
- Huge Double Court Basketball Court
- In ground Spa
- Includes 2 parking stalls in garage
- Interior Hallways
- Large 24 Hour Fitness Center
- LARGE Closets
- Large Fenced Dog Park
- Large Roll In Shower
- More windows
- Mountain View
- On Site Management and Maintenance
- Pergola & BBQs in Community Spaces
- Pergola with Misters
- Pool & Year Round Hot Tub
- Pool House
- Private Access Parking Garage
- range / oven
- Rentable conditioned storage available
- Rooftop Garden Lounge
- Stainless Appliances
- Swimming Pool
- Three Elevators
- Two Hot Tubs Open Year Round
- Underground Parking Lot
- Upgraded bathroom
- Valet Garbage and Recycling Service
- Views of The Great Salt Lake
- Walking distance to commuter train
- Well Equipped 1300 SQ FT
- Well-Equipped 1300 SQ FT Gym OPEN 24 Hours
Property Contact Info
- Listed by:
- Agency:
- Vendor Logo:
- Website:
- View Property Website
- Call Us:
- (385) 381-8172
- Disclaimer:
Office Hours
| Monday | 9:00 am–5:00 pm |
| Tuesday | 9:00 am–5:00 pm |
| Wednesday | 9:00 am–5:00 pm |
| Thursday | 9:00 am–5:00 pm |
| Friday | 9:00 am–5:00 pm |
| Saturday | By Appointment |
| Sunday | Closed |
Floorplan Pricing and Availability
Kay's Crossing offers 1 to 2 Bedroom apartments starting from $1,150 and having 705–1,185 sq ft. Here is the current pricing and availability:
New! Interactive Property Map
1 Bedroom
1 Bed 1 Bath 3rd Floor-Courtyard View
$1,150
1 Bed, 1 Bath, 705 sq ftAvailable Nov 10Cheapest 1 BedroomThis is the cheapest 1 Bedroom at this PropertyModel Gallery
Photos
Availability Details
Price Availability Date Unit Sq Ft Deposit View Details $1,150 November 10, 2026 325 705 $450 $1,150 December 10, 2026 319 705 $450 Model Amenities and Features
Features
- Air Conditioning
- Balcony
- Cable Ready
- Heating
- High Speed Internet Access
- Smoke Free
- Storage Space
- Tub/Shower
- Washer/Dryer
- Wi-Fi
Fitness & Recreation
- Basketball Court
- Hot Tub
Interior
- Clubhouse
Kitchen
- Dishwasher
- Disposal
- Freezer
- Granite Countertops
- Island Kitchen
- Kitchen
- Microwave
- Oven
- Pantry
- Range
- Refrigerator
Living Space
- Built-In Bookshelves
- Carpet
- Double Pane Windows
- Views
- Vinyl Flooring
- Window Coverings
Outdoor Space
- Grill
Unique Features
- Beautiful Enclosed Courtyard
- Built in Grills & Outside Entertaining Areas
- City Style Rooftop Deck
- Fire Pit
- Full Size Washer and Dryer
- Private Access Parking Garage
- Range / Oven
- Swimming Pool
- Valet Garbage and Recycling Service
Model Rent and Fees
Model Price
- $1,150
Deposit
- $450 deposit
Unit 325 Amenities and Features
Fitness & Recreation
- Basketball Court
- Hot Tub
Interior
- Clubhouse
Kitchen
- Dishwasher
- Disposal
- Microwave
- Refrigerator
Unique Features
- Beautiful Enclosed Courtyard
- Built in Grills & Outside Entertaining Areas
- City Style Rooftop Deck
- Fire Pit
- Full Size Washer and Dryer
- Private Access Parking Garage
- Range / Oven
- Swimming Pool
- Valet Garbage and Recycling Service
Unit 325 Rent and Fees
Unit Price
- $1,150
Deposit
- $450 deposit
Model Rent and Fees
Price
- $1,150
Unit 319 Amenities and Features
Fitness & Recreation
- Basketball Court
- Hot Tub
Interior
- Clubhouse
Kitchen
- Dishwasher
- Disposal
- Microwave
- Refrigerator
Unique Features
- Beautiful Enclosed Courtyard
- Built in Grills & Outside Entertaining Areas
- City Style Rooftop Deck
- Fire Pit
- Full Size Washer and Dryer
- Private Access Parking Garage
- Range / Oven
- Swimming Pool
- Valet Garbage and Recycling Service
Unit 319 Rent and Fees
Unit Price
- $1,150
Deposit
- $450 deposit
Model Rent and Fees
Price
- $1,150
Apartment Model: 1 Bed 1 Bath 3rd Floor-Courtyard ViewFrom $1,1501 Bedroom, 1 Bath, 705 sq ftAvailable November 10, 2026![]()
1 Bed 1 Bath 3rd Floor-Courtyard View - Image 1 ![]()
1 Bed 1 Bath 3rd Floor-Courtyard View - Image 2 ![]()
1 Bed 1 Bath 3rd Floor-Courtyard View - Image 3 ![]()
1 Bed 1 Bath 3rd Floor-Courtyard View - Image 4 ![]()
1 Bed 1 Bath 3rd Floor-Courtyard View - Image 5 ![]()
1 Bed 1 Bath 3rd Floor-Courtyard View - Image 6 ![]()
1 Bed 1 Bath 3rd Floor-Courtyard View - Image 7 ![]()
1 Bed 1 Bath 3rd Floor-Courtyard View - Image 8 ![]()
1 Bed 1 Bath 3rd Floor-Courtyard View - Image 9 ![]()
1 Bed 1 Bath 3rd Floor-Courtyard View - Image 10 Apartment Unit: 325Apartment Model: 1 Bed 1 Bath 3rd Floor-Courtyard View$1,1501 Bedroom, 1 Bath, 705 sq ftAvailable November 10, 2026Apartment Unit: 319Apartment Model: 1 Bed 1 Bath 3rd Floor-Courtyard View$1,1501 Bedroom, 1 Bath, 705 sq ftAvailable December 10, 20261 Bed 1 Bath & Office 3rd Floor
$1,300
1 Bed, 1 Bath, 856 sq ftAvailable Nov 10Largest 1 BedroomThis is the largest 1 Bedroom at this PropertyModel Gallery
Photos
Availability Details
Price Availability Date Unit Sq Ft Deposit $1,300 November 10, 2026 305 856 $450 Unit 305 Amenities and Features
Fitness & Recreation
- Basketball Court
Kitchen
- Dishwasher
- Disposal
- Microwave
- Refrigerator
Outdoor Space
- Controlled Access
Unique Features
- Beautiful Enclosed Courtyard
- Built in Grills & Outside Entertaining Areas
- City Style Rooftop Deck
- Conditioned/ Controlled Access Parking Garage
- Conference Room
- Controlled Access Mail Room
- Fiber Optic Internet
- Full Size Washer and Dryer
- Large 24 Hour Fitness Center
- Large Fenced Dog Park
- Pool & Year round Hot Tub
- Range / Oven
- Valet Garbage & Recyling Service
- Water & Sewer
Unit 305 Rent and Fees
Unit Price
- $1,300
Deposit
- $450 deposit
Unit Description
Spacious 1-Bedroom + Large Office at Kay’s Crossing Discover the perfect combination of modern style, extra space, and everyday comfort in our spacious 1-bedroom, 1-bathroom apartment homes with a large private office at Kay’s Crossing. The versatile office provides the extra room you’ve been looking for—perfect for working from home, creating a hobby or gaming space, or adding additional storage with the convenience of a second closet. Enjoy a spacious, open-concept kitchen featuring beautiful granite countertops, generous cabinet and counter space, and plenty of room for cooking and entertaining. The open living area offers a comfortable, inviting space to relax and extends outdoors to your own private patio or balcony. The oversized bathroom is designed with comfort in mind, featuring a deep soaking tub and plenty of space to make your daily routine feel a little more relaxing. Stay connected with high-speed in-unit Wi-Fi, giving you reliable connectivity for working from home, streaming, gaming, and everyday use. With thoughtful design, extra storage, generous living spaces, and a dedicated office, this floor plan gives you much more than a traditional one-bedroom apartment. Come see how much more space you can have at Kay’s Crossing. Schedule your tour today!
Model Rent and Fees
Price
- $1,300
Apartment Model: 1 Bed 1 Bath & Office 3rd Floor$1,3001 Bedroom, 1 Bath, 856 sq ftAvailable November 10, 2026![]()
1 Bed 1 Bath & Office 3rd Floor - Image 1 ![]()
1 Bed 1 Bath & Office 3rd Floor - Image 2 ![]()
1 Bed 1 Bath & Office 3rd Floor - Image 3 ![]()
1 Bed 1 Bath & Office 3rd Floor - Image 4 ![]()
1 Bed 1 Bath & Office 3rd Floor - Image 5 ![]()
1 Bed 1 Bath & Office 3rd Floor - Image 6 ![]()
1 Bed 1 Bath & Office 3rd Floor - Image 7 ![]()
1 Bed 1 Bath & Office 3rd Floor - Image 8 ![]()
1 Bed 1 Bath & Office 3rd Floor - Image 9 ![]()
1 Bed 1 Bath & Office 3rd Floor - Image 10 Apartment Unit: 305Apartment Model: 1 Bed 1 Bath & Office 3rd Floor$1,3001 Bedroom, 1 Bath, 856 sq ftAvailable November 10, 20261 bed 1 Bath 6th Floor
$1,250
1 Bed, 1 Bath, 705 sq ftAvailable January 10, 2027Model Gallery
Photos
Availability Details
Price Availability Date Unit Sq Ft Deposit $1,250 January 10, 2027 634 705 $450 Unit 634 Amenities and Features
Kitchen
- Dishwasher
- Disposal
- Microwave
- Refrigerator
Unique Features
- Full Size Washer and Dryer
- Range / Oven
Unit 634 Rent and Fees
Unit Price
- $1,250
Deposit
- $450 deposit
Model Rent and Fees
Price
- $1,250
Apartment Model: 1 bed 1 Bath 6th Floor$1,2501 Bedroom, 1 Bath, 705 sq ftAvailable January 10, 2027![]()
1 bed 1 Bath 6th Floor - Image 1 ![]()
1 bed 1 Bath 6th Floor - Image 2 ![]()
1 bed 1 Bath 6th Floor - Image 3 ![]()
1 bed 1 Bath 6th Floor - Image 4 ![]()
1 bed 1 Bath 6th Floor - Image 5 ![]()
1 bed 1 Bath 6th Floor - Image 6 ![]()
1 bed 1 Bath 6th Floor - Image 7 ![]()
1 bed 1 Bath 6th Floor - Image 8 ![]()
1 bed 1 Bath 6th Floor - Image 9 ![]()
1 bed 1 Bath 6th Floor - Image 10 Apartment Unit: 634Apartment Model: 1 bed 1 Bath 6th Floor$1,2501 Bedroom, 1 Bath, 705 sq ftAvailable January 10, 20272 Bedrooms
2 Bed 1 Bath 3rd Floor
$1,350
2 Beds, 1 Bath, 852 sq ftAvailable Nov 10Model Gallery
Photos
Availability Details
Price Availability Date Unit Sq Ft Deposit $1,350 November 10, 2026 303 852 $450 Unit 303 Amenities and Features
Fitness & Recreation
- Hot Tub
Interior
- Clubhouse
Kitchen
- Dishwasher
- Disposal
- Microwave
- Refrigerator
Unique Features
- 24-hour Fitness Center
- Beautiful Enclosed Courtyard
- Built in Grills & Outside Entertaining Areas
- City Style Rooftop Deck
- Conditioned/ Controlled Access Parking Garage
- Fire Pit
- Full Size Washer and Dryer
- Large Fenced Dog Park
- Range / Oven
- Swimming Pool
Unit 303 Rent and Fees
Unit Price
- $1,350
Deposit
- $450 deposit
Model Rent and Fees
Price
- $1,350
Apartment Model: 2 Bed 1 Bath 3rd Floor$1,3502 Bedroom, 1 Bath, 852 sq ftAvailable November 10, 2026![]()
2 Bed 1 Bath 3rd Floor - Image 1 ![]()
2 Bed 1 Bath 3rd Floor - Image 2 ![]()
2 Bed 1 Bath 3rd Floor - Image 3 ![]()
2 Bed 1 Bath 3rd Floor - Image 4 ![]()
2 Bed 1 Bath 3rd Floor - Image 5 ![]()
2 Bed 1 Bath 3rd Floor - Image 6 ![]()
2 Bed 1 Bath 3rd Floor - Image 7 ![]()
2 Bed 1 Bath 3rd Floor - Image 8 ![]()
2 Bed 1 Bath 3rd Floor - Image 9 ![]()
2 Bed 1 Bath 3rd Floor - Image 10 Apartment Unit: 303Apartment Model: 2 Bed 1 Bath 3rd Floor$1,3502 Bedroom, 1 Bath, 852 sq ftAvailable November 10, 20262BR/1.0BA
$1,350
2 Beds, 1 Bath, 1004 sq ftAvailable January 9, 2027Availability Details
Price Availability Date Unit Sq Ft Deposit Photos $1,350 January 9, 2027 Apply For Future Vacancies 1004 $250 Unit Apply For Future Vacancies Gallery
Photos
Unit Apply For Future Vacancies Amenities and Features
Kitchen
- Dishwasher
- Disposal
- Microwave
Unique Features
- Fridge/Freezer
- Full Size Washer and Dryer
- Range / Oven
- Temp Controled Underground Parking Garage
- Valet Garbage & Recyling Service
- Water & Sewer
Unit Apply For Future Vacancies Rent and Fees
Unit Price
- $1,350
Deposit
- $250 deposit
Model Rent and Fees
Price
- $1,350
Apartment Unit: Apply For Future VacanciesApartment Model: 2BR/1.0BA$1,3502 Bedroom, 1 Bath, 1004 sq ftAvailable January 9, 2027![]()
Unit: Apply For Future Vacancies - Image 1 ![]()
Unit: Apply For Future Vacancies - Image 2 ![]()
Unit: Apply For Future Vacancies - Image 3 ![]()
Unit: Apply For Future Vacancies - Image 4 ![]()
Unit: Apply For Future Vacancies - Image 5 ![]()
Unit: Apply For Future Vacancies - Image 6 ![]()
Unit: Apply For Future Vacancies - Image 7 ![]()
Unit: Apply For Future Vacancies - Image 8 ![]()
Unit: Apply For Future Vacancies - Image 9 ![]()
Unit: Apply For Future Vacancies - Image 10 2 Bed 2 Bath Corner 5th Floor-Luxury
$1,500
2 Beds, 2 Baths, 1185 sq ftAvailable Nov 10Model Gallery
Photos
Availability Details
Price Availability Date Unit Sq Ft Deposit $1,500 November 10, 2026 516 1185 $450 Unit 516 Amenities and Features
Fitness & Recreation
- Hot Tub
Interior
- Clubhouse
Kitchen
- Dishwasher
- Disposal
- Microwave
- Refrigerator
Unique Features
- Beautiful Enclosed Courtyard
- Built in Grills & Outside Entertaining Areas
- City Style Rooftop Deck
- Conditioned/ Controlled Access Parking Garage
- Fire Pit
- Full Size Washer and Dryer
- Huge Double Court Basketball Court
- Large 24 Hour Fitness Center
- Large Fenced Dog Park
- Range / Oven
- Swimming Pool
- Three Elevators
Unit 516 Rent and Fees
Unit Price
- $1,500
Deposit
- $450 deposit
Unit Description
Step into your deluxe, 2-bedroom, 2 bathroom corner at Kay's. The laundry room, large bedrooms, and closets make this apartment feel like a home. Kay’s Crossing offers an exceptional blend of recreational amenities, comfort, and day-to-day conveniences. Our beautiful courtyard features a large pool and in-ground spa (open year-round), fire pit, and built-in BBQ grills for the best entertaining. Our rooftop deck offers stunning views of the mountains, the Great Salt Lake, and Antelope Island. Several comfortable areas to gather, a built-in BBQ grill, and a hot tub will complete your city-style rooftop experience. We have a very well-equipped, 1300 SQ FT 24-hr fitness center, a large fenced dog park where your pup can play with their community pup friends, 2 basketball standards in our enclosed sports court, 3 ELEVATORS, and indoor controlled-access parking garages. Our controlled access building provides the privacy of a gated community. You’ll enjoy the comfort and peaceful everyday living you deserve! Kay's is perfectly located near shopping, restaurants, & entertainment. Easy Freeway & Front-runner access and minutes from Hill Air Force Base. For the outdoor enthusiast are minutes away from the paved, 23.5-mile-long Rio Grande Western Rail Trail, where you can walk, bike, or run to your heart's content. Utah is full of hiking trails, and Layton is no different, including the breathtaking Adams Waterfall Canyon, Antelope Island, and the Great Salt Lake Preserve.
Model Rent and Fees
Price
- $1,500
Apartment Model: 2 Bed 2 Bath Corner 5th Floor-Luxury$1,5002 Bedroom, 2 Bath, 1185 sq ftAvailable November 10, 2026![]()
2 Bed 2 Bath Corner 5th Floor-Luxury - Image 1 ![]()
2 Bed 2 Bath Corner 5th Floor-Luxury - Image 2 ![]()
2 Bed 2 Bath Corner 5th Floor-Luxury - Image 3 ![]()
2 Bed 2 Bath Corner 5th Floor-Luxury - Image 4 ![]()
2 Bed 2 Bath Corner 5th Floor-Luxury - Image 5 ![]()
2 Bed 2 Bath Corner 5th Floor-Luxury - Image 6 ![]()
2 Bed 2 Bath Corner 5th Floor-Luxury - Image 7 ![]()
2 Bed 2 Bath Corner 5th Floor-Luxury - Image 8 ![]()
2 Bed 2 Bath Corner 5th Floor-Luxury - Image 9 ![]()
2 Bed 2 Bath Corner 5th Floor-Luxury - Image 10 Apartment Unit: 516Apartment Model: 2 Bed 2 Bath Corner 5th Floor-Luxury$1,5002 Bedroom, 2 Bath, 1185 sq ftAvailable November 10, 20262 Bed 2 Bath Corner 3rd Floor-No Balcony
$1,600
2 Beds, 2 Baths, 1185 sq ftAvailable Dec 10Model Gallery
Photos
Availability Details
Price Availability Date Unit Sq Ft Deposit $1,600 December 10, 2026 330 1185 $450 Unit 330 Amenities and Features
Fitness & Recreation
- Hot Tub
Kitchen
- Dishwasher
- Disposal
- Microwave
- Refrigerator
Unique Features
- 11 Ft Ceilings
- 2 sinks and deep soaker tub in master
- Beautiful Enclosed Courtyard
- Built in Grills & Outside Entertaining Areas
- City Style Rooftop Deck
- Conditioned/ Controlled Access Parking Garage
- Fire Pit
- Full Size Washer and Dryer
- Huge Double Court Basketball Court
- Includes 2 parking stalls in garage
- Large 24 Hour Fitness Center
- Large Fenced Dog Park
- Mountain View
- Private Access Parking Garage
- Range / Oven
- Stainless Appliances
- Swimming Pool
- Three Elevators
- Valet Garbage and Recycling Service
Unit 330 Rent and Fees
Unit Price
- $1,600
Deposit
- $450 deposit
Unit Description
Step into your deluxe, 2 bedroom, 2 bathroom corner at Kay's. The updated appliances, granite countertops, laundry room, large bedrooms, and closets make this apartment feel like a home. Our beautiful courtyard features a large pool, in-ground spa (open year-round), a fire pit, and built-in BBQ grills for the best entertaining. Our rooftop deck offers stunning views of the mountains, the Great Salt Lake, and Antelope Island. Several comfortable areas to gather, a built-in BBQ grill, and a hot tub will complete your city-style rooftop experience. We have a well-equipped, 24-hour fitness center, a large fenced dog park where your pup can play with their community pup friends, 2 basketball standards in our enclosed sports court, 3 ELEVATORS, and indoor controlled-access parking garages. Our controlled access building provides the privacy of a gated community. You’ll enjoy the comfort and peaceful everyday living you deserve! Kay's is perfectly located near shopping, restaurants, & entertainment. Easy Freeway & Frontrunner access is minutes from Hill Air Force Base. For the outdoor enthusiast-we are minutes away from the paved, 23.5 miles-long, Rio Grande Western Rail Trail where you can walk, bike, or run to your heart's content. Utah is full of hiking trails and Layton is no different including the breathtaking Adams Waterfall Canyon, Antelope Island, and the Great Salt Lake Preserve. ** ?This is not an offer nor is it legally binding as to the terms or amounts. The final rental agreement is the binding document. The information contained herein is valid as of the current date. Rental amounts may fluctuate based upon availability and market conditions.
Model Rent and Fees
Price
- $1,600
Apartment Model: 2 Bed 2 Bath Corner 3rd Floor-No Balcony$1,6002 Bedroom, 2 Bath, 1185 sq ftAvailable December 10, 2026![]()
2 Bed 2 Bath Corner 3rd Floor-No Balcony - Image 1 ![]()
2 Bed 2 Bath Corner 3rd Floor-No Balcony - Image 2 ![]()
2 Bed 2 Bath Corner 3rd Floor-No Balcony - Image 3 ![]()
2 Bed 2 Bath Corner 3rd Floor-No Balcony - Image 4 ![]()
2 Bed 2 Bath Corner 3rd Floor-No Balcony - Image 5 ![]()
2 Bed 2 Bath Corner 3rd Floor-No Balcony - Image 6 ![]()
2 Bed 2 Bath Corner 3rd Floor-No Balcony - Image 7 ![]()
2 Bed 2 Bath Corner 3rd Floor-No Balcony - Image 8 ![]()
2 Bed 2 Bath Corner 3rd Floor-No Balcony - Image 9 ![]()
2 Bed 2 Bath Corner 3rd Floor-No Balcony - Image 10 Apartment Unit: 330Apartment Model: 2 Bed 2 Bath Corner 3rd Floor-No Balcony$1,6002 Bedroom, 2 Bath, 1185 sq ftAvailable December 10, 2026
Schedule a Tour
3D Tours
Property Information
- 156 Units
- 6 Stories
- Built in 2014
- Furnished Units Available
Lease Terms
- 6, 12, 15 mo
- Short Term Lease Options
Fees and Policies
The fees listed below are community-provided and may exclude utilities or add-ons. All payments are made directly to the property and are non-refundable unless otherwise specified.
Required Fees
One-Time Basics
- Due at Application
- Application Fee Per ApplicantiCharged per applicant.$40.00
- Due at Move-In
- Administrative FeeiCharged per unit.$250.00
Parking Info and Fees
- Garage ParkingiControl access, temperature control parking garage
Property Fee Disclaimer: Based on community-supplied data and independent market research. Subject to change without notice. May exclude fees for mandatory or optional services and usage-based utilities.
Features and Amenities
On-Site Services
- Maintenance On Site
- On Site Atm
- Planned Social Activities
- Property Manager On Site
- Trash Pickup Door To Door
- Car Charging Station
- Online Services
- Pet Play Area
- Recycling
- Public Transportation
- 24 Hour Access
- Key Fob Entry
Community Features
- Conference Rooms
- Multi Use Room
- Lounge
- Breakfast/Coffee Concierge
- Clubhouse
- Corporate Suites
- Elevator
Outdoor Features
- Grill
- Fenced Lot
- Sundeck
- Picnic Area
- Courtyard
- Roof Terrace
- Controlled Access
- Lawn
- Deck
Recreation and Fitness
- Hot Tub
- Fitness Center
- Basketball Court
- Spa
- Bicycle Storage
- Walking/Biking Trails
- Pool
Interior Features
- Balcony
- Storage Space
- Security System
- Heating
- Double Vanities
- High Speed Internet Access
- Sprinkler System
- Tub/Shower
- Cable Ready
- Washer/Dryer
- Air Conditioning
- Wi Fi
- Wheelchair Accessible (Rooms)
- Smoke Free
Kitchen Amenities
- Range
- Refrigerator
- Island Kitchen
- Oven
- Pantry
- Microwave
- Dishwasher
- Eat In Kitchen
- Disposal
- Kitchen
- Freezer
- Granite Countertops
Living Area Features
- Walk In Closets
- Built In Bookshelves
- Office
- Double Pane Windows
- Carpet
- Vinyl Flooring
- Window Coverings
- Linen Closet
- Views
Unique Amenities
- Garage Available

Map
- Shopping
- Colleges
- Medical
- Transportation

Map
Getting Around
40 / 100 Fairly walkable
60 / 100 Good public transit
30 / 100 Somewhat Bikeable
100 / 100 Exceptionally car friendly
Getting to Know the Area
70 / 100 Restaurants
70 / 100 Cafes
50 / 100 Nightlife
70 / 100 Shopping
60 / 100 Parks
0 / 100 Noise Level
Frequently Asked Questions about Kay's Crossing
Where is Kay's Crossing located?
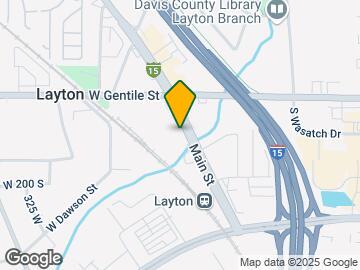
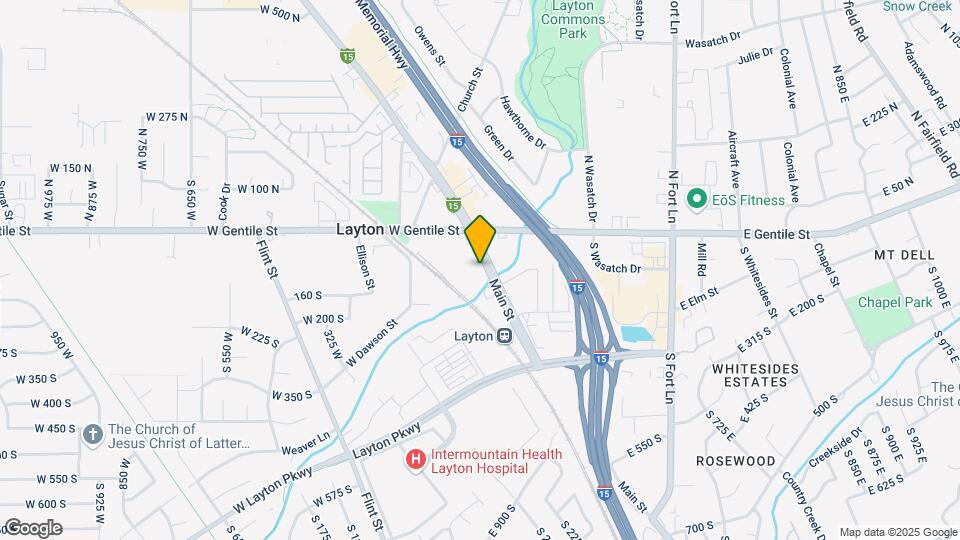
Kay's Crossing is located at 60 S Main St, Layton, UT
What is the current rent range at Kay's Crossing?
1 Bedroom to 2 Bedroom Apartments at Kay's Crossing currently range from $1,150 to $1,600
When is the leasing office open?
- The office Hours for Kay's Crossing are
- Monday 9:00 am–5:00 pm
- Tuesday 9:00 am–5:00 pm
- Wednesday 9:00 am–5:00 pm
- Thursday 9:00 am–5:00 pm
- Friday 9:00 am–5:00 pm
- Saturday By Appointment
- Sunday Closed
Are pets allowed?
Call us today to find out our pet policy and if we allow pets
Are there any rent specials?
The current rent special at Kay's Crossing is: Get 8 WEEKS FREE RENT!~~Move into your new home at Kay’s Crossing Apartments and enjoy 8 weeks of FREE rent when you sign a 14–16-month lease on select apartments. Tour today and take advantage of this incredible offer! 8 weeks free on select units with a 14–16-month lease. Restrictions may apply. Contact the leasing office for details..
Renters Reviews and Ratings
So Fun
Bad place to live and even worse to leave
Property Manager Responded
Amazing place to live at
Property Manager Responded
Such a great place
Great place to live in Layton!
New management sucks
Amazing Place to Call Home
Property Manager Responded
Love it here! Highly Recommend.
Property Manager Responded
Hope you like climbing stairs
Nearby Schools
Layton School
Layton High School
About GreatSchools Data on ApartmentHomeLiving.com.
Points of Interest
Time and distance from Kay's Crossing.
Big Box and Retail
Kohl's
Costco
Walgreens
Colleges and Universities
Hospitals
Military Bases
Hill Air Force Base North Davis
Hill Air Force Base Ogden
National Guard Armory
Shopping Centers
Kay's Crossing has 5 shopping centers within 0.7 miles.
Transit Stations
Layton-FrontRunner North
Clearfield-FrontRunner North
Farmington-FrontRunner North
Nearby Neighborhoods
Rental Price Ranges in the Area
| Bedroom | Average Rent | Cheapest Rent | Highest Rent |
|---|---|---|---|
| Layton Studio Apartments | $1,046 | $912 | $1,375 |
| Layton 1 Bedroom Apartments | $1,386 | $999 | $2,727 |
| Layton 2 Bedroom Apartments | $1,609 | $1,049 | $3,342 |
| Layton 3 Bedroom Apartments | $2,002 | $1,195 | $4,231 |
| Layton 4 Bedroom Apartments | $1,975 | $1,975 | $1,975 |
| 2 Bedroom Homes | $1,460 | $1,025 | $1,850 |
| 3 Bedroom Homes | $2,011 | $1,350 | $2,450 |
| 4 Bedroom Homes | $2,381 | $1,895 | $3,200 |
| 5 Bedroom Homes | $2,688 | $1,750 | $3,800 |
| 6 Bedroom Homes | $800 | $750 | $850 |
| 7 Bedroom Homes | $3,750 | $3,700 | $3,800 |
Browse Top Apartments in Layton
By Price
By Community Type
- Layton Apartments for Rent by Owner
- Layton Apartments with Rent Specials
- Layton Top Rated Apartments
- Layton Corporate Apartments
- Layton Furnished Apartments
- Layton Gated Apartments
- Layton Loft Apartments
- Layton Low Income Apartments
- Layton Military Apartments
- New Layton Apartments
- Layton Senior Apartments
- Layton Short-term Apartments
- Layton Apartments with Utilities Included


Property Manager Responded