- Studio–2 Bedrooms
- $1,123-$1,798 Pricing
- 330–1,005 Square Feet
About Kaywood Gardens Apartments
Welcome to Kaywood Gardens Apartments, centrally located in Mount Rainier, Maryland, offering studio, one and two-bedroom apartments for rent, in a variety of floor plan styles. Kaywood Gardens blends comfortable living with maximum convenience & value. Enjoy residing in a relaxed, park-like setting with courtyards & vintage buildings, while being only minutes from the excitement of DC's city life! Our apartment community has more than a mile of sidewalks for walking or jogging, a fitness room with cardio equipment, and an onsite play area. We are very close to grocery stores, restaurants, pharmacies, banks, and everyday services, as well as major employers, universities, shopping, arts, entertainment & nightlife. With public transit at your doorstep and major roadways close by, Kaywood Gardens offers easy access to everything you need!
Kaywood Gardens Apartments is located in the Mount Rainier Neighborhood and 20712 Zip code of Mount Rainier, MD. This community is professionally managed by Kay Apartment Communities
Unique Features and Amenities
- Beautiful Views Of Campus-like Grounds
- Bedrooms Don't Open Into Living Area
- Big & Bright Living Area
- Ceiling Fan In Dining Area & Bedrooms
- Efficient Elec Heating/cooling System
- Full Bath With A Window
- Fully Carpeted Apartments
- Gas Cooking, Heating Water Incl. In Rent
- Large Kitchen With Window
- Linen Closet & Coat Closet
- Parquet Hardwood Floors
- Separate Dining Area In Most Apartments
- Spacious Studio, 1 And 2-bedroom Apts
- Window Coverings Provided
- You Have Year-round Temperature Control
Property Contact Info

- Listed by:
- Agency:
- Vendor Logo:
- Website:
- View Property Website
- Call Us:
- (240) 392-6231
- Disclaimer:
Office Hours
| Monday | 10:00 am–5:00 pm |
| Tuesday | 10:00 am–5:00 pm |
| Wednesday | 10:00 am–5:00 pm |
| Thursday | 10:00 am–5:00 pm |
| Friday | 10:00 am–5:00 pm |
| Saturday | 10:00 am–5:00 pm |
| Sunday | Closed |
Floorplan Pricing and Availability
Kaywood Gardens Apartments offers Studio to 2 Bedroom apartments starting from $1,123 and having 330–1,005 sq ft. Here is the current pricing and availability:
New! Interactive Property Map
Studio
Studio
From $1,123
Studio, 1 Bath, 330-605 sq ftAvailable Sep 21Model Gallery
Floorplans
Photos
3D Tours
Availability Details
Price Availability Date Unit Sq Ft View Details $1,123 September 21, 2026 08E215-1 510 $1,258 September 27, 2026 08K308-2 520 $1,148 September 30, 2026 08E211-3 525 Model Amenities and Features
Features
- High Speed Internet Access
Model Rent and Fees
Model Price Range
- $1,123 - $1,258
Unit 08E215-1 Amenities and Features
Features
- High Speed Internet Access
Unit 08E215-1 Rent and Fees
Unit Price
- $1,123
Model Rent and Fees
Model Price Range
- $1,123 - $1,258
Unit 08K308-2 Amenities and Features
Features
- High Speed Internet Access
Unit 08K308-2 Rent and Fees
Unit Price
- $1,258
Model Rent and Fees
Model Price Range
- $1,123 - $1,258
Unit 08E211-3 Amenities and Features
Features
- High Speed Internet Access
Unit 08E211-3 Rent and Fees
Unit Price
- $1,148
Model Rent and Fees
Model Price Range
- $1,123 - $1,258
Apartment Model: StudioFrom $1,123Studio, 1 Bath, 330-605 sq ftAvailable September 21, 2026FloorplansPhotos3D Tours![]()
Studio - Image 1 ![]()
Studio - Image 2 ![]()
Studio - Image 3 ![]()
Studio - Image 4 ![]()
Studio - Image 5 ![]()
Studio - Floorplan 1 ![]()
Studio - Floorplan 2 ![]()
Studio - Floorplan 3 ![]()
Studio - Floorplan 4 ![]()
Studio - Floorplan 5 ![]()
Studio - Floorplan 6 ![]()
Studio - Floorplan 7 ![]()
Studio - Floorplan 8 ![]()
Studio - Floorplan 9 ![]()
Studio - Floorplan 10 Studio - 3D Tour Apartment Unit: 08E215-1Apartment Model: Studio$1,123Studio, 1 Bath, 510 sq ftAvailable September 21, 2026Apartment Unit: 08K308-2Apartment Model: Studio$1,258Studio, 1 Bath, 520 sq ftAvailable September 27, 2026Apartment Unit: 08E211-3Apartment Model: Studio$1,148Studio, 1 Bath, 525 sq ftAvailable September 30, 20261 Bedroom
1 Bedroom + 1 Bath
From $1,203
1 Bed, 1 Bath, 510-735 sq ftAvailable NowModel Gallery
Floorplans
Photos
3D Tours
Availability Details
Price Availability Date Unit Sq Ft View Details $1,378 Available Now 084405-A1 675 $1,378 Available Now 084300-1 690 $1,378 Available Now 08W701-3 735 Model Amenities and Features
Features
- High Speed Internet Access
Model Rent and Fees
Model Price Range
- $1,203 - $1,503
Current Available Pricing
- $1,378
Unit 084405-A1 Amenities and Features
Features
- High Speed Internet Access
Unit 084405-A1 Rent and Fees
Unit Price
- $1,378
Model Rent and Fees
Model Price Range
- $1,203 - $1,503
Unit 084300-1 Amenities and Features
Features
- High Speed Internet Access
Unit 084300-1 Rent and Fees
Unit Price
- $1,378
Model Rent and Fees
Model Price Range
- $1,203 - $1,503
Unit 08W701-3 Amenities and Features
Features
- High Speed Internet Access
Unit 08W701-3 Rent and Fees
Unit Price
- $1,378
Model Rent and Fees
Model Price Range
- $1,203 - $1,503
Apartment Model: 1 Bedroom + 1 BathFrom $1,2031 Bedroom, 1 Bath, 510-735 sq ftAvailable NowFloorplansPhotos3D Tours![]()
1 Bedroom + 1 Bath - Image 1 ![]()
1 Bedroom + 1 Bath - Image 2 ![]()
1 Bedroom + 1 Bath - Image 3 ![]()
1 Bedroom + 1 Bath - Image 4 ![]()
1 Bedroom + 1 Bath - Image 5 ![]()
1 Bedroom + 1 Bath - Image 6 ![]()
1 Bedroom + 1 Bath - Image 7 ![]()
1 Bedroom + 1 Bath - Image 8 ![]()
1 Bedroom + 1 Bath - Image 9 ![]()
1 Bedroom + 1 Bath - Image 10 ![]()
1 Bedroom + 1 Bath - Floorplan 1 ![]()
1 Bedroom + 1 Bath - Floorplan 2 ![]()
1 Bedroom + 1 Bath - Floorplan 3 ![]()
1 Bedroom + 1 Bath - Floorplan 4 ![]()
1 Bedroom + 1 Bath - Floorplan 5 ![]()
1 Bedroom + 1 Bath - Floorplan 6 ![]()
1 Bedroom + 1 Bath - Floorplan 7 ![]()
1 Bedroom + 1 Bath - Floorplan 8 ![]()
1 Bedroom + 1 Bath - Floorplan 9 ![]()
1 Bedroom + 1 Bath - Floorplan 10 1 Bedroom + 1 Bath - 3D Tour 1 Bedroom + 1 Bath - 3D Tour Apartment Unit: 084405-A1Apartment Model: 1 Bedroom + 1 Bath$1,3781 Bedroom, 1 Bath, 675 sq ftAvailable NowApartment Unit: 084300-1Apartment Model: 1 Bedroom + 1 Bath$1,3781 Bedroom, 1 Bath, 690 sq ftAvailable NowApartment Unit: 08W701-3Apartment Model: 1 Bedroom + 1 Bath$1,3781 Bedroom, 1 Bath, 735 sq ftAvailable Now2 Bedrooms
2 Bedrooms + 1 Bath
From $1,595
2 Beds, 1 Bath, 790-1005 sq ftAvailable NowModel Gallery
Floorplans
3D Tours
Availability Details
Price Availability Date Unit Sq Ft View Details $1,753 Available Now 08R109-4 810 $1,698 Available Now 08R100-8 805 $1,698 Available Now 084405-4 910 Model Amenities and Features
Features
- High Speed Internet Access
Model Rent and Fees
Model Price Range
- $1,595 - $1,798
Current Available Pricing
- $1,698 - $1,753
Unit 08R109-4 Amenities and Features
Features
- High Speed Internet Access
Unit 08R109-4 Rent and Fees
Unit Price
- $1,753
Model Rent and Fees
Model Price Range
- $1,595 - $1,798
Unit 08R100-8 Amenities and Features
Features
- High Speed Internet Access
Unit 08R100-8 Rent and Fees
Unit Price
- $1,698
Model Rent and Fees
Model Price Range
- $1,595 - $1,798
Unit 084405-4 Amenities and Features
Features
- High Speed Internet Access
Unit 084405-4 Rent and Fees
Unit Price
- $1,698
Model Rent and Fees
Model Price Range
- $1,595 - $1,798
Apartment Model: 2 Bedrooms + 1 BathFrom $1,5952 Bedroom, 1 Bath, 790-1005 sq ftAvailable NowFloorplans3D Tours![]()
2 Bedrooms + 1 Bath - Floorplan 1 ![]()
2 Bedrooms + 1 Bath - Floorplan 2 ![]()
2 Bedrooms + 1 Bath - Floorplan 3 ![]()
2 Bedrooms + 1 Bath - Floorplan 4 ![]()
2 Bedrooms + 1 Bath - Floorplan 5 ![]()
2 Bedrooms + 1 Bath - Floorplan 6 ![]()
2 Bedrooms + 1 Bath - Floorplan 7 ![]()
2 Bedrooms + 1 Bath - Floorplan 8 ![]()
2 Bedrooms + 1 Bath - Floorplan 9 ![]()
2 Bedrooms + 1 Bath - Floorplan 10 2 Bedrooms + 1 Bath - 3D Tour Apartment Unit: 08R109-4Apartment Model: 2 Bedrooms + 1 Bath$1,7532 Bedroom, 1 Bath, 810 sq ftAvailable NowApartment Unit: 08R100-8Apartment Model: 2 Bedrooms + 1 Bath$1,6982 Bedroom, 1 Bath, 805 sq ftAvailable NowApartment Unit: 084405-4Apartment Model: 2 Bedrooms + 1 Bath$1,6982 Bedroom, 1 Bath, 910 sq ftAvailable Now
Schedule a Tour
3D Tours
Property Information
- 916 Units
- 3 Stories
- Built in 1943
Lease Terms
- 12 mo
Fees and Policies
The fees listed below are community-provided and may exclude utilities or add-ons. All payments are made directly to the property and are non-refundable unless otherwise specified.
Required Fees
One-Time Basics
- Due at Application
- Application Fee Per ApplicantiCharged per applicant.$25.00
Other Fees and Policies
Pet Fees
- Cat
- Pet DepositiMax of 2. Charged Per Pet.$300.00
- Monthly Pet FeeiMax of 2. Charged Per Pet.$25.00
Parking Fees
- Street
- Parking FeeiCharged per vehicle.$0.00/mo
- Surface Lot
- Parking FeeiCharged per vehicle.$0.00/mo
We have ample, unreserved public parking spaces within Kaywood Gardens. There is also public parking along the adjacent public streets in the residential neighborhood surrounding our community. No permits are required for residents or visitors.
Storage Fees
- Storage Unit
- Storage DepositiCharged per rentable item.$0.00
- Storage RentiCharged per rentable item.$0.00/mo
Property Fee Disclaimer: Based on community-supplied data and independent market research. Subject to change without notice. May exclude fees for mandatory or optional services and usage-based utilities.
Features and Amenities
On-Site Services
- Maintenance On Site
- Property Manager On Site
- Public Transportation
- Laundry Facilities
Community Features
- Vintage Building
- Walk Up
Outdoor Features
- Courtyard
Recreation and Fitness
- Fitness Center
- Playground
Interior Features
- Ceiling Fans
- High Speed Internet Access
- Heating
- Cable Ready
Kitchen Amenities
- Instant Hot Water
- Kitchen
Living Area Features
- Linen Closet
- Window Coverings
- Office
- Dining Room
- Hardwood Floors

Map
- Shopping
- Colleges
- Grocery
- Medical
- Parks
- Transportation

Map
Getting Around
70 / 100 Moderately walkable
50 / 100 Some public transit
60 / 100 Moderately bikeable
50 / 100 Fairly car friendly
Getting to Know the Area
70 / 100 Restaurants
50 / 100 Cafes
50 / 100 Nightlife
60 / 100 Shopping
100 / 100 Parks
90 / 100 Noise Level
Frequently Asked Questions about Kaywood Gardens Apartments
Where is Kaywood Gardens Apartments located?
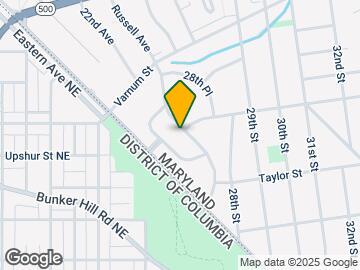
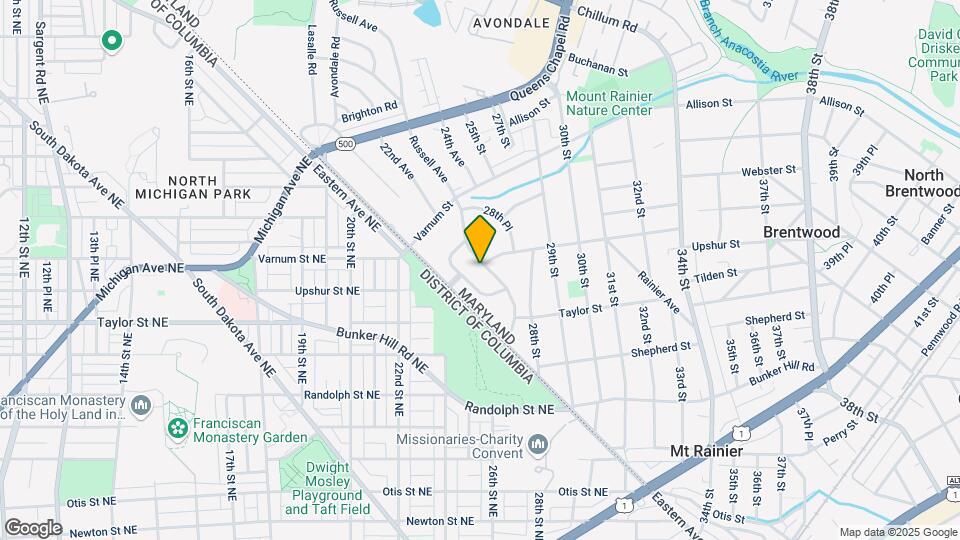
Kaywood Gardens Apartments is located at 4101 Kaywood Pl near the Mount Rainier area of Mount Rainier, MD
What is the current rent range at Kaywood Gardens Apartments?
Studio to 2 Bedroom Apartments at Kaywood Gardens Apartments currently range from $1,123 to $1,798
When is the leasing office open?
- The office Hours for Kaywood Gardens Apartments are
- Monday 10:00 am–5:00 pm
- Tuesday 10:00 am–5:00 pm
- Wednesday 10:00 am–5:00 pm
- Thursday 10:00 am–5:00 pm
- Friday 10:00 am–5:00 pm
- Saturday 10:00 am–5:00 pm
- Sunday Closed
Are pets allowed?
Call us today to find out our pet policy and if we allow pets
Renters Reviews and Ratings
Office staff terrible!!!
Property Manager Responded
BEWARE
terrible management very disrespectful to tenants
Property Manager Responded
STAY AWAY! RUN! NOT SAFE LIVING !
Property Manager Responded
Pricing keep increasing
Property Manager Responded
Terrible
Property Manager Responded
Terrible
Property Manager Responded
I just want to get out of my lease!
Property Manager Responded
Look Elsewhere
Good Starter apartment
Affordable and Tolerable Until Now
Nearby Schools
Mt Rainier Elementary School
About GreatSchools Data on ApartmentHomeLiving.com.
Points of Interest
Time and distance from Kaywood Gardens Apartments.
Arts Museums and Landmarks
Smithsonian National Museum of Natural History
Big Box and Retail
Aldi
Cvs/Pharmacy
Walgreens
Colleges and Universities
Trinity Washington University - Trinity Campus
Groceries
Aldi
Giant Food
Safeway
Hospitals
University Of Maryland Prince George's Hospital Center
Military Bases
US Soldiers & Airmens Home
Marine Corps Barracks
Washington Navy Yard
Parks and Recreation
Kaywood Gardens Apartments has 5 parks within 5.6 miles, including U.S. National Arboretum, Chesapeake and Ohio Canal, National Mall, East Potomac Golf Course, and East Potomac Park.
Restaurants and Dining
Shopping Centers
Kaywood Gardens Apartments has 5 shopping centers within 1.1 miles.
Transit Stations
Nearby Neighborhoods
Rental Price Ranges in the Area
| Bedroom | Average Rent | Cheapest Rent | Highest Rent |
|---|---|---|---|
| Mount Rainier Studio Apartments | $1,725 | $1,123 | $6,061 |
| Mount Rainier 1 Bedroom Apartments | $1,809 | $813 | $6,069 |
| Mount Rainier 2 Bedroom Apartments | $2,305 | $1,288 | $8,239 |
| Mount Rainier 3 Bedroom Apartments | $3,237 | $1,725 | $7,117 |
| Mount Rainier 4 Bedroom Apartments | $2,375 | $1,324 | $3,311 |
| 2 Bedroom Homes | $2,008 | $960 | $3,200 |
| 3 Bedroom Homes | $3,368 | $2,300 | $5,100 |
| 4 Bedroom Homes | $3,738 | $2,700 | $6,000 |
| 5 Bedroom Homes | $2,512 | $880 | $7,200 |
| 6 Bedroom Homes | $2,660 | $880 | $8,500 |
Browse Top Apartments in Mount Rainier
By Price
By Community Type
- Mount Rainier Apartments for Rent by Owner
- Mount Rainier Apartments with Rent Specials
- Mount Rainier Top Rated Apartments
- Mount Rainier Corporate Apartments
- Mount Rainier Furnished Apartments
- Mount Rainier Gated Apartments
- Mount Rainier Loft Apartments
- Mount Rainier Low Income Apartments
- New Mount Rainier Apartments
- Mount Rainier Senior Apartments
- Mount Rainier Short-term Apartments
- Mount Rainier Student Apartments
- Mount Rainier Apartments with Utilities Included


Max of 2. We welcome up to 2 cats per apartment. There is a $300 refundable pet deposit, and $25 monthly pet rent, per cat. We also allow pets that always live in a cage, bowl, or tank, at a maximum of 2 per apartment. Fish tanks must be at a 50-gallon maxi...