

- 1–3 Bedrooms
- $1,345-$2,340 Pricing
- 738–1,216 Square Feet
Rent Specials
Receive 1 month free on 1BR homes or up to 2 months free on select 2BR and 3BR homes with a 13+ month lease. Additional terms and restrictions apply.
About Kelly Hollow
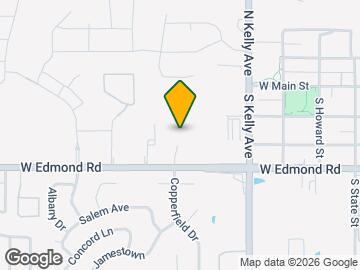
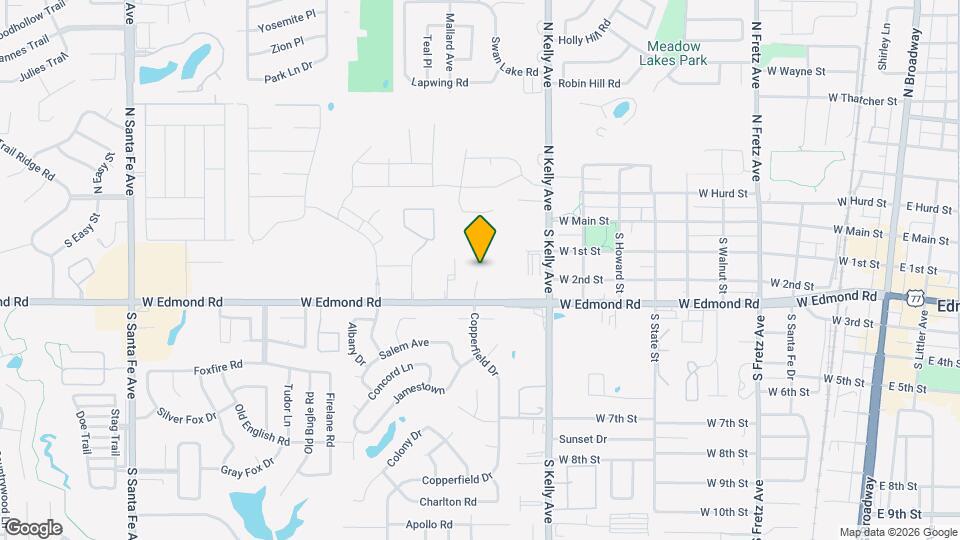
Welcome to Kelly Hollow, a brand-new apartment community in Edmond, OK where refined design, everyday comfort, and a true sense of neighborhood come together. Located at 1125 W Edmond Road, Kelly Hollow offers one, two, and three bedroom apartments with an English countryside-inspired identity, elevated interiors, and amenities designed for residents who want more than a place to live. Inside each apartment home, you’ll find modern stainless steel appliances, quartz countertops, hand-laid kitchen tile backsplashes, sleek undermount sinks, warm wood-inspired flooring, spacious wardrobes and storage, in-home full-size washer and dryer, and a private balcony or garden patio. Life at Kelly Hollow is built around connection, wellness, and convenience. Enjoy pickleball courts, the Pool Garden & Sundeck, Grill Terrace, Wellness Hall, Yoga Conservatory, Kelly Trail, Kelly Pond, private parking garages, parcel room, valet waste collection, curated resident socials, and pet-friendly spaces including The Hollow Hound Park and Dog Parlor. Kelly Hollow places you close to the best of Edmond, including University of Central Oklahoma, Oklahoma Christian University, Edmond Public Schools, Hafer Park, Mitch Park, Edmond Plaza Shopping Center, Shops at Santa Fe, Aldi, Crest Foods, INTEGRIS Health Edmond, and St. Anthony Hospital – Edmond. Commuters also appreciate convenient access to I-35, I-44, and the Turner Turnpike. From brand-new construction and competitive pricing to its distinct English countryside character, Kelly Hollow brings a fresh luxury apartment living experience to Edmond. Schedule your tour today and find your place at Kelly Hollow.
Kelly Hollow is located in the Edmond Neighborhood and 73003 Zip code of Edmond, OK. This community is professionally managed by Scott Group

Unique Features and Amenities
- Corner unit
- Entertainment Kitchen
- Gated Patio
- Ground Floor
- Pet Friendly with Bark Park
- Pickleball View
- Pond View
- Pool view
- Top Floor
Property Contact Info

- Listed by:
- Agency:
- Vendor Logo:
- Website:
- View Property Website
- Call Us:
- (572) 231-5380
- Disclaimer:
Office Hours
| Monday | 9:00 am–5:30 pm |
| Tuesday | 9:00 am–5:30 pm |
| Wednesday | 9:00 am–5:30 pm |
| Thursday | 9:00 am–5:30 pm |
| Friday | 9:00 am–5:30 pm |
| Saturday | 10:00 am–4:00 pm |
| Sunday | Closed |
Floorplan Pricing and Availability
Kelly Hollow offers 1 to 3 Bedroom apartments starting from $1,345 and having 738–1,216 sq ft. Here is the current pricing and availability:
New! Interactive Property Map
1 Bedroom
Penrose
From $1,345
1 Bed, 1 Bath, 738 sq ftAvailable NowCheapest 1 BedroomThis is the cheapest 1 Bedroom at this PropertyModel Gallery
Floorplans
3D Tours
Availability Details
Price Availability Date Unit Sq Ft View Details $1,370 Available Now 13102 738 $1,370 Available Now 13304 738 $1,345 Available Now 1104 738 Model Amenities and Features
Features
- High Speed Internet Access
Model Rent and Fees
Model Price Range
- $1,345 - $1,370
Deposit
- $300 deposit
Unit 13102 Amenities and Features
Features
- High Speed Internet Access
Unique Features
- Ground Floor
Unit 13102 Rent and Fees
Unit Price
- $1,370
View Details and Rent EstimateDeposit
- $300 deposit
Model Rent and Fees
Model Price Range
- $1,345 - $1,370
Unit 13304 Amenities and Features
Features
- High Speed Internet Access
Unique Features
- Top Floor
Unit 13304 Rent and Fees
Unit Price
- $1,370
View Details and Rent EstimateDeposit
- $300 deposit
Model Rent and Fees
Model Price Range
- $1,345 - $1,370
Unit 1104 Amenities and Features
Features
- High Speed Internet Access
Unit 1104 Rent and Fees
Unit Price
- $1,345
View Details and Rent EstimateDeposit
- $300 deposit
Model Rent and Fees
Model Price Range
- $1,345 - $1,370
Apartment Model: PenroseFrom $1,3451 Bedroom, 1 Bath, 738 sq ftAvailable NowFloorplans3D Tours![]()
Penrose - Floorplan Penrose - 3D Tour Penrose - 3D Tour Apartment Unit: 13102Apartment Model: Penrose$1,3701 Bedroom, 1 Bath, 738 sq ftAvailable NowApartment Unit: 13304Apartment Model: Penrose$1,3701 Bedroom, 1 Bath, 738 sq ftAvailable NowApartment Unit: 1104Apartment Model: Penrose$1,3451 Bedroom, 1 Bath, 738 sq ftAvailable NowAshford
From $1,450
1 Bed, 1 Bath, 826 sq ftAvailable NowModel Gallery
Floorplans
3D Tours
Availability Details
Price Availability Date Unit Sq Ft View Details $1,555 Available Now 13103 826 $1,480 Available Now 13209 826 $1,505 Available Now 13303 826 Model Amenities and Features
Features
- High Speed Internet Access
Model Rent and Fees
Model Price Range
- $1,450 - $1,555
Current Available Pricing
- $1,480 - $1,555
Deposit
- $300 deposit
Unit 13103 Amenities and Features
Features
- High Speed Internet Access
Unique Features
- Gated Patio
- Ground Floor
- Pickleball View
Unit 13103 Rent and Fees
Unit Price
- $1,555
View Details and Rent EstimateDeposit
- $300 deposit
Model Rent and Fees
Model Price Range
- $1,450 - $1,555
Unit 13209 Amenities and Features
Features
- High Speed Internet Access
Unique Features
- Pickleball View
Unit 13209 Rent and Fees
Unit Price
- $1,480
View Details and Rent EstimateDeposit
- $300 deposit
Model Rent and Fees
Model Price Range
- $1,450 - $1,555
Unit 13303 Amenities and Features
Features
- High Speed Internet Access
Unique Features
- Pickleball View
- Top Floor
Unit 13303 Rent and Fees
Unit Price
- $1,505
View Details and Rent EstimateDeposit
- $300 deposit
Model Rent and Fees
Model Price Range
- $1,450 - $1,555
Apartment Model: AshfordFrom $1,4501 Bedroom, 1 Bath, 826 sq ftAvailable NowFloorplans3D Tours![]()
Ashford - Floorplan Ashford - 3D Tour Ashford - 3D Tour Apartment Unit: 13103Apartment Model: Ashford$1,5551 Bedroom, 1 Bath, 826 sq ftAvailable NowApartment Unit: 13209Apartment Model: Ashford$1,4801 Bedroom, 1 Bath, 826 sq ftAvailable NowApartment Unit: 13303Apartment Model: Ashford$1,5051 Bedroom, 1 Bath, 826 sq ftAvailable NowRowan
$1,750
1 Bed, 1 Bath, 844 sq ftAvailable NowLargest 1 BedroomThis is the largest 1 Bedroom at this PropertyModel Gallery
Floorplans
3D Tours
Availability Details
Price Availability Date Unit Sq Ft $1,750 Available Now 6201 844 Unit 6201 Amenities and Features
Features
- High Speed Internet Access
Unit 6201 Rent and Fees
Unit Price
- $1,750
View Details and Rent EstimateDeposit
- $300 deposit
Model Rent and Fees
Price
- $1,750
Apartment Model: Rowan$1,7501 Bedroom, 1 Bath, 844 sq ftAvailable NowFloorplans3D Tours![]()
Rowan - Floorplan Rowan - 3D Tour Apartment Unit: 6201Apartment Model: Rowan$1,7501 Bedroom, 1 Bath, 844 sq ftAvailable Now2 Bedrooms
Fairhaven
From $1,670
2 Beds, 2 Baths, 1042 sq ftAvailable NowModel Gallery
Floorplans
3D Tours
Availability Details
Price Availability Date Unit Sq Ft View Details $1,795 Available Now 13100 1042 $1,770 Available Now 13200 1042 $1,770 Available Now 13210 1042 Model Amenities and Features
Features
- High Speed Internet Access
Model Rent and Fees
Model Price Range
- $1,670 - $1,795
Current Available Pricing
- $1,770 - $1,795
Deposit
- $400 deposit
Unit 13100 Amenities and Features
Features
- High Speed Internet Access
Unique Features
- Corner unit
- Ground Floor
Unit 13100 Rent and Fees
Unit Price
- $1,795
View Details and Rent EstimateDeposit
- $400 deposit
Model Rent and Fees
Model Price Range
- $1,670 - $1,795
Unit 13200 Amenities and Features
Features
- High Speed Internet Access
Unique Features
- Corner unit
Unit 13200 Rent and Fees
Unit Price
- $1,770
View Details and Rent EstimateDeposit
- $400 deposit
Model Rent and Fees
Model Price Range
- $1,670 - $1,795
Unit 13210 Amenities and Features
Features
- High Speed Internet Access
Unique Features
- Corner unit
Unit 13210 Rent and Fees
Unit Price
- $1,770
View Details and Rent EstimateDeposit
- $400 deposit
Model Rent and Fees
Model Price Range
- $1,670 - $1,795
Apartment Model: FairhavenFrom $1,6702 Bedroom, 2 Bath, 1042 sq ftAvailable NowFloorplans3D Tours![]()
Fairhaven - Floorplan Fairhaven - 3D Tour Fairhaven - 3D Tour Apartment Unit: 13100Apartment Model: Fairhaven$1,7952 Bedroom, 2 Bath, 1042 sq ftAvailable NowApartment Unit: 13200Apartment Model: Fairhaven$1,7702 Bedroom, 2 Bath, 1042 sq ftAvailable NowApartment Unit: 13210Apartment Model: Fairhaven$1,7702 Bedroom, 2 Bath, 1042 sq ftAvailable NowWindmere
From $1,670
2 Beds, 2 Baths, 1042 sq ftAvailable NowModel Gallery
Floorplans
Availability Details
Price Availability Date Unit Sq Ft View Details $1,670 Available Now 13110 1042 $1,714 Available Now 1106 1042 $1,714 Available Now 3106 1042 Model Amenities and Features
Features
- High Speed Internet Access
Model Rent and Fees
Model Price Range
- $1,670 - $1,714
Deposit
- $400 deposit
Unit 13110 Amenities and Features
Features
- High Speed Internet Access
Unique Features
- Corner unit
Unit 13110 Rent and Fees
Unit Price
- $1,670
View Details and Rent EstimateDeposit
- $400 deposit
Model Rent and Fees
Model Price Range
- $1,670 - $1,714
Unit 1106 Amenities and Features
Features
- High Speed Internet Access
Unique Features
- Corner unit
Unit 1106 Rent and Fees
Unit Price
- $1,714
View Details and Rent EstimateDeposit
- $400 deposit
Model Rent and Fees
Model Price Range
- $1,670 - $1,714
Unit 3106 Amenities and Features
Features
- High Speed Internet Access
Unique Features
- Corner unit
Unit 3106 Rent and Fees
Unit Price
- $1,714
View Details and Rent EstimateDeposit
- $400 deposit
Model Rent and Fees
Model Price Range
- $1,670 - $1,714
Apartment Model: WindmereFrom $1,6702 Bedroom, 2 Bath, 1042 sq ftAvailable Now![]()
Windmere - Floorplan Apartment Unit: 13110Apartment Model: Windmere$1,6702 Bedroom, 2 Bath, 1042 sq ftAvailable NowApartment Unit: 1106Apartment Model: Windmere$1,7142 Bedroom, 2 Bath, 1042 sq ftAvailable NowApartment Unit: 3106Apartment Model: Windmere$1,7142 Bedroom, 2 Bath, 1042 sq ftAvailable NowLangley
From $1,860
2 Beds, 2 Baths, 1175-1180 sq ftAvailable NowLargest 2 BedroomThis is the largest 2 Bedroom at this PropertyModel Gallery
Floorplans
Availability Details
Price Availability Date Unit Sq Ft View Details $2,045 Available Now 13101 1180 $2,045 Available Now 13111 1180 $1,970 Available Now 13201 1180 Model Amenities and Features
Features
- High Speed Internet Access
Model Rent and Fees
Model Price Range
- $1,860 - $2,085
Current Available Pricing
- $1,970 - $2,045
Deposit
- $400 deposit
Unit 13101 Amenities and Features
Features
- High Speed Internet Access
Unique Features
- Corner unit
- Gated Patio
- Ground Floor
- Pickleball View
Unit 13101 Rent and Fees
Unit Price
- $2,045
View Details and Rent EstimateDeposit
- $400 deposit
Model Rent and Fees
Model Price Range
- $1,860 - $2,085
Unit 13111 Amenities and Features
Features
- High Speed Internet Access
Unique Features
- Corner unit
- Gated Patio
- Ground Floor
- Pickleball View
Unit 13111 Rent and Fees
Unit Price
- $2,045
View Details and Rent EstimateDeposit
- $400 deposit
Model Rent and Fees
Model Price Range
- $1,860 - $2,085
Unit 13201 Amenities and Features
Features
- High Speed Internet Access
Unique Features
- Corner unit
- Pickleball View
Unit 13201 Rent and Fees
Unit Price
- $1,970
View Details and Rent EstimateDeposit
- $400 deposit
Model Rent and Fees
Model Price Range
- $1,860 - $2,085
Apartment Model: LangleyFrom $1,8602 Bedroom, 2 Bath, 1175-1180 sq ftAvailable Now![]()
Langley - Floorplan Apartment Unit: 13101Apartment Model: Langley$2,0452 Bedroom, 2 Bath, 1180 sq ftAvailable NowApartment Unit: 13111Apartment Model: Langley$2,0452 Bedroom, 2 Bath, 1180 sq ftAvailable NowApartment Unit: 13201Apartment Model: Langley$1,9702 Bedroom, 2 Bath, 1180 sq ftAvailable NowAinsley
$2,250
2 Beds, 2 Baths, 1151 sq ftAvailable NowModel Gallery
Floorplans
3D Tours
Availability Details
Price Availability Date Unit Sq Ft View Details $2,250 Available Now 5202 1151 $2,250 Available Now 6202 1151 Model Amenities and Features
Features
- High Speed Internet Access
Model Rent and Fees
Model Price
- $2,250
Deposit
- $400 deposit
Unit 5202 Amenities and Features
Features
- High Speed Internet Access
Unit 5202 Rent and Fees
Unit Price
- $2,250
View Details and Rent EstimateDeposit
- $400 deposit
Model Rent and Fees
Price
- $2,250
Unit 6202 Amenities and Features
Features
- High Speed Internet Access
Unit 6202 Rent and Fees
Unit Price
- $2,250
View Details and Rent EstimateDeposit
- $400 deposit
Model Rent and Fees
Price
- $2,250
Apartment Model: AinsleyFrom $2,2502 Bedroom, 2 Bath, 1151 sq ftAvailable NowFloorplans3D Tours![]()
Ainsley - Floorplan Ainsley - 3D Tour Apartment Unit: 5202Apartment Model: Ainsley$2,2502 Bedroom, 2 Bath, 1151 sq ftAvailable NowApartment Unit: 6202Apartment Model: Ainsley$2,2502 Bedroom, 2 Bath, 1151 sq ftAvailable Now3 Bedrooms
Chatsworth
From $2,215
3 Beds, 2 Baths, 1216 sq ftAvailable NowModel Gallery
Floorplans
3D Tours
Availability Details
Price Availability Date Unit Sq Ft View Details $2,340 Available Now 11101 1216 $2,340 Available Now 11201 1216 $2,215 Available Now 11211 1216 Model Amenities and Features
Features
- High Speed Internet Access
Model Rent and Fees
Model Price Range
- $2,215 - $2,340
Deposit
- $500 deposit
Unit 11101 Amenities and Features
Features
- High Speed Internet Access
Unique Features
- Corner unit
- Ground Floor
Unit 11101 Rent and Fees
Unit Price
- $2,340
View Details and Rent EstimateDeposit
- $500 deposit
Model Rent and Fees
Model Price Range
- $2,215 - $2,340
Unit 11201 Amenities and Features
Features
- High Speed Internet Access
Unique Features
- Corner unit
- Top Floor
Unit 11201 Rent and Fees
Unit Price
- $2,340
View Details and Rent EstimateDeposit
- $500 deposit
Model Rent and Fees
Model Price Range
- $2,215 - $2,340
Unit 11211 Amenities and Features
Features
- High Speed Internet Access
Unique Features
- Corner unit
Unit 11211 Rent and Fees
Unit Price
- $2,215
View Details and Rent EstimateDeposit
- $500 deposit
Model Rent and Fees
Model Price Range
- $2,215 - $2,340
Apartment Model: ChatsworthFrom $2,2153 Bedroom, 2 Bath, 1216 sq ftAvailable NowFloorplans3D Tours![]()
Chatsworth - Floorplan Chatsworth - 3D Tour Apartment Unit: 11101Apartment Model: Chatsworth$2,3403 Bedroom, 2 Bath, 1216 sq ftAvailable NowApartment Unit: 11201Apartment Model: Chatsworth$2,3403 Bedroom, 2 Bath, 1216 sq ftAvailable NowApartment Unit: 11211Apartment Model: Chatsworth$2,2153 Bedroom, 2 Bath, 1216 sq ftAvailable Now
Schedule a Tour
3D Tours
Property Information
- Built in 2025
- 3 Stories
- 250 Units
Lease Terms
- 12 - 15 mo
Fees and Policies
The fees listed below are community-provided and may exclude utilities or add-ons. All payments are made directly to the property and are non-refundable unless otherwise specified. Use the Cost Calculator to determine costs based on your needs.
Required Fees
One-Time Basics
- Due at Application
- ApplicationiMax of 1. Amount for processing application, screening and take rental home off the market. Charged per unit.$40.00
- Due at Move-In
- Admin FeeiMax of 1. Amount to facilitate move-in process for resident. Charged Per Unit.$150.00
Utilities
- Electric - Third PartyiMax of 1. Amount of provision and consumption of electric paid to a third party. Charged Per Unit. Payable to Third Party.Usage-Based/mo
- Water/SeweriMax of 1. Amount for provision and/or consumption of water and sewer services. Charged Per Unit.Usage-Based/mo
- Admin Billing FeeiMax of 1. Monthly fee for billing sub-metered utilities. Charged per unit.$5.00/mo
- Resident Utility PackageiMax of 1. Includes 1GB internet, valet trash service and pest control. Charged per unit.$90.00/mo
Other Fees and Policies
Situational Fees
- Final Utility Billing FeeiMax of 1. Amount billed to calculate final account statement. Charged per unit.Varies
- Utility Account FeeiMax of 1. Amount to establish utility service. Charged per unit.$10.00
Pet Fees
- Pet DepositiMax of 1. Deposit held through residency and refundable at move-out, less any pet-related damages. Deposit is due per pet. Charged Per Pet.$300.00
- Pet RentiMax of 1. Charged Per Pet.$25.00/mo
- 2 Pet Limit
- 100 Lb Weight Limit
- 2 Pet Limit
- 100 Lb Weight Limit
Max of 1.
Cats
Up to two pets per apartment. Breed restrictions may apply. Please call our Leasing Office for complete Pet Policy information.
Dogs
Up to two pets per apartment. Breed restrictions may apply. Please call our Leasing Office for complete Pet Policy information.
Parking Fees
- Garage
- Parking FeeiMax of 1. Covered private garage Charged Per Vehicle.$125.00/mo
Max of 1.
Property Fee Disclaimer: Based on community-supplied data and independent market research. Subject to change without notice. May exclude fees for mandatory or optional services and usage-based utilities.
Features and Amenities
Unique Amenities
- Corner unit
- Entertainment Kitchen
- Gated Patio
- Ground Floor
- Pet Friendly with Bark Park
- Pickleball View
- Pond View
- Pool view
- Top Floor
On-Site Services
- Maintenance On Site
- Property Manager On Site
- Laundry Facilities
Community Features
- Clubhouse
Outdoor Features
- Grill
- Pond
- Sundeck
- Courtyard
- Gated
- Patio
Recreation and Fitness
- Fitness Center
- Tennis Court
- Walking/Biking Trails
- Pool
Interior Features
- Ceiling Fans
- High Speed Internet Access
- Double Vanities
- Washer/Dryer
- Air Conditioning
Kitchen Amenities
- Kitchen
Living Area Features
- Views

Map
- Shopping
- Colleges
- Grocery
- Medical

Map
Getting Around
60 / 100 Moderately walkable
60 / 100 Moderately bikeable
90 / 100 Exceptionally car friendly
Getting to Know the Area
70 / 100 Restaurants
60 / 100 Cafes
50 / 100 Nightlife
70 / 100 Shopping
70 / 100 Noise Level
Frequently Asked Questions about Kelly Hollow
Where is Kelly Hollow located?
Kelly Hollow is located at 1125 W Edmond Rd near the Edmond area of Edmond, OK
What is the current rent range at Kelly Hollow?
1 Bedroom to 3 Bedroom Apartments at Kelly Hollow currently range from $1,345 to $2,340
When is the leasing office open?
- The office Hours for Kelly Hollow are
- Monday 9:00 am–5:30 pm
- Tuesday 9:00 am–5:30 pm
- Wednesday 9:00 am–5:30 pm
- Thursday 9:00 am–5:30 pm
- Friday 9:00 am–5:30 pm
- Saturday 10:00 am–4:00 pm
- Sunday Closed
Are pets allowed?
Call us today to find out our pet policy and if we allow pets
Are there any rent specials?
The current rent special at Kelly Hollow is: Receive 1 month free on 1BR homes or up to 2 months free on select 2BR and 3BR homes with a 13+ month lease. Additional terms and restrictions apply..
Renters Reviews and Ratings
Stunning Apartments
Nearby Schools
Ida Freeman Elementary School
North High School
Cheyenne Middle School
About GreatSchools Data on ApartmentHomeLiving.com.
Points of Interest
Time and distance from Kelly Hollow.
Big Box and Retail
Walgreens
Petsmart
Lowe's
Colleges and Universities
Groceries
Sprouts Farmers Market
Trader Joes
Homeland
Hospitals
Shopping Centers
Kelly Hollow has 5 shopping centers within 0.9 miles.
Nearby Neighborhoods
Rental Price Ranges in the Area
| Bedroom | Average Rent | Cheapest Rent | Highest Rent |
|---|---|---|---|
| Edmond Studio Apartments | $887 | $610 | $1,511 |
| Edmond 1 Bedroom Apartments | $1,306 | $750 | $3,100 |
| Edmond 2 Bedroom Apartments | $1,617 | $700 | $4,100 |
| Edmond 3 Bedroom Apartments | $2,292 | $1,050 | $3,493 |
| Edmond 4 Bedroom Apartments | $1,099 | $615 | $2,033 |
| 2 Bedroom Homes | $1,310 | $995 | $1,695 |
| 3 Bedroom Homes | $1,868 | $1,075 | $3,300 |
| 4 Bedroom Homes | $2,384 | $1,695 | $3,500 |
| 5 Bedroom Homes | $3,414 | $2,220 | $4,995 |


Max of 1.