- 1–2 Bedrooms
- $1,100-$1,325 Pricing
- 644–1,074 Square Feet
About Kelly's Ridge Apartments
Kelly's Ridge is a pet friendly apartment community specializing in the needs of professionals and graduate students. Our stylish one and two bedroom floorplans have been designed specifically with you in mind. Our apartment homes offer all the amenities necessary for finer living. Our location on West Broadway, in Southwest Columbia, makes it convenient to reach your destination in minutes, including Columbia Mall, Shoppes at Stadium, and Interstate 70.
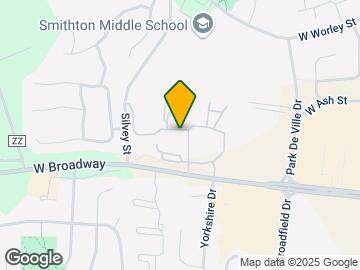
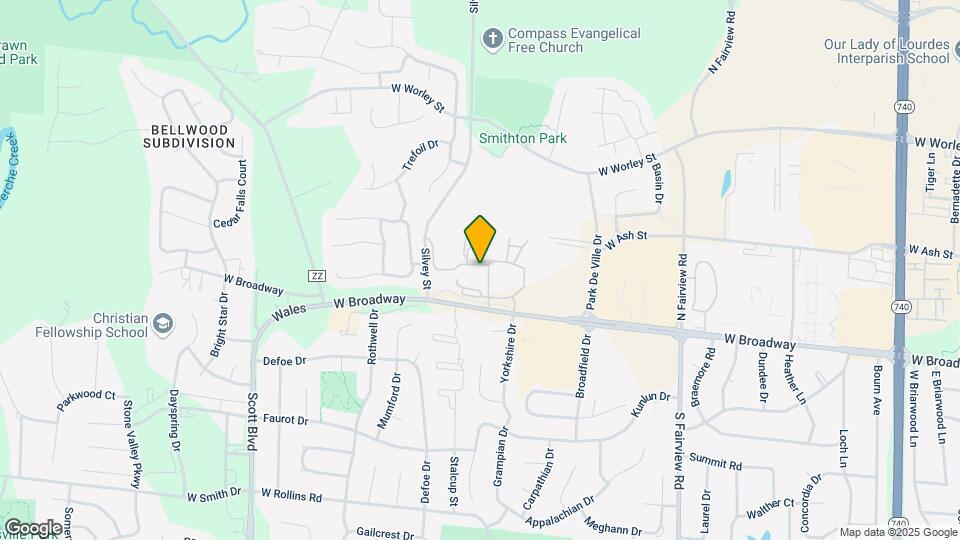
Kelly's Ridge Apartments is located in the 65203 Zip code of Columbia, MO. This community is professionally managed by Kelly Enterprise, Inc.
Property Contact Info

- Listed by:
- Agency:
- Vendor Logo:
- Website:
- View Property Website
- Call Us:
- (573) 615-9041
- Disclaimer:
Office Hours
| Monday | 9:00 am–5:00 pm |
| Tuesday | 9:00 am–5:00 pm |
| Wednesday | 9:00 am–5:00 pm |
| Thursday | 9:00 am–5:00 pm |
| Friday | 9:00 am–5:00 pm |
| Saturday | Closed |
| Sunday | Closed |
Floorplan Pricing and Availability
Kelly's Ridge Apartments offers 1 to 2 Bedroom apartments starting from $1,100 and having 644–1,074 sq ft. Here is the current pricing and availability:
New! Interactive Property Map
1 Bedroom
Floorplan A1
1 Bed, 1 Bath, 644 sq ftModel Gallery
Floorplans
Photos
Availability Details
Price Availability Date Unit Sq Ft Deposit From $1,100 Call for Availability A1 644 sq ft $400 Model Amenities and Features
Features
- Air Conditioning
- Balcony
- Fireplace
- Storage Space
- Washer/Dryer
Kitchen
- Microwave
- Refrigerator
Services
- Laundry Facilities
- Recycling
Unique Features
- Club House
- Dish Washer
Model Rent and Fees
Model Price Range
- $1,100 - $1,120
Deposit
- $400 deposit
Apartment Model: A1From $1,1001 Bedroom, 1 Bath, 644 sq ftUnavailableFloorplansPhotos![]()
A1 - Image 1 ![]()
A1 - Image 2 ![]()
A1 - Image 3 ![]()
A1 - Image 4 ![]()
A1 - Image 5 ![]()
A1 - Image 6 ![]()
A1 - Floorplan Floorplan A2
1 Bed, 1 Bath, 786 sq ftModel Gallery
Floorplans
Availability Details
Price Availability Date Unit Sq Ft Deposit From $1,135 Call for Availability A2 786 sq ft $400 Model Amenities and Features
Features
- Air Conditioning
- Balcony
- Fireplace
- Storage Space
- Washer/Dryer
Kitchen
- Microwave
- Refrigerator
Services
- Laundry Facilities
- Recycling
Unique Features
- Club House
- Dish Washer
Model Rent and Fees
Model Price Range
- $1,135 - $1,155
Deposit
- $400 deposit
Apartment Model: A2From $1,1351 Bedroom, 1 Bath, 786 sq ftUnavailable![]()
A2 - Floorplan 2 Bedrooms
Floorplan B1
2 Beds, 1 Bath, 892 sq ftModel Gallery
Floorplans
Photos
Availability Details
Price Availability Date Unit Sq Ft Deposit From $1,215 Call for Availability B1 892 sq ft $400 Model Amenities and Features
Features
- Air Conditioning
- Balcony
- Fireplace
- Storage Space
- Washer/Dryer
Kitchen
- Microwave
- Refrigerator
Services
- Laundry Facilities
- Recycling
Unique Features
- Club House
- Dish Washer
Model Rent and Fees
Model Price Range
- $1,215 - $1,235
Deposit
- $400 deposit
Apartment Model: B1From $1,2152 Bedroom, 1 Bath, 892 sq ftUnavailableFloorplansPhotos![]()
B1 - Image 1 ![]()
B1 - Image 2 ![]()
B1 - Image 3 ![]()
B1 - Image 4 ![]()
B1 - Image 5 ![]()
B1 - Image 6 ![]()
B1 - Image 7 ![]()
B1 - Image 8 ![]()
B1 - Floorplan Floorplan B2
2 Beds, 2 Baths, 1074 sq ftModel Gallery
Floorplans
Photos
Availability Details
Price Availability Date Unit Sq Ft Deposit From $1,305 Call for Availability B2 1074 sq ft $400 Model Amenities and Features
Features
- Air Conditioning
- Balcony
- Fireplace
- Storage Space
- Washer/Dryer
Kitchen
- Microwave
- Refrigerator
Services
- Laundry Facilities
- Recycling
Unique Features
- Club House
- Dish Washer
Model Rent and Fees
Model Price Range
- $1,305 - $1,325
Deposit
- $400 deposit
Apartment Model: B2From $1,3052 Bedroom, 2 Bath, 1074 sq ftUnavailableFloorplansPhotos![]()
B2 - Image 1 ![]()
B2 - Image 2 ![]()
B2 - Image 3 ![]()
B2 - Image 4 ![]()
B2 - Image 5 ![]()
B2 - Image 6 ![]()
B2 - Image 7 ![]()
B2 - Image 8 ![]()
B2 - Image 9 ![]()
B2 - Image 10 ![]()
B2 - Floorplan 1 ![]()
B2 - Floorplan 2 ![]()
B2 - Floorplan 3 ![]()
B2 - Floorplan 4 ![]()
B2 - Floorplan 5 ![]()
B2 - Floorplan 6 ![]()
B2 - Floorplan 7 ![]()
B2 - Floorplan 8 ![]()
B2 - Floorplan 9 ![]()
B2 - Floorplan 10
Schedule a Tour
Videos
3D Tours
Property Information
- 384 Units
- 3 Stories
- Built in 2003
Lease Terms
- 6 - 18 mo
Fees and Policies
The fees listed below are community-provided and may exclude utilities or add-ons. All payments are made directly to the property and are non-refundable unless otherwise specified.
Required Fees
One-Time Basics
- Due at Application
- Application Fee Per ApplicantiCharged per applicant.$45.00
- Due at Move-In
- Administrative FeeiCharged per unit.$225.00
Other Fees and Policies
Pet Fees
- Cat
- One-Time Pet FeeiMax of 2. Charged Per Pet.$200.00
- Monthly Pet FeeiMax of 2. Charged Per Pet.$25.00
- Dog
- Monthly Pet FeeiMax of 1. Charged Per Pet.$25.00
- One-Time Pet FeeiMax of 1. Charged Per Pet.$300.00
Pets must be spayed or neutered and be at least one year of age.
Only one dog per apartment. Pets weighing over 30 pounds may not live above another apartment. Dogs are only permitted in buildings 18-33.
Max of 1. Dog.
Parking Fees
- Surface Lot
- Parking FeeiMax of 1. Charged per vehicle.$0.00/mo
Max of 1.
Property Fee Disclaimer: Based on community-supplied data and independent market research. Subject to change without notice. May exclude fees for mandatory or optional services and usage-based utilities.
Features and Amenities
Unique Amenities
- Club House
- Dish Washer
- Luxury Vinyl Plank Flooring
- Smoke Free Building
- Washer/Dryer Included
On-Site Services
- Maintenance On Site
Community Features
- Business Center
- Walk Up
Outdoor Features
- Courtyard
- Controlled Access
Recreation and Fitness
- Fitness Center
- Tennis Court
- Pool
Interior Features
- Balcony
- Storage Space
- Fireplace
- High Speed Internet Access
- Heating
- Cable Ready
- Washer/Dryer
- Air Conditioning
- Smoke Free
Kitchen Amenities
- Range
- Refrigerator
- Freezer
- Dishwasher
- Microwave
- Oven
- Pantry
Living Area Features
- Walk In Closets
- Bay Window
- Dining Room
- Built In Bookshelves
- Vinyl Flooring

Map
- Shopping
- Colleges
- Grocery
- Medical

Map
Getting Around
50 / 100 Fairly walkable
50 / 100 Fairly bikeable
80 / 100 Very car friendly
Getting to Know the Area
50 / 100 Restaurants
50 / 100 Cafes
40 / 100 Nightlife
60 / 100 Shopping
90 / 100 Noise Level
Frequently Asked Questions about Kelly's Ridge Apartments
Where is Kelly's Ridge Apartments located?
Kelly's Ridge Apartments is located at 3601 W Broadway, Columbia, MO
What is the current rent range at Kelly's Ridge Apartments?
1 Bedroom to 2 Bedroom Apartments at Kelly's Ridge Apartments currently range from $1,100 to $1,325
When is the leasing office open?
- The office Hours for Kelly's Ridge Apartments are
- Monday 9:00 am–5:00 pm
- Tuesday 9:00 am–5:00 pm
- Wednesday 9:00 am–5:00 pm
- Thursday 9:00 am–5:00 pm
- Friday 9:00 am–5:00 pm
- Saturday Closed
- Sunday Closed
Are pets allowed?
Call us today to find out our pet policy and if we allow pets
Renters Reviews and Ratings
Clean, Beautiful, and Spacious!!
Property Manager Responded
I am home
Property Manager Responded
Wonderful place to live
Property Manager Responded
Great location
Property Manager Responded
Great For Grad Students and Professionals!!
Property Manager Responded
Great Place to Live
Property Manager Responded
It's awesome!!
Property Manager Responded
Great Apartment Community
Property Manager Responded
Greatest staff ever!!!!!!!!!
Property Manager Responded
Great apartment!
Property Manager Responded
Wonderful Place to Call Home
Nearby Schools
Smithton Middle
Mary Paxton Keeley Elementary School
David H. Hickman High
About GreatSchools Data on ApartmentHomeLiving.com.
Points of Interest
Time and distance from Kelly's Ridge Apartments.
Big Box and Retail
Target
Jcpenney
Walmart
Colleges and Universities
Groceries
Hy-Vee
Aldi
Hospitals
University Hospital
Boone Hospital Center
Shopping Centers
Kelly's Ridge Apartments has 5 shopping centers within 0.9 miles.
Nearby Neighborhoods
Rental Price Ranges in the Area
| Bedroom | Average Rent | Cheapest Rent | Highest Rent |
|---|---|---|---|
| Columbia Studio Apartments | $1,382 | $1,220 | $1,495 |
| Columbia 1 Bedroom Apartments | $1,212 | $600 | $1,719 |
| Columbia 2 Bedroom Apartments | $1,360 | $725 | $2,717 |
| Columbia 3 Bedroom Apartments | $1,706 | $810 | $3,787 |
| Columbia 4 Bedroom Apartments | $1,398 | $609 | $3,000 |
| 2 Bedroom Homes | $1,937 | $895 | $2,600 |
| 3 Bedroom Homes | $1,714 | $1,050 | $2,975 |
| 4 Bedroom Homes | $2,040 | $1,345 | $3,500 |
| 5 Bedroom Homes | $2,475 | $1,500 | $3,200 |
Browse Top Apartments in Columbia
By Price
By Community Type
- Columbia Apartments for Rent by Owner
- Columbia Apartments with Rent Specials
- Columbia Top Rated Apartments
- Columbia Corporate Apartments
- Columbia Furnished Apartments
- Columbia Gated Apartments
- Columbia Loft Apartments
- Columbia Low Income Apartments
- New Columbia Apartments
- Columbia Senior Apartments
- Columbia Short-term Apartments
- Columbia Student Apartments
- Columbia Apartments with Utilities Included


Max of 2. Cat.