


- 1–2 Bedrooms
- $2,100-$2,790 Pricing
- 669–908 Square Feet
Rent Specials
No Current Specials Available~~No Current Specials Available
About Kelsey Ridge Apartments
Discover your perfect home at Kelsey Ridge, where modern living meets the vibrant energy of Lake Hills. Our apartments in Bellevue, WA, offer the ideal balance: sophisticated residences paired with exceptional amenities, all situated at an address that connects you to everything that matters. Experience the convenience of urban life without sacrificing the tranquility you need to truly feel at home.
Kelsey Ridge Apartments is located in the Woodridge Neighborhood and 98005 Zip code of Bellevue, WA. This community is professionally managed by Hunt Pacific Management Corporation
Unique Features and Amenities
- ADA Accessible
- Bath Quartz Countertops with Undermount Sinks
- BBQ
- Carport Included
- Cat Friendly
- Ceiling Fan
- Custom Tile Shower Enclosure
- Electric Heat
- Faux Wood Blinds
- Full Size Washer and Dryer Included
- Large Closets
- Maple Cabinets with Black Granite Countertops
- Night Patrol
- Non-Smoking Community
- Off Street Parking
- Plank Flooring
- Private Balcony / Private Patio
- Scenic View
- Shuffleboard
- Stainless Dishwasher
- Stainless Microwave
- Stainless Refrigerator
- Vaulted Ceiling
- White Shaker Cabinets with Gray Quartz Countertops
- Woodburning Fireplace
- Xfinity Cable Available
Property Contact Info

- Listed by:
- Agency:
- Vendor Logo:
- Website:
- View Property Website
- Call Us:
- (206) 222-4516
- Disclaimer:
Office Hours
| Monday | 8:00 am–5:00 pm |
| Tuesday | 8:00 am–5:00 pm |
| Wednesday | 8:00 am–5:00 pm |
| Thursday | 8:00 am–5:00 pm |
| Friday | 8:00 am–5:00 pm |
| Saturday | Closed |
| Sunday | Closed |
Floorplan Pricing and Availability
Kelsey Ridge Apartments offers 1 to 2 Bedroom apartments starting from $2,100 and having 669–908 sq ft. Here is the current pricing and availability:
New! Interactive Property Map
1 Bedroom
The Sunflower 1x1
From $2,100
1 Bed, 1 Bath, 669 sq ftAvailable NowModel Gallery
Floorplans
Photos
3D Tours
Availability Details
Price Availability Date Unit Sq Ft Deposit View Details $2,125 Available Now B202 669 $350 $2,100 July 28, 2026 D107 669 $350 $2,165 August 14, 2026 A206 669 $350 Model Amenities and Features
Features
- Smoke Free
Kitchen
- Granite Countertops
- Oven
- Stainless Steel Appliances
Living Space
- Carpet
- Dining Room
- Vaulted Ceiling
Outdoor Space
- Grill
Model Rent and Fees
Model Price Range
- $2,100 - $2,190
Current Available Pricing
- $2,100 - $2,165
Unit B202 Amenities and Features
Features
- Smoke Free
Kitchen
- Granite Countertops
- Oven
- Stainless Steel Appliances
Living Space
- Carpet
- Dining Room
- Vaulted Ceiling
Outdoor Space
- Grill
Unique Features
- Custom Tile Shower Enclosure
- Maple Cabinets with Black Granite Countertops
- Plank Flooring
Unit B202 Rent and Fees
Unit Price
- $2,125
Deposit
- $350 deposit
Model Rent and Fees
Model Price Range
- $2,100 - $2,190
Unit D107 Amenities and Features
Features
- Smoke Free
Kitchen
- Granite Countertops
- Oven
- Stainless Steel Appliances
Living Space
- Carpet
- Dining Room
- Vaulted Ceiling
Outdoor Space
- Grill
Unique Features
- Custom Tile Shower Enclosure
- Maple Cabinets with Black Granite Countertops
- Plank Flooring
Unit D107 Rent and Fees
Unit Price
- $2,100
Deposit
- $350 deposit
Model Rent and Fees
Model Price Range
- $2,100 - $2,190
Unit A206 Amenities and Features
Features
- Smoke Free
Kitchen
- Granite Countertops
- Oven
- Stainless Steel Appliances
Living Space
- Carpet
- Dining Room
- Vaulted Ceiling
Outdoor Space
- Grill
Unique Features
- White Shaker Cabinets with Gray Quartz Countertops
Unit A206 Rent and Fees
Unit Price
- $2,165
Deposit
- $350 deposit
Model Rent and Fees
Model Price Range
- $2,100 - $2,190
Apartment Model: The Sunflower 1x1From $2,1001 Bedroom, 1 Bath, 669 sq ftAvailable NowFloorplansPhotos3D Tours![]()
The Sunflower 1x1 - Image 1 ![]()
The Sunflower 1x1 - Image 2 ![]()
The Sunflower 1x1 - Image 3 ![]()
The Sunflower 1x1 - Image 4 ![]()
The Sunflower 1x1 - Image 5 ![]()
The Sunflower 1x1 - Image 6 ![]()
The Sunflower 1x1 - Image 7 ![]()
The Sunflower 1x1 - Image 8 ![]()
The Sunflower 1x1 - Image 9 ![]()
The Sunflower 1x1 - Floorplan 1 ![]()
The Sunflower 1x1 - Floorplan 2 ![]()
The Sunflower 1x1 - Floorplan 3 The Sunflower 1x1 - 3D Tour The Sunflower 1x1 - 3D Tour Apartment Unit: B202Apartment Model: The Sunflower 1x1$2,1251 Bedroom, 1 Bath, 669 sq ftAvailable NowApartment Unit: D107Apartment Model: The Sunflower 1x1$2,1001 Bedroom, 1 Bath, 669 sq ftAvailable July 28, 2026Apartment Unit: A206Apartment Model: The Sunflower 1x1$2,1651 Bedroom, 1 Bath, 669 sq ftAvailable August 14, 20262 Bedrooms
Show Unavailable FloorplansThe Peony - 2x2
From $2,715
2 Beds, 2 Baths, 908 sq ftAvailable Aug 28Model Gallery
Floorplans
3D Tours
Availability Details
Price Availability Date Unit Sq Ft Deposit View Details $2,715 August 28, 2026 I202 908 $350 $2,790 September 3, 2026 C308 908 $350 Model Amenities and Features
Features
- Smoke Free
Kitchen
- Granite Countertops
- Oven
- Stainless Steel Appliances
Living Space
- Carpet
- Dining Room
- Vaulted Ceiling
Outdoor Space
- Grill
Model Rent and Fees
Model Price Range
- $2,715 - $2,790
Unit I202 Amenities and Features
Features
- Smoke Free
Kitchen
- Granite Countertops
- Oven
- Stainless Steel Appliances
Living Space
- Carpet
- Dining Room
- Vaulted Ceiling
Outdoor Space
- Grill
Unique Features
- White Shaker Cabinets with Gray Quartz Countertops
Unit I202 Rent and Fees
Unit Price
- $2,715
Deposit
- $350 deposit
Model Rent and Fees
Model Price Range
- $2,715 - $2,790
Unit C308 Amenities and Features
Living Space
- Vaulted Ceiling
Unique Features
- White Shaker Cabinets with Gray Quartz Countertops
Unit C308 Rent and Fees
Unit Price
- $2,790
Deposit
- $350 deposit
Model Rent and Fees
Model Price Range
- $2,715 - $2,790
Apartment Model: The Peony - 2x2From $2,7152 Bedroom, 2 Bath, 908 sq ftAvailable August 28, 2026Floorplans3D Tours![]()
The Peony - 2x2 - Floorplan 1 ![]()
The Peony - 2x2 - Floorplan 2 ![]()
The Peony - 2x2 - Floorplan 3 The Peony - 2x2 - 3D Tour Apartment Unit: I202Apartment Model: The Peony - 2x2$2,7152 Bedroom, 2 Bath, 908 sq ftAvailable August 28, 2026Apartment Unit: C308Apartment Model: The Peony - 2x2$2,7902 Bedroom, 2 Bath, 908 sq ftAvailable September 3, 2026The Tulip - 2x1
2 Beds, 1 Bath, 884 sq ftModel Gallery
Floorplans
Photos
Availability Details
Price Availability Date Unit Sq Ft $2,590 Call for Availability The Tulip - 2x1 884 sq ft Model Amenities and Features
Features
- Cable Ready
- Ceiling Fans
- Fireplace
- Smoke Free
- Tub/Shower
- Washer/Dryer
Kitchen
- Disposal
- Microwave
- Oven
- Range
- Refrigerator
Living Space
- Carpet
- Dining Room
- Vaulted Ceiling
Outdoor Space
- Grill
Model Rent and Fees
Model Price
- $2,590
Apartment Model: The Tulip - 2x1$2,5902 Bedroom, 1 Bath, 884 sq ftUnavailableFloorplansPhotos![]()
The Tulip - 2x1 - Image 1 ![]()
The Tulip - 2x1 - Image 2 ![]()
The Tulip - 2x1 - Image 3 ![]()
The Tulip - 2x1 - Image 4 ![]()
The Tulip - 2x1 - Image 5 ![]()
The Tulip - 2x1 - Image 6 ![]()
The Tulip - 2x1 - Image 7 ![]()
The Tulip - 2x1 - Image 8 ![]()
The Tulip - 2x1 - Image 9 ![]()
The Tulip - 2x1 - Image 10 ![]()
The Tulip - 2x1 - Floorplan 1 ![]()
The Tulip - 2x1 - Floorplan 2 ![]()
The Tulip - 2x1 - Floorplan 3
Schedule a Tour
3D Tours
Property Information
- 184 Units
- 3 Stories
- Built in 1989
Lease Terms
- 12 mo
Fees and Policies
The fees listed below are community-provided and may exclude utilities or add-ons. All payments are made directly to the property and are non-refundable unless otherwise specified.
Required Fees
One-Time Basics
- Due at Application
- Application Fee Per ApplicantiCharged per applicant.$38.00
- Due at Move-In
- Administrative FeeiCharged per unit.$250.00
Other Fees and Policies
Pet Fees
- Cat
- Cat DepositiMax of 2. Charged Per Pet.$300.00
- Cat FeeiMax of 2. Charged Per Pet.$150.00
None
Parking Info and Fees
- Surface Lot
- Other
Property Fee Disclaimer: Based on community-supplied data and independent market research. Subject to change without notice. May exclude fees for mandatory or optional services and usage-based utilities.
Features and Amenities
On-Site Services
- Maintenance On Site
- Planned Social Activities
- Property Manager On Site
- Package Service
- Online Services
- Recycling
- Public Transportation
- Video Patrol
- 24 Hour Access
Community Features
- Walk Up
- Clubhouse
Outdoor Features
- Grill
- Picnic Area
- Cabana
- Sundeck
- Patio
Recreation and Fitness
- Hot Tub
- Fitness Center
- Spa
- Walking/Biking Trails
- Pool
Interior Features
- Balcony
- View
- Storage Space
- Ceiling Fans
- Fireplace
- High Speed Internet Access
- Tub/Shower
- Cable Ready
- Washer/Dryer
- Wi Fi
- Smoke Free
Kitchen Amenities
- Disposal
- Freezer
- Range
- Refrigerator
- Microwave
- Oven
- Dishwasher
- Stainless Steel Appliances
- Quartz Countertops
- Granite Countertops
Living Area Features
- Carpet
- Vinyl Flooring
- Dining Room
- Vaulted Ceiling
- Window Coverings
- Linen Closet
- Hardwood Floors

Map
- Shopping
- Colleges
- Grocery
- Medical
- Transportation

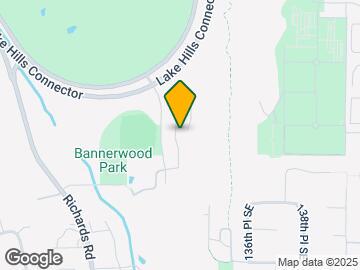
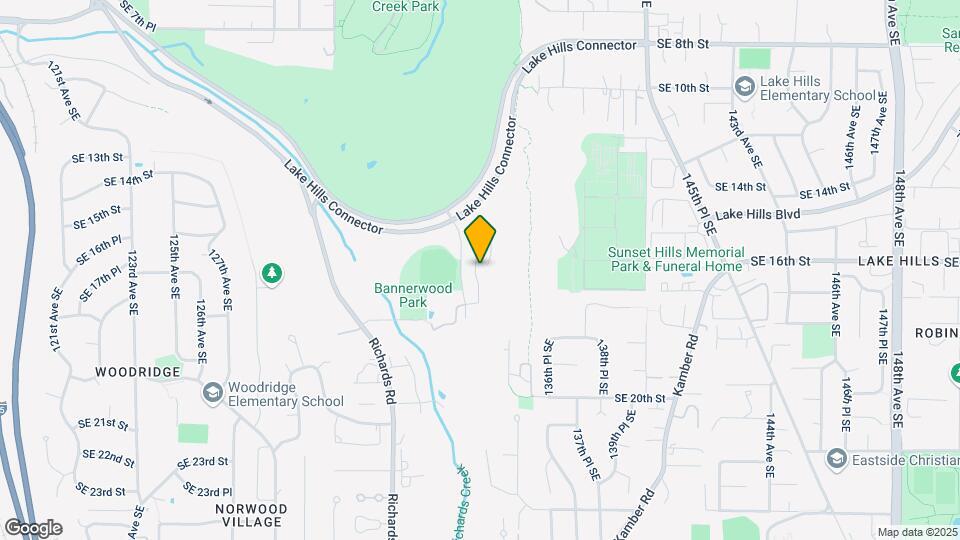
Map
Frequently Asked Questions about Kelsey Ridge Apartments
Where is Kelsey Ridge Apartments located?
Kelsey Ridge Apartments is located at 1680 134th Ave SE near the Woodridge area of Bellevue, WA
What is the current rent range at Kelsey Ridge Apartments?
1 Bedroom to 2 Bedroom Apartments at Kelsey Ridge Apartments currently range from $2,100 to $2,790
When is the leasing office open?
- The office Hours for Kelsey Ridge Apartments are
- Monday 8:00 am–5:00 pm
- Tuesday 8:00 am–5:00 pm
- Wednesday 8:00 am–5:00 pm
- Thursday 8:00 am–5:00 pm
- Friday 8:00 am–5:00 pm
- Saturday Closed
- Sunday Closed
Are pets allowed?
Call us today to find out our pet policy and if we allow pets
Are there any rent specials?
The current rent special at Kelsey Ridge Apartments is: No Current Specials Available~~No Current Specials Available.
Renters Reviews and Ratings
Quiet and Serene
Peaceful Location & Amazing Staff
This place is a sick joke
Do not recommend.
Great Place to Live
I love it here!
Nearby Schools
Chinook Middle School
About GreatSchools Data on ApartmentHomeLiving.com.
Points of Interest
Time and distance from Kelsey Ridge Apartments.
Big Box and Retail
Michaels
Target
Safeway
Colleges and Universities
Lake Washington Institute of Technology - Redmond Campus
Lake Washington Institute of Technology - Kirkland Campus
Groceries
Whole Foods
Safeway
Qfc
Hospitals
Shopping Centers
Kelsey Ridge Apartments has 5 shopping centers within 1.5 miles.
Transit Stations
Mount Baker-Central Link
ST Light Rail & Mount Baker Station (NB)-LINK to Sea-Tac
ST Light Rail & Mount Baker Station (SB)-LINK to Sea-Tac
Nearby Neighborhoods
Rental Price Ranges in the Area
| Bedroom | Average Rent | Cheapest Rent | Highest Rent |
|---|---|---|---|
| Bellevue Studio Apartments | $2,141 | $895 | $4,437 |
| Bellevue 1 Bedroom Apartments | $2,815 | $1,561 | $8,900 |
| Bellevue 2 Bedroom Apartments | $3,639 | $1,814 | $10,000+ |
| Bellevue 3 Bedroom Apartments | $4,503 | $2,036 | $10,000+ |
| Bellevue 4 Bedroom Apartments | $6,866 | $4,257 | $9,476 |
Browse Top Apartments in Bellevue
By Price
By Community Type
- Bellevue Apartments for Rent by Owner
- Bellevue Apartments with Rent Specials
- Bellevue Top Rated Apartments
- Bellevue Corporate Apartments
- Bellevue Furnished Apartments
- Bellevue Gated Apartments
- Bellevue Loft Apartments
- Bellevue Low Income Apartments
- New Bellevue Apartments
- Bellevue Senior Apartments
- Bellevue Short-term Apartments
- Bellevue Student Apartments
- Bellevue Apartments with Utilities Included


Max of 2. Per Cat.